
Interior design · whole-home direction
Interior Design
Thoughtful layouts, coordinated interiors and premium material specifications, ready for the next project stage.
DESIGN DELIVERABLES
See the idea. Define the details.

Space & Furniture Planning
Plan room layouts, circulation and furniture placement around everyday living.
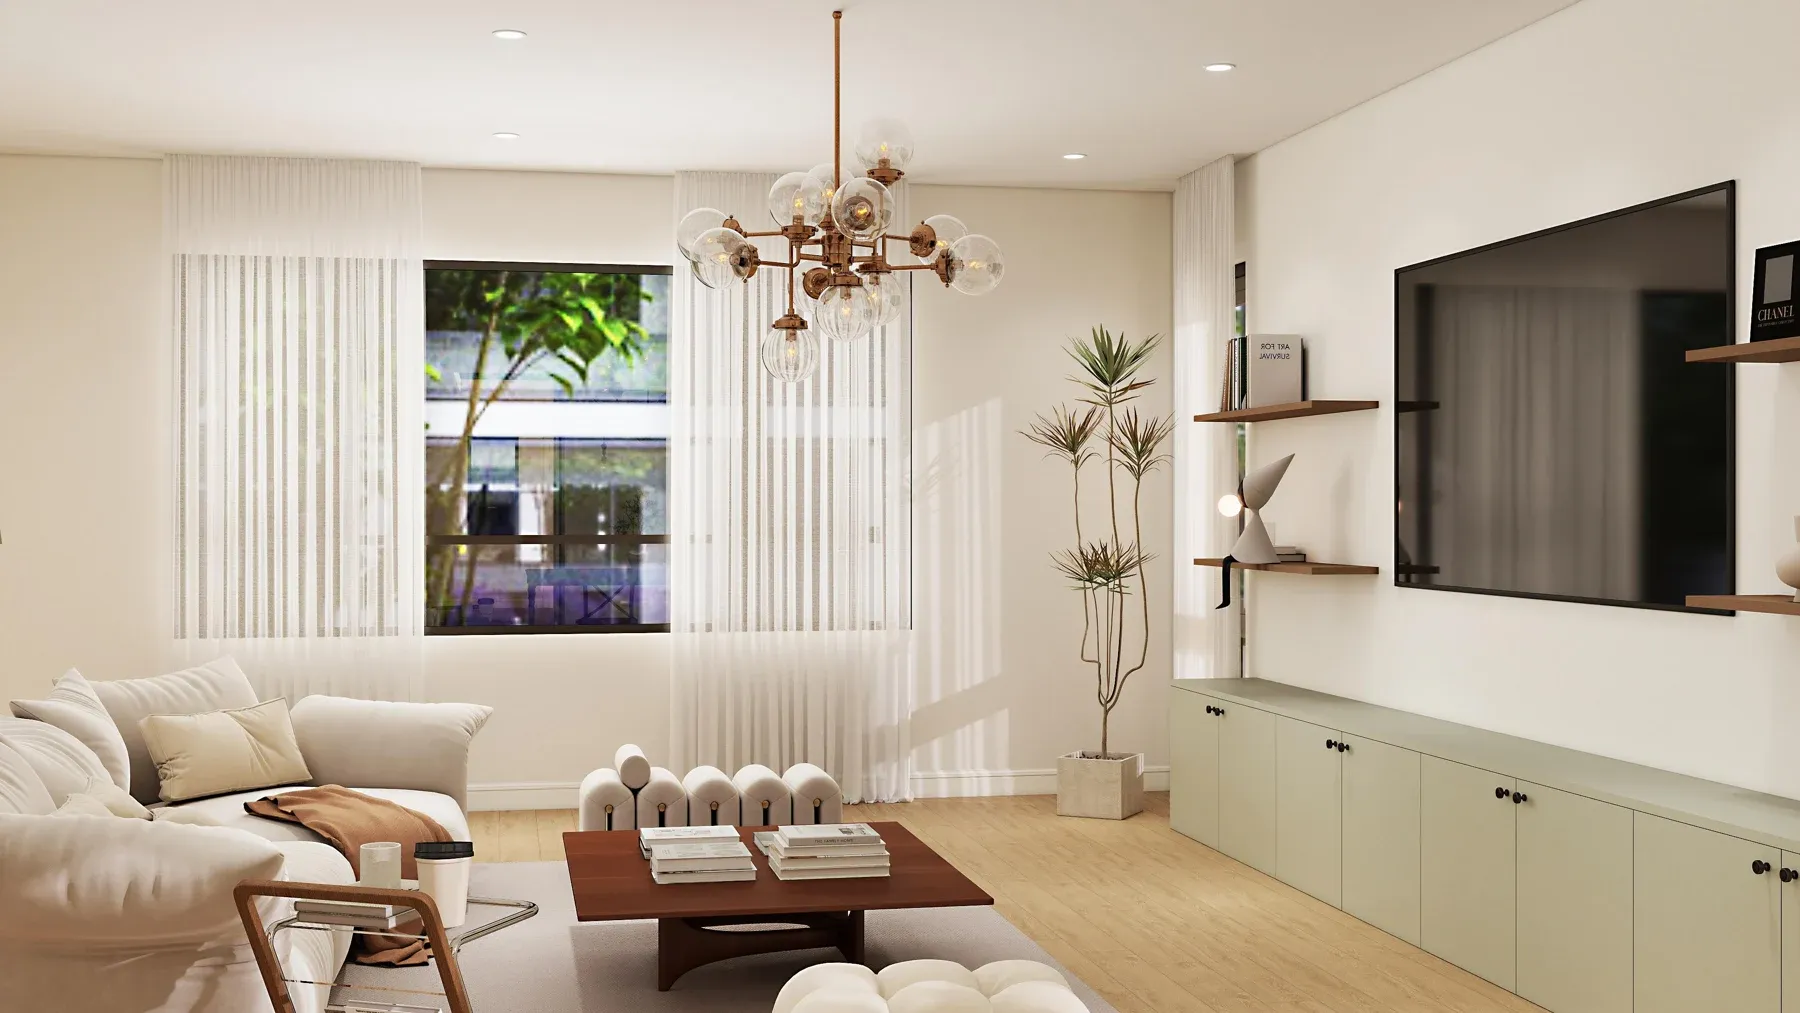
Interior Visualizations
Explore the proposed look, proportions and atmosphere before selections are finalized.
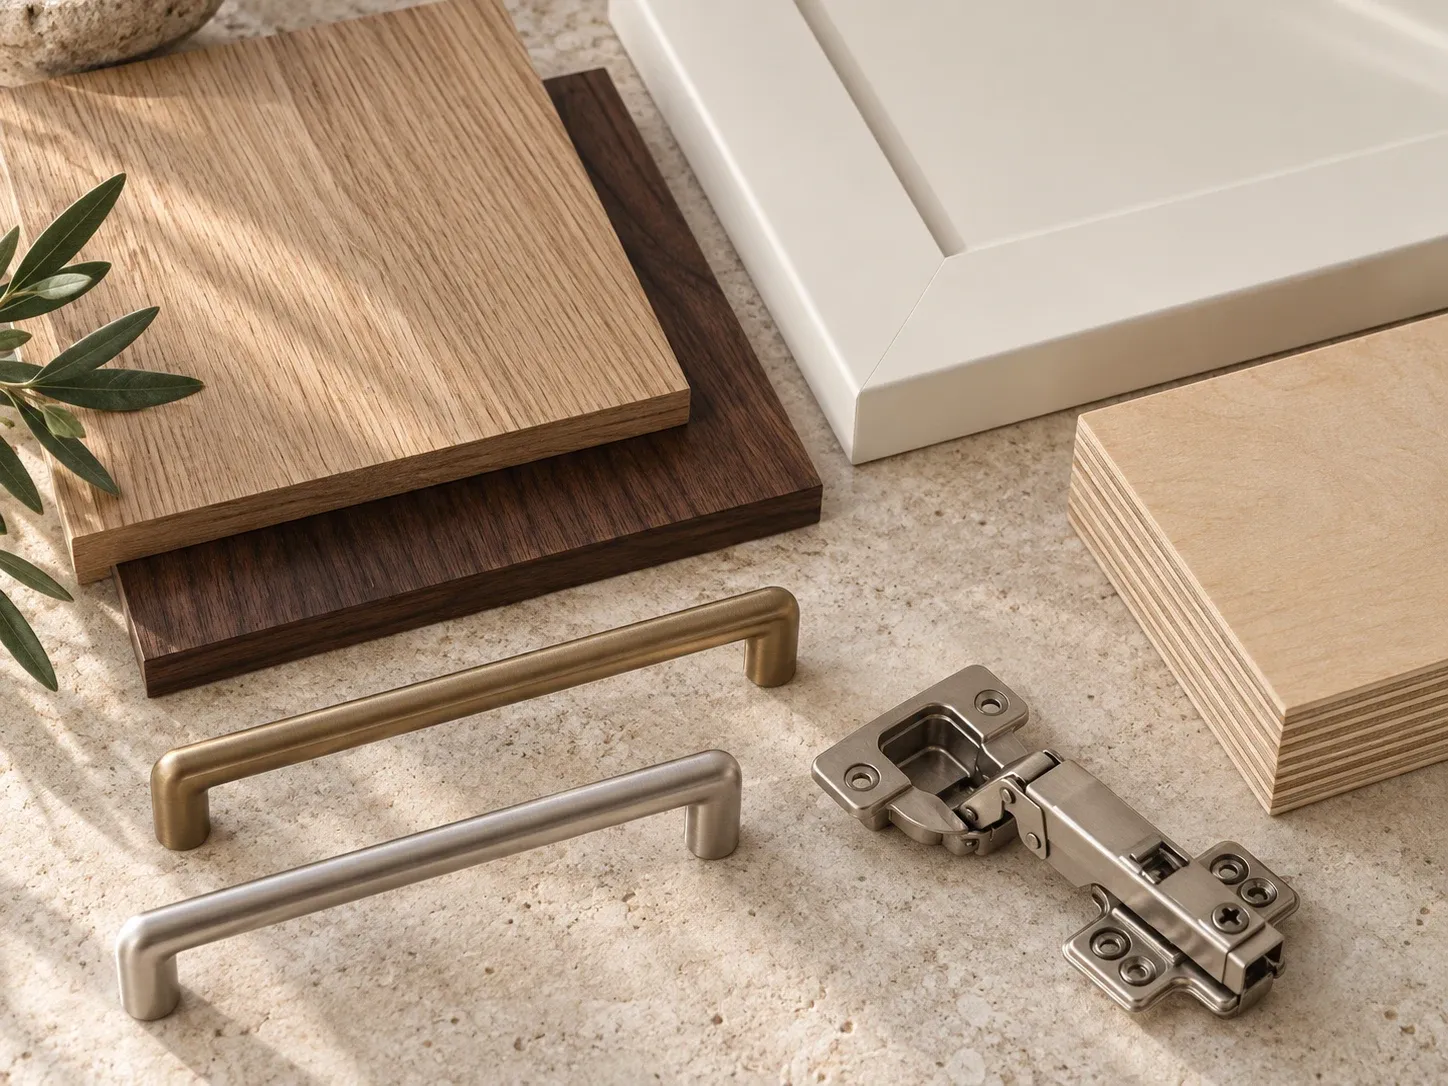
Materials & Finishes
Coordinate premium wood veneers, painted finishes, surfaces and hardware.
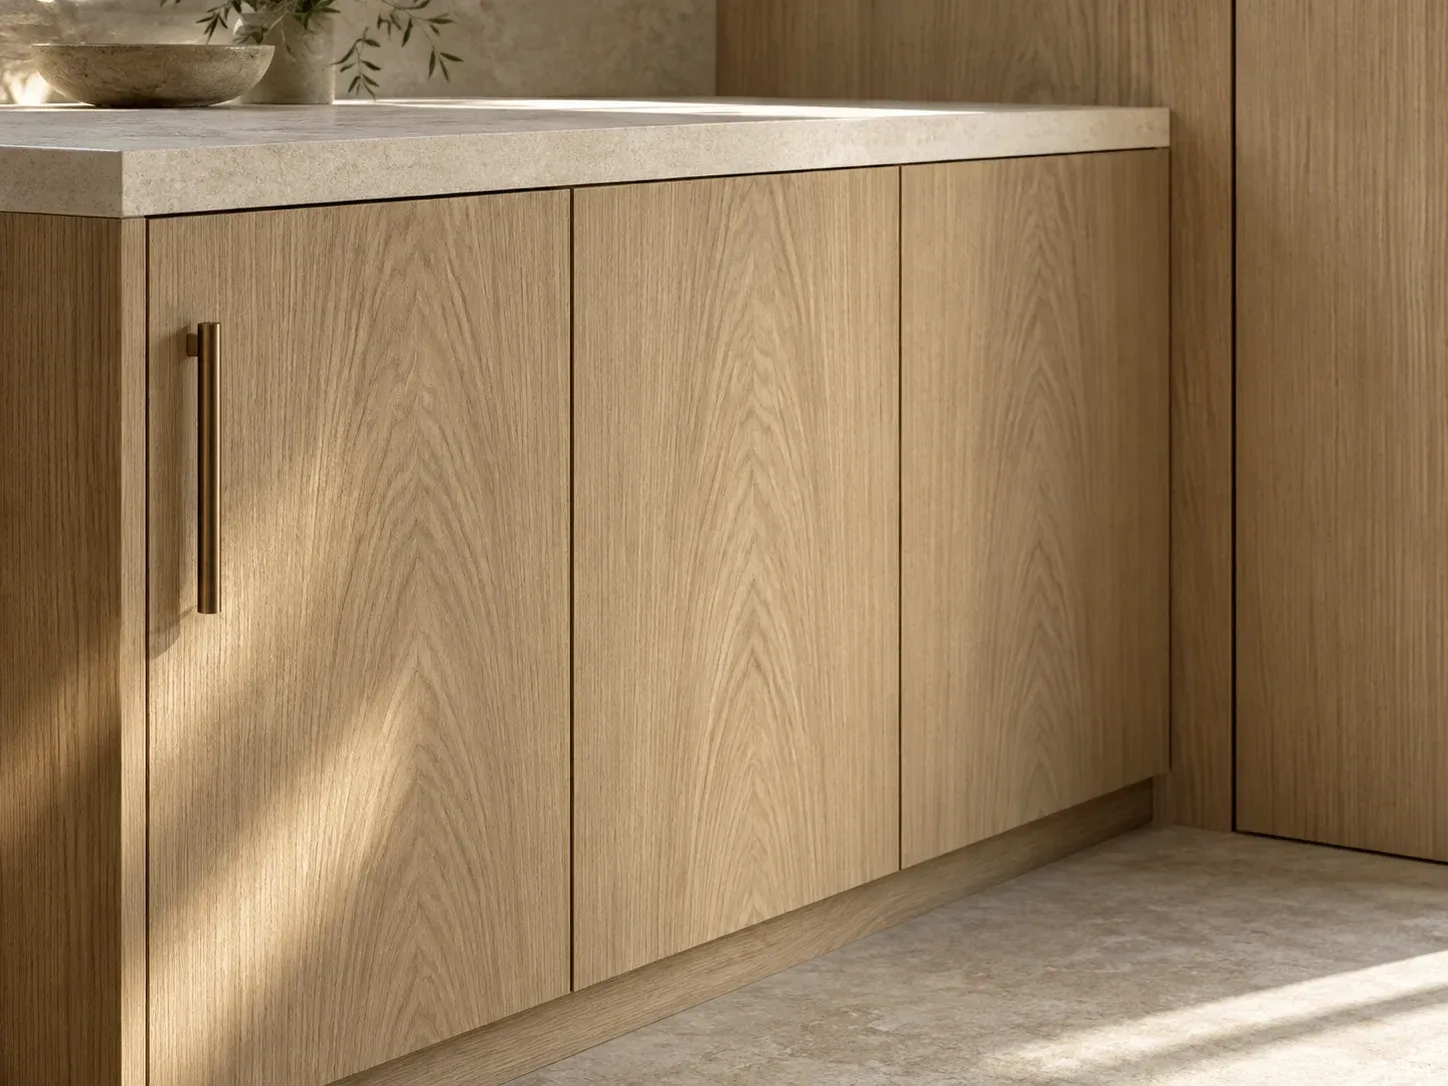
Cabinetry & Detail Coordination
Define cabinet layouts, key dimensions, grain direction and connections to adjoining finishes.
Deliverables and drawing detail are agreed for each project. Engineering and permit documentation are defined separately where required.
DESIGN IN CONTEXT
A home and ADU, considered together.
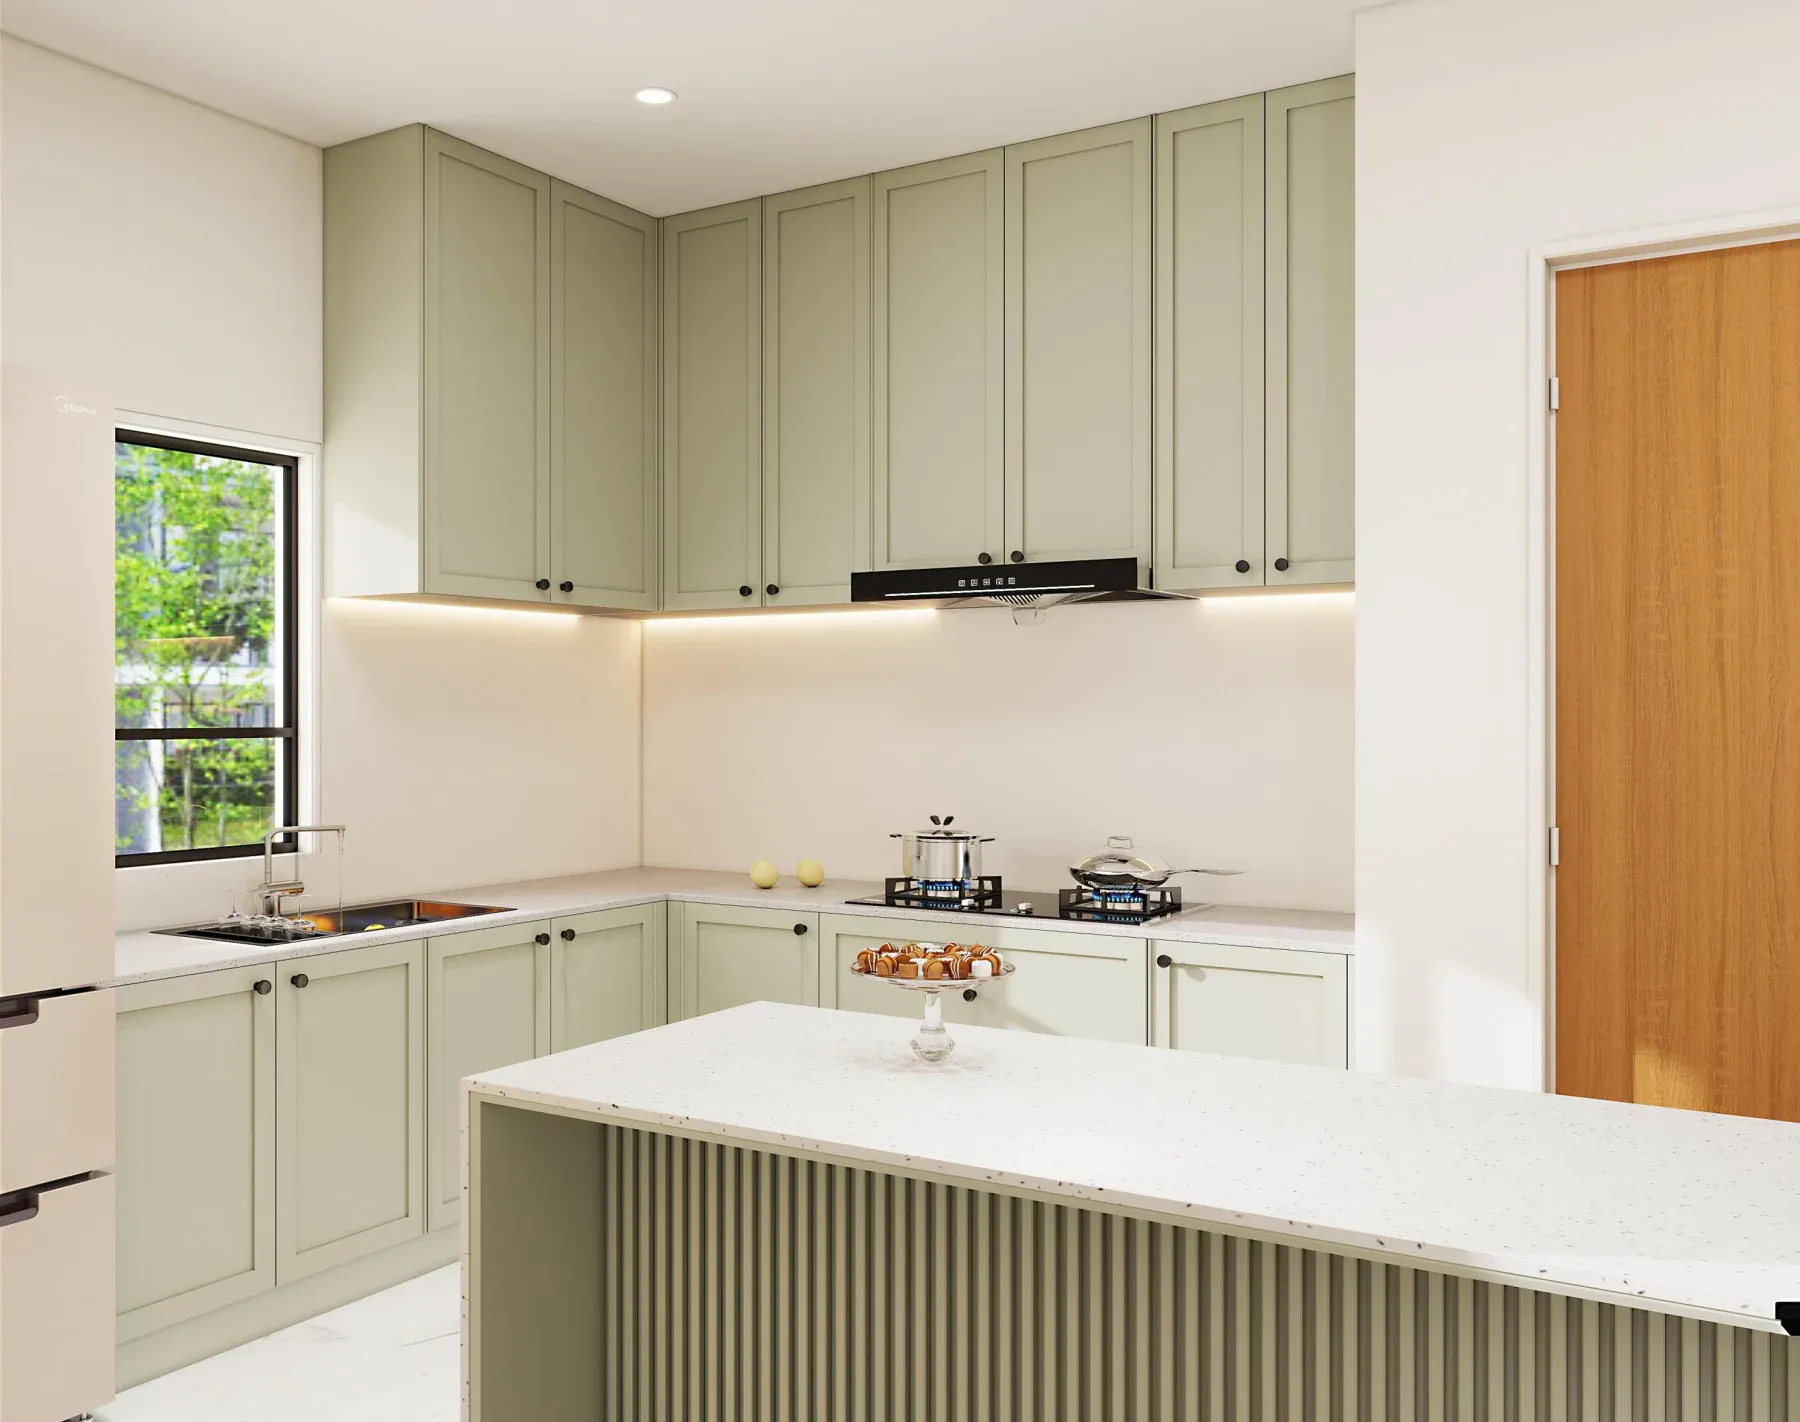
105 Ventura Residence
See how one material palette connects living areas, bedrooms and the ADU.
FROM DESIGN TO DELIVERY
Agree the details before moving ahead.
Confirm the design scope
Agree the rooms, deliverables and level of detail included in the design service.
Review layouts and selections
Review the proposed layouts, material samples and cabinetry details before final approval.
Coordinate the next stage
Share the agreed design information with the relevant construction, remodeling and manufacturing team. See the full process →
WHAT YOU RECEIVE
Design output that can actually be built.
Design is only useful if it survives contact with the building. Everything below exists so that drawings, permit sets and production files agree with each other rather than being reconciled on site by whoever notices first.
Coordinated layouts
Plans developed against how each room is genuinely used — circulation, storage, work triangle, sightlines — rather than arranged to look efficient in plan view.
Shop drawings for millwork
Every run, filler, reveal, opening and hardware position drawn for approval before production. This is the document that decides whether cabinets fit your actual walls.
Material and finish schedules
A single schedule governing cabinetry, wardrobes, vanities, doors, flooring, tile and hardware, so nothing is chosen twice in slightly different whites.
Information usable downstream
Drawings dimensioned to actual site conditions, so construction, remodeling and manufacturing teams are working from the same numbers.
CHANGE COST CURVE
Decisions that get expensive if they slip.
Structural and layout moves
Cheap at concept stage, expensive once framing is up, and very expensive once inspections have signed off the assembly.
Plumbing and electrical positions
Every relocation adds rough work and patching. Keeping services roughly where they are is usually the single largest lever on a renovation budget.
Appliance specifications
Cabinetry is built around real appliance dimensions. Changing a range after production starts can invalidate adjacent runs.
Wet room waterproofing detail
Waterproofing has to be detailed before tile, not during it. It is the least visible decision in the room and the one most likely to cause problems years later.
HOW THE STAGE RUNS
From first conversation to signed drawings.
Kick-off and survey
How the space is used, what annoys you about it, and the measurements that actually matter — including the things that are not square. Existing conditions are recorded rather than assumed, because almost every fitting problem later traces back to a dimension nobody checked.
Concept direction
Compare distinct approaches while the layout and material direction are still being developed. Reviewing alternatives early can help reduce costly revisions during construction.
Developed design and selections
Layout resolved alongside materials, hardware and appliances, because specifying a finish in isolation from how it will be built is what generates change orders. Long-lead items are identified in this stage so they can be released early.
Documentation
Drawings, schedules and — for millwork — shop drawings issued for approval. Once approved, the specification is what gets built, so this is the last moment changes are free.
SCOPE BOUNDARY
What our interior design service covers, and what it does not.
Interior design here means layout, material and finish specification, and coordinated interiors. It is not architectural design, and it is not structural engineering. KWA Home is not an architecture or design firm — we do not offer either to the public, and we do not stamp drawings or structural calculations. Those are prepared by licensed design professionals whenever a project needs them.
What it covers
Room layouts and circulation, material and finish schedules, cabinetry and furnishing direction, lighting intent, and the coordination that keeps all of it consistent across the house.
What it does not
Architectural design, structural calculations, stamped drawings, or permit submittals signed as designer of record. Anything a city will review as a stamped set is produced by the licensed professionals responsible for it.
Who produces the stamped set
A California-licensed architect for the plans, and a licensed structural engineer where walls, openings or load paths change. We supply the site information they work from.
How the two connect
The agreed design information is shared with the construction, remodeling and manufacturing teams, so what is drawn is what can actually be built — and measured later against the rooms as they end up.
COMMON QUESTIONS
About the design stage.
Can I bring my own plans or my own designer?
Yes to both. We regularly build from drawings produced elsewhere and coordinate directly with your designer on detailing and specification. Where it helps, we can take the project from brief through permit set and shop drawings ourselves.
How many revisions are included?
Revisions are expected during concept and developed design — that is what the stage is for. The line is drawn at approval: once drawings are released for permit or production, changes become physical rather than graphical. We will tell you where that line is before you cross it.
Can design start before I have financing settled?
It can, but sequence it carefully — design fees are real money whether or not the project proceeds. If the budget is uncertain, resolving feasibility first is usually the wiser spend. See how projects of this size are commonly financed.
One connected team.
Premium materials. Precise craftsmanship.
KWA Home
Coordinates residential construction.
CSLB #1145730
MIT Construction
Handles residential remodeling.
CSLB #964155
Winrun
Manufactures custom cabinetry and interior products.
Our specifications focus exclusively on premium materials and craftsmanship. The responsible contracting entity and scope are identified in your agreement.