
KWA HOME · CALIFORNIA CONSTRUCTION
Custom Homes, ADUs & Home Additions
Residential construction, connected to design, premium materials and precise finishing.
WHAT WE BUILD
Built around the way you live.
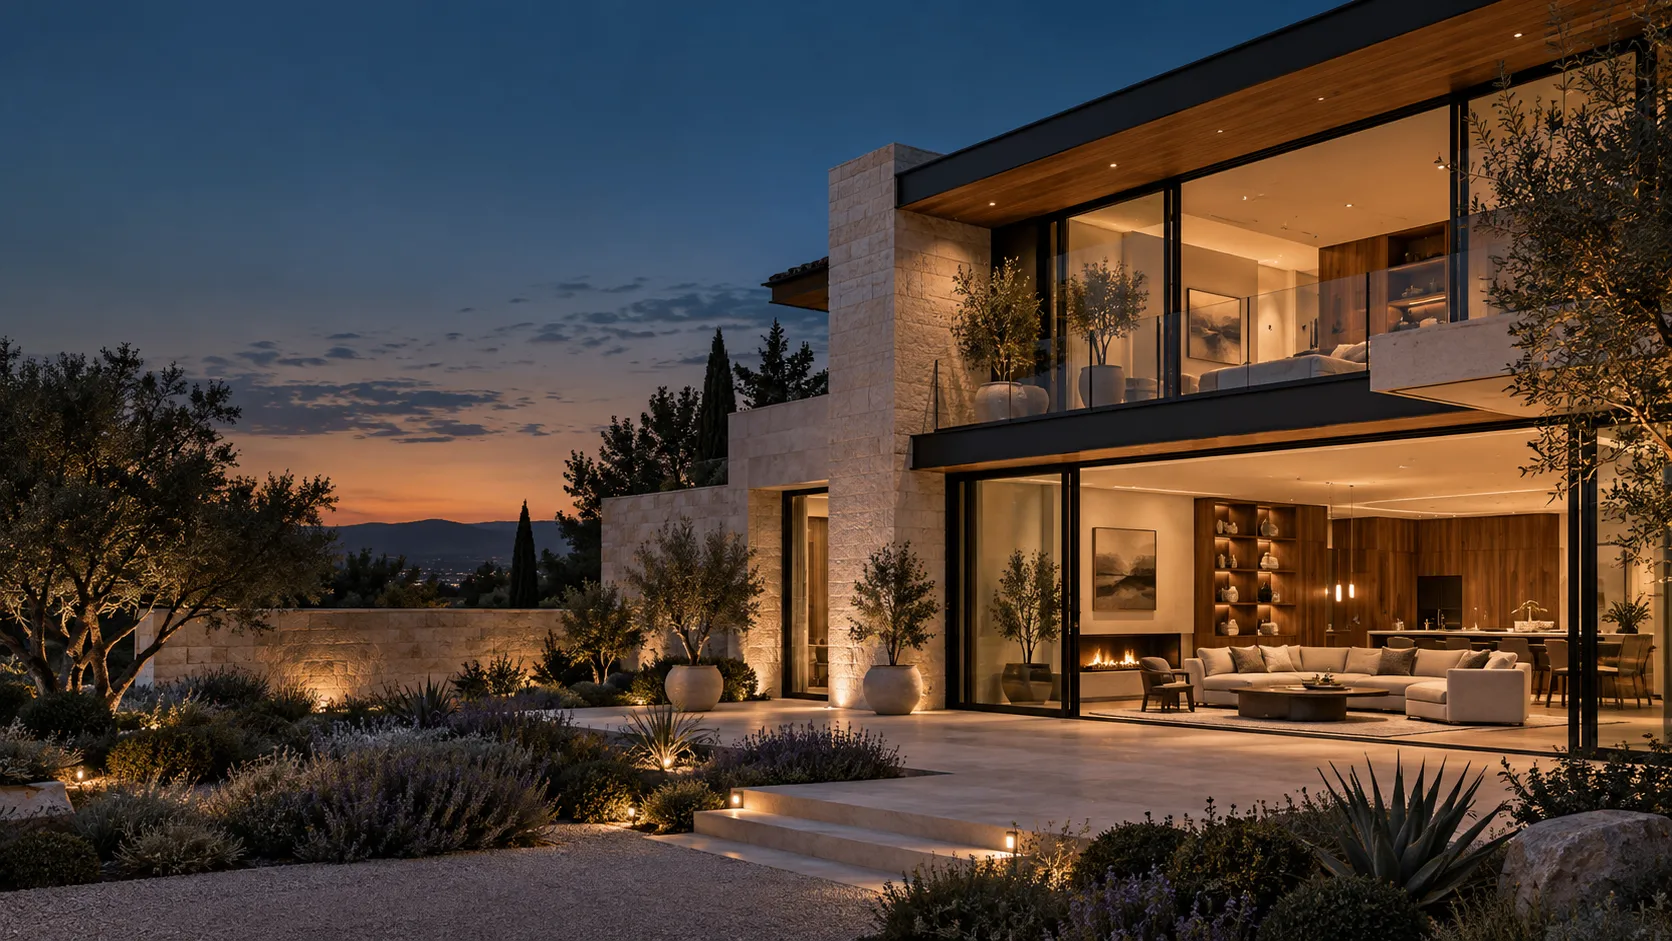
Custom Homes
New residential construction on your own lot — coordinated from the approved plans through the final finishes, with the structure, services and envelope designed together rather than inherited from a tract plan.
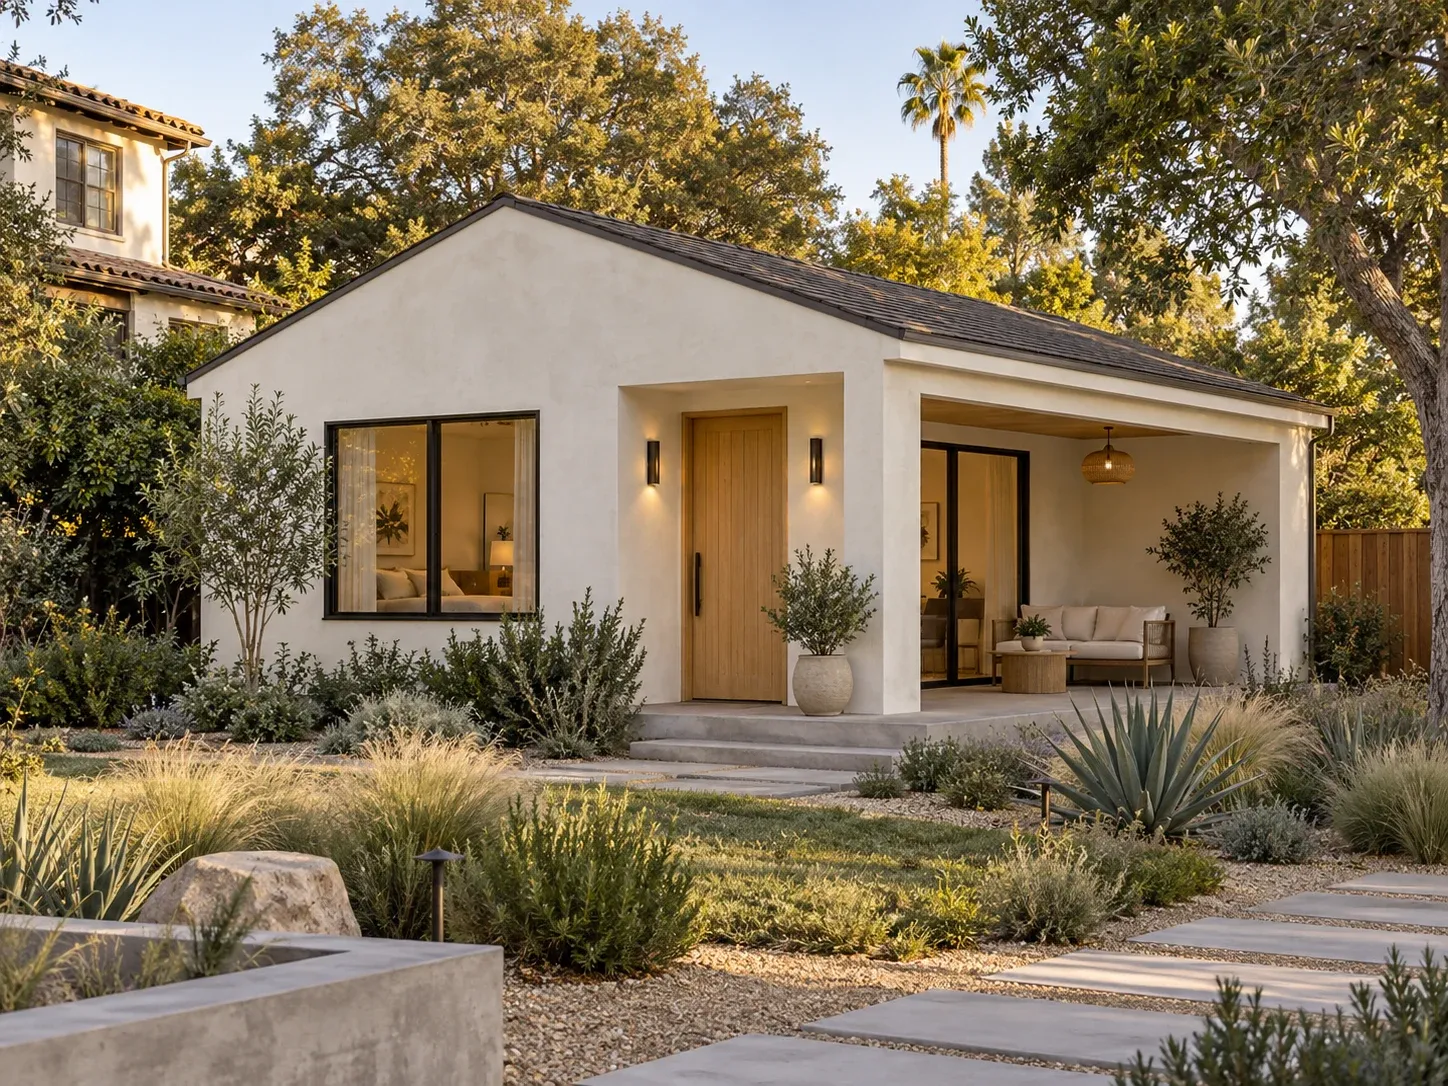
ADUs
Independent living spaces with thoughtful layouts, coordinated cabinetry and premium finishes.
View a home & ADU design proposal →ADU builder in Arcadia, CA →
Additions & Expansions
More room without leaving the neighbourhood — from a single-room bump-out to a full second storey, joined to the existing structure rather than merely placed next to it.
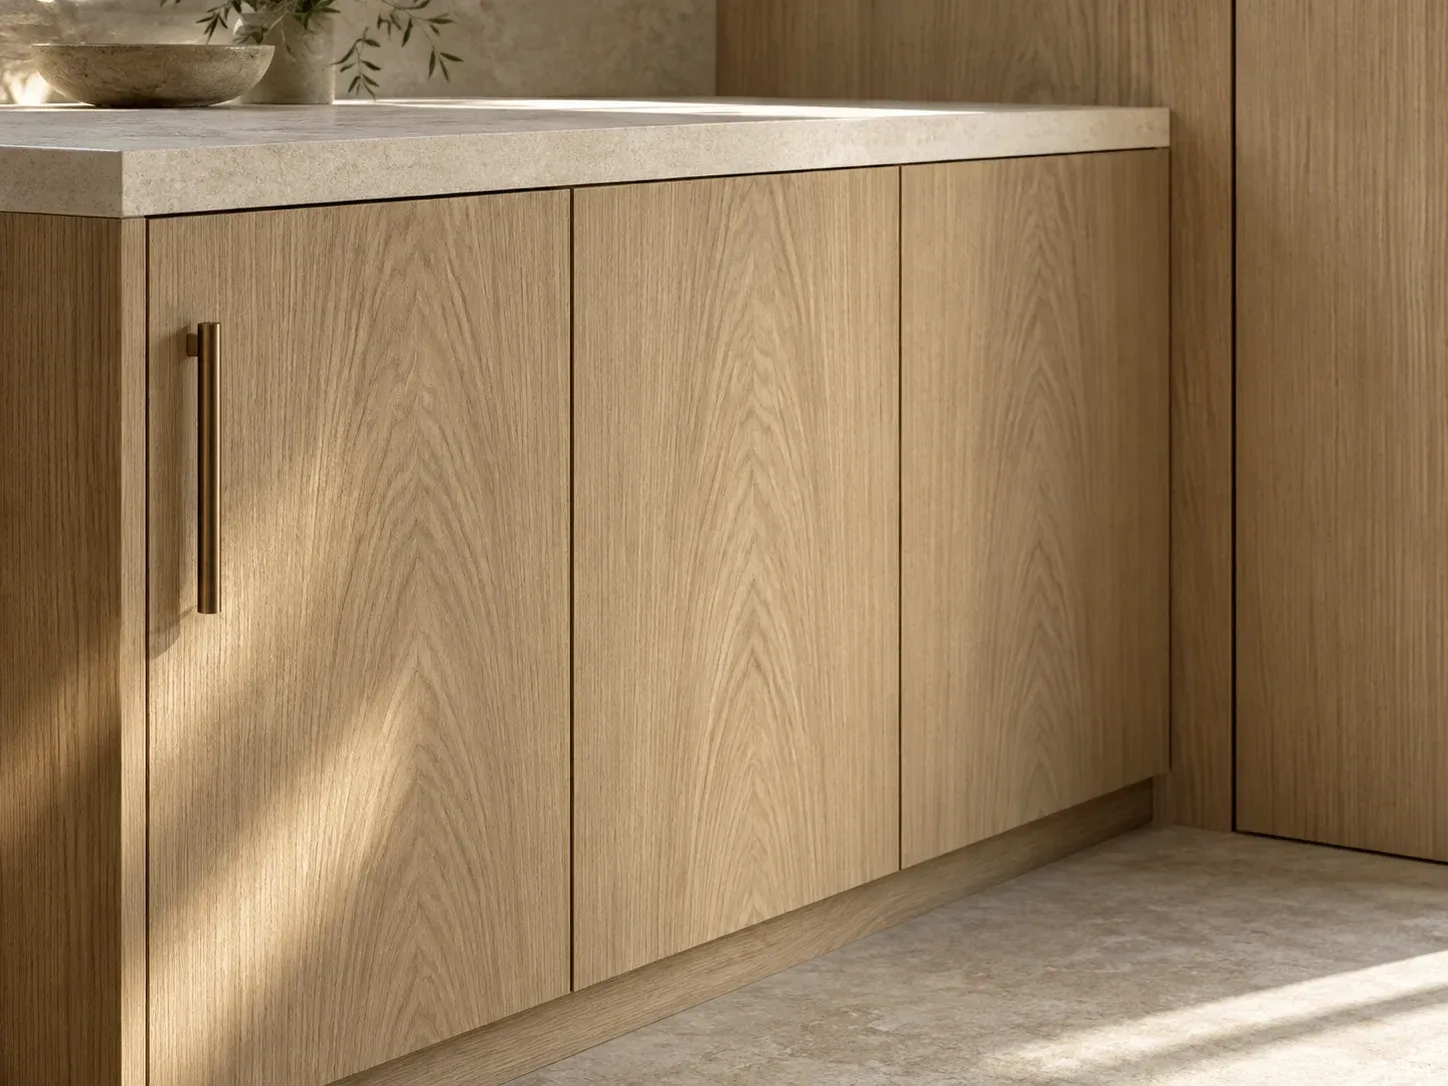
Precision Finishing
Natural wood veneers, carefully matched grain and clean transitions between cabinetry, doors and walls.
CONSTRUCTION & EXTERIOR DETAILS
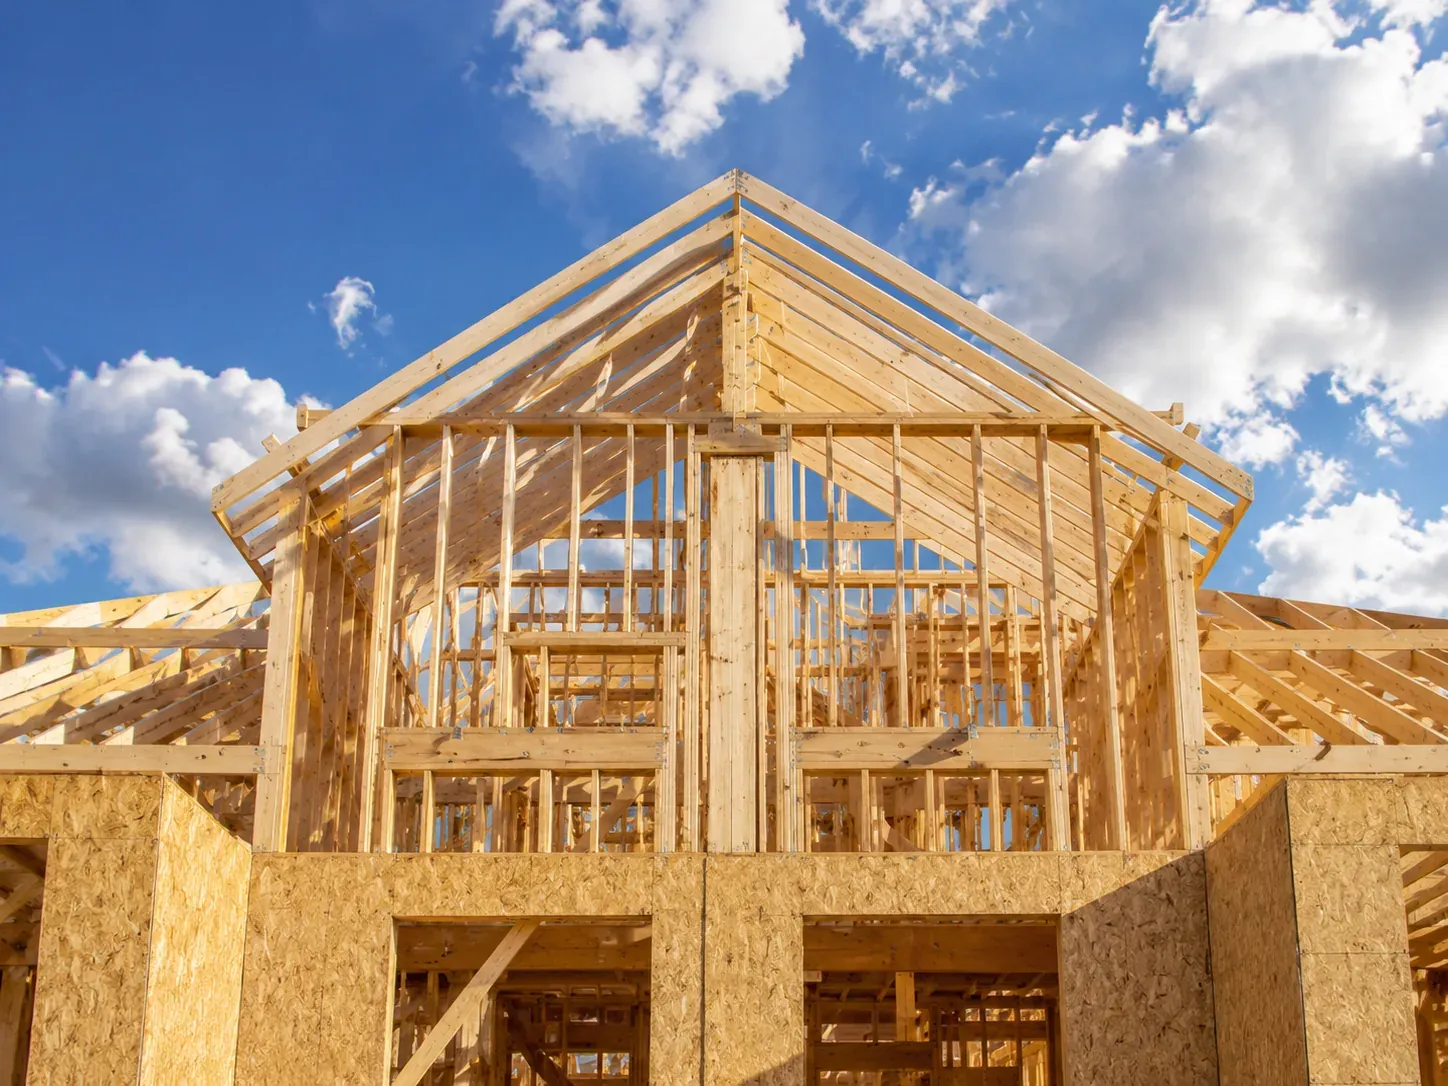
From timber framing to the finished exterior.
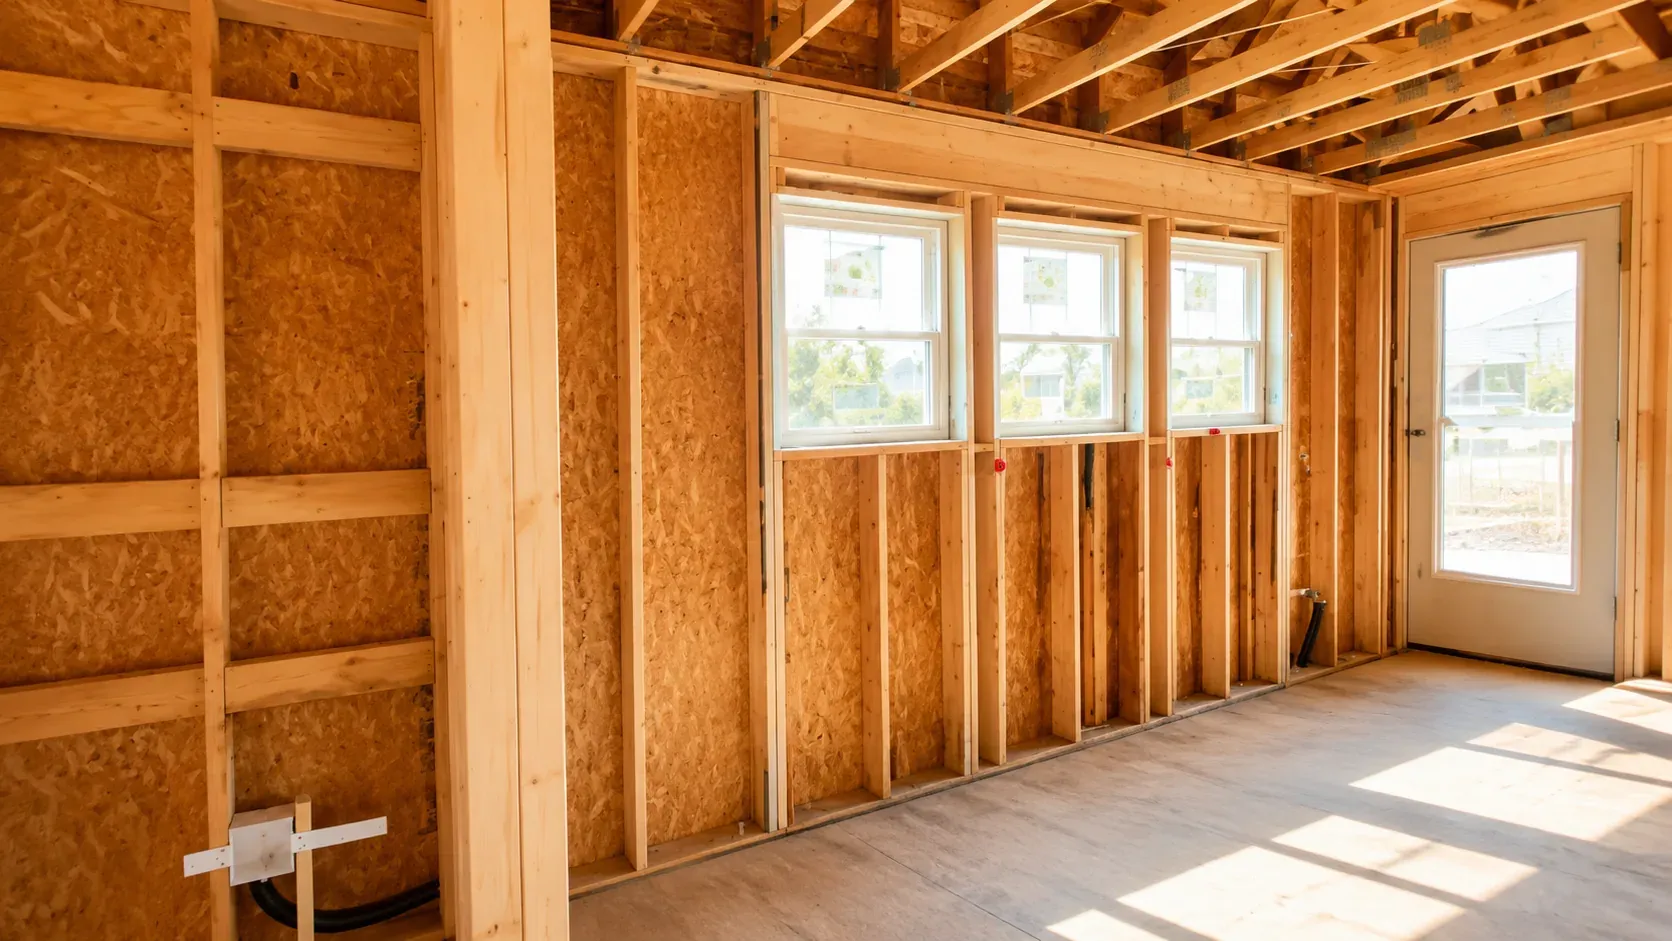
Two residential comparisons showing structure, rooflines and exterior finishes.
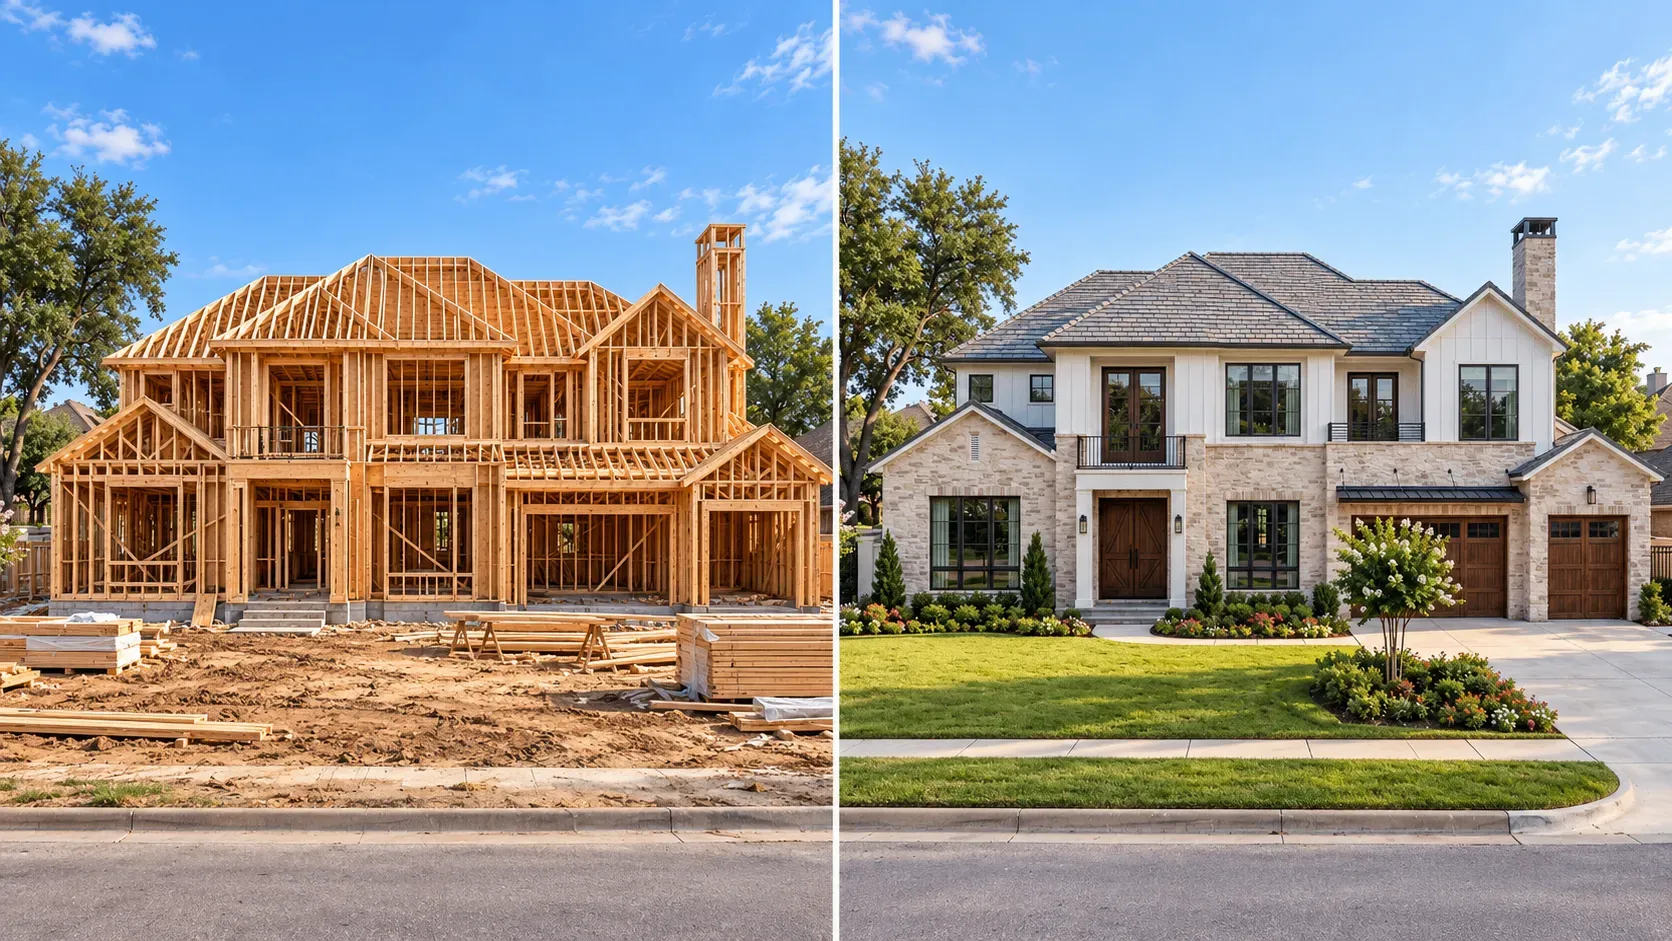
Left: timber framing · Right: finished exterior
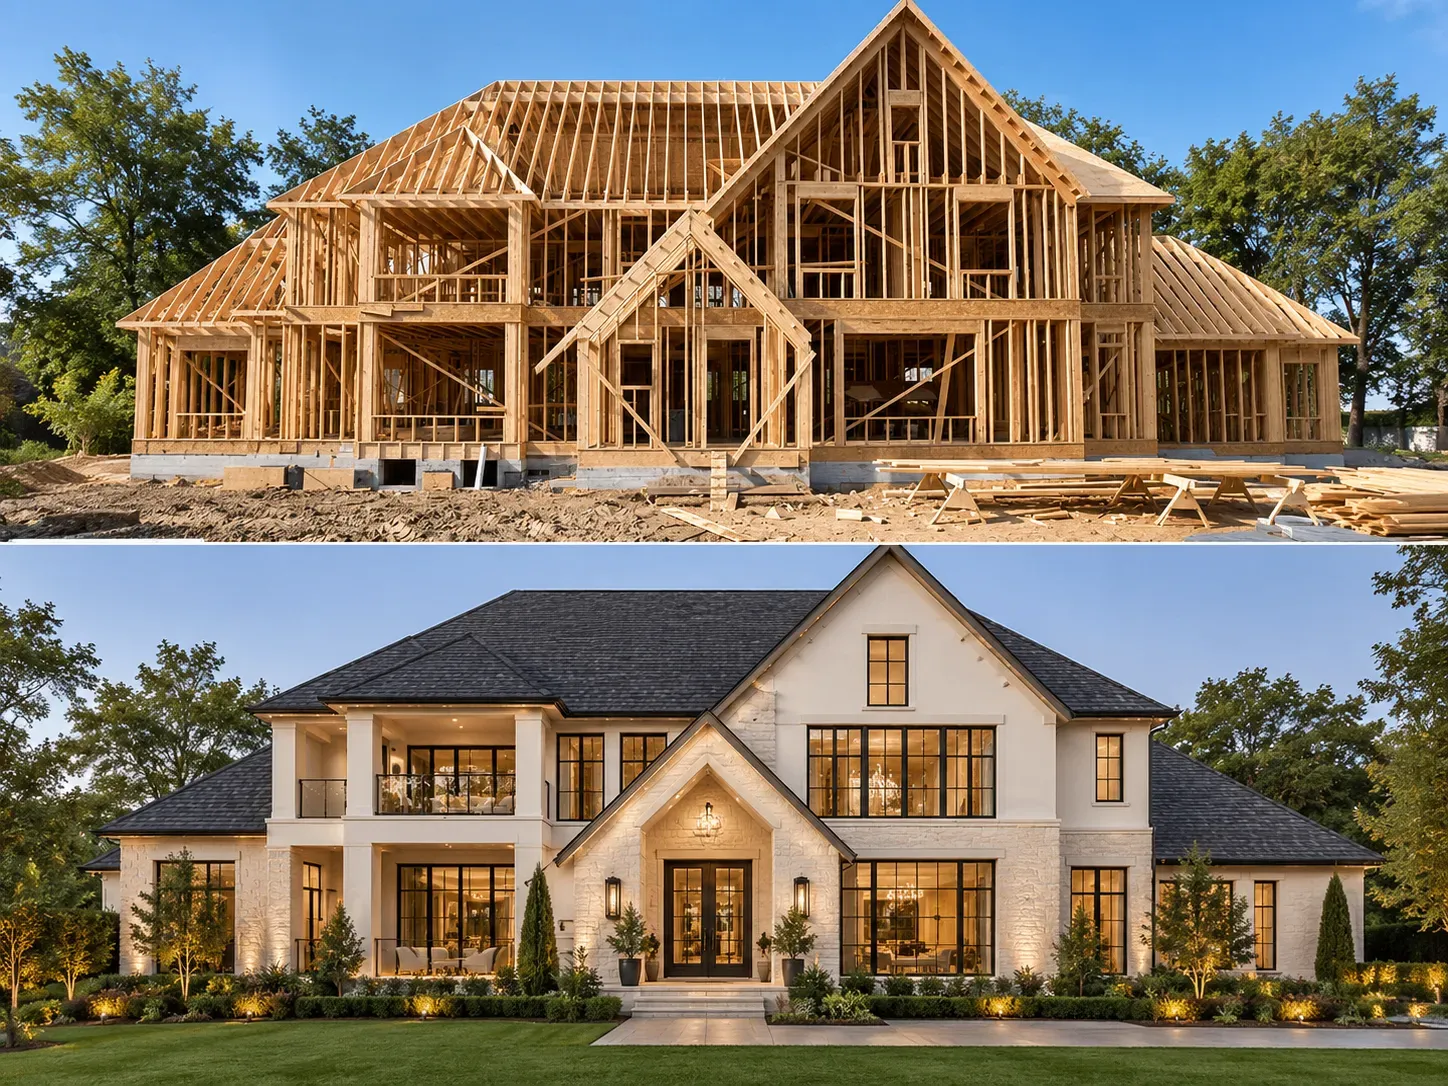
Top: timber framing · Bottom: finished exterior
CONSTRUCTION MILESTONES
From foundations to finishes.
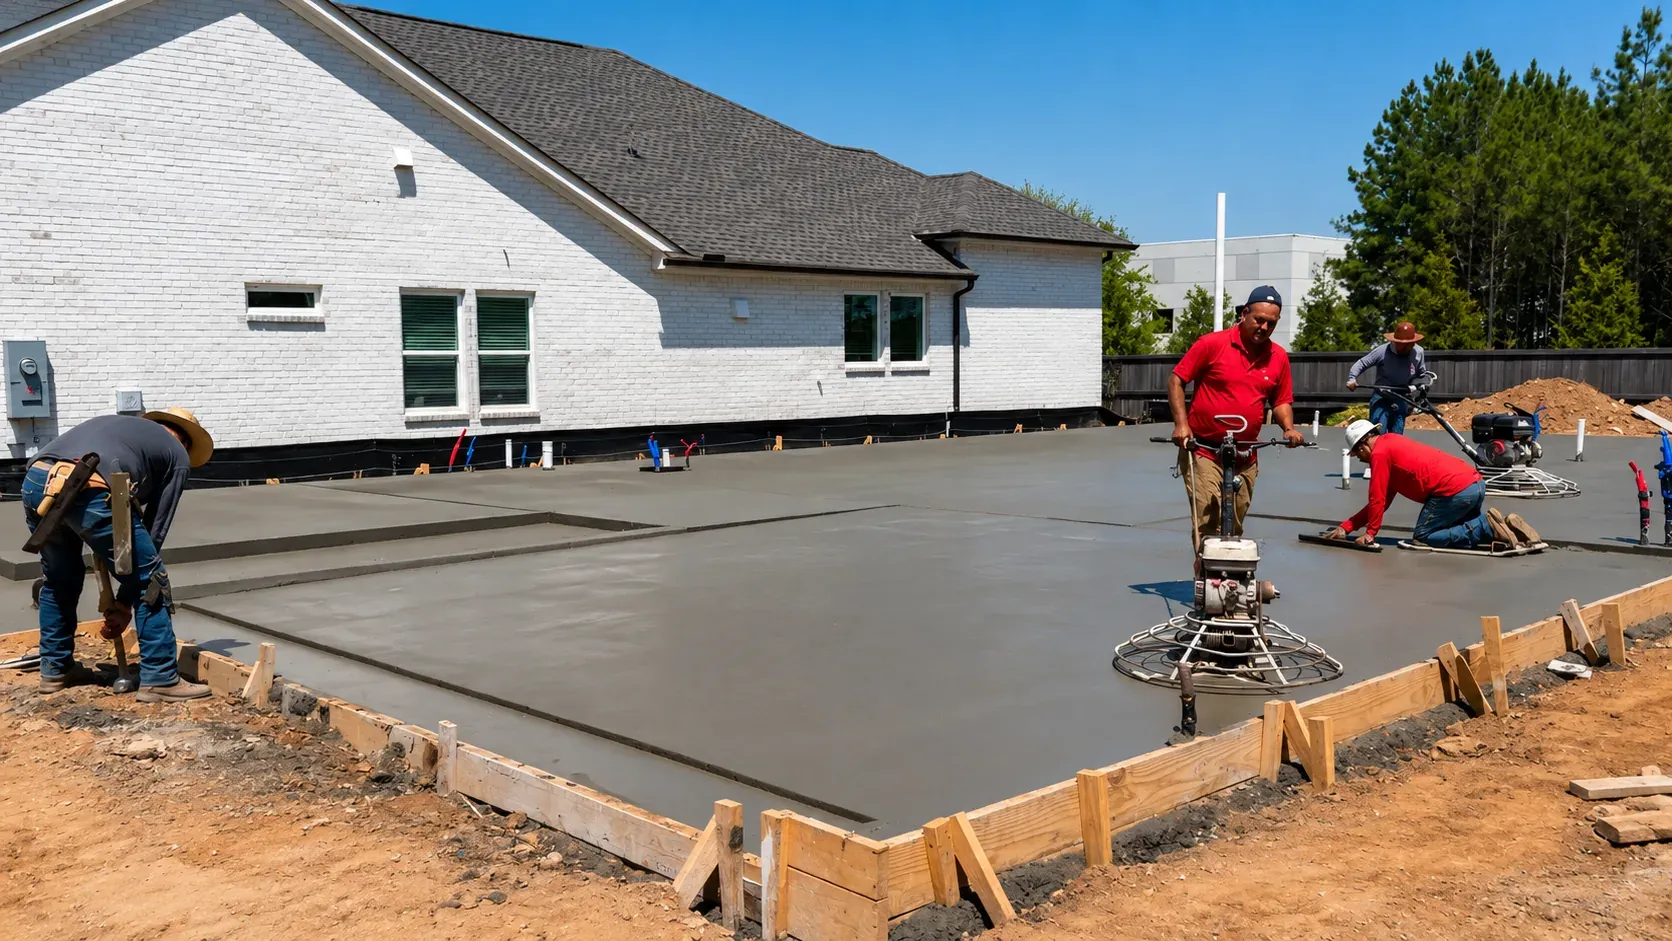
01 · Site & Foundation
Prepare the site and establish the base for the approved design.
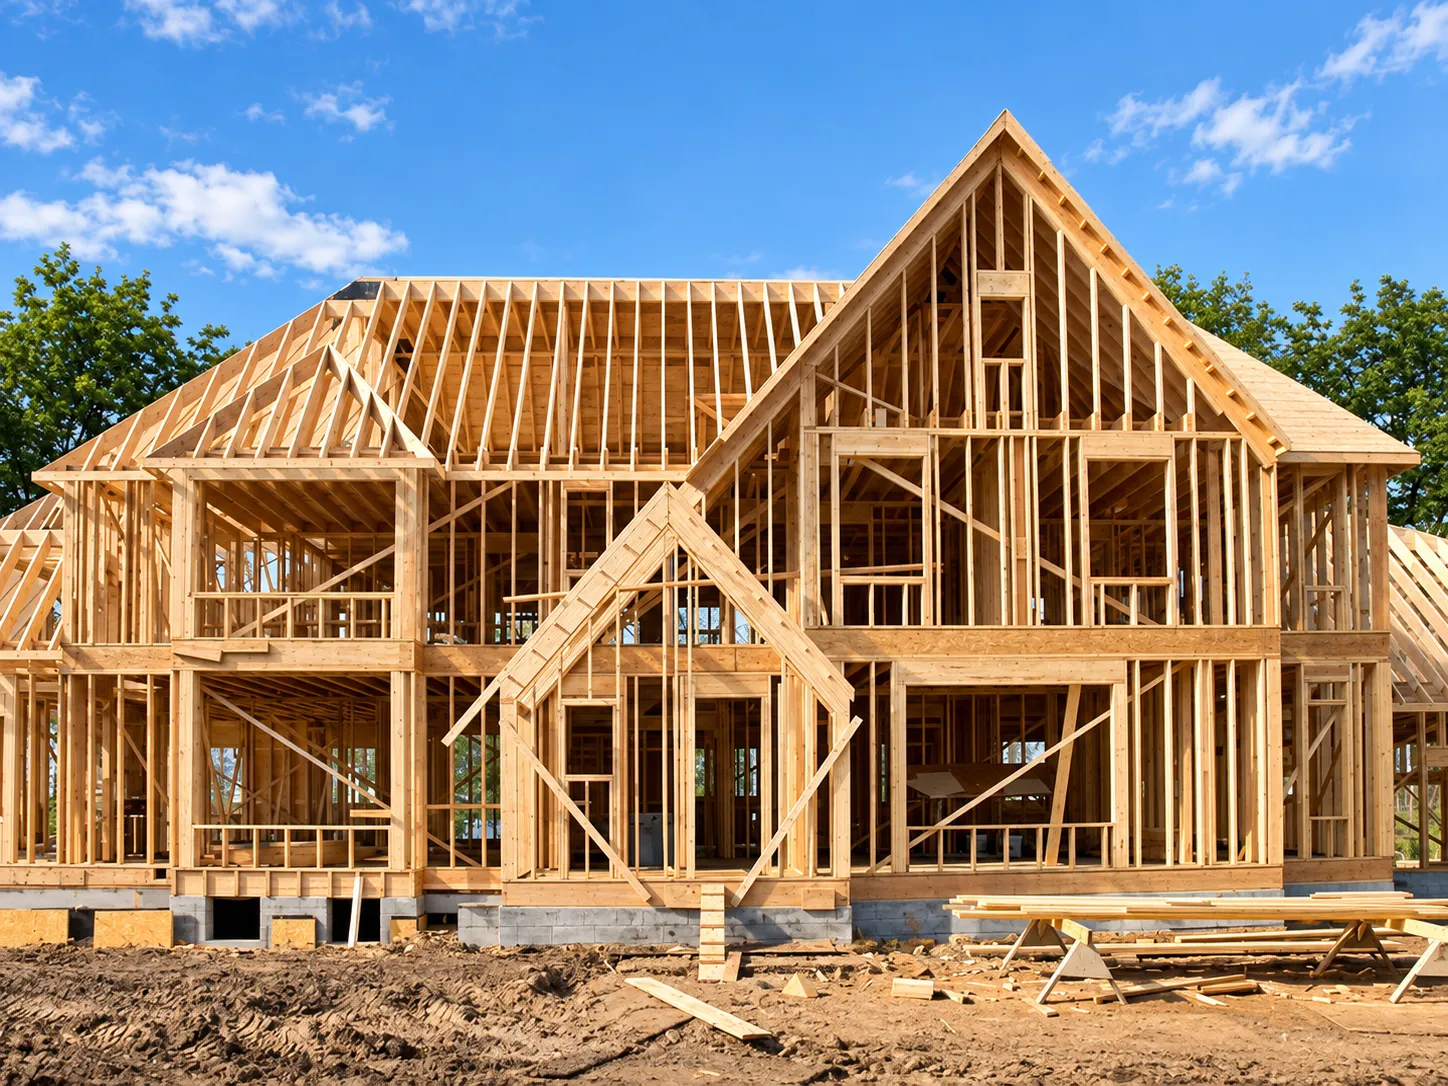
02 · Structure
Coordinate framing, openings and the shape of each space.
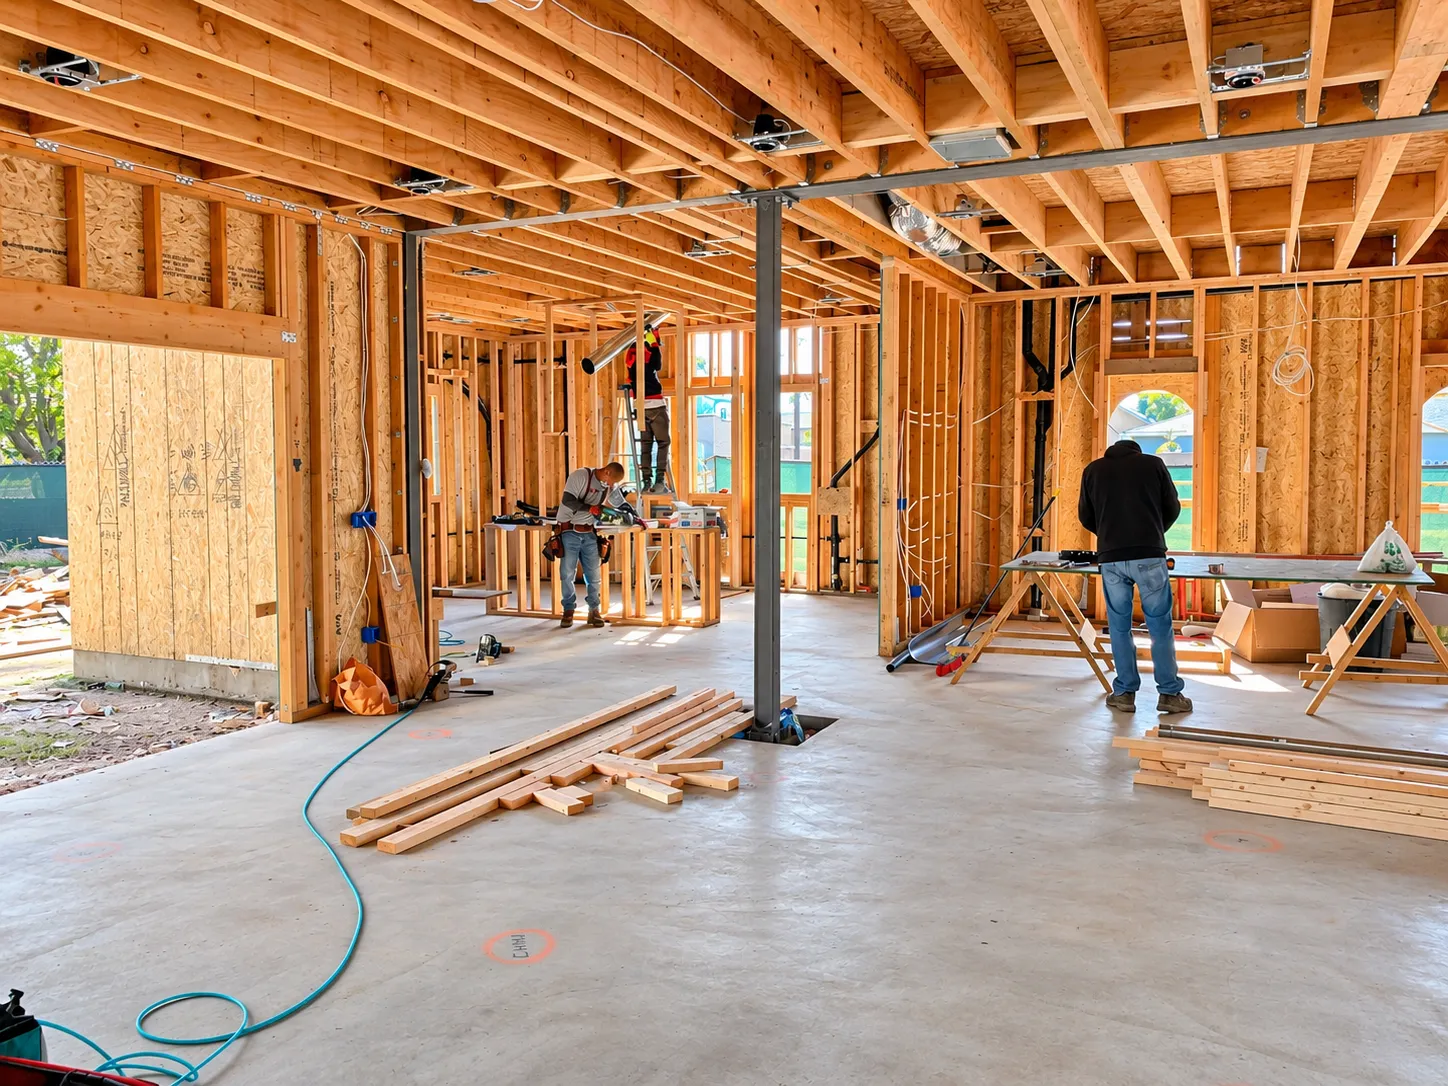
03 · Interior Installation
Coordinate interior preparation and service installation before final finishes.
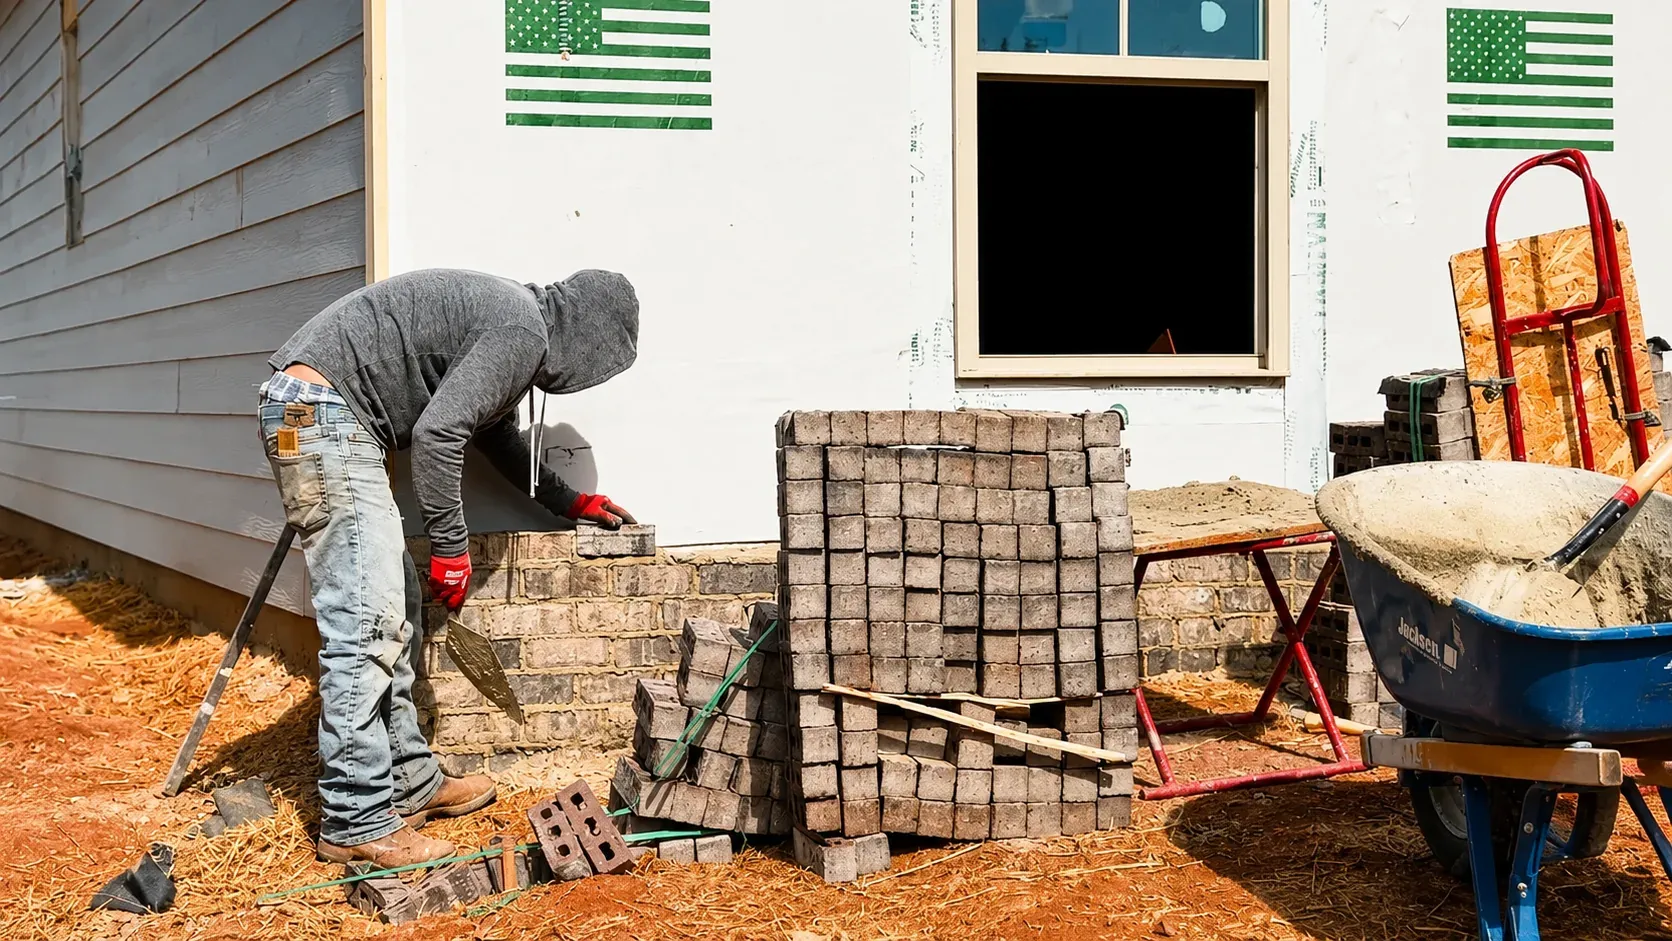
04 · Exterior Installation
Coordinate exterior finishes and carefully completed connections.
ONE CONNECTED SERVICE
Clear roles. Coordinated work.
KWA Home
New homes, ADUs and additions.
B General Contractor · #1145730
MIT Construction
Kitchen, bathroom and whole-home renovation.
B General Contractor · #964155
Winrun
Premium custom cabinetry, furnishings and material supply.
Project scope, responsibilities and schedule are confirmed in the project agreement. Service imagery illustrates design and construction stages.
See the complete project process →
Deciding whether to add on or build a second unit? Compare them side by side: ADU vs home addition · what an ADU costs in Arcadia · ADU options for your lot.
CUSTOM HOMES
Building a custom home in the San Gabriel Valley.
A custom home is not a plan chosen from a catalogue. It is a house designed against a particular lot, a particular brief and a particular set of constraints — and in the San Gabriel Valley the constraints are decided by the lot long before they are decided by the drawings.
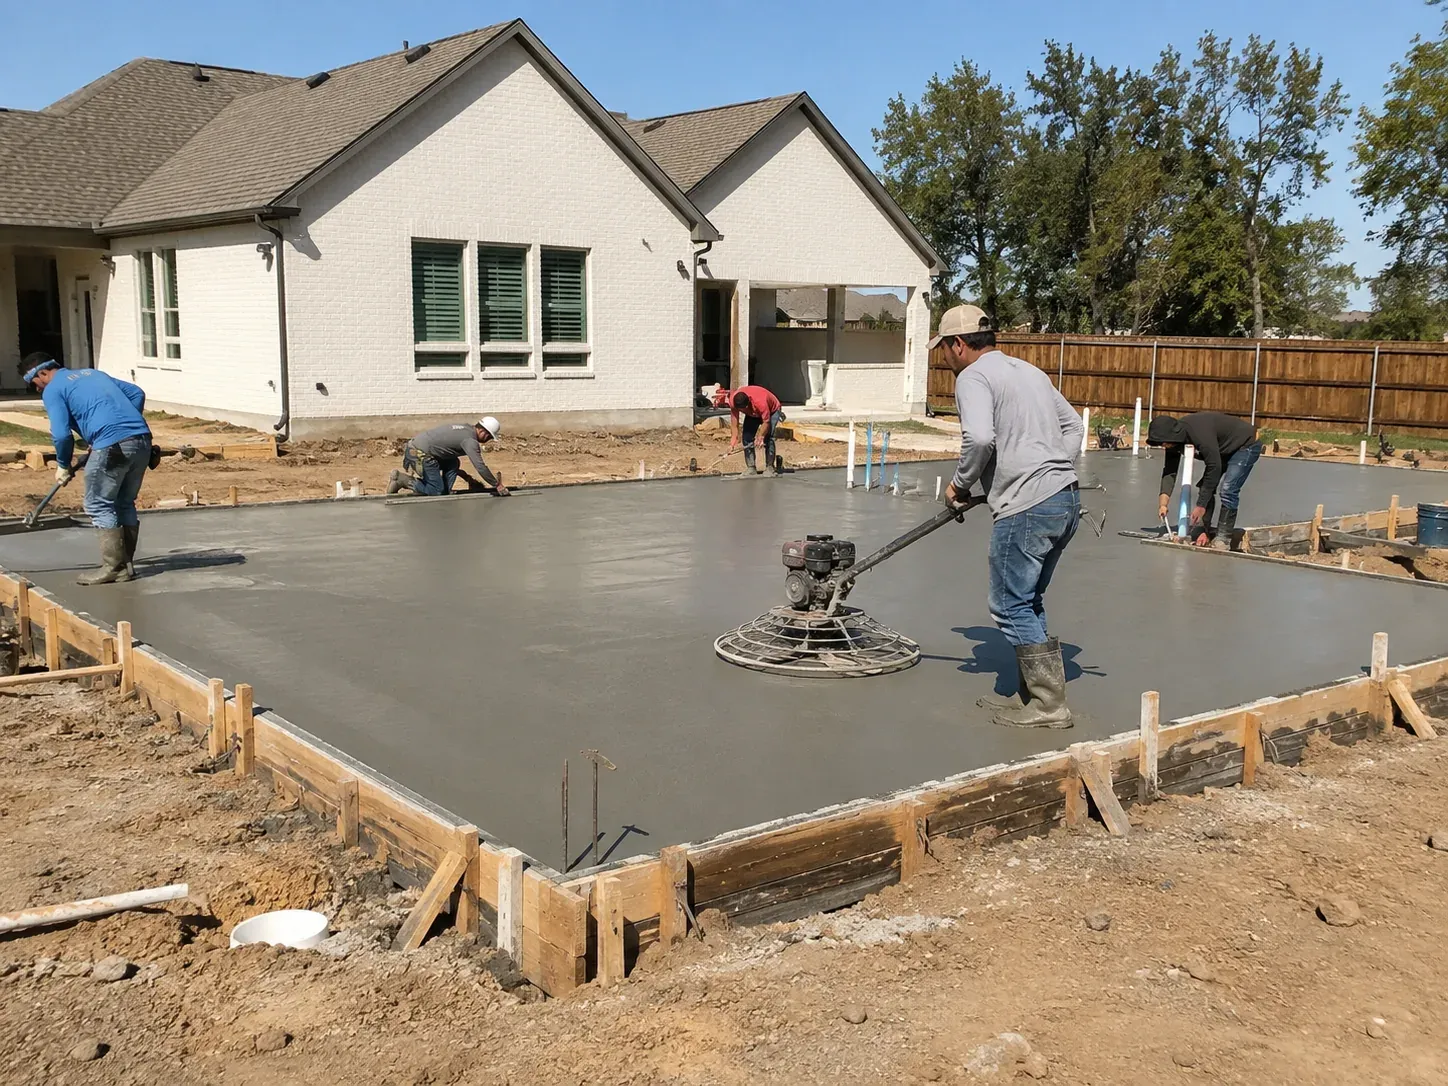
The lot decides first
Slope, soil, drainage, easements, setbacks and where the utilities actually enter the property. Two identical house designs can behave completely differently on two lots a street apart, which is why feasibility comes before design rather than after it.
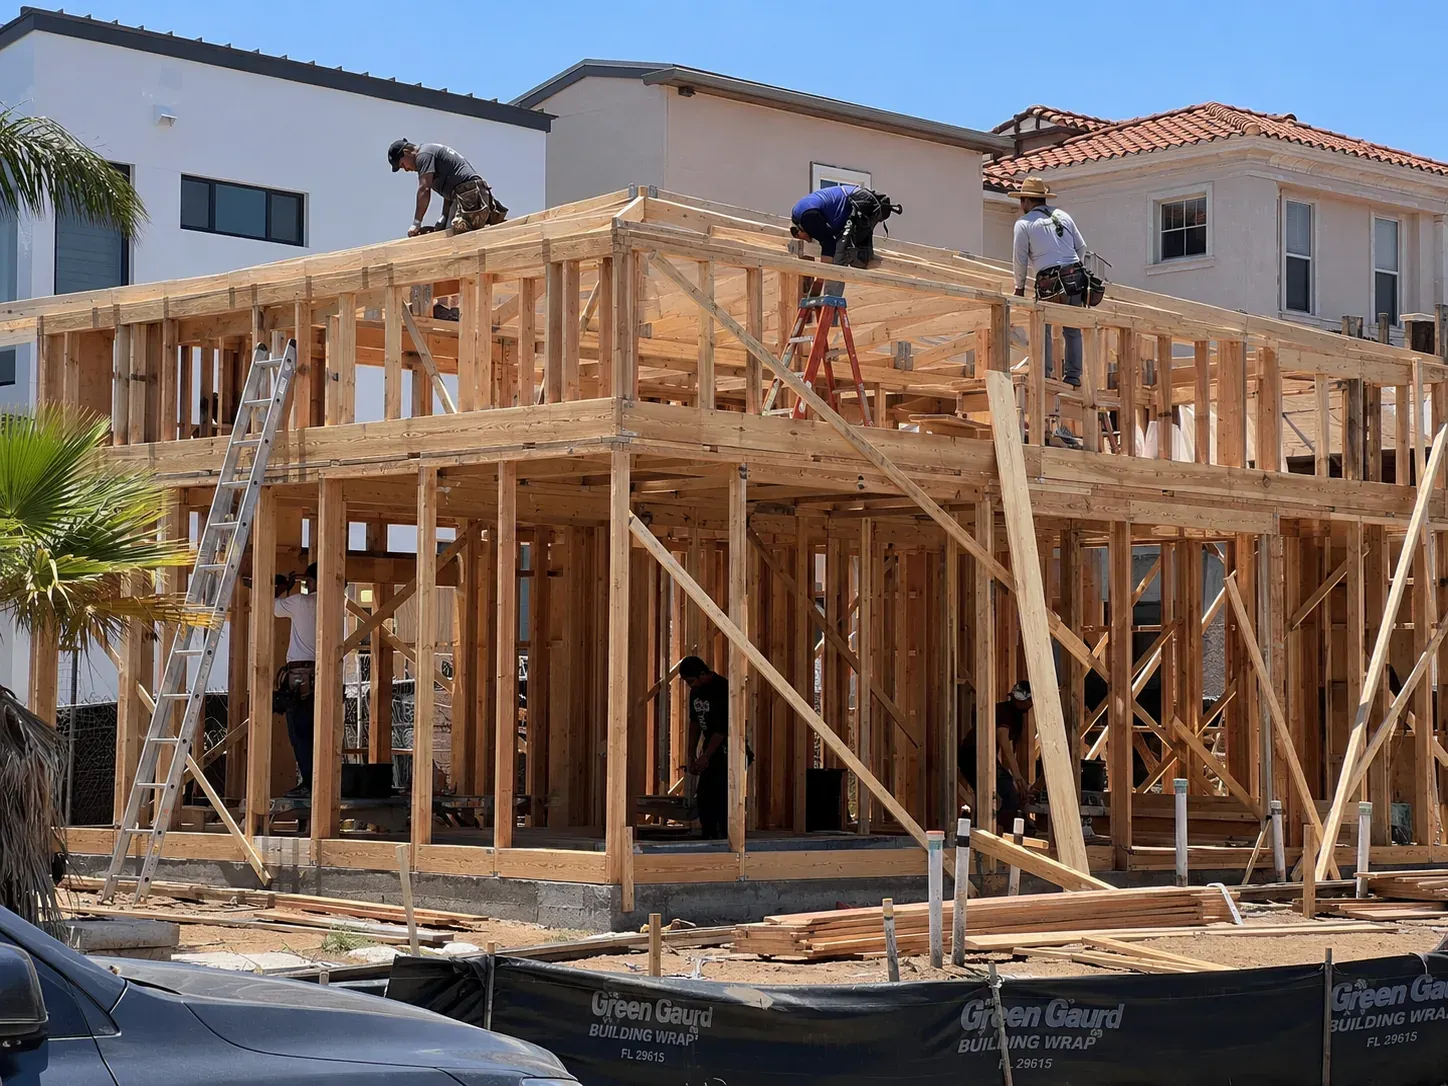
Structure sets what the rooms can be
Spans, ceiling heights and the size of the openings are structural decisions made early. They are also the decisions that are effectively impossible to revisit once framing is standing — the expensive kind of late change.
Services sized to the house, not to the plan
Electrical capacity, heating and cooling load, water supply and drainage are calculated against the finished house. A panel that is adequate on paper becomes inadequate the moment a workshop, a second kitchen or an EV charger is added later.
The envelope is one system
Insulation, air sealing, glazing and ventilation work together or against each other. They are also submittal items under California’s energy standards — design inputs, not substitutions made after framing. See permits and approvals below.
Where the cabinetry and joinery come from is decided at the same time as the room dimensions, not after them: our own factory builds to the finished measurements, which is why specification happens early and measurement happens late.
HOME ADDITIONS
Home additions: when more room beats moving.
Adding square footage is the most common answer to a house that no longer fits, and it is not always the right one. An addition keeps the neighbourhood, the school run and the mortgage rate; moving buys a different set of problems at a higher transaction cost. Our ADU vs home addition comparison sets out the trade-off in numbers you can apply to your own lot.
Bump-out
Extending one or two rooms outward. The smallest intervention, and often the best value — provided the setback and the structure allow it.
Second storey
Adding a full floor. The largest gain in area, and the one that most often requires foundation and framing work in the existing house rather than only in the new part. What a second-storey addition actually involves.
Converting existing space
A garage, an attic or a lower level brought into the conditioned envelope. Cheaper structurally, and reviewed differently from new square footage.
Why an addition is not always the cheapest route
Additions touch the existing house in ways new builds do not: matching structures, matching roofs and matching finishes. When those connections are extensive, a detached unit can be the more straightforward build — worth pricing both before deciding.
What makes an addition harder than it looks is not the new room. It is the four places where the new work has to agree with the old.
Where the structures meet
New foundations sit beside old ones, and the two do not settle identically. How the connection is detailed — and whether the existing foundation needs work at all — is an engineering question, assessed before the drawings are finalised.
Where the roofs meet
The junction between an old roof and a new one is the most common source of leaks in an addition, because drainage and flashing have to be resolved across two different planes. It is a detailing problem, not a materials problem.
Whether the services can carry it
More conditioned area means more load on the electrical panel, the heating and cooling system and sometimes the water supply. Whether the existing capacity absorbs it is established during design, not discovered after inspection.
What the outside will look like
Matching materials, window rhythm and roof pitch is what determines whether an addition reads as part of the house or as a box bolted onto it. On period homes this is usually the hardest part of the brief.
One more thing worth knowing before you start: opening up an older house frequently uncovers work that was never permitted. That is a separate process with its own rules — see what legalizing unpermitted work in Arcadia involves.
PERMITS & APPROVALS
Plans, permits and the inspection sequence.
Residential construction in the San Gabriel Valley is reviewed before it is built. Knowing what gets submitted, and what gets inspected along the way, removes most of the surprises that derail a schedule.
Plan review comes first
Structural residential work is reviewed by the city building department before a permit is issued. A complete submittal usually includes a site plan, floor plans, elevations, a structural set and an energy compliance report for any conditioned space. How many review rounds are needed depends almost entirely on how complete that first submission is — incomplete sets are the single most common reason a project loses weeks before it ever breaks ground.
Inspections gate each stage
Expect separate inspections at foundation, rough framing, rough electrical, plumbing and mechanical, insulation, and drywall, before a final inspection clears the space for occupancy. Each has to be signed off before the next trade closes the assembly up. That rhythm is not bureaucracy to work around — it is the structure of the schedule, and a realistic calendar plans for the pauses instead of pretending they will not happen.
Energy and green code are submittal items
California applies Title 24 energy standards and CALGreen requirements to new construction and to most additions. Insulation values, glazing, water fixtures and ventilation all belong in the drawing set, not in a conversation after framing. Treating them as design inputs rather than last-minute substitutions is what keeps both the permit and the performance envelope intact.
A second unit is its own permit set
An accessory dwelling unit is permitted even when it shares the lot with the main house, and converting existing space is reviewed differently from building new square footage. Attached, detached and conversion routes each have their own setback, fire separation and egress logic. Choosing the wrong route at the start is far more expensive than choosing the right one early.
WHAT MOVES THE SCHEDULE
Four things that decide how long it takes.
Locked selections before framing
The longest delays in residential work almost never come from construction itself. They come from decisions made after the walls are already open. Cabinetry layouts, door schedules, tile quantities and fixture selections agreed before framing starts protect both the budget and the calendar at once.
Made-to-order, ordered early
Cabinetry, windows and interior doors produced to specification are made to order. Ordering them alongside the permit application rather than waiting for approval is usually the difference between a finish stage that flows and one that stalls waiting on product. We sequence long-lead items against the permit timeline, not against the day the walls go up.
Inspection windows
Work pauses between inspection milestones. A schedule that assumes continuous working days is a schedule that will be wrong by the second month. We build those pauses into the written sequence you receive before work starts, so expectations match reality.
Site and seasonal conditions
Foundation, drainage and exterior envelope work are seasonal. Site access, existing grading and how water moves off the lot all shape when the building can be dried in. A walk of the property before any demolition answers most of these questions cheaply.
WHO DOES WHAT
Design, permits and construction: who is responsible for what.
This is the part that most often gets muddled, so we state it plainly. KWA Home is not an architecture or design firm. We do not offer architectural design to the public, we do not stamp drawings, and we do not perform structural engineering. What we do is coordinate that work and build it.
Drawings and engineering
Prepared and stamped by licensed design professionals — a California-licensed architect for the plans, and a licensed structural engineer where structure, openings or load paths change. We supply the existing-condition information they depend on and coordinate the revisions the city asks for.
Permits
The building permit is submitted through the city portal and tracked to issuance, including plan review comments and the energy documentation that comes with the scope.
Construction and remodeling
New homes, additions and structural work run under KWA Home, CSLB #1145730; remodeling scopes run under MIT Construction, CSLB #964155. Which entity carries which portion is stated in your agreement.
Materials and cabinetry
Cabinetry, doors, wall panels and coordinated furnishings supplied factory-direct and installed after the walls are finished — specification decided early, measurement taken late.
COMMON QUESTIONS
Before you commit to a build.
Do I need a permit for a home addition?
Yes. Any addition of conditioned square footage requires a building permit and plan review, because it changes the structure, the energy envelope and often the fire separation of the existing home. Cosmetic work inside the existing footprint — replacing finishes, cabinetry or fixtures without moving walls or adding space — is treated very differently. The boundary between the two is worth confirming before you budget either way.
How long does a ground-up build take?
It depends on size, structural complexity, how many plan review rounds are required and how early long-lead selections are made. Rather than quoting a number that will be wrong for your lot, we give you a written sequence with the critical dependencies marked, so you can see where decisions you control affect the finish date. The two most common delays are incomplete submittals and late product selections — both avoidable.
Can I keep living in the house during an addition?
Often yes, depending on where the new space attaches and how utilities are routed. It requires planning: dust separation, protected access, temporary kitchen or bath arrangements when services are interrupted. We will tell you honestly which weeks will be disruptive rather than promising a smooth experience and hoping you do not notice the difference.
Which areas do you work in?
Arcadia and the wider San Gabriel Valley, with Greater Los Angeles projects considered case by case. Local familiarity matters more here than it sounds — review expectations, inspection practice and typical lot conditions vary noticeably between neighbouring cities.
What should I have ready for a first conversation?
Your city, approximate lot size, what you want to achieve, any existing plans or surveys, a few photos of the property, a rough budget direction and your timing. That is enough for a useful first conversation. You do not need drawings.
One connected team.
Premium materials. Precise craftsmanship.
KWA Home
Coordinates residential construction.
CSLB #1145730
MIT Construction
Handles residential remodeling.
CSLB #964155
Winrun
Manufactures custom cabinetry and interior products.
Our specifications focus exclusively on premium materials and craftsmanship. The responsible contracting entity and scope are identified in your agreement.