
SECOND-STORY ADDITIONS · ARCADIA · SAN GABRIEL VALLEY
Second Story Addition Contractor in Arcadia, CA
What it takes to add a floor to a house that was built for one — the four questions that decide whether it is possible, the structural work that follows, and the order it has to happen in.
On this page
WHY GO UP
Why build up instead of out.
On a lot that has already given up most of its yard to the house, the only direction left is vertical. A second storey adds the largest amount of floor area without touching the footprint — which matters in Arcadia and the older San Gabriel Valley neighbourhoods, where the building envelope is often tighter than people expect.
The yard stays a yard
Extending outward spends setback and open space that cannot be recovered. Going up leaves the ground the way it is — the reason most families choose it once they have priced what the alternative does to the back of the property.
The hard parts already exist
The foundation, the sewer lateral, the electrical service and the water supply are connected and working. A ground-floor addition has to extend all four; a second storey mostly rises into them.
The street reads it better
A full second floor usually sits more comfortably beside neighbouring two-storey homes than a single-storey box pushed to the rear property line. On period houses this is often the difference between an addition and an argument.
And the honest counterweight
A second storey is not automatically the cheaper option. It moves load into a structure that was not designed for it, and the structural work is where the money goes. On some houses a ground-floor addition is simply the better build, and we will say so.
If you are weighing it against a separate unit rather than more floor area, the two are not variations on the same project — adding a floor versus building an ADU compares them properly.
FEASIBILITY
Four questions decide whether your house can carry a second floor.
These are not preferences and they are not guesswork. Each one is answered with a survey, a look at the existing structure and a check against what the local zoning envelope allows — before drawings are produced, not after.
What the ground is doing
Soil bearing, existing footing width and depth, and whether the foundation has moved. A footing sized for one storey is not automatically adequate for two, and the answer changes with the soil report rather than with the house age.
What the walls are made of
Stud size and spacing, the condition of the plates and the top of the existing wall, and whether there is a continuous load path from the roof down to the foundation. On homes built before modern lateral requirements, this is usually the question that decides everything else.
What the envelope allows
Height limit, setbacks and lot coverage are set locally and vary by zone and by lot. Whether a full floor, a partial floor or nothing at all fits inside that envelope is established with the planning department early — it is not a design preference to be negotiated later.
Where the stair goes
A second floor needs a stair, and the stair needs a place on both levels. Finding it is frequently the hardest single decision in the project, because it consumes floor area on the floor you already live on.
On houses from the 1940s to the 1960s — a large share of the Arcadia housing stock — these four questions are worth asking together with the ones in our guide to renovating mid-century homes in Arcadia, because the answers tend to overlap.
STRUCTURE
What the structure has to do once the roof comes off.
A second storey is not a room placed on top of a house. It is a new load path, and the existing building becomes the thing that has to receive it.
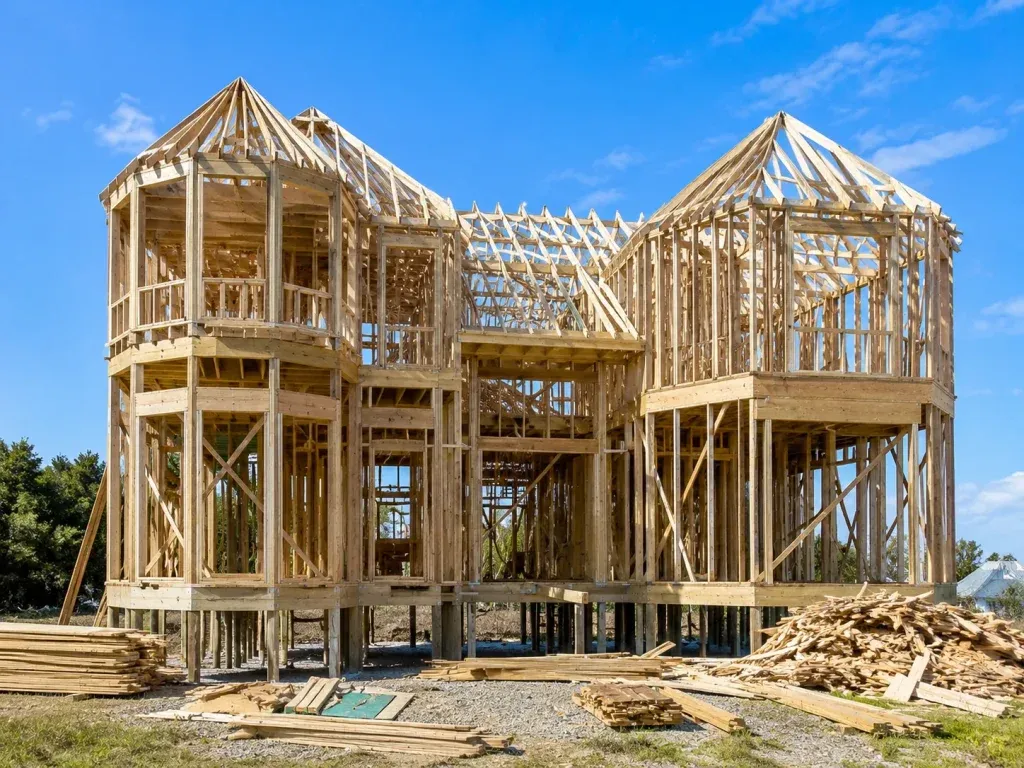
A continuous load path
Weight from the new floor travels through new walls, into the existing ones, and down to whatever is holding the house up. Where that path is interrupted — a missing stud, a plate that stops, a beam with nowhere to land — it has to be rebuilt, and it is far cheaper to find it on paper than with the roof already off.
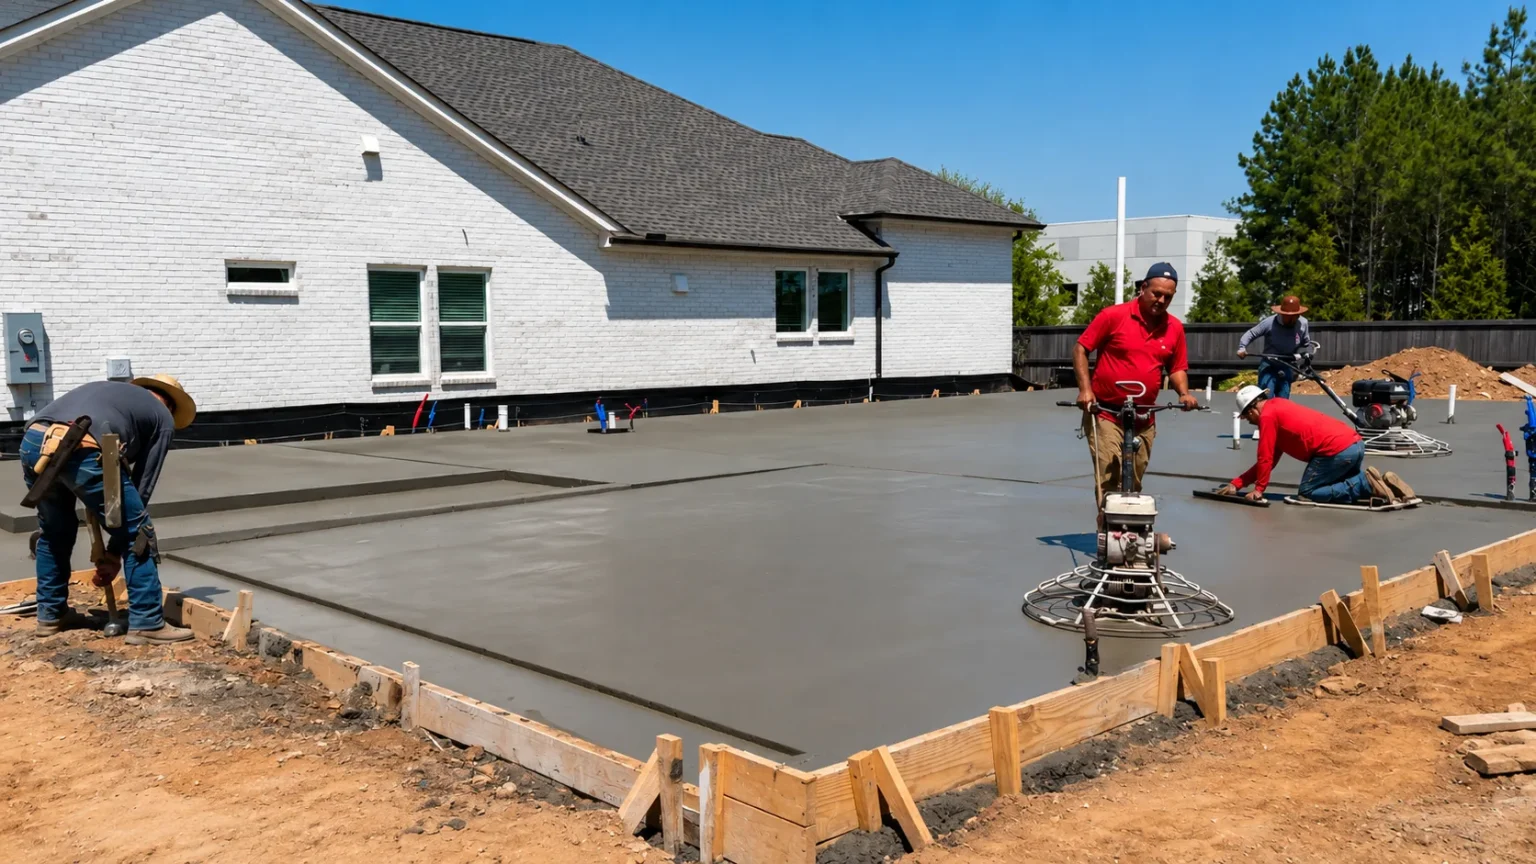
Foundation upgrades
Additional load usually means additional footing: new footings where new load lands, and underpinning where the existing edge has to be deepened. How much is required follows from the soil report and the structural calculations, not from a rule of thumb.
Lateral resistance
A taller, heavier building needs more resistance to sideways force. Shear walls, hold-downs and the connections between new and existing framing are engineering items that appear in the drawings and get inspected before they are covered.
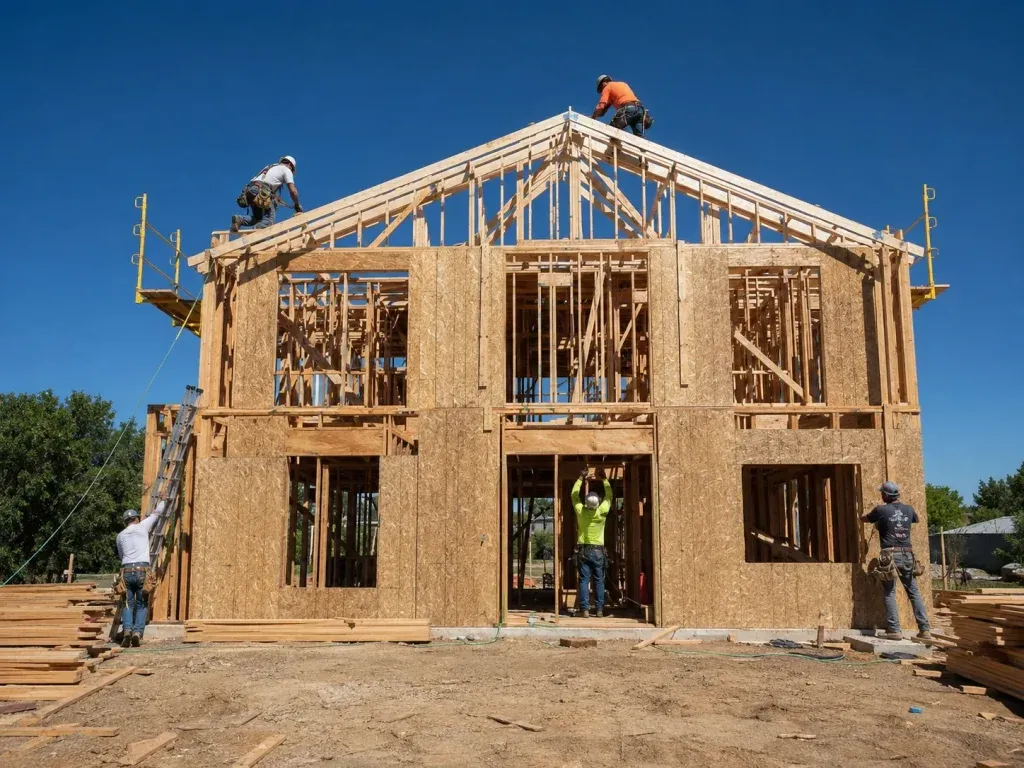
The roof, and the weather
The existing roof comes off, and until the new structure is dried in the house below is exposed. Temporary protection, the sequence of the framing, and how quickly the envelope gets closed are planning decisions made before demolition — not problems to solve in the rain.
These are construction practices, not structural advice. What your house specifically needs is determined by the structural engineer and the drawings they stamp for your project.
THE STAIR
The part everyone underestimates.
Ask anyone who has added a floor what they would plan differently and the stair comes up more often than the structure. It is the element that touches every room, and it is the one that cannot be relocated once the floor is framed.
It takes area on both floors
The opening, the run and the landing consume space upstairs and downstairs. A stair that reads well on the new plan can take a room apart on the old one, which is why both plans are drawn together rather than sequentially.
Its position decides the upstairs plan
Where the stair arrives sets the circulation for the whole new floor — how bedrooms relate to bathrooms, whether a hallway is needed at all, and how much of the area is usable rather than passage.
Geometry is not a preference
Rise, run, headroom and landing dimensions follow the code the city enforces. They are fixed inputs, not choices — and they are checked at inspection, so a stair designed loosely is a stair rebuilt.
Light and the open-roof window
A stair without daylight feels like a corridor. Skylights, a landing window or a stair placed against an existing window are decisions made while the roof structure is open — the cheapest moment to make them is the only moment.
HOW IT RUNS
The sequence, in the order it has to happen.
Survey and feasibility
Measure the existing house, read the soil, and confirm what the zoning envelope allows. This stage exists to find the expensive surprises while they are still cheap.
Design and engineering
The plan, the stair and the structural solution are developed together and stamped by licensed design professionals. Revisions here cost time; the same revisions after framing cost construction.
Permit and review
Submitted through the city portal and tracked to issuance, including the energy documentation that accompanies new conditioned area. Our Arcadia permit timeline guide covers how the review clock runs.
Build and inspect
Demolition of the roof, foundation work, framing, services, insulation and finishes — with inspection booked at each hold point rather than batched at the end.
WHO DOES WHAT
Design, engineering and construction: who is responsible for what.
This is the part that most often gets muddled, so we state it plainly. KWA Home is not an architecture or design firm. We do not offer architectural design to the public, and we do not stamp drawings or perform structural engineering. What we do is coordinate that work and build it.
Drawings and engineering
Prepared and stamped by licensed design professionals — a California-licensed architect for the plans, and a licensed engineer for the structural calculations, as the scope requires. We supply the site information they depend on and coordinate the revisions the city asks for.
Permits
The building permit is submitted through the city portal and tracked to issuance, including plan review comments and the energy documentation that comes with added conditioned floor area.
Construction
Our scope, under CSLB #1145730 — roof demolition and temporary protection, foundation work, framing, wiring, plumbing, heating and cooling, insulation, drywall, finishes, inspection at each hold point, and handover.
Materials and joinery
Cabinetry, stair parts and built-ins supplied factory-direct and installed after the walls are finished — specification decided early, measurement taken late.
Remodeling scopes within the same project are contracted separately under MIT Construction, Class B licence #964155. Which entity carries which portion is stated in your agreement.
FAQ
Questions homeowners ask before adding a second floor.
Can my house support a second storey?
It depends on the foundation, the existing framing and what the soil will carry — three things that have to be measured rather than assumed. Plenty of houses can, some cannot without substantial structural work, and a few cannot at any reasonable cost. The survey is what tells you which, and it happens before you commit to drawings.
Does the existing roof have to come off?
For a full second storey, yes. The roof structure is removed and a new floor system and roof are built. That means there is a period when the house below is open to the weather, and how that window is planned and protected is one of the more important parts of the schedule.
Do I have to move out during the work?
Often yes for a full second storey, at least during roof demolition and framing. It is a question of safety, dust and access rather than comfort, and it is worth planning for explicitly — including where the bathroom and kitchen are during that phase.
Can I add a partial second floor instead of a full one?
Yes, and it is frequently the right answer. A partial floor over part of the footprint can stay inside a tighter height or setback envelope and involves less structural change. It also changes how the roof is resolved, so it is a design decision made early rather than a way to trim a finished plan.
Will I need to upgrade the foundation?
Usually some of it, sometimes none. New load that lands on an existing footing of adequate size and bearing may need nothing; new load at a new location needs new footing. The soil report and the structural calculation answer it for your house specifically.
How long does a second-storey addition take?
There is no honest single number, because review timelines and structural scope vary far more than square footage does. What is predictable is the order: feasibility, design and engineering, permit review, then construction with inspections at each hold point. The review stage is the one most people underestimate.
Do you do the structural engineering?
No. Structural calculations are performed and stamped by a licensed engineer, and the drawings by a licensed architect. We coordinate that work, provide the existing-condition information it depends on, and handle the revisions the city asks for — then build to the stamped set.
Is a second storey better value than building an ADU?
They solve different problems. A second storey adds living space inside the main house; an ADU adds a separate, self-contained unit with its own kitchen and bathroom. Which is worth more on your lot depends on how you intend to use it — the comparison lays out the trade-offs.
KWA Home · California B General Contractor License #1145730
One connected team.
Premium materials. Precise craftsmanship.
KWA Home
Coordinates residential construction.
CSLB #1145730
MIT Construction
Handles residential remodeling.
CSLB #964155
Winrun
Manufactures custom cabinetry and interior products.
Our specifications focus exclusively on premium materials and craftsmanship. The responsible contracting entity and scope are identified in your agreement.