
ADU GUIDES · ARCADIA · SAN GABRIEL VALLEY
ADU Size Limits and Setbacks in Arcadia
State law sets a floor that every California city must allow. Arcadia may be more generous but not less. In practice, the rule that stops most projects is not the code — it is what is already on your lot.
On this page
About 8 min read
THE SHORT ANSWER
Three layers decide it: state law, city standards, and your lot.
California sets a baseline that a city must approve ministerially — a unit of at least 800 square feet, with no more than four-foot side and rear setbacks, and generally sixteen feet in height for a detached unit. A city like Arcadia can allow more than that, but it cannot require less.
That answers the legal question quickly. The question that actually determines whether your unit gets built is physical: where the existing house sits, where the sewer lateral runs, how much of the lot is already covered, and whether there is room to build without removing something you want to keep.

Read this first
This page explains how the rules fit together. It is not a determination for your address — confirm current standards with the City of Arcadia Building and Planning Departments before you rely on any number here.
THE NUMBERS
What state law guarantees, and what you should verify locally.
On smaller screens, swipe across the table to compare all columns.
| Item | State baseline | What to confirm locally |
|---|---|---|
| Minimum unit a city must allow | At least 800 sq ft, ministerially | Whether Arcadia allows more, and how much |
| Detached unit size | Up to 850 sq ft with one bedroom; up to 1,000 sq ft with two or more | Whether the local cap is higher, and whether size is tied to lot size |
| Attached unit size | Scaled to the existing dwelling rather than a fixed cap | The local percentage or cap |
| Side and rear setbacks | No more than 4 ft may be required | Whether the city uses the 4 ft minimum or something else |
| Height | Generally 16 ft for a detached unit, with limited exceptions | Exceptions for units above a garage and for certain lot types |
| Minimum lot size | State law does not permit a minimum lot size to be imposed for an ADU | Nothing to confirm — but lot coverage still applies |
| Parking | Often not required, particularly near transit or within an existing structure | Whether replacement parking applies when a garage is converted |
| Units per lot | One ADU plus one junior ADU on a single-family lot | Current local allowances, which have changed several times since 2020 |
The pattern to notice: state law is mostly a floor, not a ceiling. Where a project gets refused, it is usually because of something physical rather than a size limit — see below.
THREE LAYERS
Why the rulebook is rarely the binding constraint.
Layer 1 · State law
Sets what must be approved: minimum size, maximum setbacks, review within 60 days against objective standards, no discretionary hearing. This is the layer that made ADUs buildable at scale.
Layer 2 · City standards
Arcadia administers the state baseline and may add its own provisions on coverage, height exceptions, parking and design. Always the current version, always address-specific.
Layer 3 · Your lot
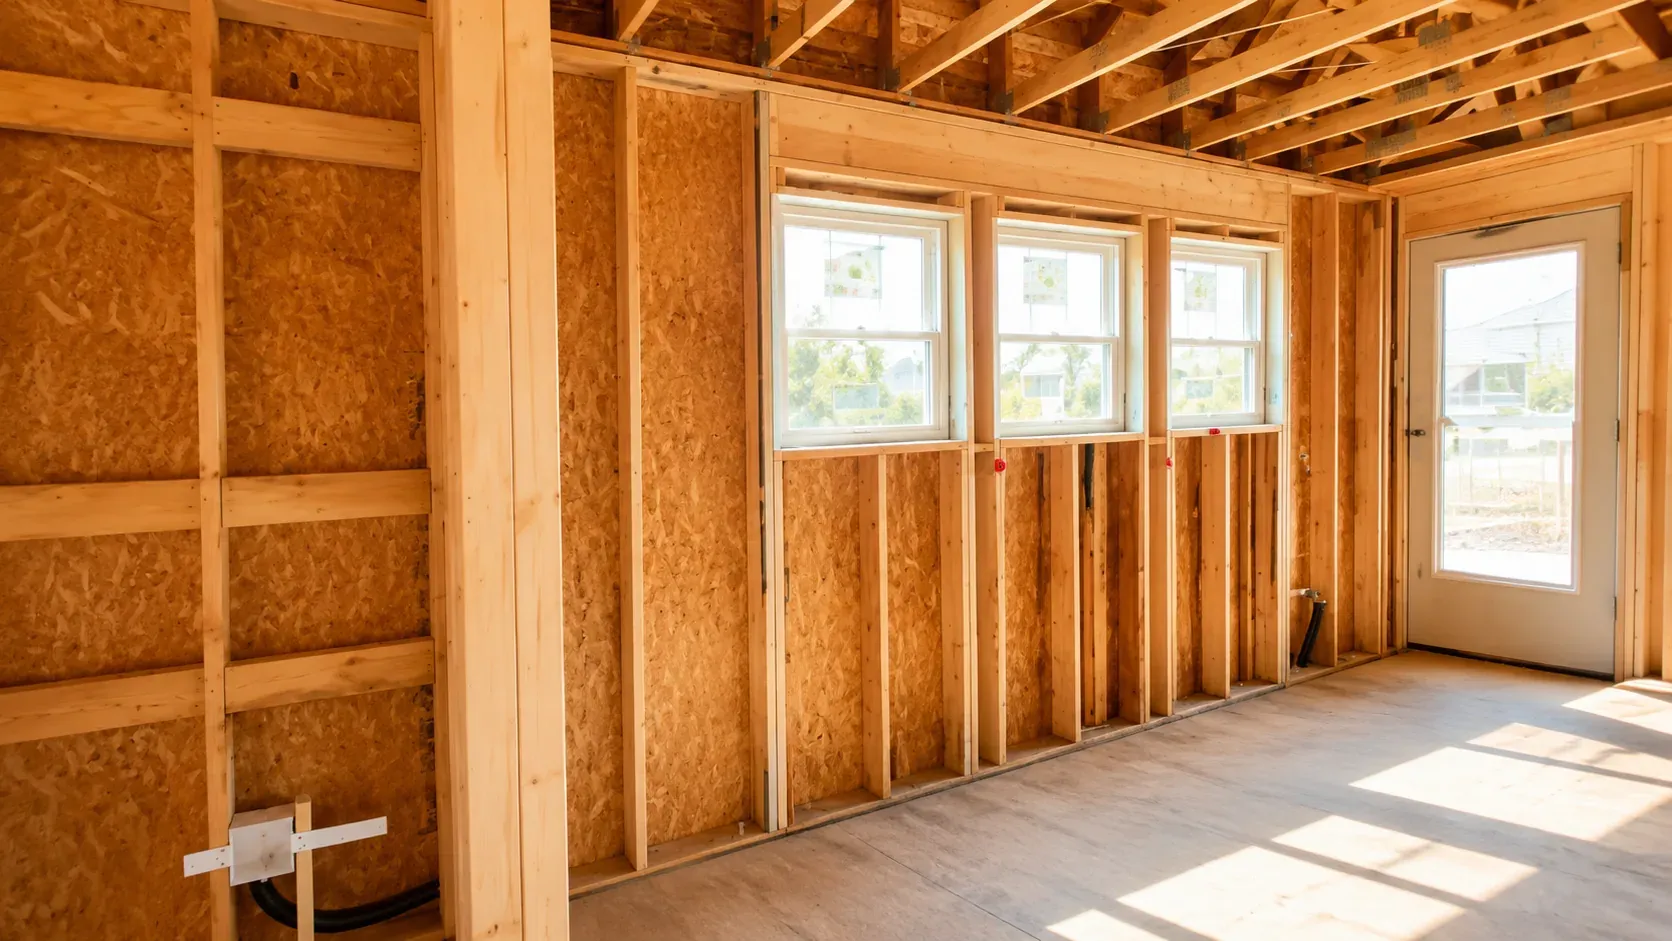
Where the house sits, where the sewer runs, what the coverage already is, how wide the side access is and what you are unwilling to remove. This is the layer that decides most projects.
WHAT KILLS A PLAN
The five site conditions that matter more than any size limit.
| Condition | Why it matters |
|---|---|
| Lot coverage already near the cap | Additions, patios and outbuildings accumulated over decades can leave little room. Coverage is often the real ceiling on size. |
| The sewer lateral route | A detached unit has to connect, and the connection has to be buildable — depth, slope and what it has to cross. |
| Side access width | Construction access, not just eventual use. Narrow side yards change equipment, sequencing and cost. |
| Electrical capacity | A separate dwelling is a separate load. Panel capacity or a service upgrade can decide the design. |
| Drainage and easements | Utility easements and existing drainage patterns can remove the corner of the yard you were counting on. |
This is why we measure before we draw. A plan drawn around the wrong assumption about any of the five costs more to fix than the survey that would have caught it. See how the permit timeline depends on early site information.
CONVERSIONS
The footprint you already have is treated differently.
Converting an existing garage or building a unit within an existing footprint is generally treated more favourably than new construction in the yard: no new setbacks are created where the structure already stands, and state law restricts a city from requiring you to replace parking that a garage conversion removes.
What a conversion does not escape is the interior reality: ceiling height, floor level, insulation and egress all have to meet current standards for a dwelling. A garage slab that slopes toward the door and a ceiling below the habitable minimum are the two findings that most often turn a cheap conversion into a real one. If the garage was already converted without a permit, the route is legalization rather than new build — see how that process works in Arcadia.
For the cost and feasibility comparison between the two routes, see garage conversion vs detached ADU.
JADU
The smaller unit has its own rules.
A junior ADU is created from space inside the existing house, is capped at 500 square feet, and is permitted alongside a full ADU rather than instead of one. It is the option to consider when the yard matters more than the square footage, or when separation can be achieved with a kitchenette and a door rather than a separate building.
The trade-offs are real: a junior unit shares more with the main house — entrance, sometimes laundry, usually acoustic separation that is harder to get right. Whether that works for your household is the deciding question, not the square footage. Full comparison in JADU vs ADU.
WHAT WE CHECK
Six measurements before anyone draws.
- Property lines and what is recorded. What the city has on file against what is actually on site.
- Existing coverage. Every roofed and paved area that counts, including the ones that were added years ago.
- Setback distances to the surroundings. Measured, not estimated from a fence line.
- Sewer lateral location, depth and condition. Including where a new connection would have to run.
- Electrical service capacity. Panel rating, spare capacity and whether a service change is likely.
- Access for construction. Widths, gates, slopes and what has to be protected or removed to build.
After that we can tell you what fits. Before it, any size we quoted would be a guess about your yard rather than a conclusion about it. Start with the ADU options for your lot and what the build costs.
FAQ
Size and setback questions.
How big can my ADU be in Arcadia?
State law requires approval of at least 800 square feet, and up to 850 for a one-bedroom detached unit or 1,000 for two or more bedrooms. Arcadia may allow more. Confirm the current local figure for your address with the city before designing.
How close to the property line can it go?
A city may not require more than four feet of side or rear setback for an ADU, and Arcadia may use that minimum. Whether four feet is achievable on your lot is a separate question from whether it is permitted.
Can I build an ADU and a junior ADU?
On a single-family lot, state law provides for one of each. Both count against lot coverage and utilities, so the practical answer depends on what your site can carry.
Do I lose covered parking if I convert the garage?
You lose the garage, and state law generally restricts a city from requiring you to replace those spaces. Whether that works for your household is a decision for you rather than for the code.
Does an older, non-conforming house change the rules?
It can. Structures that predate current setbacks are often legally non-conforming, which affects what can be modified and what has to be brought into compliance when you touch it. Worth checking before you plan around an existing outbuilding.
Clear scope. Clear accountability.
Service scope
KWA Home is not an architecture or design firm.
Licensed professionals
We do not offer architectural design to the public, we do not stamp drawings, and we do not perform structural engineering — plans and any structural calculations are prepared and stamped by California-licensed design professionals.
Project responsibility
What we do is coordinate that work, submit the permit and build it, under CSLB #1145730. The responsible contracting entity and scope are named in your agreement rather than left implied.