
ARCADIA · SAN GABRIEL VALLEY · GREATER LOS ANGELES
Garage Conversion ADU in Arcadia, CA
Turn an underused garage into a legal, comfortable living unit — usually the most cost-effective ADU route, because the shell, slab and roof already exist.
WHY A GARAGE CONVERSION
The shortest path to a second unit.
The structure already exists
No new foundation, roof or exterior walls. That is why garage conversions usually come in well below a detached ADU of the same size.
Faster to a finished unit
With the shell in place, the work concentrates on insulation, systems and finishes rather than ground-up construction.
Rental income, family or office
A studio or one-bedroom unit that works for rental income, multi-generational living or a quiet home office.
Keep part of the garage
A partial conversion can keep storage or parking at the front and place the living space behind it, if the dimensions allow.
FEASIBILITY
Six things we check before you spend on design.
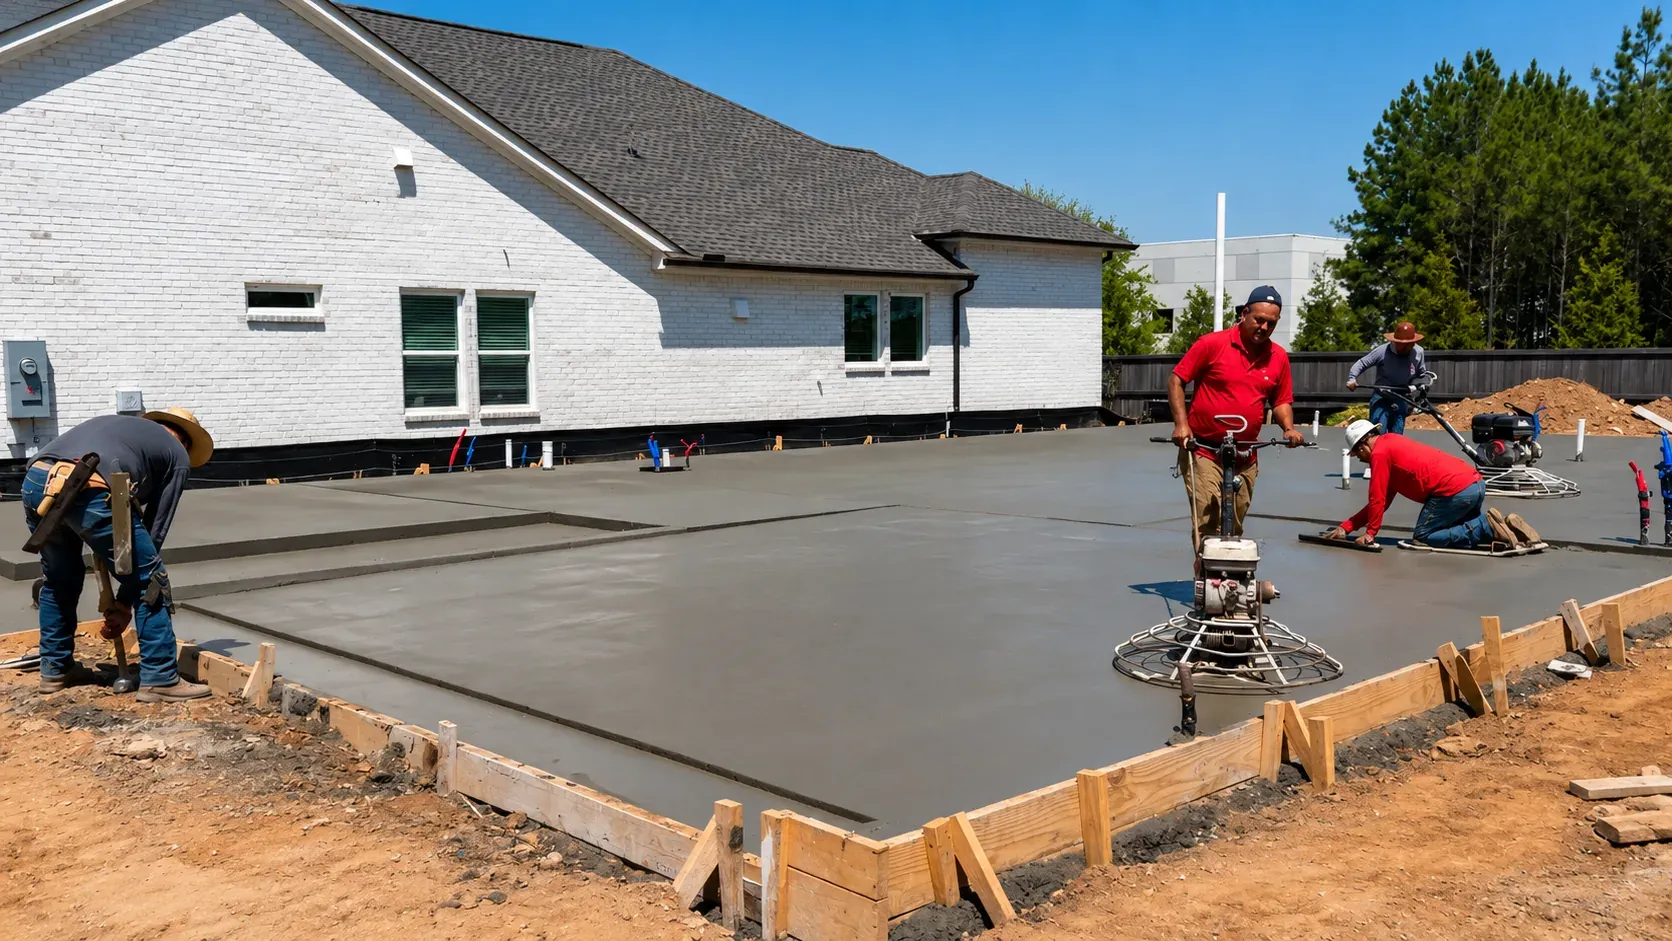
01 · Slab and floor level
Garage slabs are often sloped toward the door and sit below the finished floor of the house. We check whether the slab can be levelled or topped.
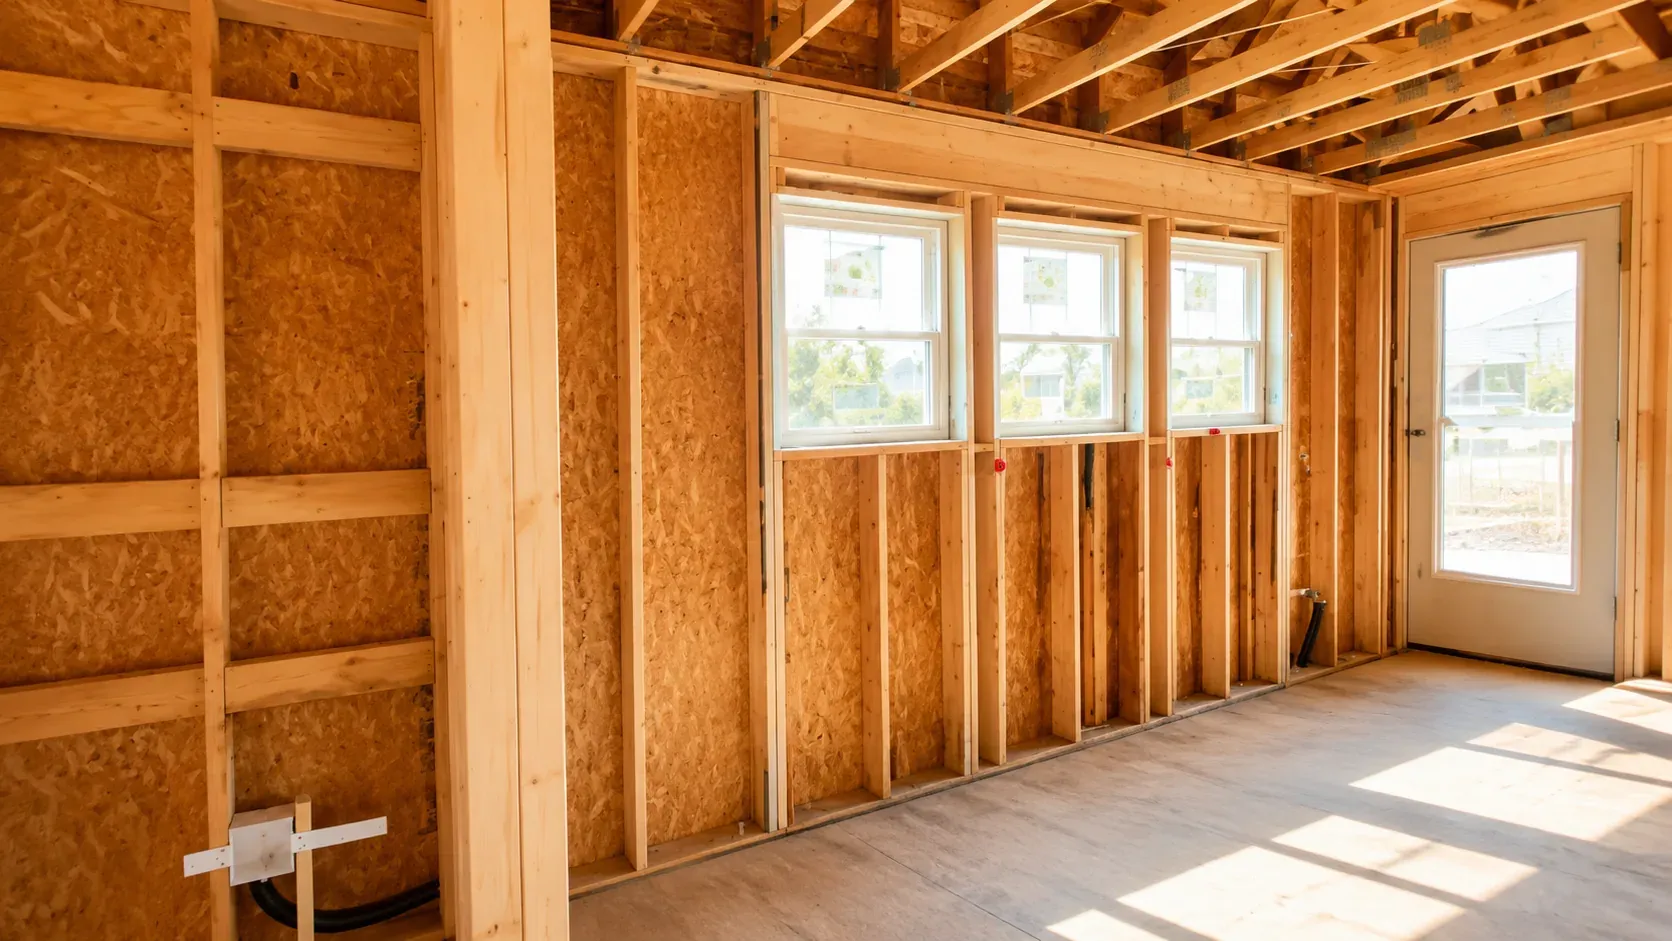
02 · Ceiling height
Habitable rooms must meet the required minimum ceiling height. Low garage ceilings are the most common reason a conversion needs structural work or a raised roof section.
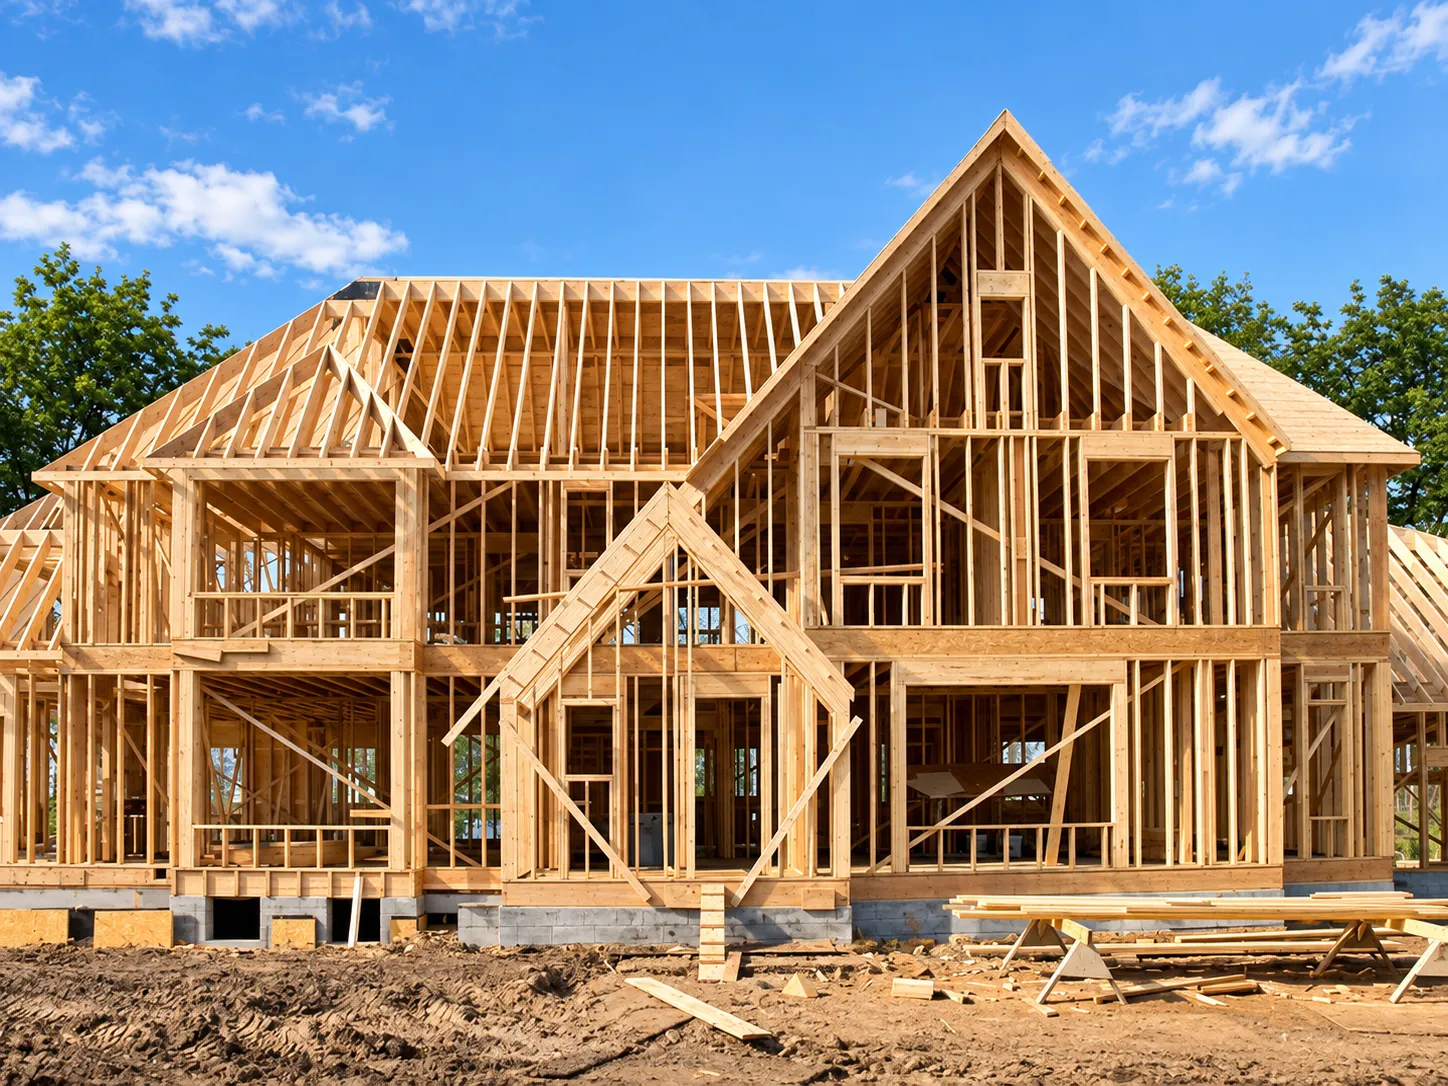
03 · Structure and framing
Existing framing, headers and the condition of any converted openings are reviewed before loads change.
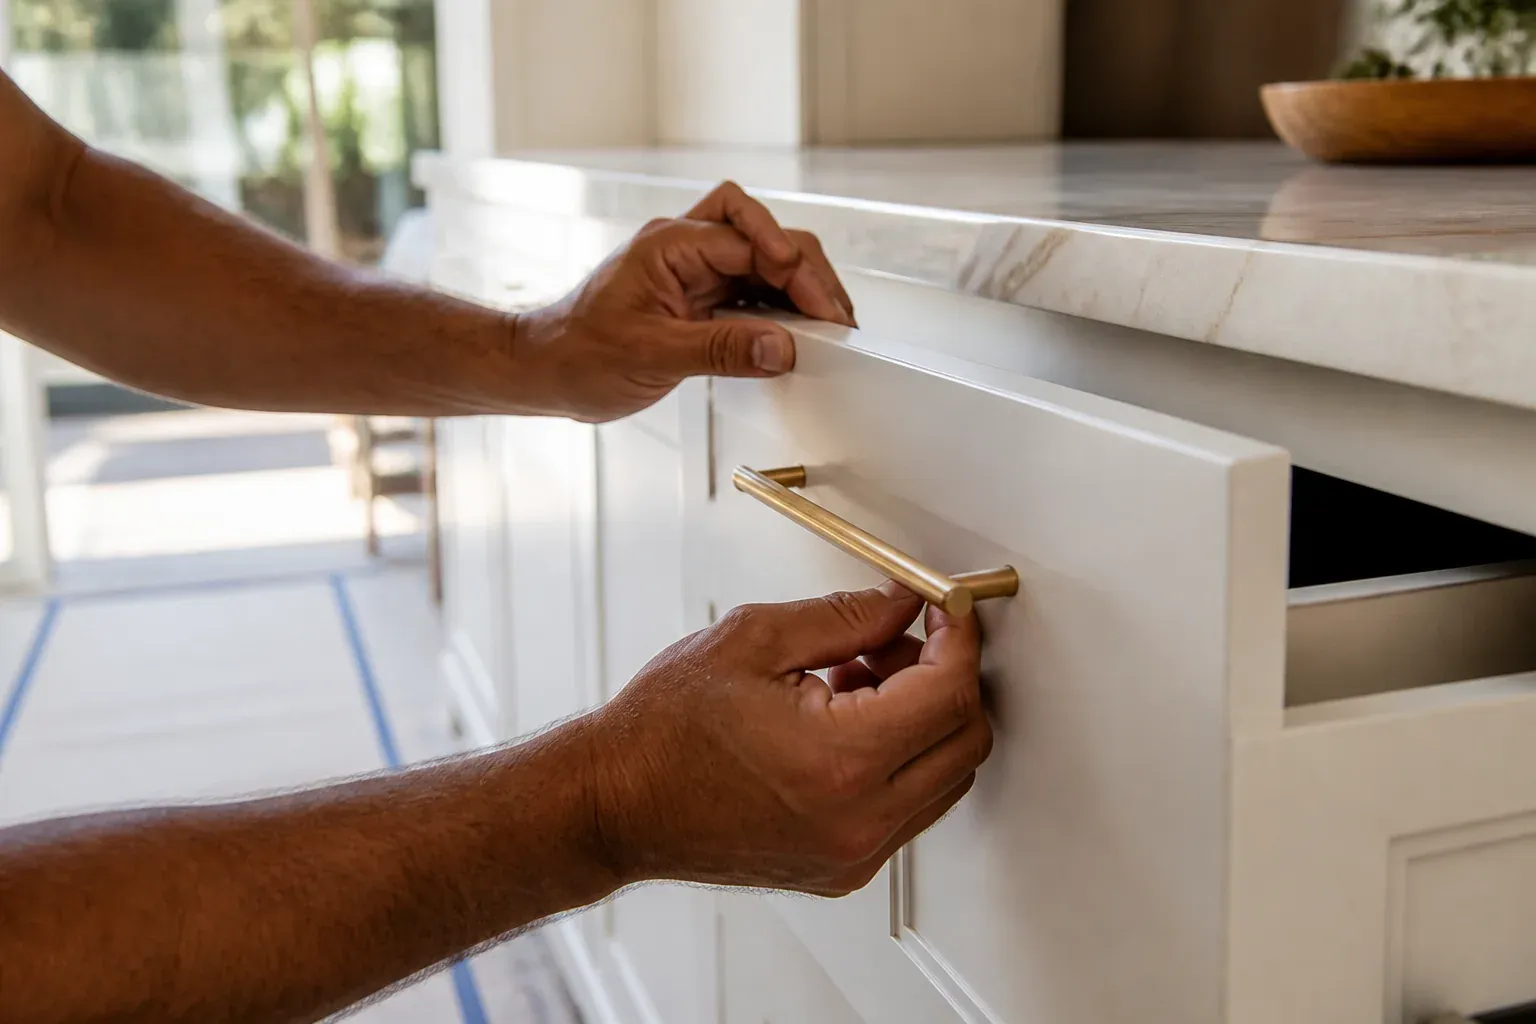
04 · Moisture, insulation and ventilation
Garages were not built as living space. Insulation, vapour control, ventilation and natural light all need to be brought up to residential standard.
05 · Utilities and capacity
Electrical panel capacity, a kitchen and bathroom connection, sewer lateral routing and heating or cooling — checked on site, not assumed.
06 · Egress and separation
A safe exit, compliant bedroom egress, and the required fire separation where the unit shares a wall or ceiling with the main house.
BUDGET
What a garage conversion costs in Arcadia.
Conversion to a studio or one-bedroom
A reliable budget starts with the property and a defined scope. Existing structure, site access, utility capacity, floor area and premium finishes all affect the total. Compare itemized estimates for the same scope rather than a single cost-per-square-foot figure.
Permits, plan check and fees
Budget separately for design, engineering, permit review and utility work. City charges and connection requirements depend on the address and scope; confirm them before approving the construction budget.
Interior package
Cabinetry, countertops, flooring, doors and wall panels are the most variable line — and where factory-direct supply changes the number.
Compare with detached
Include new foundation and framing, site work and the full route of utility connections.
Budget guidance is organized by scope rather than an advertised price. A project-specific written estimate should separate construction, design and engineering, permit fees, utility work, interior selections and contingency.
PERMITS & PARKING
Rules that make conversion attractive.
No replacement parking, generally
California law generally does not allow a city to require replacement parking when an existing garage is converted as part of building an ADU. We still confirm the specifics for your address.
Ministerial review
ADU applications are reviewed ministerially: California law requires a city to approve or deny a complete application within 60 days, without a discretionary hearing.
We carry the corrections
We prepare and submit to the City of Arcadia Building and Planning Departments (Arcadia City Hall, 240 W Huntington Dr, Arcadia, CA 91007; Planning Division (626) 574-5423) and work the plan-check corrections through to an issued permit.
One accountable team
KWA Home · B General Contractor · #1145730. Design, permits, construction and the interior package run under one scope.
WHO DOES WHAT
Design, permits and construction: who is responsible for what.
This is the part that most often gets muddled, so we state it plainly. KWA Home is not an architecture or design firm. We do not offer architectural design to the public, we do not stamp drawings, and we do not perform structural engineering. What we do is coordinate that work and build it.
Drawings and engineering
Prepared and stamped by licensed design professionals — a California-licensed architect for the plans, and a licensed structural engineer where structure, openings or load paths change. We supply the existing-condition information they depend on and coordinate the revisions the city asks for.
Permits
The building permit is submitted through the city portal and tracked to issuance, including plan review comments and the energy documentation that comes with the scope.
Construction
Our scope, under CSLB #1145730 — demolition, foundation and slab work, framing, wiring, plumbing, heating and cooling, insulation, drywall, finishes, inspection at each hold point, and handover.
Materials and cabinetry
Cabinetry, doors, wall panels and coordinated furnishings supplied factory-direct and installed after the walls are finished — specification decided early, measurement taken late.
FAQ
Garage conversion questions.
How much does a garage conversion cost in Arcadia?
Assess slab, roof and framing condition before assuming the existing shell can be retained.
How long does it take?
Permit review follows the statewide 60-day complete-application rule, with correction cycles adding time. Construction is usually shorter than a detached ADU because there is no new foundation or roof — we give a schedule once the scope is set.
My garage ceiling is low. Is that a problem?
It is the most common issue. Habitable rooms must meet the required minimum ceiling height, so a low garage may need the floor lowered, the slab reworked, or a roof section raised. We measure this during feasibility, before design money is spent.
Do I have to replace the parking I lose?
Generally no. California law restricts requiring replacement parking when an existing garage is converted in connection with an ADU. We verify this for your address during the review.
Can I keep part of the garage for storage?
Often yes. A partial conversion keeps storage or parking at the front and places the living space behind it, if the dimensions and egress work.
Can the converted unit be rented out?
Garage conversion ADUs are commonly built for rental income or family use. Rental use should follow current California and City of Arcadia rules, which we flag during planning.
Do you handle the kitchen and bathroom too?
Yes — plumbing, electrical, ventilation and the interior package are part of the same scope, with cabinetry and finishes supplied factory-direct. See building materials and custom furnishings.
What if my garage was built without a permit?
It happens often on Arcadia’s older properties. We assess what is actually there and explain what legalising or rebuilding involves before you commit — see our six-stage process.
How do I start?
Send the address, a few photos of the garage and what you want to use it for. Request a garage conversion review.
One connected team.
Premium materials. Precise craftsmanship.
KWA Home
Coordinates residential construction.
CSLB #1145730
MIT Construction
Handles residential remodeling.
CSLB #964155
Winrun
Manufactures custom cabinetry and interior products.
Our specifications focus exclusively on premium materials and craftsmanship. The responsible contracting entity and scope are identified in your agreement.