
ARCADIA · SAN GABRIEL VALLEY · GREATER LOS ANGELES
Multigenerational ADU in Arcadia, CA
A second unit on the same lot for parents, adult children or a caregiver — what California allows, which layout decisions decide whether it works, and how accessibility gets built in rather than added later.
On this page
WHY FAMILIES BUILD ONE
Four reasons families add a second unit.
A multigenerational unit is not a bigger bedroom. It is a separate dwelling with its own kitchen and bathroom, on the same lot — close enough to help, separate enough that nobody is living inside anybody else’s house.
Parents moving in
A unit of their own, on the same lot, with a door that closes. The usual alternative is a spare bedroom, which means sharing a kitchen and a bathroom — and that shared part is what wears people down.
Adult children coming home
A studio or one-bedroom gives independence at exactly the stage of life where independence is the point. Built properly, the same unit can be let later if circumstances change.
A caregiver or live-in help
Someone can be on site without being in the house. A separate entrance is what makes that arrangement workable for both sides.
A plan for later
Build for family now, let it later, or convert it again after that. The three things that keep those options open — a separate entrance, its own kitchen, its own laundry — are decided at design stage, or not at all.
STATE LAW
How many units a single-family lot can hold.
California law lets a single-family lot carry one ADU plus one JADU in addition to the main house. In practice that is three households on one lot. The detail that governs what you can actually build is local, so treat the table below as the state framework and Arcadia’s own numbers as the binding figure.
On smaller screens, swipe across the table to compare all columns.
| Item | What state law sets | What it means for a family unit |
|---|---|---|
| Number of units | One ADU plus one JADU per single-family lot, in addition to the main house. | Parents in one, an adult child in the other, family in the house. |
| Detached ADU size | A city cannot require a unit smaller than 800 sq ft where it meets the minimum 4-foot side and rear setbacks; 1,200 sq ft is the ceiling most ordinances use. | Arcadia sets its own figure. Confirm it before any drawing is priced. |
| JADU size | Capped at 500 sq ft, built within the walls of the main house. | The in-suite option — the cheapest and least disruptive. |
| Kitchen | An ADU needs its own cooking facilities. A JADU needs an efficiency kitchen. | What separates a dwelling from a bedroom with a kettle. |
| Bathroom | An ADU needs its own. A JADU may share sanitation with the main house. | A shared bathroom is what brings the JADU owner-occupancy condition into play — which a family living in the main house satisfies anyway. |
| Owner-occupancy | AB 976 bars cities from requiring it for an ADU. | The unit can be let later without anyone having to live on site. |
| Minimum rental term | Cities may require tenancies longer than 30 days. | Applies if the unit is ever let. A relative living in it is not a tenancy — confirm locally if you plan to charge rent. |
| HOA | Civil Code § 4751 — a CC&R cannot effectively prohibit or unreasonably restrict an ADU or JADU. | An HOA cannot refuse the unit. Reasonable exterior standards can still apply. |
| Fire sprinklers | An ADU needs them only if the main house already has them. | Building a unit does not force a sprinkler retrofit of the house. |
Setbacks, height, parking and utility capacity are decided locally and property by property. Confirm current requirements with the City of Arcadia before you commit to a plan.
WHICH ONE
ADU or JADU — which fits your family.
On smaller screens, swipe across the table to compare all columns.
| Detached ADU | Attached ADU | JADU | |
|---|---|---|---|
| Where it sits | A separate building in the rear yard | Shares a wall with the main house | Inside the existing house |
| Size | The largest of the three | Up to half the floor area of the main house | Capped at 500 sq ft |
| Kitchen | Full kitchen | Full kitchen | Efficiency kitchen |
| Bathroom | Its own | Its own | May share with the house |
| Privacy | Highest | Medium | Lowest |
| Disruption and cost | Highest — new foundation, structure and service runs | Medium | Lowest — works inside the existing envelope |
| Usually right for | Parents staying long term, or a unit that may later be let | A permanent family unit where the rear yard has to stay | An adult child, or a caregiver who needs to be in the house |
Not sure which your lot supports? The feasibility checks on our ADU builder page come before any drawing is paid for.
THE DECISIONS
Six layout decisions that decide whether it works.
These are the ones that get lived with. Most of them are fixed on the plan, and the two that families most often wish they had reconsidered — the entrance and the acoustic separation — are behind plaster by the time they are noticed.
A separate entrance
The single most important line on the site plan. Not a door off the hallway — an address of their own, with a path to it that does not cross anybody else’s living space.
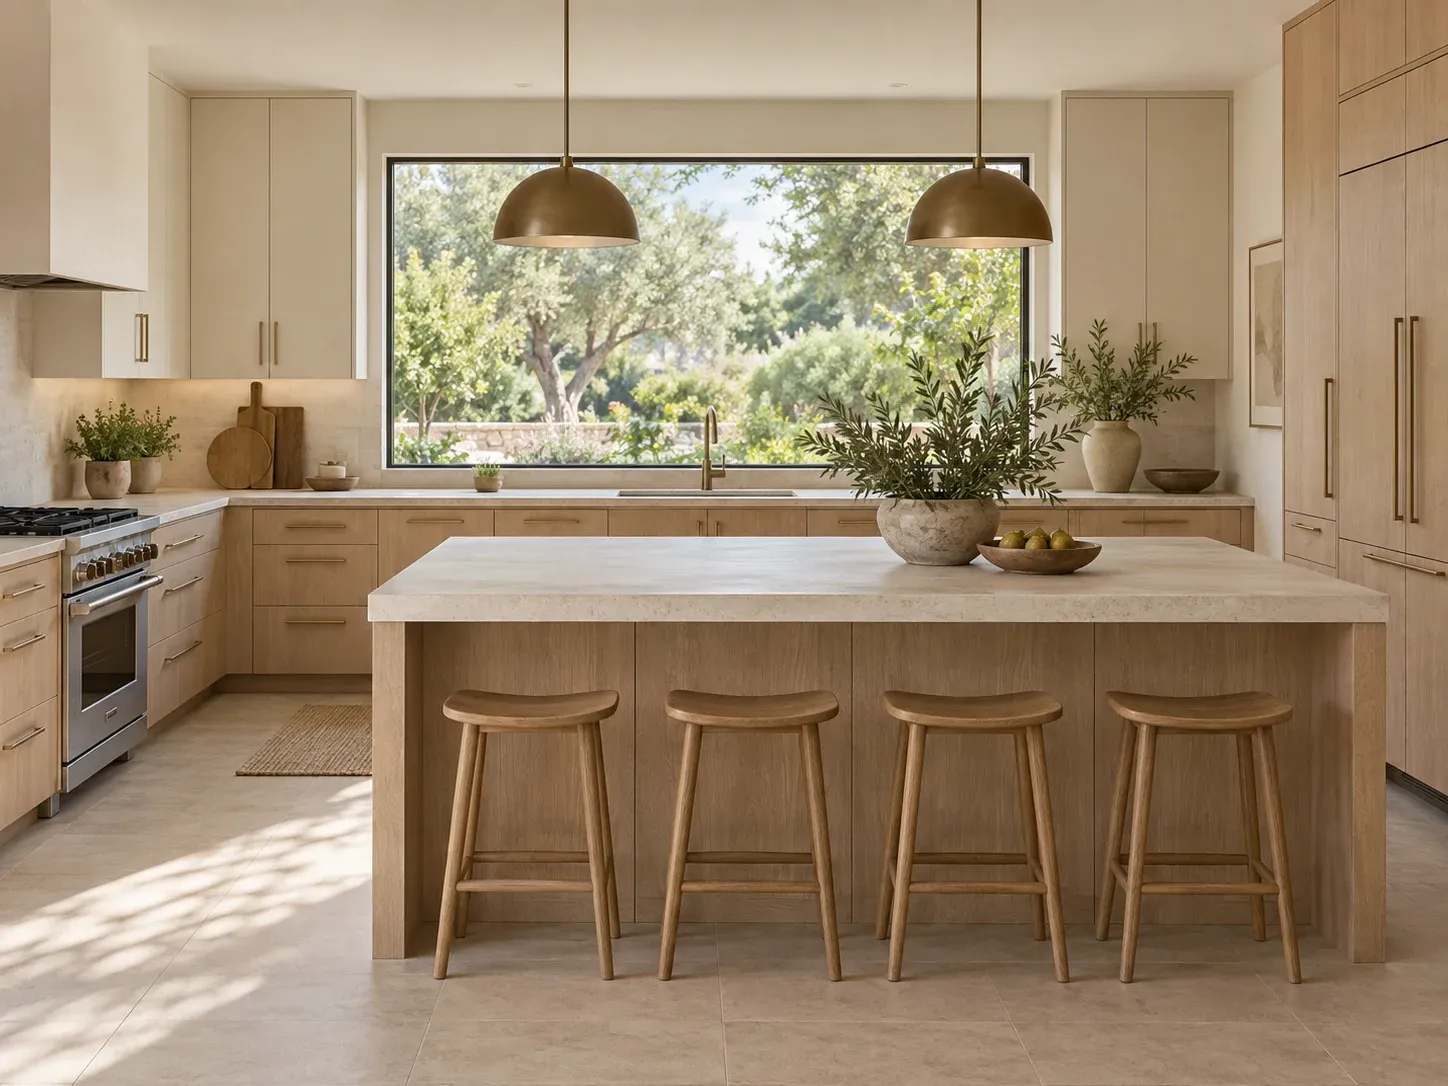
Full kitchen or kitchenette
An ADU needs cooking facilities; a JADU needs an efficiency kitchen. Which one you build changes what the unit can be used for later, so decide it against the later use, not just the current one.
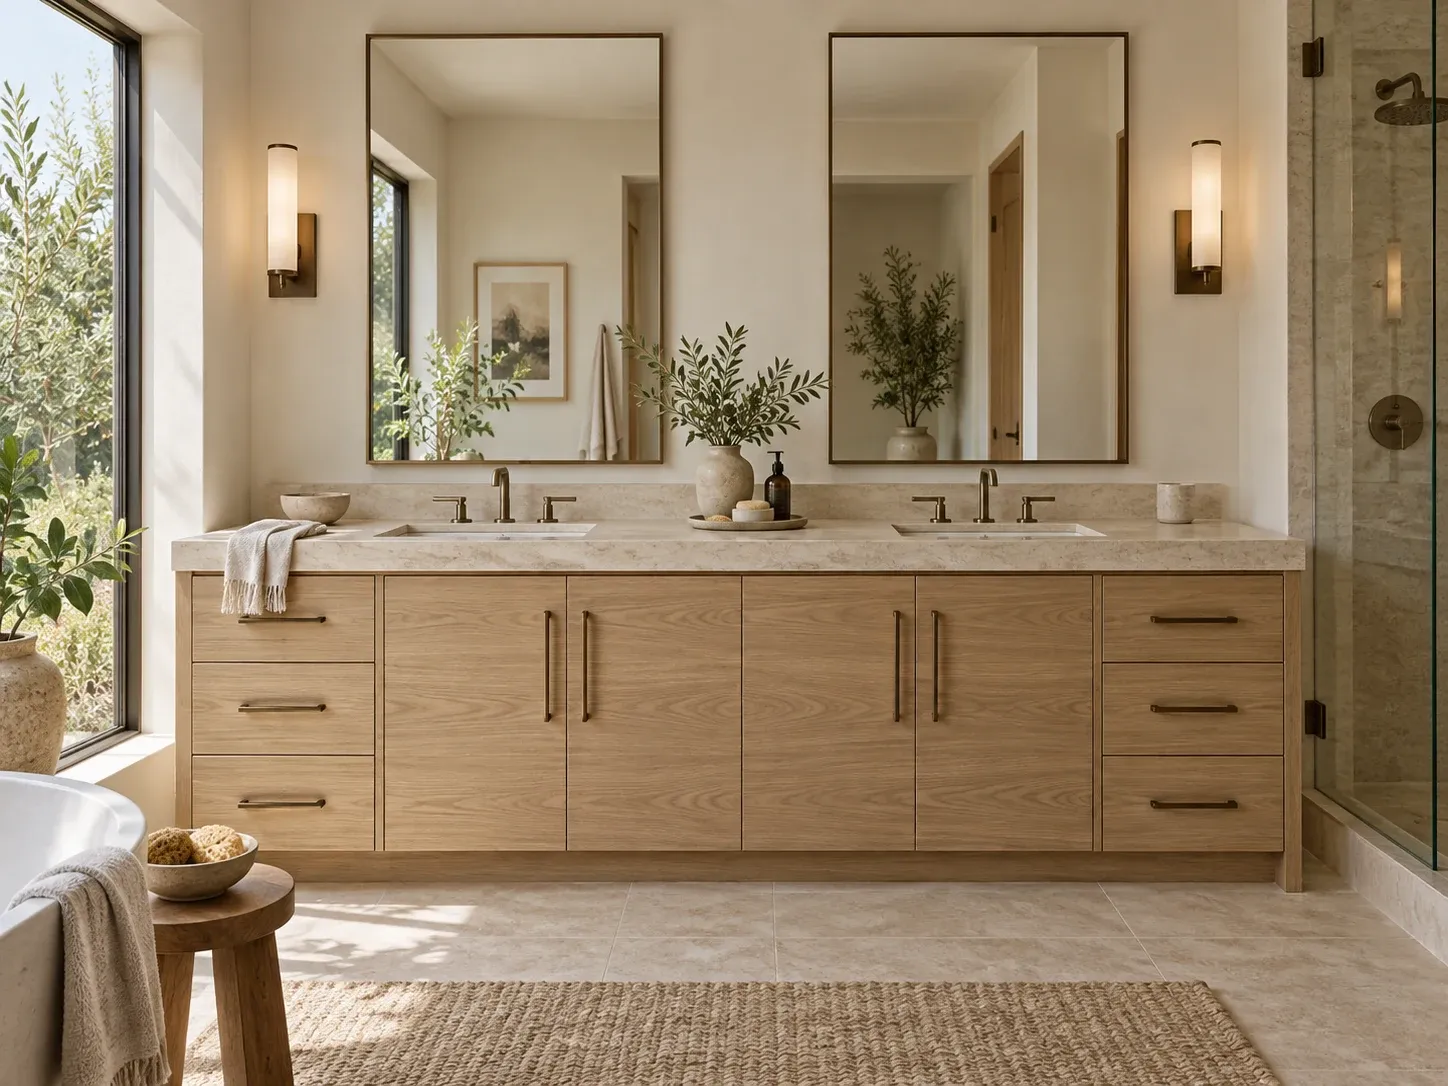
The bathroom
Whether the shower is level-entry or has a step to climb, and whether the room is sized for a turning circle. Both are dimension decisions, not finish decisions.
Acoustic separation
The build-up of the wall, or the floor and ceiling, between the unit and the house. This is the detail that decides whether three generations are comfortable or merely polite.
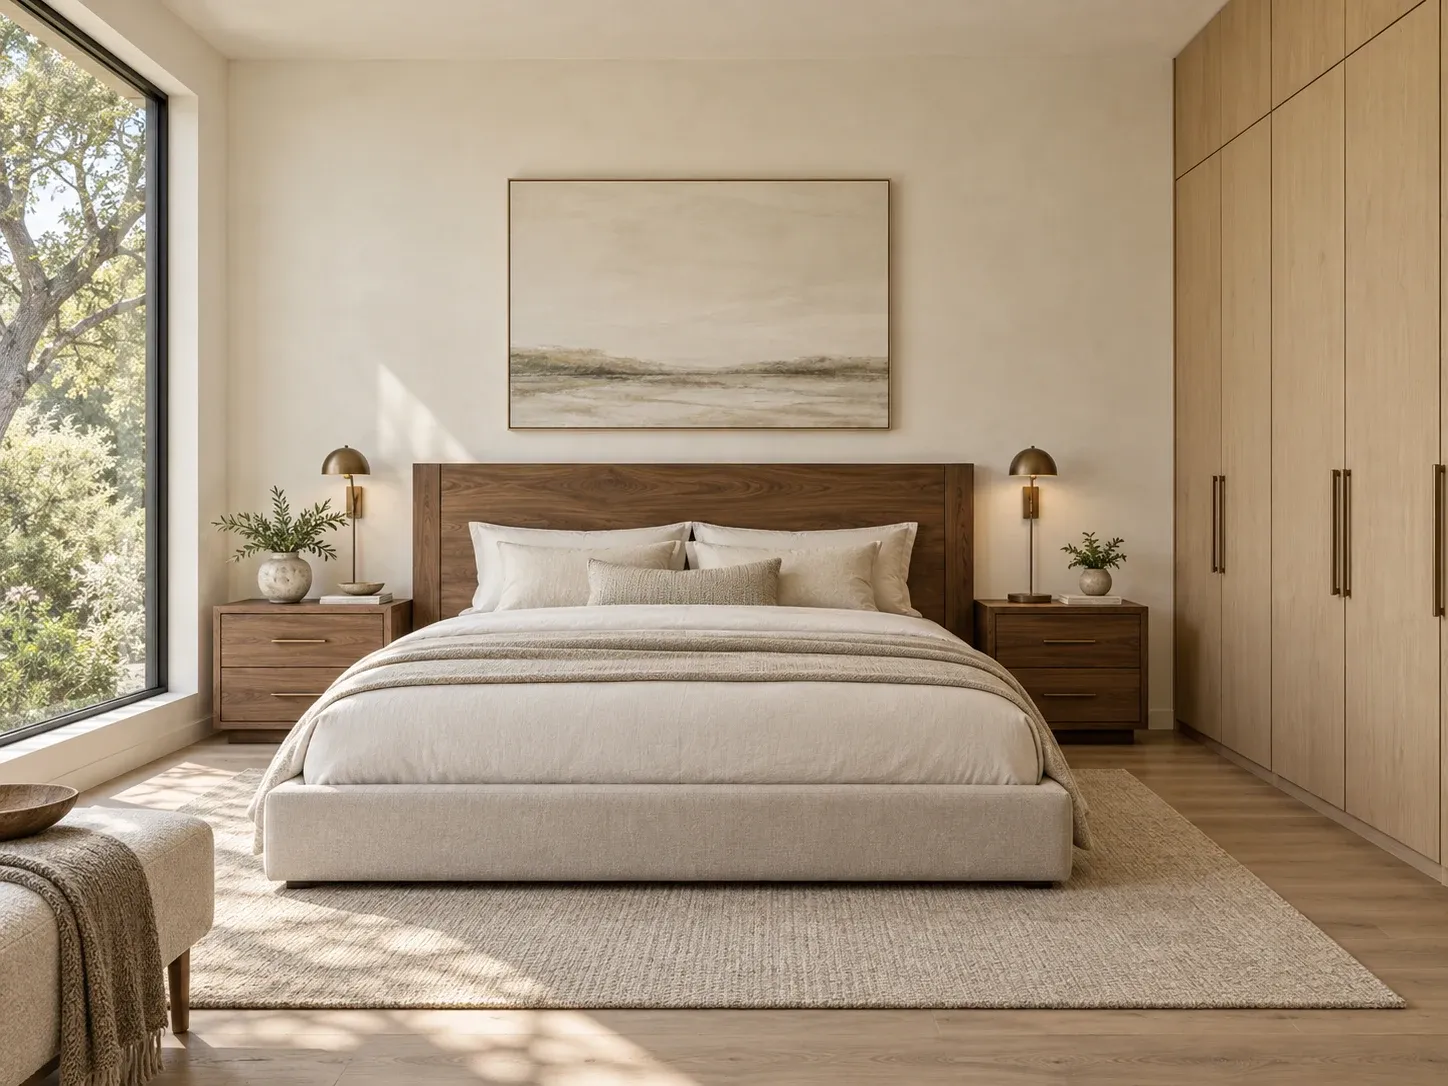
A bedroom with real storage
Someone moving in for the long term brings a life, not a suitcase. Wardrobe depth and hanging space are planned on the drawing, not found afterwards.
Independent services
Its own water heater and its own climate control. Three households sharing one thermostat and one tank is a conversation nobody wants to have twice.
BUILT IN, NOT ADDED
Accessibility is cheap now and expensive later.
None of the following is required by code for a private unit — they are choices. They cost very little at rough-in and a great deal once the plaster is up, which is the whole argument for deciding them early.
Zero-step entry
No threshold to step over at the front door, and none into the shower. The level change is set when the slab is poured.
Door widths and a turning circle
Openings wide enough for a walker now and a wheelchair later, and a bathroom laid out so one can turn in it. Costs a few inches; buys a decade.
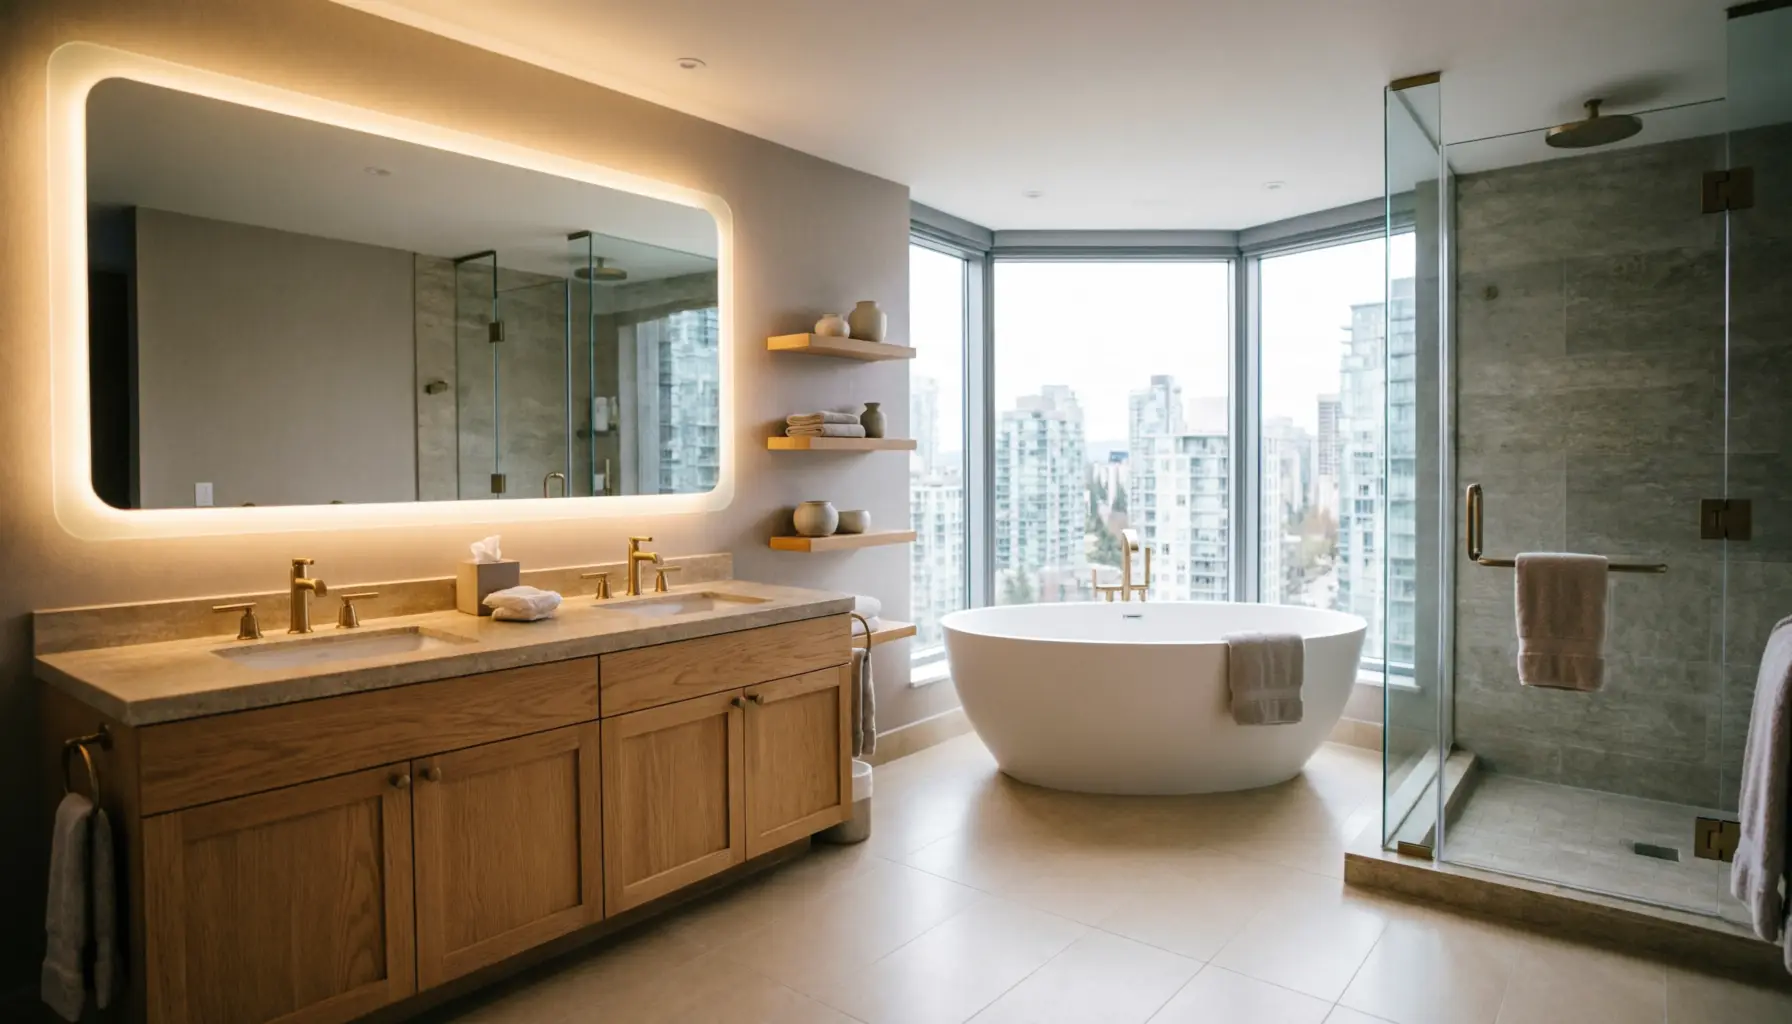
Blocking in the walls
Plywood backing set into the bathroom walls at rough-in, so grab bars can be fixed anywhere later without opening a single wall.
A level-entry shower
Curbless, with the floor properly tanked and falls set into the substrate. Retrofitting this means taking the bathroom back to studs.
Lighting and controls
More light than seems necessary, switches at a height that works from a chair, and rocker or lever controls rather than anything that needs a grip and a twist.
Floors that stay grippy when wet
A matte tile, and no rugs needed at doorways. Slips are the risk that a glossy showroom sample hides.
WHO DOES WHAT
Design, permits and construction: who is responsible for what.
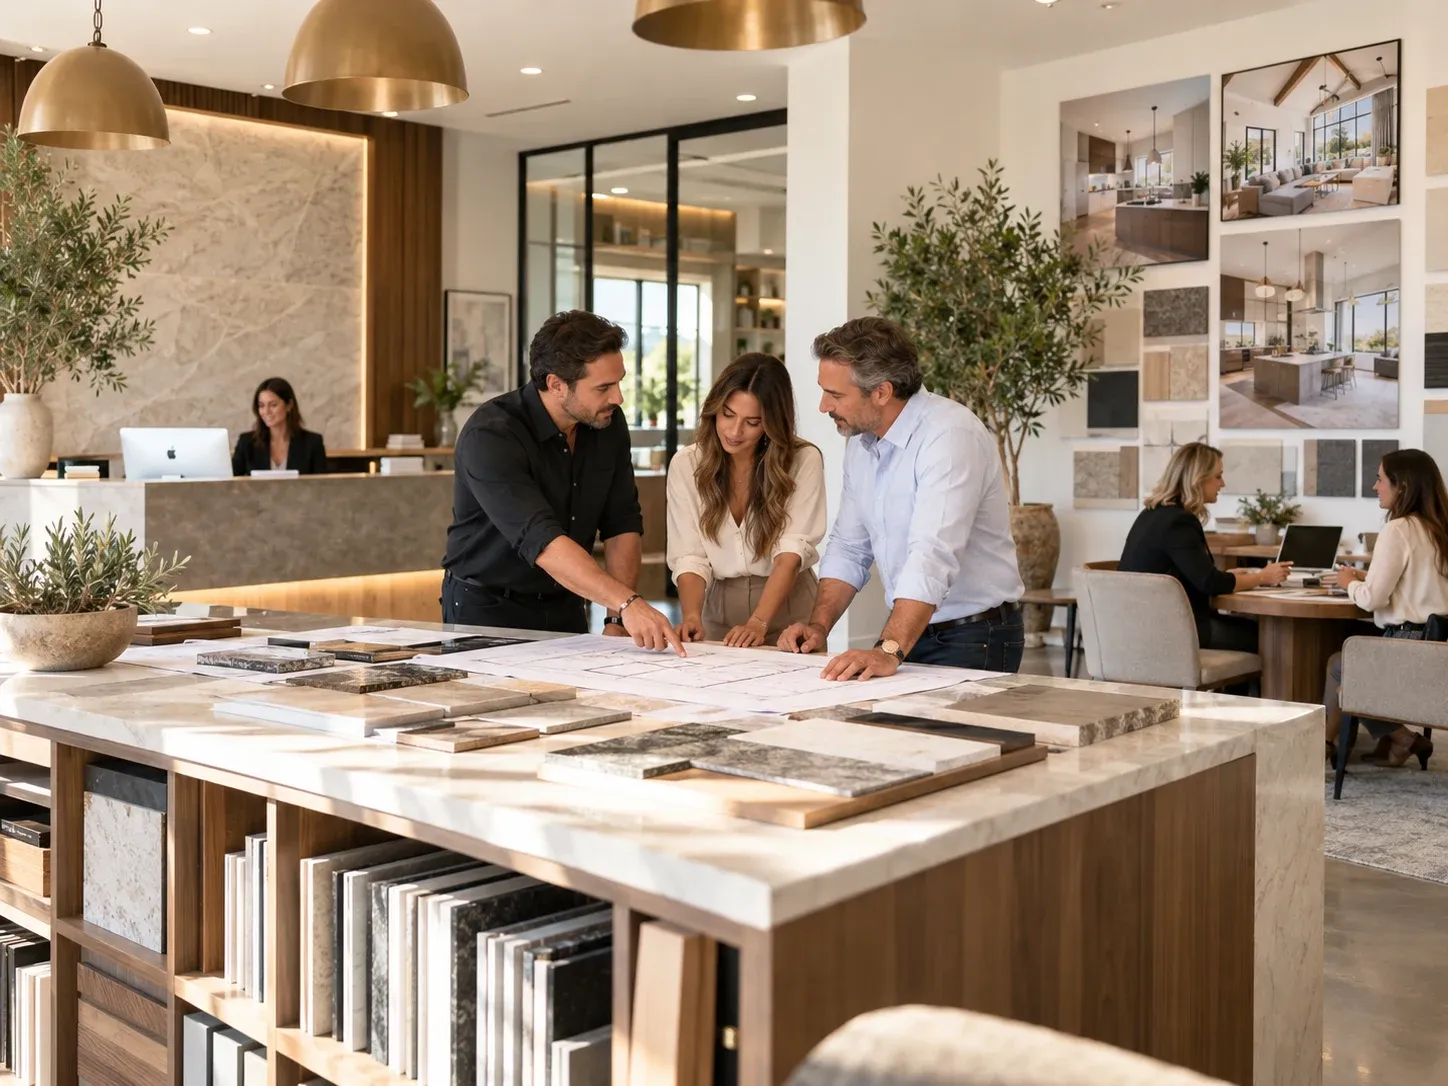
This is the part that most often gets muddled, so we state it plainly. KWA Home is not an architecture or design firm. We do not offer architectural design to the public, and we do not stamp drawings. What we do is coordinate the work and build it.
Drawings
Prepared and stamped by licensed design professionals — a California-licensed architect, as the scope requires. We coordinate that work, the site information it depends on, and the revisions the city asks for.
Permits
Submitted through the city portal and tracked. Review is ministerial: the city checks the plans against objective standards. Arcadia also runs a pre-approved ADU plan programme (PAADU) for detached units, which removes Planning review and shortens plan check — it has to be used together with the designer who owns the plan.
Construction
Our scope, under CSLB #1145730 — structure, framing, mechanical and electrical rough-in, insulation, finishes, inspection at each hold point, and handover.
Materials and cabinetry
Specified before demolition and supplied through our own manufacturing, so the palette is settled up front rather than improvised on site mid-job.
If the unit is going to be lived in by someone with mobility needs, say so at the brief. It changes door widths, shower details and blocking — all of which are free at design stage and expensive afterwards.
HOW IT RUNS
How a multigenerational unit gets built, stage by stage.
Feasibility
Lot, setbacks, utilities, parking and access — and, most importantly, who is going to live there and for how long. That answer drives every decision after it.
Design and drawings
A licensed design professional produces the permit set while we fix scope, materials and finishes alongside it, so door widths, blocking and shower details are on the drawing rather than left to the site.
Permits
Submitted through the city portal and tracked. Where the city does not act inside the statutory window an application can be deemed approved — confirm the current rule with the city.
Build and handover
Site work, structure, services, insulation and finishes, inspected at each hold point, then final sign-off and the documents a second household needs: appliance information, shut-off locations and warranty paperwork.
FAQ
Questions families ask before building a second unit.
Can I build both an ADU and a JADU on my lot?
Yes. California law allows one ADU plus one JADU on a single-family lot in addition to the main house. Whether your lot fits both is a separate question, answered during feasibility.
Do I have to live on the property?
Not for an ADU — AB 976 bars cities from requiring it. A JADU that shares a bathroom with the main house can carry an owner-occupancy condition, which a family living in the house satisfies anyway.
Can a parent or an adult child live in it without it being a rental?
Yes. Minimum-rental-term rules apply to tenancies. Confirm locally if you intend to charge rent, since that changes how the arrangement is treated.
Is a kitchen required?
An ADU needs its own cooking facilities and a JADU needs an efficiency kitchen. That requirement is part of what makes it a separate dwelling rather than a converted bedroom.
How large can the unit be?
State law sets a floor — a city cannot require a unit under 800 sq ft where it meets the minimum setbacks — and most ordinances cap a detached unit at 1,200 sq ft. Arcadia sets its own figure; confirm it before drawings are priced.
Will building a unit force fire sprinklers into my house?
No. A unit needs sprinklers only if the main house already has them, and building one does not trigger a retrofit of the house.
Can my HOA refuse it?
No. Civil Code § 4751 voids any CC&R provision that effectively prohibits or unreasonably restricts an ADU or JADU. Reasonable exterior standards can still apply.
Can the unit be let later if family circumstances change?
Yes, provided it was permitted and signed off, and subject to local rules on minimum rental terms. Build the separate entrance, kitchen and laundry now and the option stays open — see what renting out an ADU involves.
Can it be made accessible for someone who uses a walker or a wheelchair?
Yes, and it is far cheaper to do it at design stage. Zero-step entry, wider openings, a turning circle in the bathroom, blocking in the walls and a level-entry shower are all dimension decisions made on the drawing.
Do you do the design?
No. We are not an architecture or design firm. Drawings are prepared and stamped by licensed design professionals; we coordinate them and carry out the permitting and the construction.
KWA Home · California B General Contractor License #1145730
One connected team.
Premium materials. Precise craftsmanship.
KWA Home
Coordinates residential construction.
CSLB #1145730
MIT Construction
Handles residential remodeling.
CSLB #964155
Winrun
Manufactures custom cabinetry and interior products.
Our specifications focus exclusively on premium materials and craftsmanship. The responsible contracting entity and scope are identified in your agreement.