
ADU GUIDES · ARCADIA · SAN GABRIEL VALLEY
Garage Conversion vs Detached ADU: How to Choose in Arcadia
Both give you a legal second unit. They differ by roughly a hundred thousand dollars and about six months — and the deciding factor is usually the slab and the ceiling, not the budget.
On this page
About 9 min read
THE SHORT ANSWER
If your garage passes three checks, convert it.
A reliable budget starts with the property and a defined scope. Existing structure, site access, utility capacity, floor area and premium finishes all affect the total. Compare itemized estimates for the same scope rather than a single cost-per-square-foot figure.
What this comparison assumes
Your property is in Arcadia or a neighbouring San Gabriel Valley city, you own it outright or with lender consent, and the goal is a legal permitted unit — not an unpermitted conversion.
COST
Money: the gap is real and it is structural.
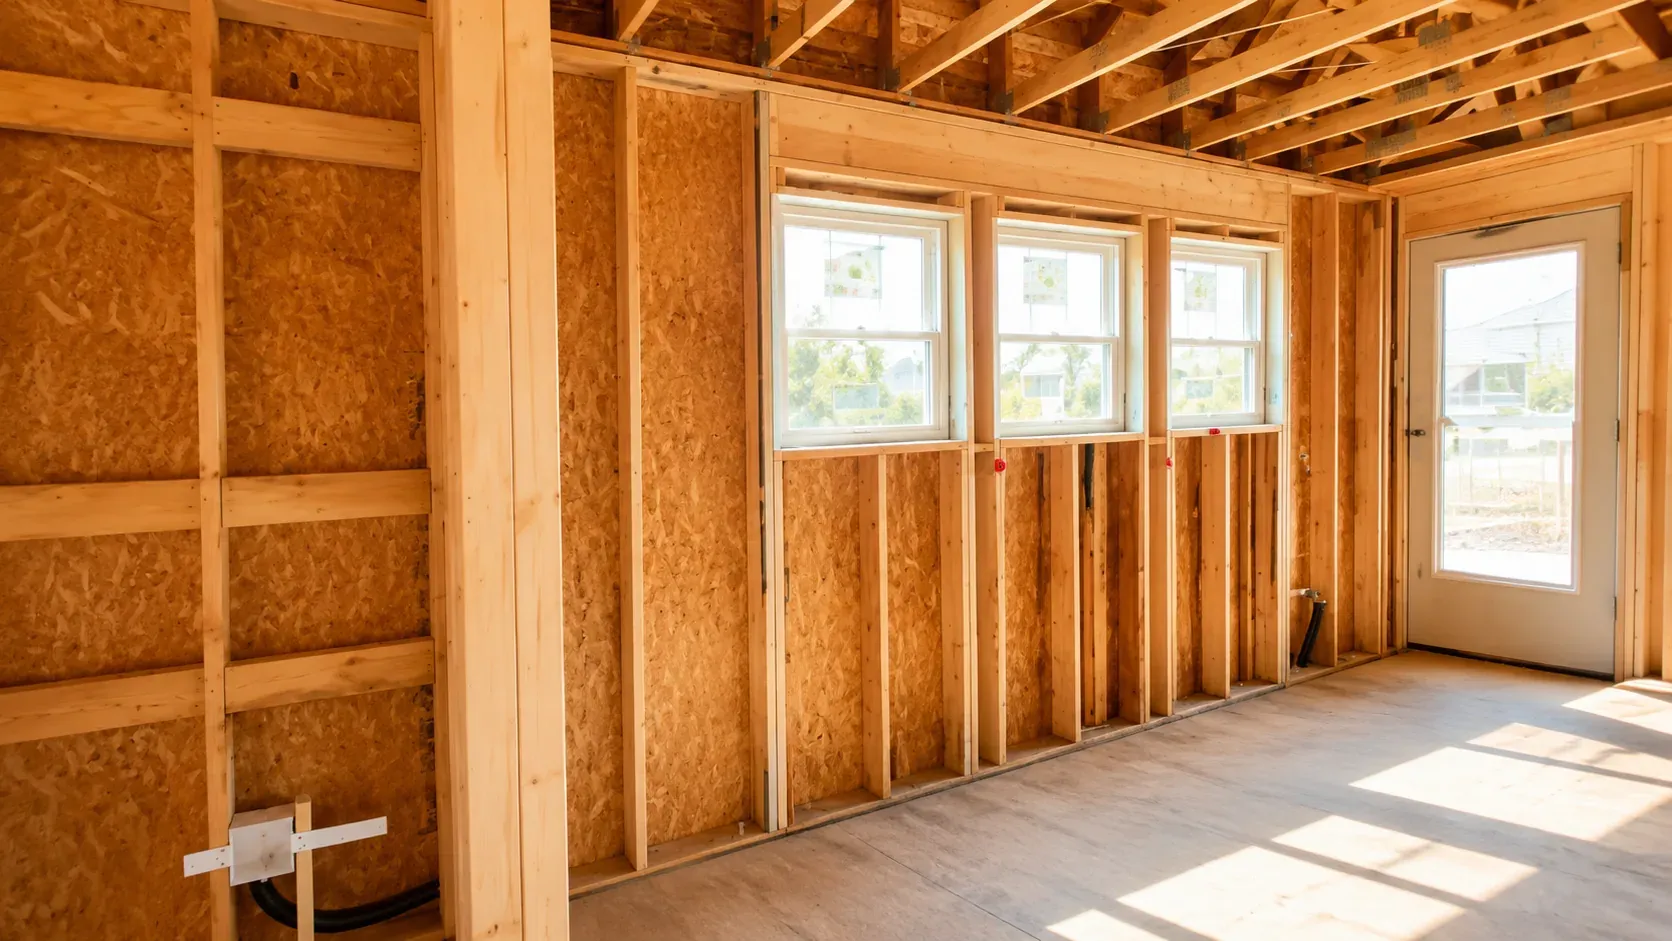
A conversion buys you three things you would otherwise pay to build: the foundation and slab, the exterior walls, and the roof structure. Everything else — insulation, plumbing, electrical, kitchen, bathroom, finishes — costs about the same either way. That is the whole reason the numbers sit in different bands.
On smaller screens, swipe across the table to compare all columns.
| Line item | Garage conversion | Detached ADU |
|---|---|---|
| Foundation and slab | Already there — but slab repair or levelling may still be needed | New foundation, full cost |
| Exterior shell and roof | Already there | Framing, sheathing, roofing, windows, doors |
| Total build range | Measured quantities, specifications and installation scope | Compare only after scope and floor area are fixed |
| Cost per square foot | Measured quantities, specifications and installation scope | Compare only after scope and floor area are fixed |
| Permits and plan check | Current city fee schedule and project valuation | Compare only after scope and floor area are fixed |
| Interior package | Cabinet drawings, premium finishes, hardware and installation | Compare only after scope and floor area are fixed |
The soft costs — design, engineering, permit fees, utility connections — are closer than the build numbers, so don’t assume a conversion halves the total. See the full ADU budget guide for Arcadia.
FEASIBILITY
The three checks that decide it.
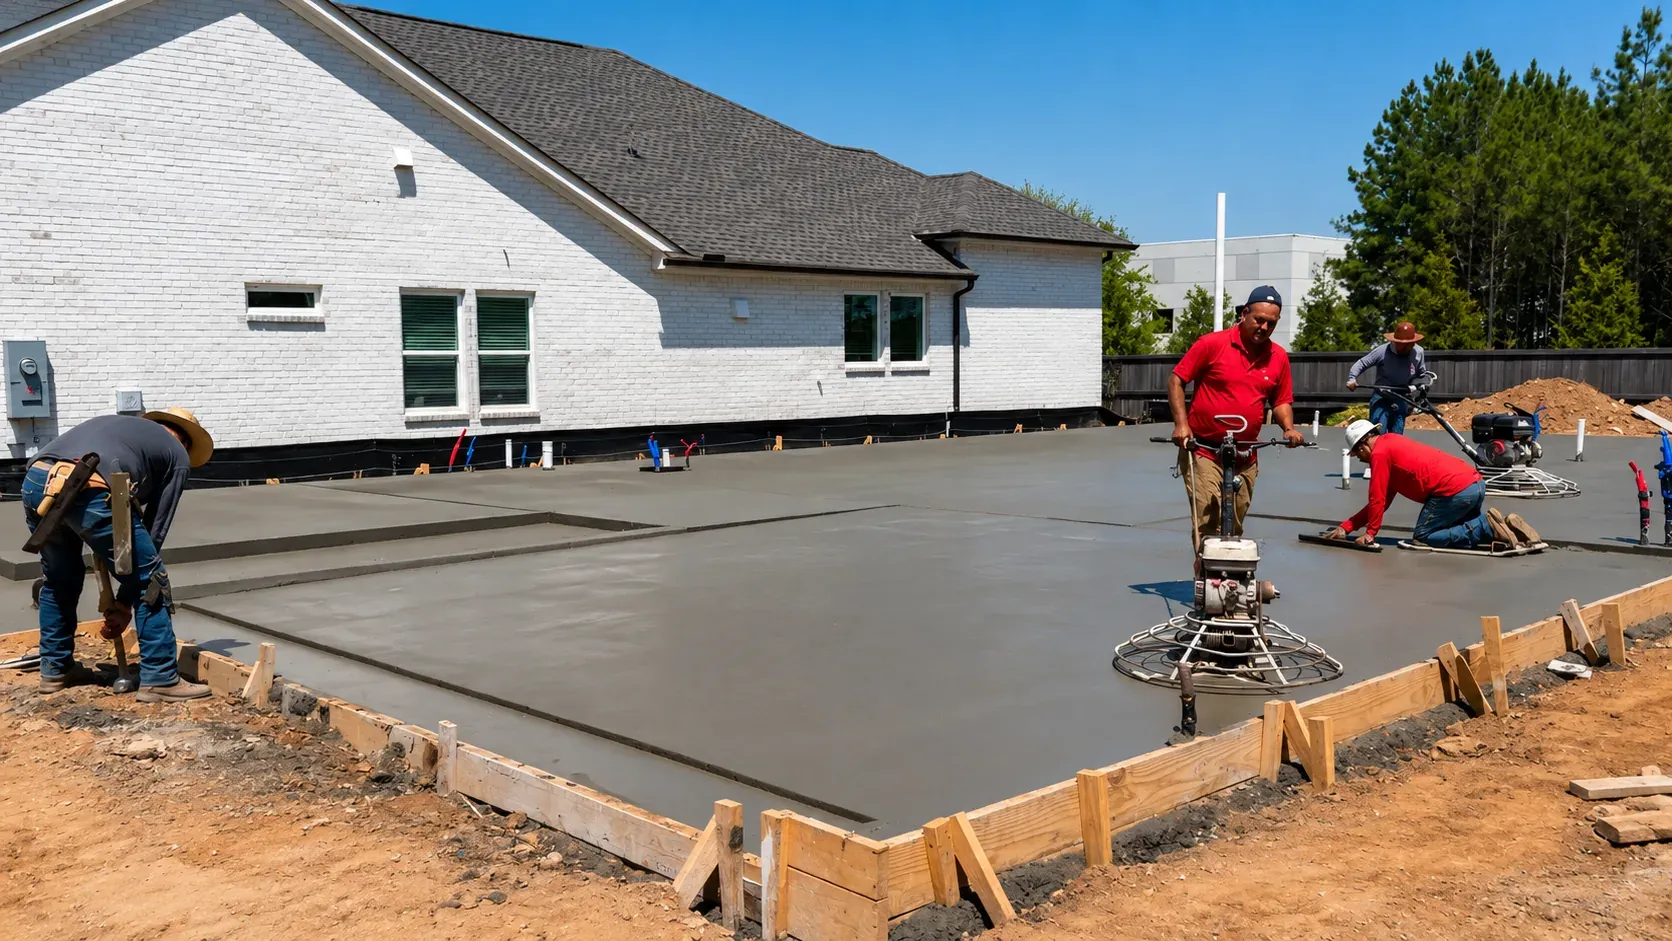
1 · Slab condition and level
Garage slabs slope toward the door for drainage and often sit below the house floor. A slab that is cracked, heaved or badly out of level turns the cheap option into a rebuild — this is the most common reason we steer someone toward a detached unit.
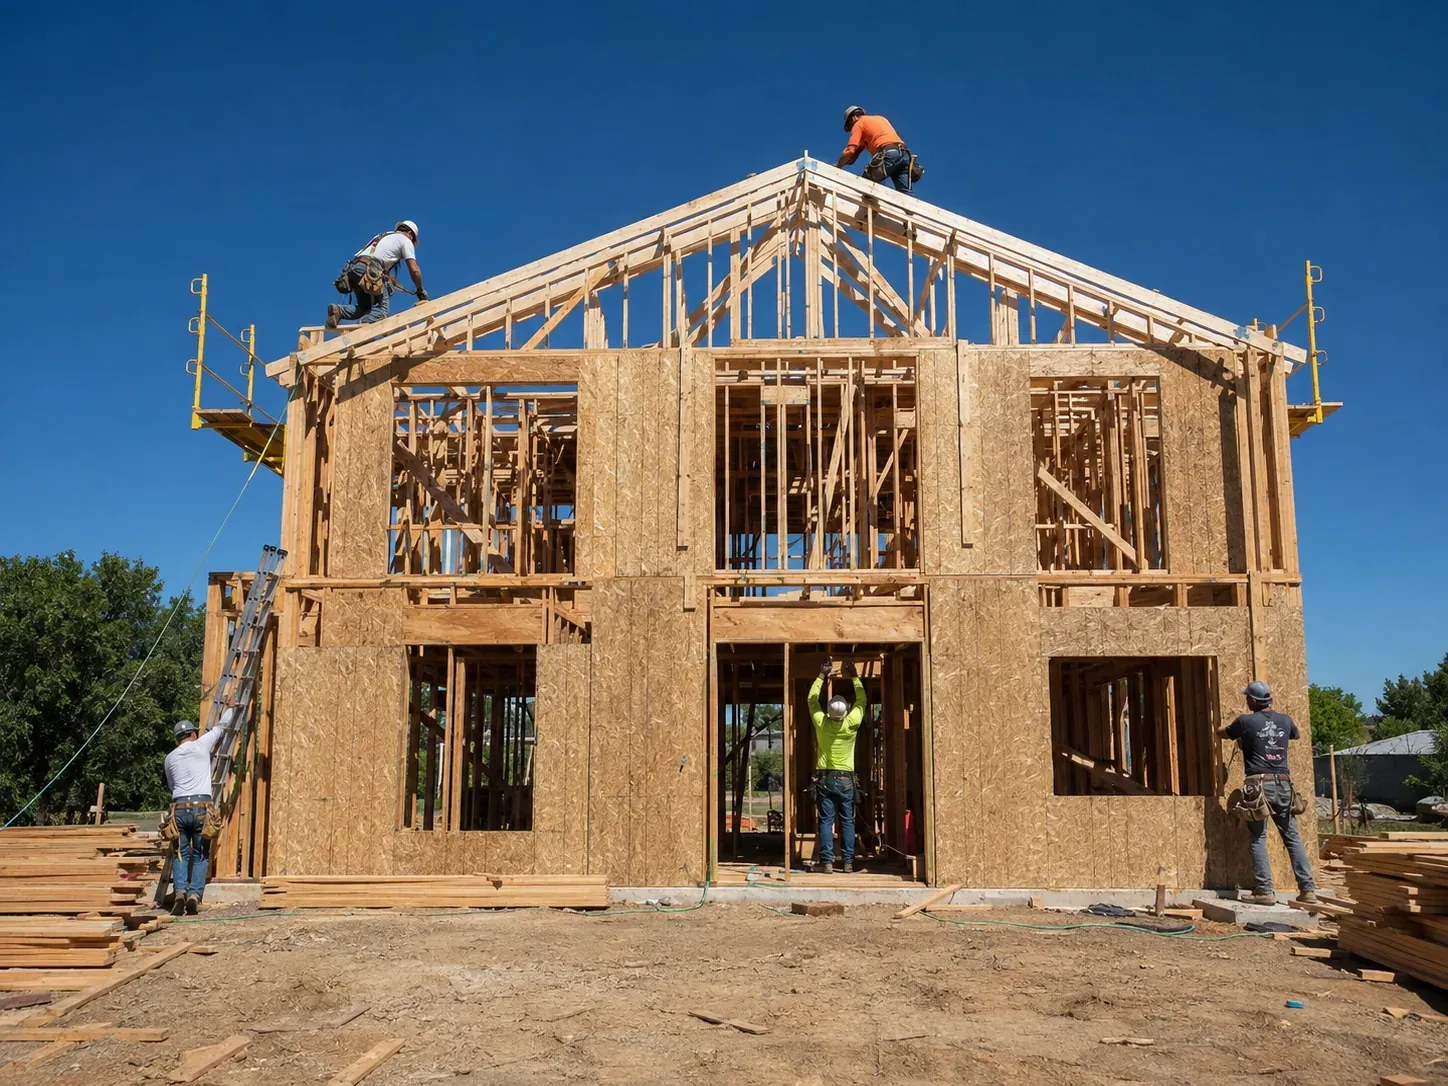
2 · Ceiling height
Habitable rooms must meet a minimum ceiling height. A low garage needs the floor lowered, the slab reworked or a roof section raised — any of which eats most of the conversion’s cost advantage.
3 · Utilities and setback
Where the sewer lateral runs, whether the electrical panel has capacity, and how much rear yard your lot leaves after setbacks all apply to both options — but they can make a detached unit impossible on some lots, which ends the argument quickly.
What we check, and when
These are measured during feasibility, before design money is spent. If any of the three fails badly, a detached unit is often the better value rather than the expensive compromise.
SPACE
You cannot negotiate with your garage’s footprint.
A conversion gives you the footprint you already own, minus the thickness of new insulated walls and minus whatever you choose to keep for storage. A one-car garage typically becomes a studio or a compact one-bedroom. A detached unit can be drawn to whatever size your setbacks and coverage allow — which is why families planning a two-bedroom unit, or wanting separation between bedrooms and living space, usually end up building new.
The counterweight: usable yard. A detached unit consumes open space that a conversion does not. On a lot where the kids play in the back or where you intend to entertain outside, giving up that footprint is a real cost that never appears in an estimate.
PARKING
The rule that makes conversions attractive.
California law generally does not allow a city to require replacement parking when an existing garage is converted as part of building an ADU. In practical terms, that means losing the garage does not force you to create a new parking space elsewhere on the lot — the objection that historically killed garage conversions. We still confirm this for your specific address, because local application is worth verifying rather than assuming.
Note the word “generally”. Coastal zones, hillside overlays and historic districts are the exceptions worth checking. Arcadia is largely inland and not coastal-zoned, but address-level confirmation takes one phone call and we make it.
TIMELINE
Conversions usually finish sooner — but not dramatically.
Both applications are reviewed ministerially and California requires a city to approve or deny a complete ADU application within 60 days, so permit review itself is not meaningfully faster for either route. The difference shows up in construction: a conversion skips foundation, framing and roofing, which typically takes weeks off the build.
Where conversions lose time is corrections. A conversion application on an older garage tends to draw more plan-check questions — ceiling height, egress, insulation values, moisture protection — because the existing conditions were never documented the way new drawings are.
RETURN
Which one comes out ahead.
Cost recovered per dollar spent
A conversion usually wins here, because you are buying less structure for essentially the same finished product. Lower entry cost means the same rent — or the same family use — is achieved for less capital.
Absolute value added
A two-bedroom detached unit is worth more than a one-bedroom conversion, simply because it serves more of the rental market. If the question is “which adds more”, size usually wins; if it is “which returns more per dollar”, the conversion usually does.
Neither has an advantage here
Rent is the one thing nobody can promise you, and we will not be the ones who try. Published rental ranges for Arcadia give a sense of the market, but what your unit earns depends on condition, utilities, parking and the year you rent it.
What matters more than the choice
Either unit rented at market, finished by one team and permitted properly, outperforms a fancier unit that stalled halfway through plan check. Getting it permitted is the actual value driver.
DECISION CHECKLIST
Answer these and the choice usually makes itself.
| Question | If yes, lean toward |
|---|---|
| Do you need more than the garage footprint? | Detached ADU |
| Is the slab cracked, heaved or well out of level? | Detached ADU |
| Is the garage ceiling too low to meet habitable-room height? | Detached ADU, or a conversion with structural work priced honestly |
| Do you want to keep the rear yard open? | Garage conversion |
| Is keeping the project under about $130,000 the priority? | Garage conversion |
| Do you need storage or parking retained at the front? | Partial conversion, if dimensions allow |
We measure all of this before quoting design. Share your address and what you want the unit to do — email 2403winrun@gmail.com, call +86 175 3881 2577, or send a project inquiry. See the six-stage process for how the sequence runs. If the garage was already converted without a permit, read how legalization works in Arcadia. Not sure whether it needs one? See what triggers a garage conversion permit.
FAQ
The questions this choice usually raises next.
Does the garage have to be attached to the house?
No — detached garages convert successfully and are common on San Gabriel Valley lots. Two things differ. A detached conversion is a separate structure, so it reads as a full ADU rather than anything smaller, and getting water, waste and power to it means trenching across the yard — which is the line item that most often narrows the cost gap with building new.
What ceiling height does a conversion actually need?
Habitable rooms have to meet a minimum ceiling height — 7 feet under the California Residential Code, measured to the finished floor — and many garage slabs sit below the house floor to begin with. Starting from eight feet of clear height, you will spend some of it on insulation, a new ceiling and any levelling the slab needs. Measure clear height to the lowest obstruction before assuming there is room, and confirm the current requirement with the City.
What happens to the garage door opening?
It gets filled in. The opening becomes a framed wall with windows and an entry door, which means a new header, insulation where there was none, and an exterior elevation that has to look deliberate rather than patched. It is also the first thing a plan checker looks at, because the opening was structural and the infill has to be drawn as though it carries load.
Can I keep part of the garage for storage?
Often yes, if the depth works. Splitting a one-car garage into a compact unit plus a storage bay is a real option, and the alternative is usually a garden shed or losing the storage entirely. The trade-off is honest: every foot kept for storage comes out of the unit, and a single-car footprint does not have much to give.
Does a conversion use less of my lot than a detached unit?
Yes, and that is the advantage people forget to price. The footprint already exists, so a conversion does not consume additional lot coverage or give up rear yard the way a new structure does. On a lot where the garden is the reason you bought the house, that often matters more than the difference in build cost.
Clear scope. Clear accountability.
Service scope
KWA Home is not an architecture or design firm.
Licensed professionals
We do not offer architectural design to the public, we do not stamp drawings, and we do not perform structural engineering — plans and any structural calculations are prepared and stamped by California-licensed design professionals.
Project responsibility
What we do is coordinate that work, submit the permit and build it, under CSLB #1145730. The responsible contracting entity and scope are named in your agreement rather than left implied.