
ARCADIA · SAN GABRIEL VALLEY · GREATER LOS ANGELES
ADU Cost in Arcadia, CA
Plan an ADU budget around the property, construction scope and premium interior specification. Understand what a written estimate should include before comparing proposals.
On this page
BUDGET PLANNING
Compare the scope behind each ADU budget.
On smaller screens, swipe across the table to compare all columns.
| ADU type | Typical size | Primary budget drivers | Unit-rate comparison |
|---|---|---|---|
| Junior ADU (JADU) | Efficiency or one bedroom created inside the existing home — California caps a JADU at 500 sq ft. | Existing-room layout, kitchen provision and bathroom arrangement | Compare only after scope and floor area are fixed |
| Garage conversion | Studio or one bedroom built inside an existing garage. The shell, slab and roof are already there. | Slab condition, structure, insulation and utility connections | Compare only after scope and floor area are fixed |
| Attached ADU | A new unit sharing a wall with the main house. Needs foundation and structure, but fewer separate services. | Connections to the existing roof, structure and building services | Compare only after scope and floor area are fixed |
| Detached ADU | A standalone unit in the rear yard — the most flexible and the most expensive per square foot. | New foundation, structure, site access and utility runs | Compare only after scope and floor area are fixed |
Two patterns worth noticing: a conversion is cheaper because you are buying less structure, and the smallest units carry the highest cost per square foot because kitchens and bathrooms cost roughly the same whether the unit is 400 or 800 sq ft. See the four types side by side on our ADU builder page.
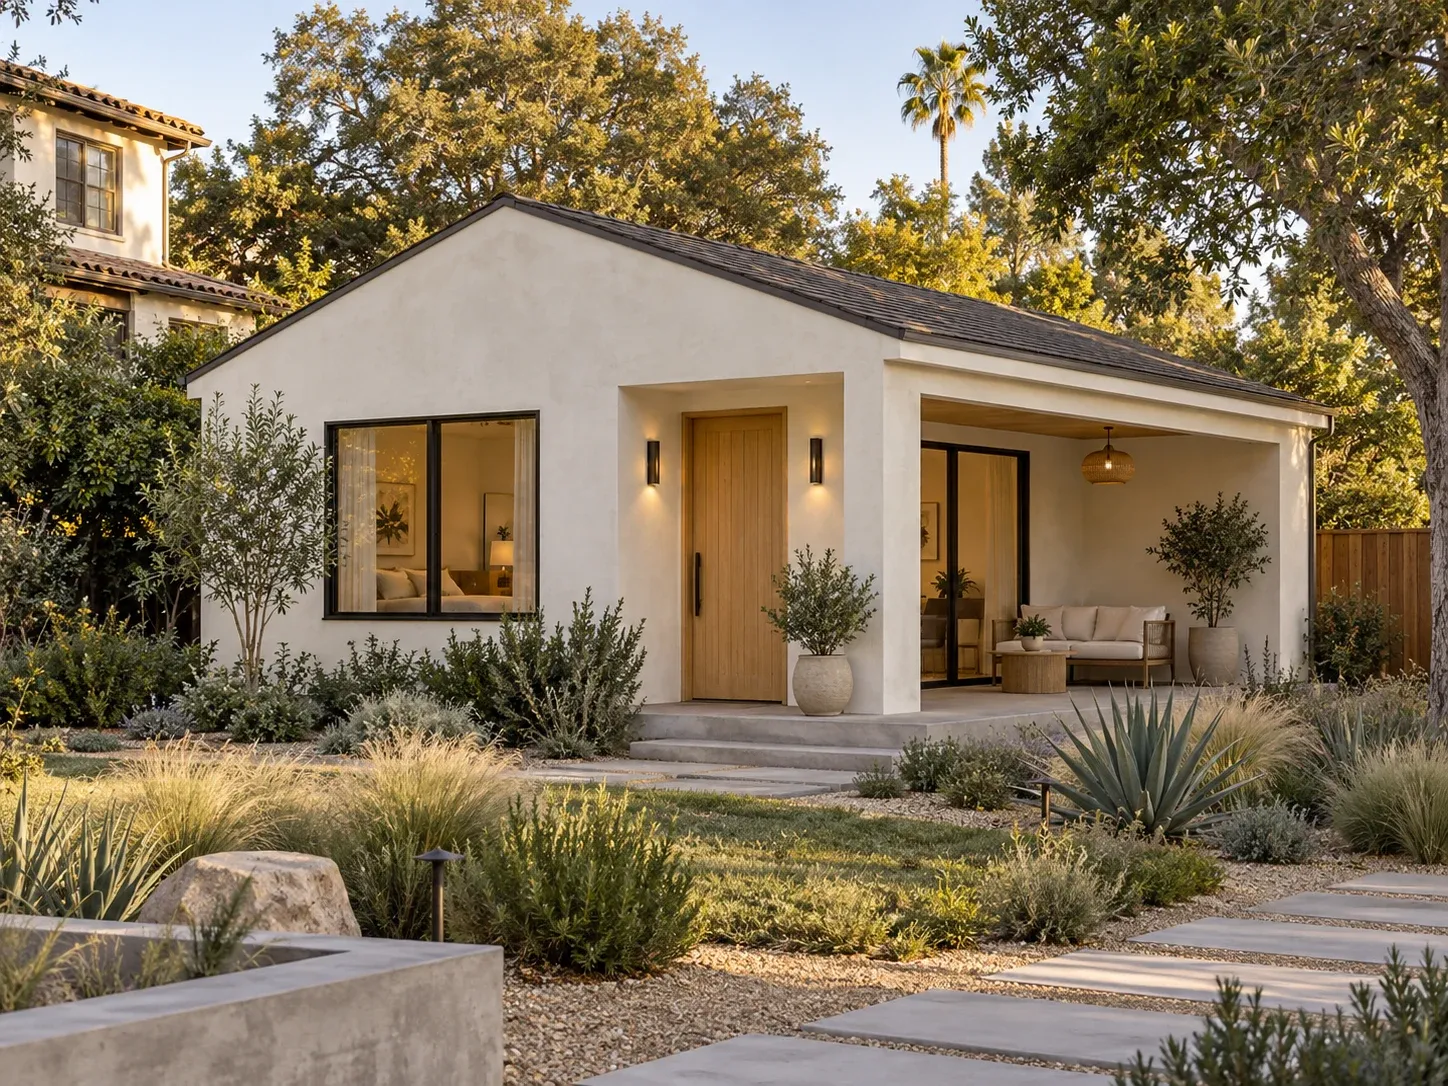
Plan the footprint
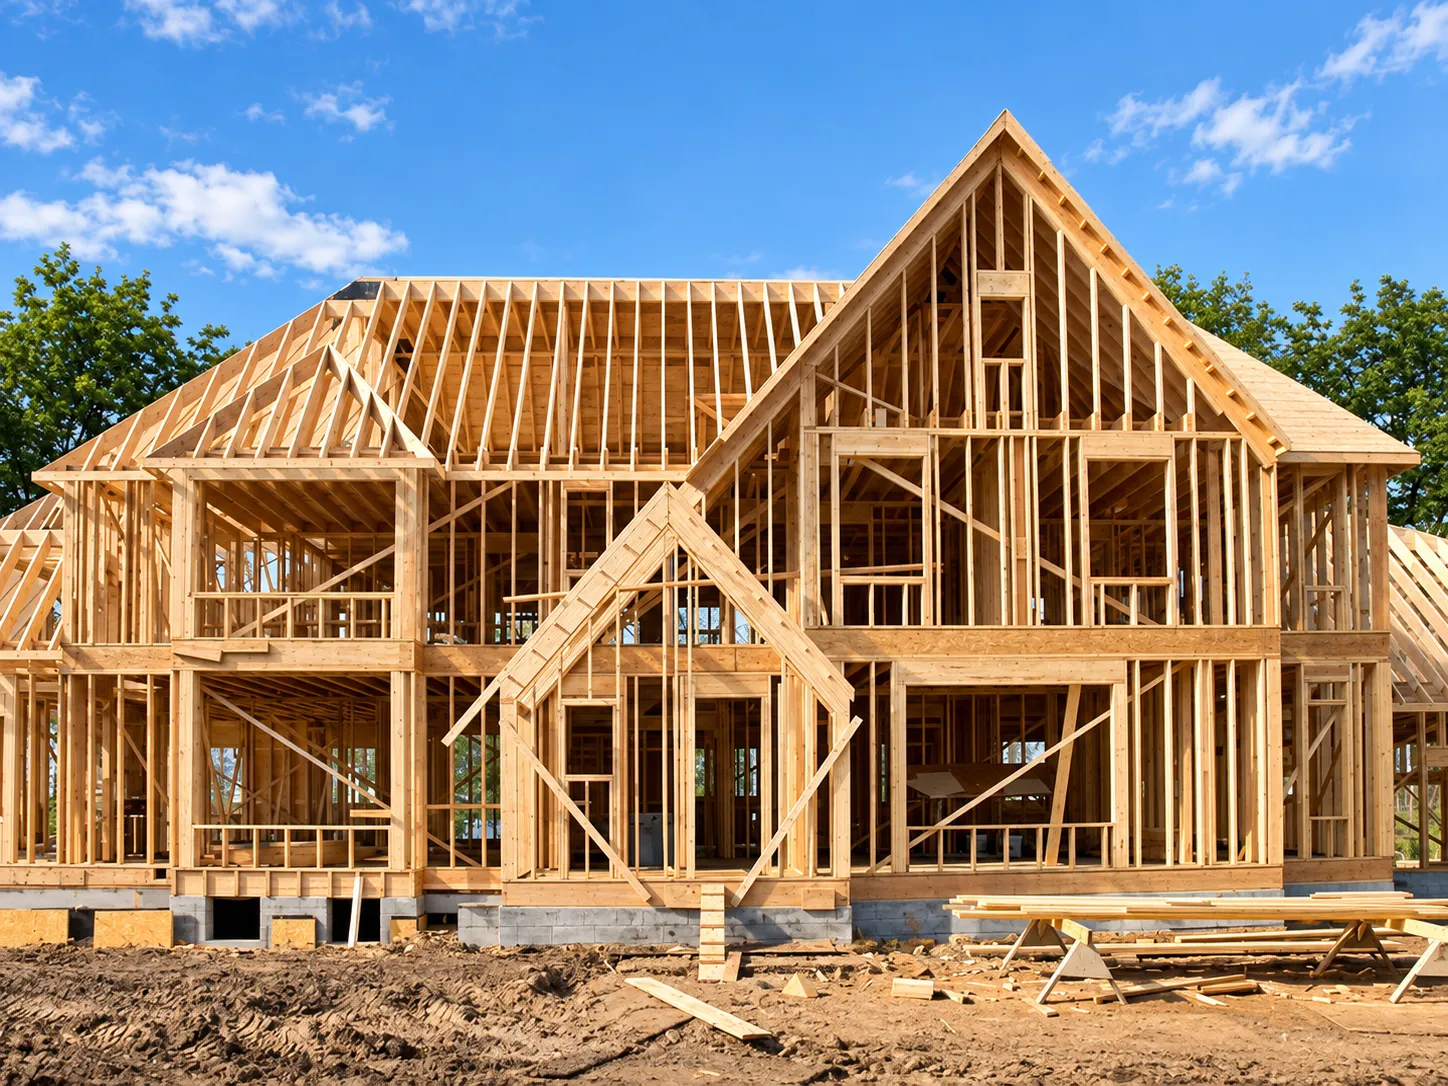
Assess construction scope
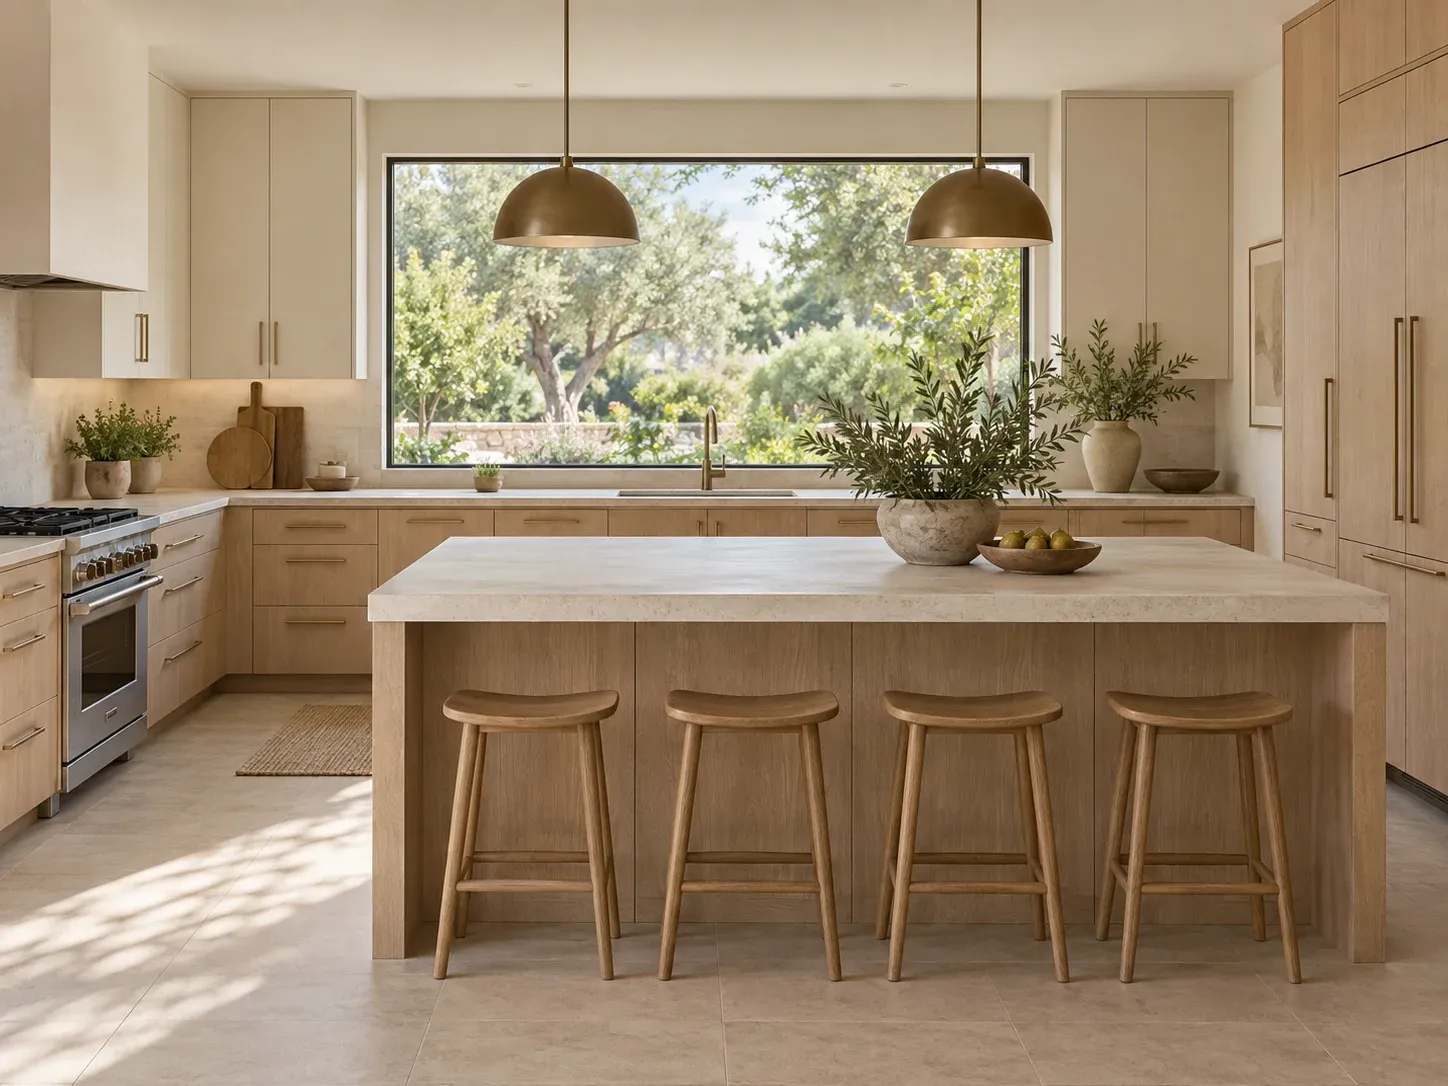
Specify interior finishes
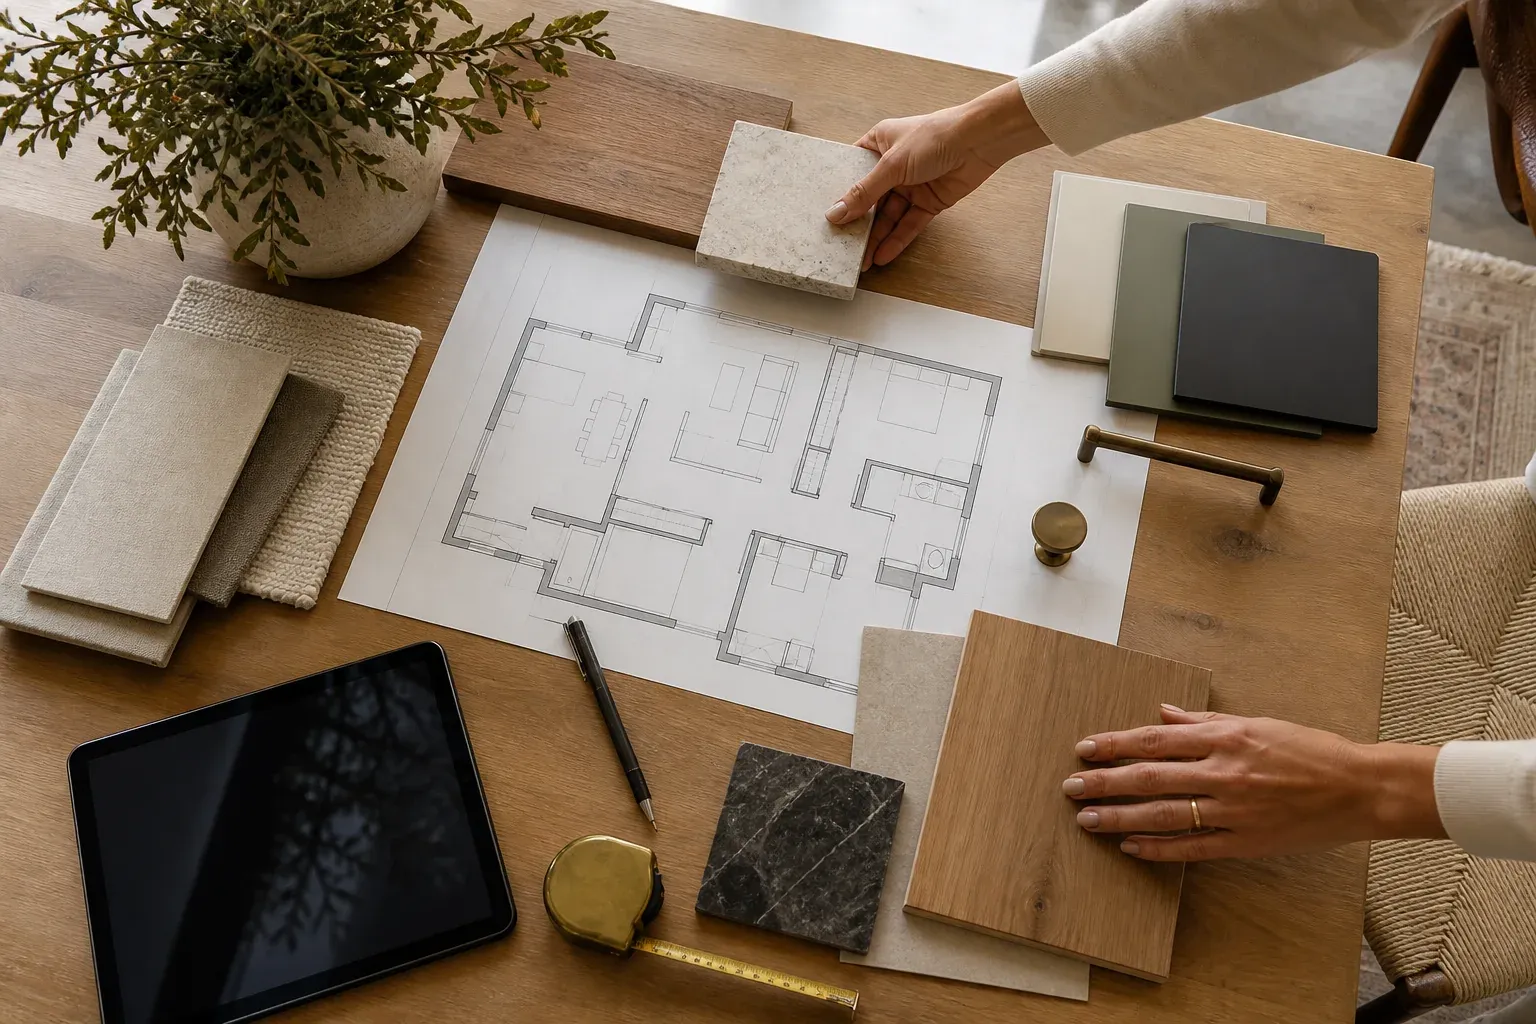
Compare like for like
WHAT MOVES THE NUMBER
Six things that move your cost more than size does.
01 · Whether there is already a structure
Converting an existing garage removes foundation, roof frame and exterior walls from the budget — usually the single largest difference between two projects of the same size.
02 · Utility tie-ins
A unit that can share existing sewer, water and electrical capacity costs far less than one needing a new lateral, a panel upgrade or a run across the yard. We check this first.
03 · Site access and ground conditions
Side-yard width decides whether materials are carried by hand or can be brought in. Slope, retaining and drainage move the number more than most finish choices do.
04 · Kitchen and bathroom count
Wet rooms are the expensive part of any dwelling. Adding a second bathroom to a one-bedroom unit can raise the cost more than adding two hundred square feet.
05 · Finish level and cabinetry source
Retail cabinetry priced by the linear foot is the most volatile line in the budget. Factory-direct supply typically lowers it at the same specification.
06 · Changes after permits are drawn
Resolving a layout change during design generally costs less than rebuilding it on site. Moving it during construction costs framing, electrical and inspection time. Settling the layout early is the cheapest insurance available.
SOFT COSTS
The fees people forget to budget.
On smaller screens, swipe across the table to compare all columns.
| Item | What to confirm | Why it varies |
|---|---|---|
| Design and engineering | Drawing scope, structural calculations and energy documentation | Architectural plans, structural calculations and the energy compliance documentation California requires. |
| Permits and plan check | Current city fee schedule and project valuation | Charged against the project valuation, so it rises with scope. |
| Impact and school fees | Applicable exemptions, unit size and agency assessment | California generally does not allow impact fees on an ADU under 750 sq ft; larger units are charged proportionally to the size of the primary home. |
| Utility connections and sewer lateral | Existing capacity, connection distance and required upgrades | Depends on distance to the main and whether the existing lateral has to be replaced rather than reused. |
| Site work and grading | Access, drainage, excavation and retaining work | A flat rear yard is the cheap case. Drainage, retaining or a hillside lot is not. |
| Interior package | Cabinet drawings, premium finishes, hardware and installation | Cabinetry, doors, wall panels and coordinated furnishings — the line our own factory usually reduces. |
We confirm which of these apply to your address before you commit to design. Details on submittal and review on our process page.
PAYING FOR IT
How Arcadia owners usually fund an ADU.
Home equity
A home equity line of credit or a cash-out refinance is the most common route for Arcadia homeowners, given how much equity the area’s housing stock has accumulated.
Construction financing
A construction-to-permanent loan funds the build in draws and converts to a standard mortgage at completion, with future rental income sometimes counted in qualification.
State and local programs
California has run grant and loan programs aimed at ADU pre-development and construction costs. Availability and terms change by funding round.
Phased work
Some owners build the permitted shell with us and finish interiors in stages, spreading the spend across a longer period.
We are a contractor, not a lender or a financial adviser. We do not arrange financing and we cannot tell you what a lender will approve — please verify current terms with your own bank or adviser before relying on any program mentioned above.
WHAT COMES BACK
What the unit is worth once it is finished.
Rental income
Rental potential depends on current comparable listings, unit condition, lease terms and local requirements. Obtain a current rental assessment separately from the construction estimate.
Use value instead of rent
For many owners the return is not income at all: a unit for a parent, an adult child returning home, or a quiet office separated from the house. That value does not show up in a rent table.
Against a home addition
An addition expands the main home; an ADU creates a separate living unit. Compare both against your intended use, lot conditions and written scope rather than assuming one always costs less.
Keeping the interior numbers down
The finish package is the most controllable line in the whole project. Buying it from the same team that builds the unit removes a layer of margin and a layer of blame.
Any return depends on your own circumstances, local rents at the time and whether you rent the unit at all. Nothing on this page is a financial projection.
WHO DOES WHAT
Design, permits and construction: who is responsible for what.
This is the part that most often gets muddled, so we state it plainly. KWA Home is not an architecture or design firm. We do not offer architectural design to the public, we do not stamp drawings, and we do not perform structural engineering. What we do is coordinate that work and build it.
Drawings and engineering
Prepared and stamped by licensed design professionals — a California-licensed architect for the plans, and a licensed structural engineer where structure, openings or load paths change. We supply the existing-condition information they depend on and coordinate the revisions the city asks for.
Permits
The building permit is submitted through the city portal and tracked to issuance, including plan review comments and the energy documentation that comes with the scope.
Construction and remodeling
New construction and structural work run under KWA Home, CSLB #1145730; remodeling scopes run under MIT Construction, CSLB #964155. Which entity carries which portion is stated in your agreement rather than left implied.
Materials and cabinetry
Cabinetry, doors, wall panels and coordinated furnishings supplied factory-direct and installed after the walls are finished — specification decided early, measurement taken late.
FAQ
ADU cost questions.
How much does an ADU cost in Arcadia?
A reliable budget starts with the property and a defined scope. Existing structure, site access, utility capacity, floor area and premium finishes all affect the total. Compare itemized estimates for the same scope rather than a single cost-per-square-foot figure.
What is the cheapest way to add an ADU?
Usually converting an existing garage, because the slab, walls and roof already exist. The exception is a garage with a badly sloped or damaged slab, or with ceiling height too low to meet the requirement for habitable rooms — then a detached unit can be the better value.
Why is the cost per square foot higher on a small unit?
Kitchens and bathrooms cost roughly the same whether the unit is 400 or 800 square feet, and permits, design and hookups are largely fixed. Spread those over fewer square feet and the rate per foot rises.
Do I have to pay impact fees?
California generally does not allow a city to charge impact fees on an ADU under 750 square feet. Larger units are charged proportionally to the size of the primary dwelling. We confirm what applies for your address.
Does my garage conversion really not need replacement parking?
Generally no. California law restricts requiring replacement parking when an existing garage is converted in connection with an ADU. This is why conversions pencil out so often.
How long does permitting take and does it cost anything while I wait?
ADU applications are reviewed ministerially and California requires a city to approve or deny a complete application within 60 days. Correction cycles add time. Costs during review are mainly design and documentation, not construction.
Can I finance it?
Many owners use home equity or a construction-to-permanent loan, and California has run ADU grant programs. We are not a lender and cannot advise on financing — please confirm terms with your own bank or adviser.
Will my property taxes go up?
Adding square footage is a reassessable event in California, though it typically reassesses only the new construction rather than the whole property. Confirm the current treatment with the Los Angeles County Assessor.
How do I get a real number for my lot?
Send the address, what you want to build and any photos you have. We look at feasibility first, then give a written scope and price. Request an ADU cost review.
RELATED WORK
Go deeper on each option.
One connected team.
Premium materials. Precise craftsmanship.
KWA Home
Coordinates residential construction.
CSLB #1145730
MIT Construction
Handles residential remodeling.
CSLB #964155
Winrun
Manufactures custom cabinetry and interior products.
Our specifications focus exclusively on premium materials and craftsmanship. The responsible contracting entity and scope are identified in your agreement.