
MIT Construction · California remodeling
Whole-Home Remodeling & Renovation
One room at a time or the whole house at once — kitchen, bathroom and whole-home remodeling across Arcadia and the San Gabriel Valley.
REMODEL YOUR HOME
A fresh direction for familiar spaces.
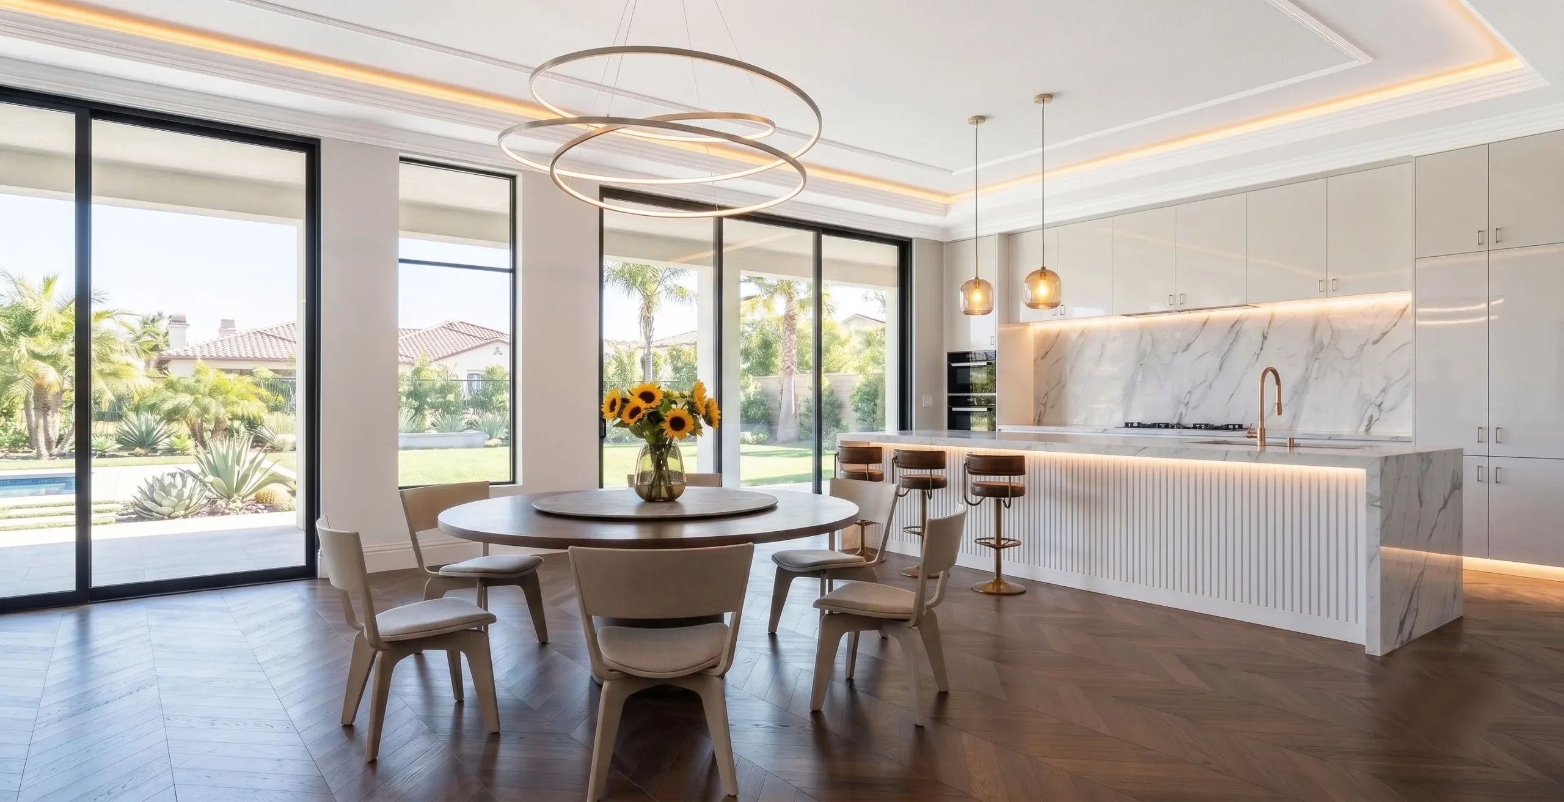

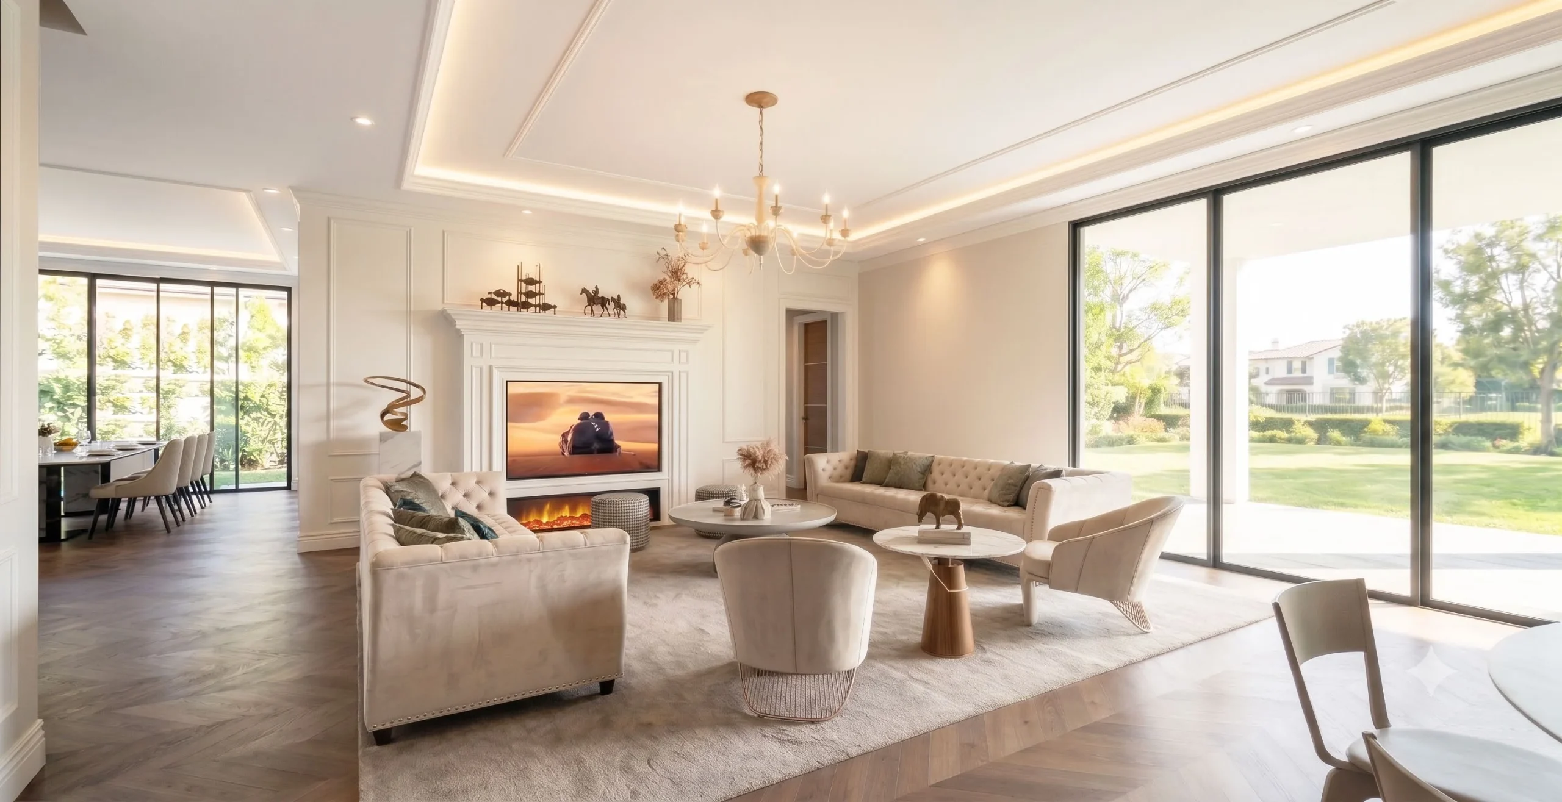
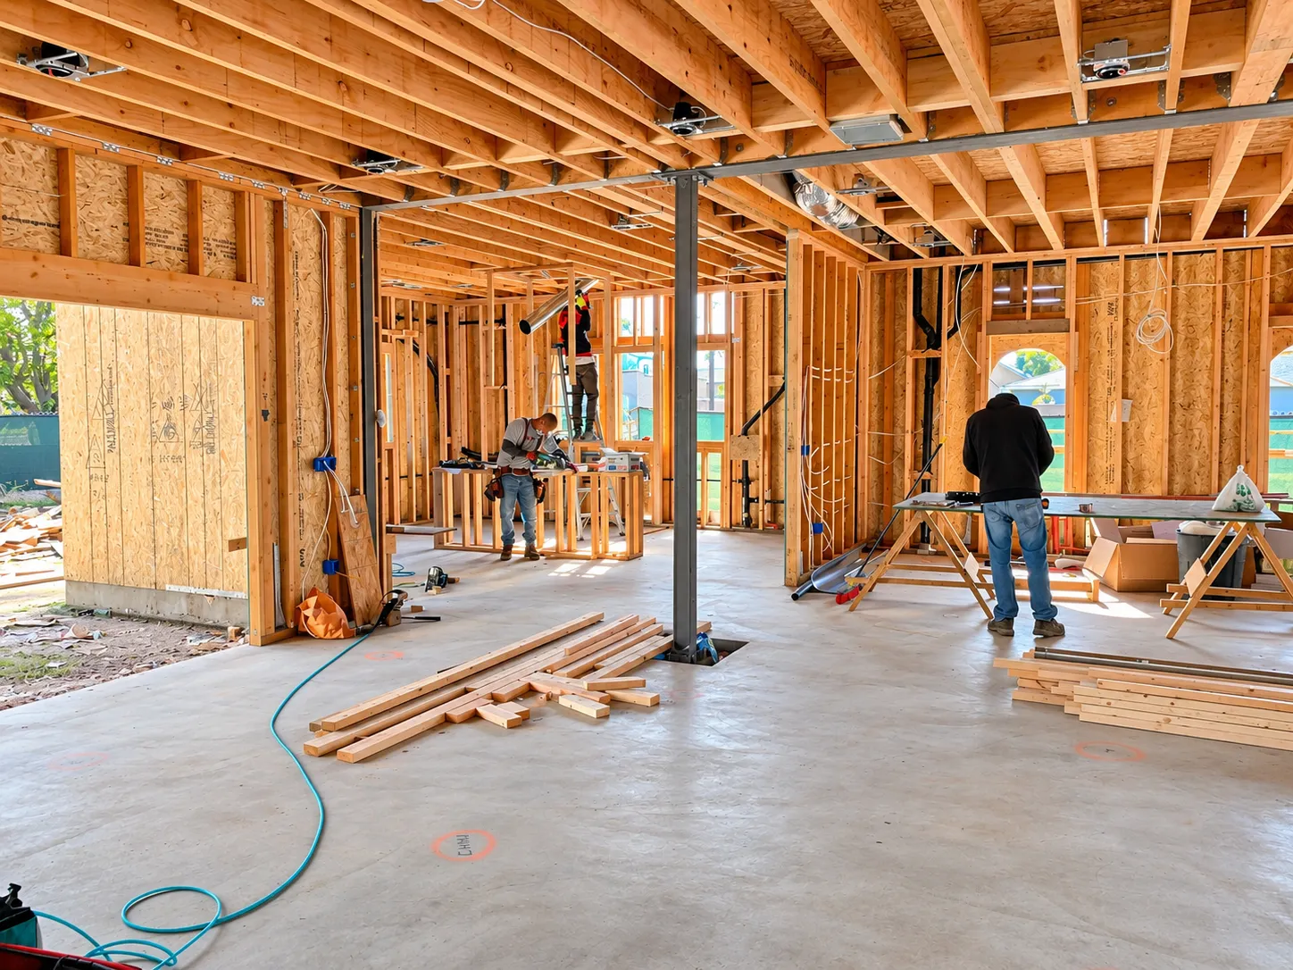
Interior Installation
Coordinate installation and interior preparation before cabinetry and final finishes.
MATERIALS & WORKMANSHIP
The finish is in the details.
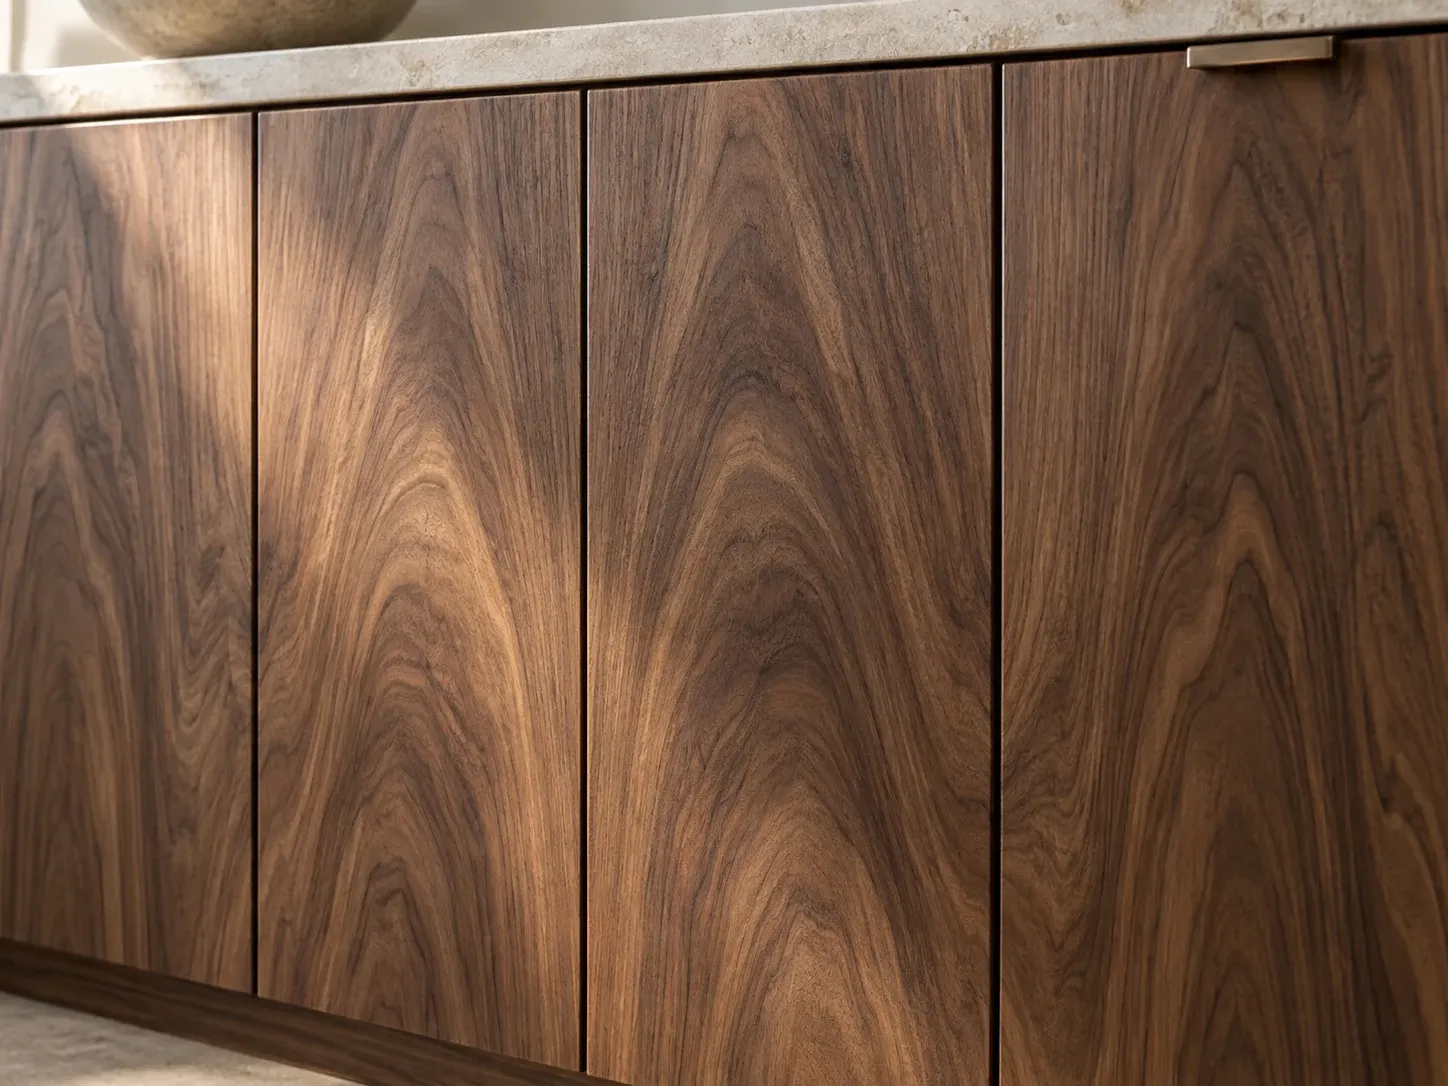
Aligned Grain. Clean Connections.
Coordinate wood grain, cabinet reveals, door transitions and carefully finished edges.
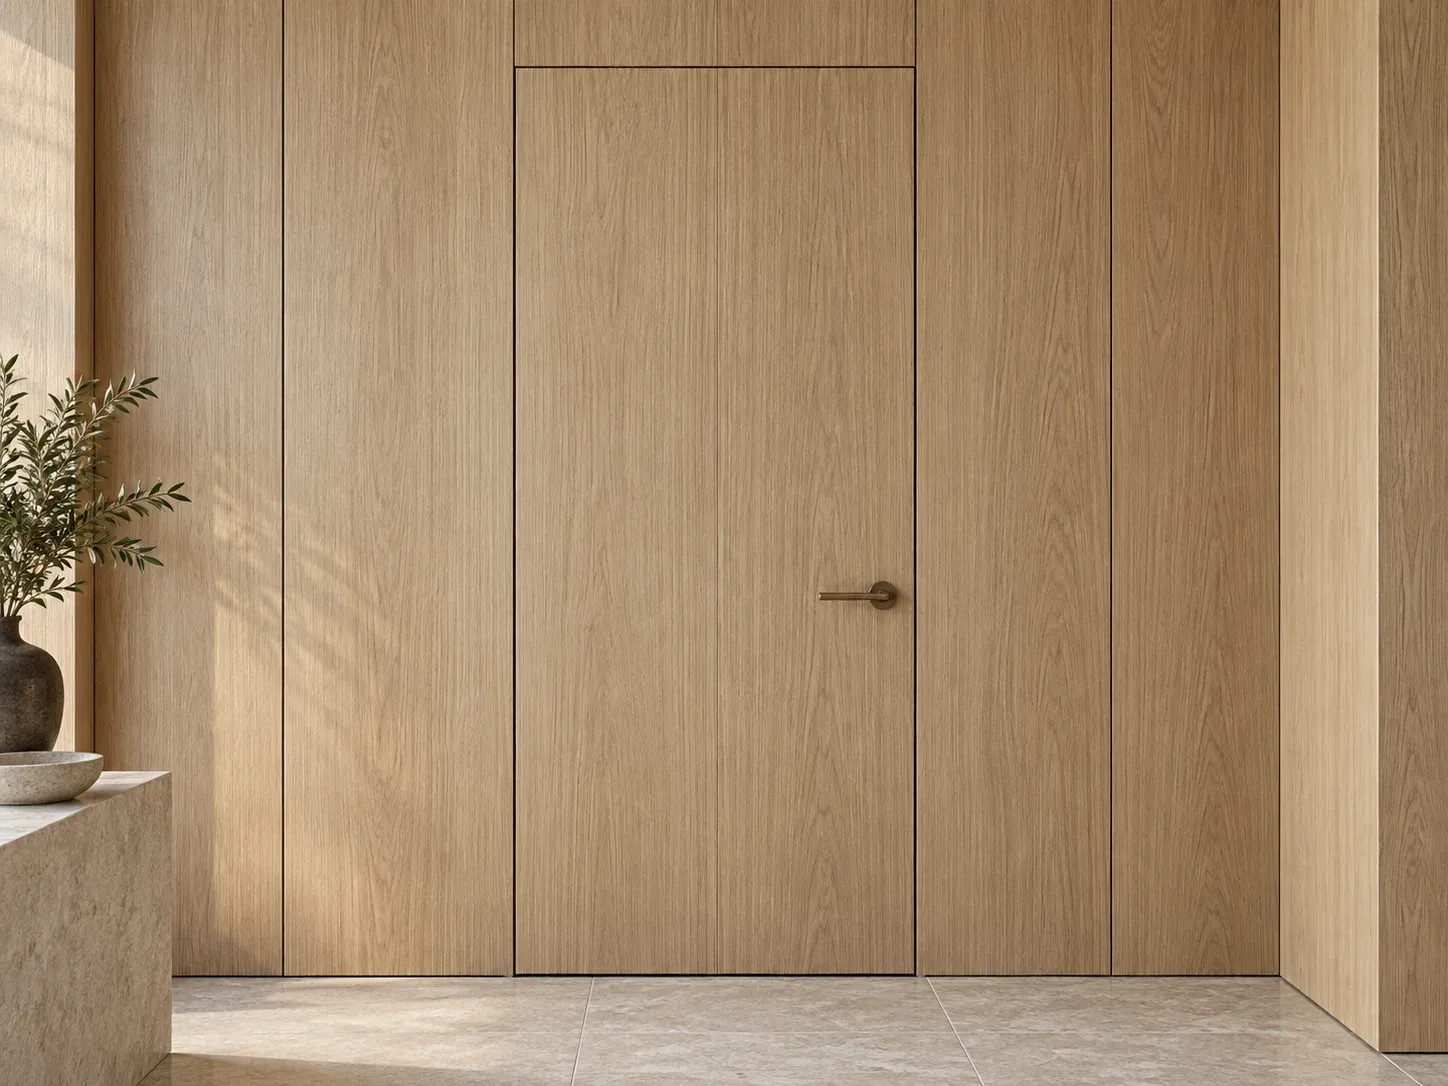
Integrated Doors. Precise Edges.
Coordinated wood veneer panels, flush door transitions and refined finishing.
WHOLE HOME
Whole-house at once, or one room at a time.
It is the first decision to make and the hardest to reverse, because it sets the sequence for everything after it. The two are not the same project scaled up or down — they fail in different places, and the right answer depends on why you are remodeling at all.
What differs is the programme, not the line items
A whole-home remodel is one continuous sequence with one set of trades, one round of protection and dust control, and one inspection schedule. Room by room pays for each of those separately — the saving in doing it together is mostly in what you stop repeating.
When the whole house makes sense
Three cases: the systems are at the end of their life, the plan itself has to change, or finishes that meet in a doorway have to match. In all three, doing it one room at a time usually costs more by the end and leaves you with a house that reads as several different projects.
When room by room is right
When the budget has to be staged, when one room is the actual problem, or when the house has to stay fully liveable throughout. Sequencing by room keeps a working bathroom and kitchen online — but only if the schedule is built around that from the start rather than discovered halfway.
Whole home does not mean gut
Most whole-home projects keep the plan, the plaster and much of the joinery. What changes is the systems, the surfaces and the parts that have worn out — decided room by room during the survey, not assumed as a single scope on day one.
If the problem is that the house no longer fits rather than that it has worn out, the comparison is different — see adding floor area versus building an ADU. And if the house is mid-century, what a renovation uncovers in a 1940s–60s home is the same survey, written out in full.
ROOM BY ROOM
Start with the room you use most.
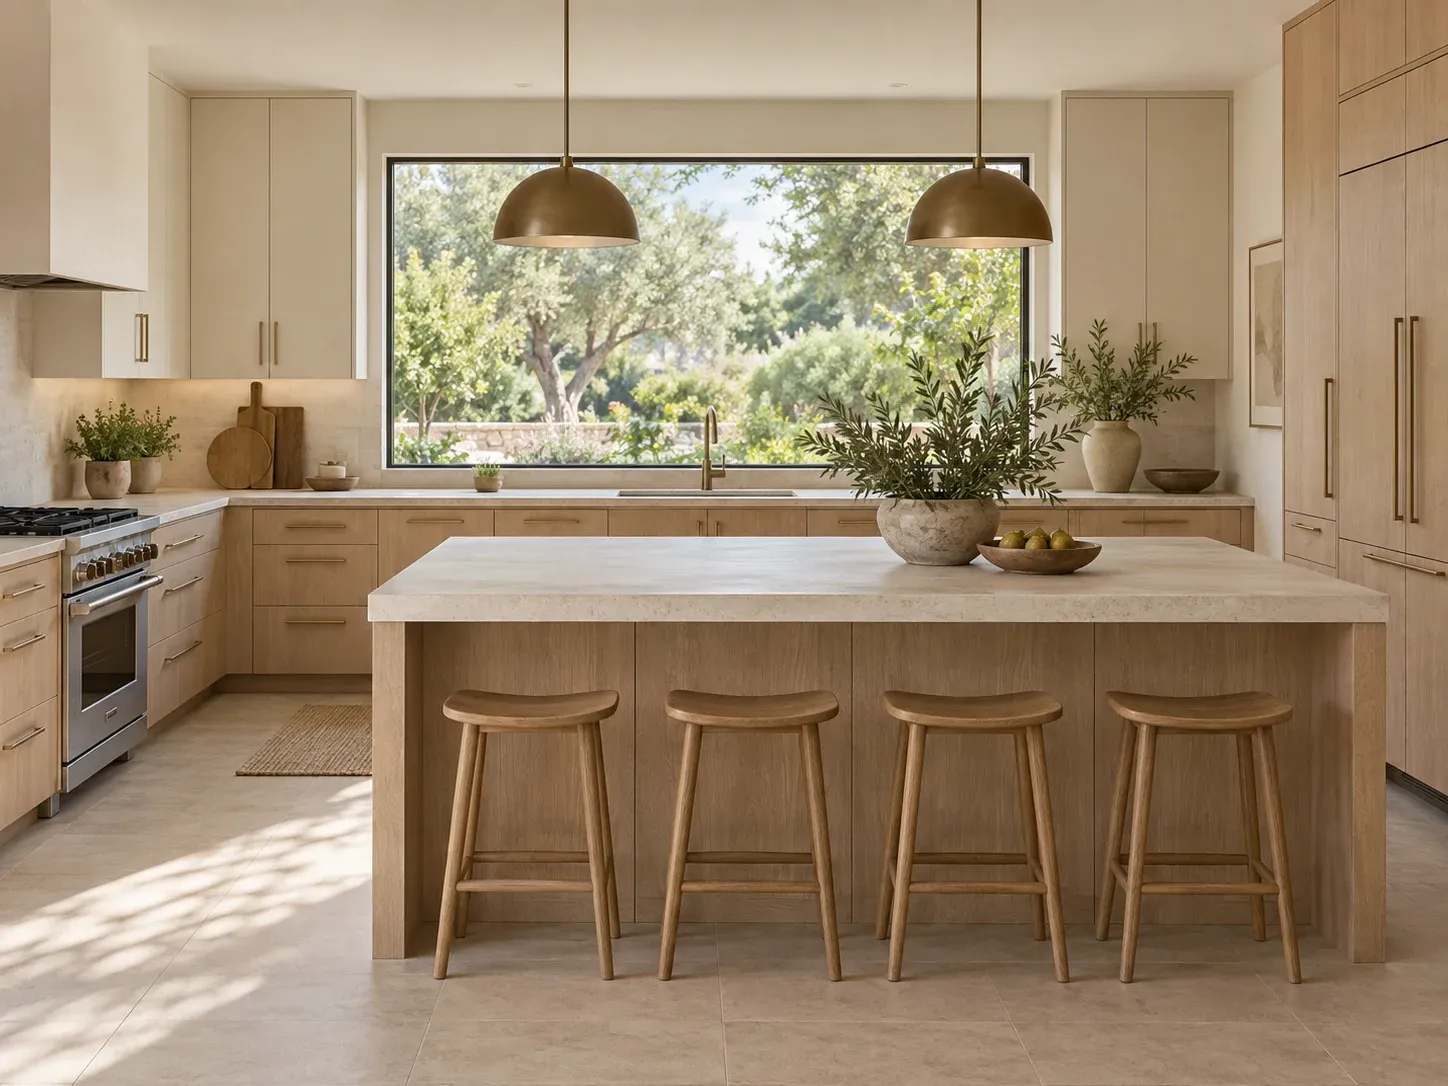
Kitchens
Cabinetry built to your own dimensions, plus permits, rough-in and installation — across the San Gabriel Valley.
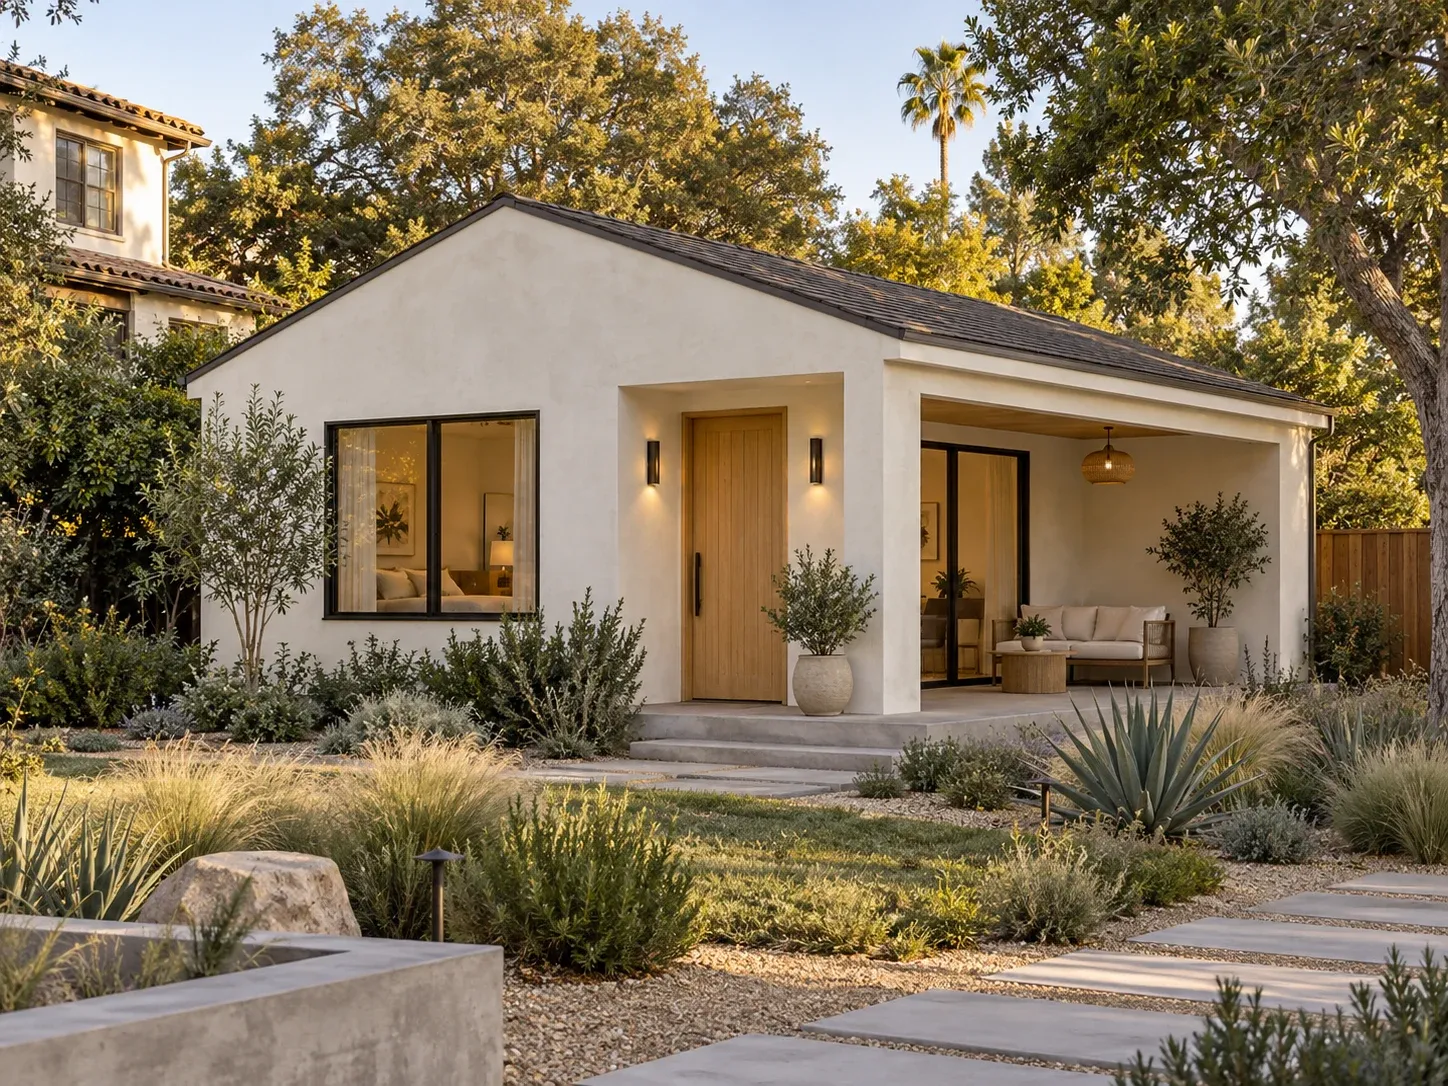
Second units
Detached ADUs, garage conversions and junior ADUs in Arcadia — feasibility, design, permits and construction by one team.
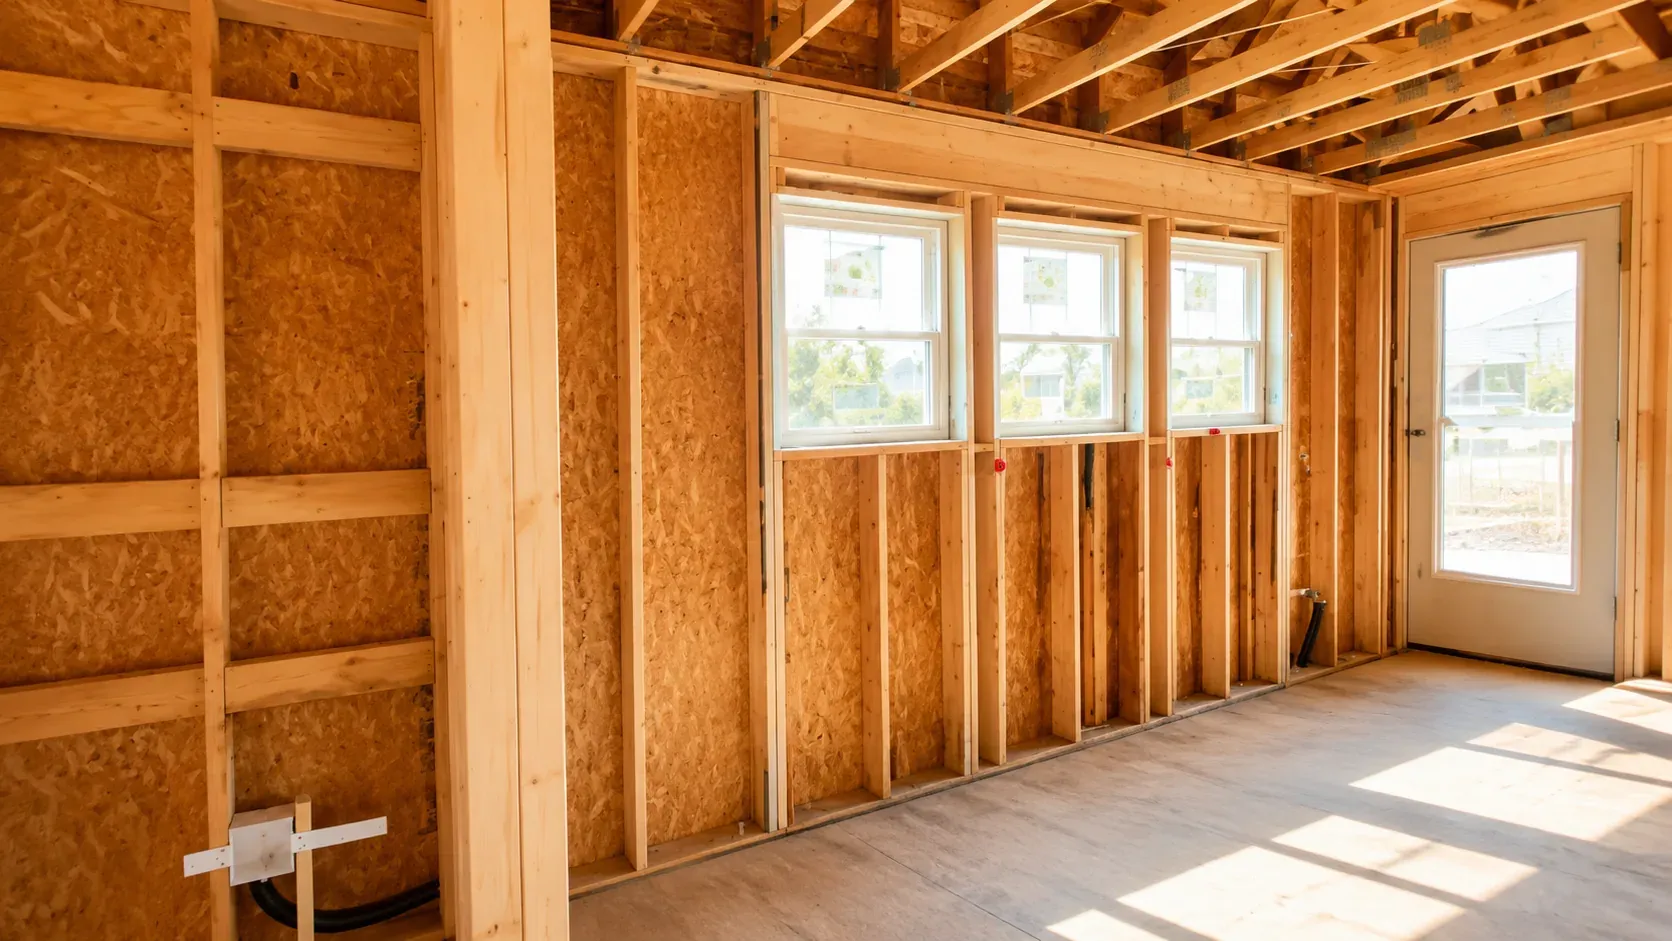
Garage conversions
Usually the most cost-effective second unit, because the shell, slab and roof are already there.
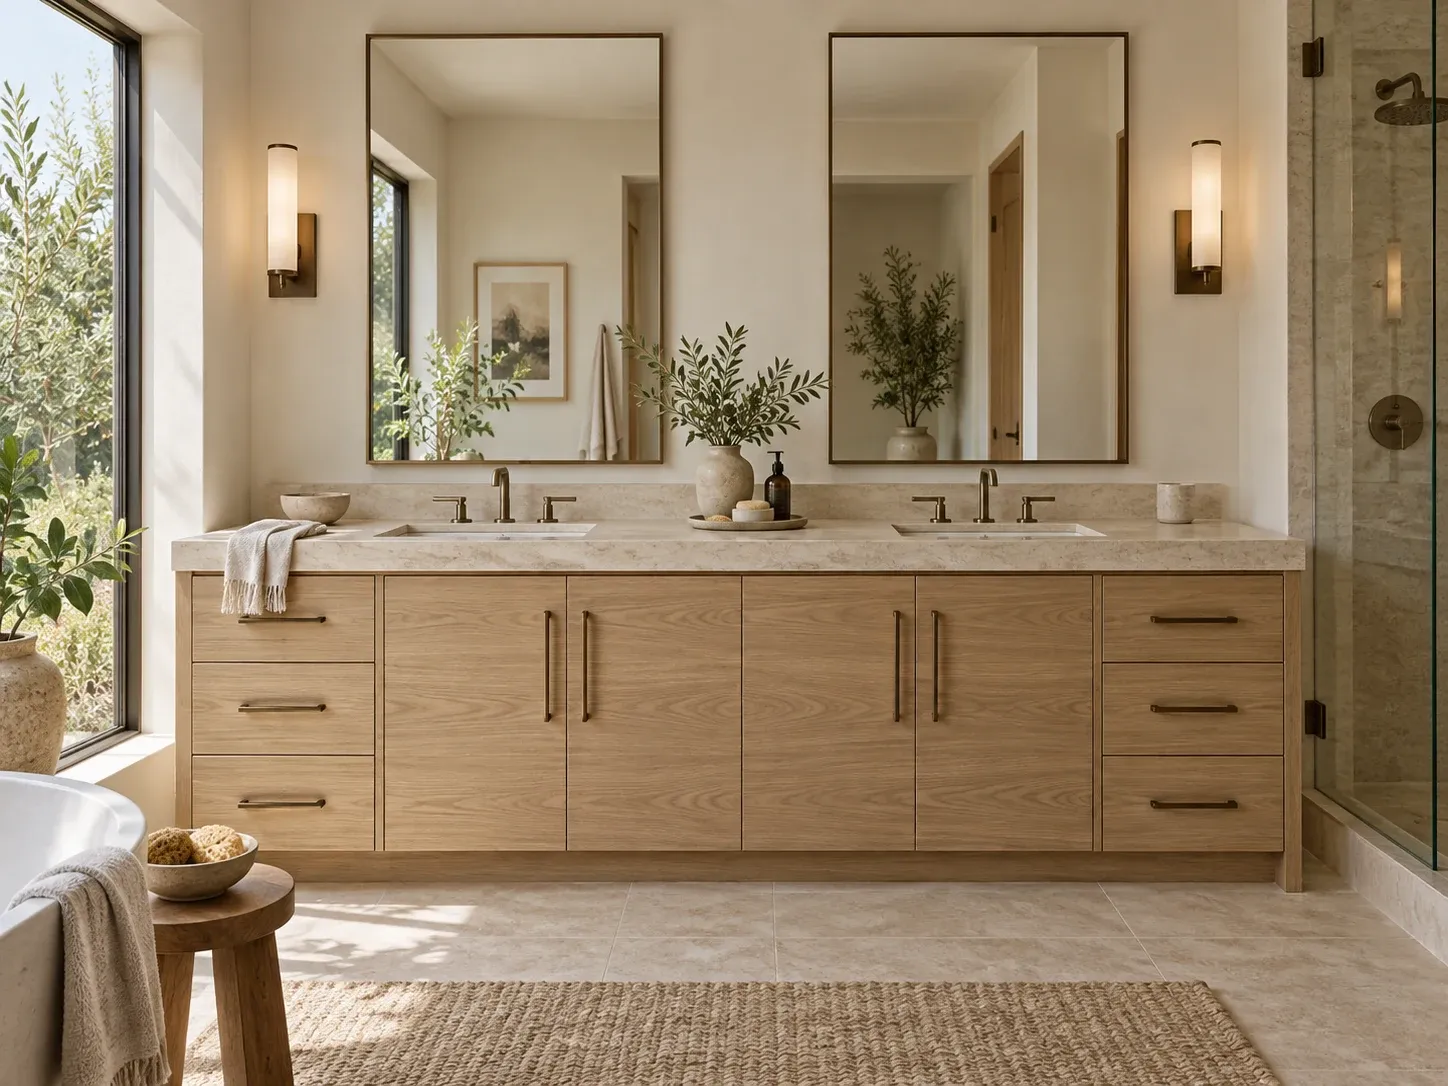
Bathrooms
Waterproofing, plumbing and tile in the smallest room — with vanities built to the width of your wall.
MIT CONSTRUCTION + WINRUN
U.S. remodeling. Factory-connected supply.
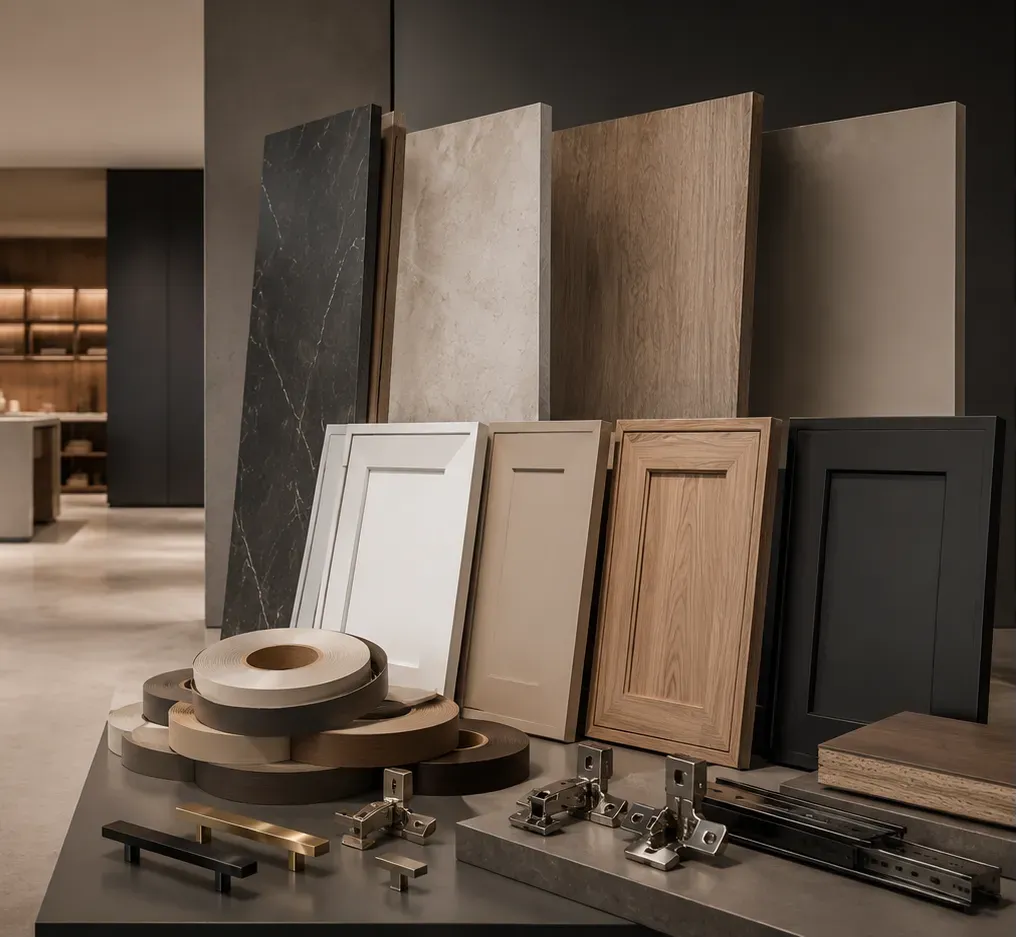
Plan the materials and installation together.
MIT Construction coordinates U.S. remodeling and installation. Winrun supplies premium custom products from our factory in China, with specifications confirmed for your project.
MIT Construction · B General Contractor · License #964155
HOW THE WORK IS SEQUENCED
The order that keeps a remodel liveable.
A renovation is mostly logistics. The trades are rarely the hard part — getting them through the same rooms in the right order, without rework or a house turned upside down for longer than it should be, is what separates a smooth project from a miserable one.
01 · Protect and open up
Floor protection, dust containment and a defined work path before the first panel comes off. Demolition then exposes what the previous decades hid — almost always the point where scope gets honest. Anything unexpected is documented and priced before it is covered back up.
02 · Rough work behind the surfaces
Plumbing relocations, electrical changes, venting and any structural adjustment happen while the assembly is open, then get inspected. This stage determines what the finished room can actually support, so decisions made here are expensive to revisit later.
03 · Close up and waterproof
Insulation, drywall, and for wet rooms a properly detailed waterproofing layer before any tile goes down. This is where most long-term failures originate, and where the work is least visible afterwards — which is exactly why we will not rush it.
04 · Installation and punch
Cabinetry, vanities, doors, hardware and fixtures installed to the tolerances they were built for, followed by a documented punch list. Scribing, alignment and adjustment take time; they are also the difference between a room that looks finished and one that merely looks new.
WHAT CHANGES THE NUMBER
Four things that move a remodeling budget.
Whether the layout moves
Keeping plumbing and electrical where they are keeps cost predictable. Every metre a drain line or vent has to travel adds rough work, inspection time and patching that most budgets written from inspiration photos quietly leave out.
What is behind the walls
In Arcadia and the older San Gabriel Valley housing stock, opening a wall can reveal outdated wiring, undersized venting or water damage that was never visible from the room. No honest contractor can price that blind — we price the known scope and treat discoveries as a documented change, not a surprise.
Product grade and origin
Stock cabinetry, semi-custom and fully made-to-order differ in how precisely they fit, how consistent the material is across the whole house, and how much can be adjusted on site. Fit tolerance is what shows up in the finished room.
Finish carpentry tolerance
Reveals, scribes, mitres and transitions against uneven existing walls cost labour hours that no line item ever advertises. It is the least glamorous money in a remodel and the most visible once the room is furnished.
Cost context lives in the guides rather than here: what a kitchen remodel costs in Arcadia · ADU cost ranges for this area · how people finance this kind of work.
WHO DOES WHAT
Design, permits and remodeling: who is responsible for what.
This is the part that most often gets muddled, so we state it plainly. KWA Home is not an architecture or design firm. We do not offer architectural design to the public, we do not stamp drawings, and we do not perform structural engineering. What we do is coordinate that work and build it.
Drawings and engineering
Prepared and stamped by licensed design professionals — a California-licensed architect for the plans, and a licensed structural engineer where walls, openings or load paths change. We supply the existing-condition information they depend on and coordinate the revisions the city asks for.
Permits
The building permit is submitted through the city portal and tracked to issuance, including the energy documentation that accompanies window, mechanical and insulation changes.
Remodeling construction
Carried out under MIT Construction, California Class B General Contractor licence #964155 — demolition, rough work, wiring, plumbing, heating and cooling, insulation, drywall, finishes, inspection at each hold point, and handover.
Cabinetry and materials
Supplied factory-direct and installed after the walls are finished — specification decided early, measurement taken late, so a kitchen is built to the room that exists rather than the one drawn.
COMMON QUESTIONS
Before you sign for a remodel.
Do I need a permit for my remodel?
It depends on what changes. Replacing finishes in place is generally cosmetic, but moving plumbing, altering electrical circuits, removing or relocating a wall, or converting space to a different use typically pulls permits and inspections into scope. The line is worth confirming in writing before you compare bids, because bids that exclude it are not cheaper — they are incomplete.
How long will the kitchen be out of action?
Long enough that you should plan for it rather than endure it. We set up a temporary arrangement, sequence demolition and installation to shorten the gap, and tell you the expected dates in advance so you are not guessing about the next two weeks of meals.
Can you match cabinetry to what is already in the house?
Usually yes. Made-to-order work can match door profiles, finishes and dimensions to existing millwork, including awkward heights and non-standard depths. Bring a door or drawer front to the first conversation and the question gets answered quickly.
Whole home at once, or room by room?
Doing it in one mobilization is almost always more efficient per room and means living through the disruption once. Phasing spreads cost over time and keeps parts of the house usable. The right answer depends on your budget shape and how disruptive each option is to your household — we will lay out both honestly.
Do you handle permits and inspections?
Yes, for the work we contract. Your written scope states what is included, and licence numbers are on the agreement: KWA Home #1145730 and MIT Construction #964155, both California B General Contractor licences.
Can we keep living in the house during a whole-home remodel?
Usually yes for a room-by-room programme, considerably harder for a whole-house one where systems are being replaced. The honest test is whether a working bathroom and some kind of kitchen can be kept online throughout — and that has to be designed into the schedule, not improvised once the floor is up. We will tell you which rooms go first and what stays usable.
Can you remove a wall or move a doorway?
Yes, but it is structural work, not finish work. Whether a wall is load-bearing, what carries the load instead, and what size the beam has to be are questions answered by a licensed structural engineer with calculations stamped for your house. We build to that set; we do not size beams by eye.
How early does cabinetry have to be specified?
Specification early, measurement late. Door style, material, hardware and internal layout are decided before demolition, because they are long-lead items and because they affect rough-in — where the services land depends on what the cabinetry is. The final dimensions are taken after the walls are finished, when the room is the shape it is actually going to be.
One connected team.
Premium materials. Precise craftsmanship.
KWA Home
Coordinates residential construction.
CSLB #1145730
MIT Construction
Handles residential remodeling.
CSLB #964155
Winrun
Manufactures custom cabinetry and interior products.
Our specifications focus exclusively on premium materials and craftsmanship. The responsible contracting entity and scope are identified in your agreement.