
REMODELING GUIDES · ARCADIA · SAN GABRIEL VALLEY
What a Kitchen Remodel Costs in Arcadia
Published ranges are a starting point. The number that actually matters is decided by four things: whether the layout moves, what is behind the walls, what you put on the surfaces, and who is coordinating the trades.
On this page
About 7 min read
THE SHORT ANSWER
Most kitchens land somewhere between a refresh and a rebuild.
A kitchen that keeps its layout, reuses its services and gets new cabinets, counters and appliances is one project. A kitchen that moves a wall, relocates plumbing, upgrades a 1960s electrical panel and gets a new floor across the whole level is a different project with a different budget, even though both are described as a kitchen remodel. Below is where the money actually goes, which line items move the total, and how to keep a renovation from growing once the walls are open.
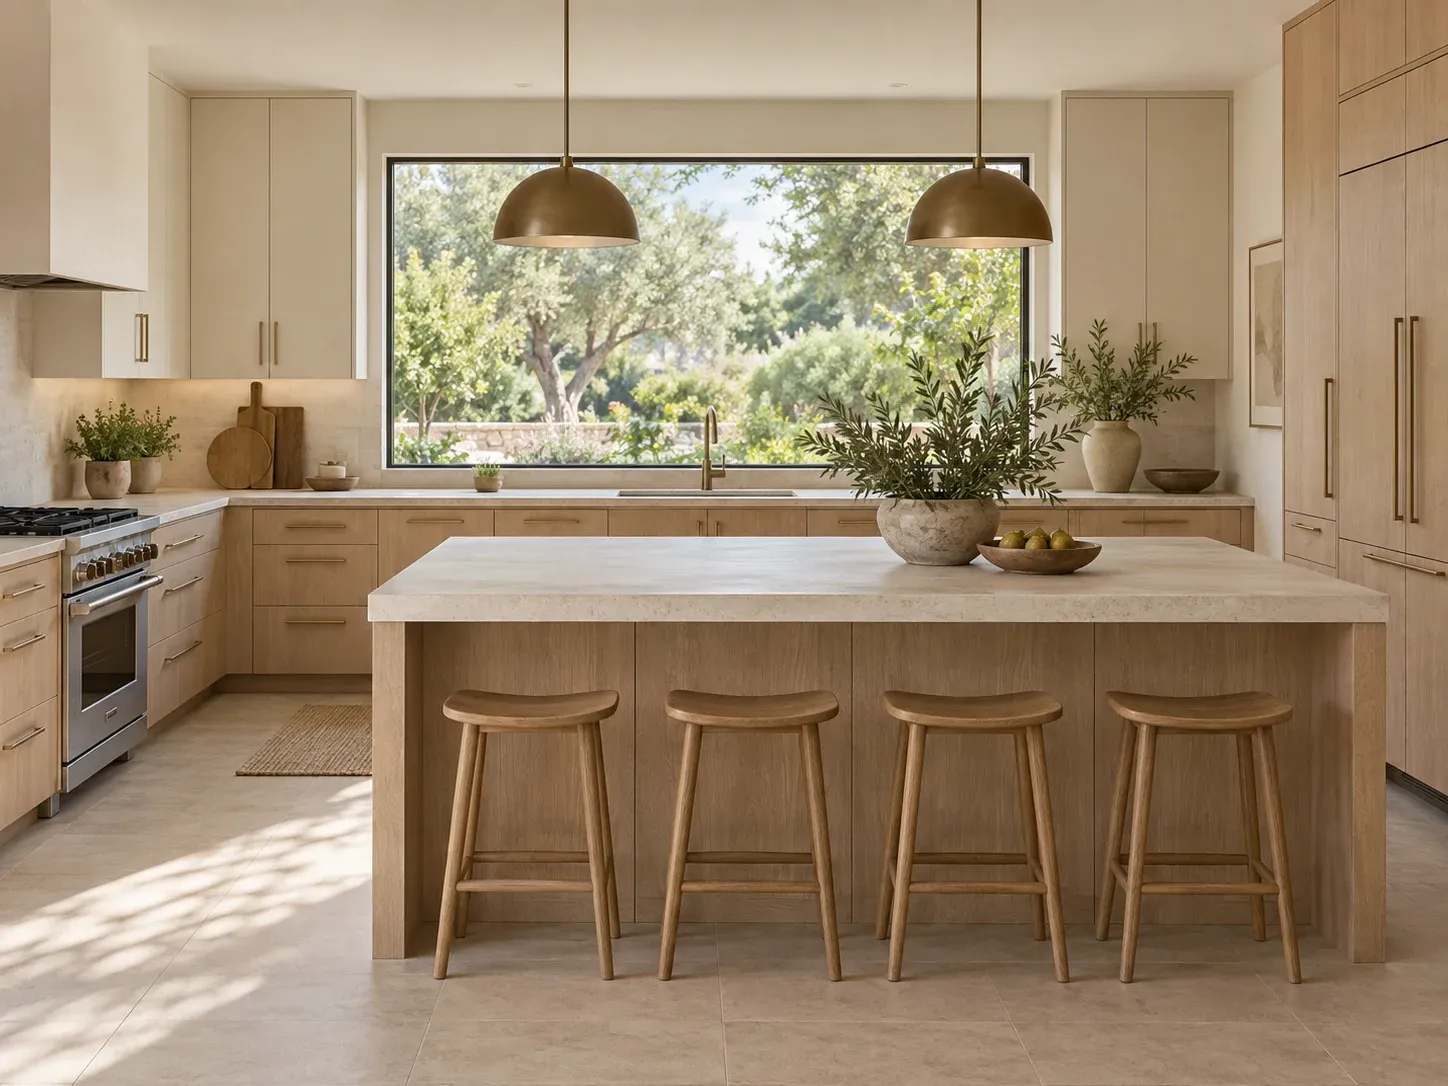
How to read these ranges
Use the scope categories to prepare your budget. Pricing is confirmed after a site review, measured quantities and premium finish selections.
COST BY SCOPE
Four bands, and the jump between them is not small.
On smaller screens, swipe across the table to compare all columns.
| Scope | What it includes | What to confirm |
|---|---|---|
| Refresh | Keep layout and services. Refinish or replace cabinet fronts, new counters, splashback, appliances, paint and lighting. | Measured quantities, specifications and installation scope |
| Mid-range remodel | New cabinetry, new counters, flooring, sink and tap relocation within the same wall, updated lighting, appliance upgrade. | Measured quantities, specifications and installation scope |
| Layout change | Move the sink or range, alter an island, open a wall to an adjoining room, new circuits and venting, patching and blending floors. | Measured quantities, specifications and installation scope |
| Structural and whole-level | Remove or reframe walls, subfloor or ceiling work, panel upgrade, continuous flooring into adjoining rooms, premium finishes throughout. | Measured quantities, specifications and installation scope |
Two kitchens of identical size can sit two bands apart. The dividing line is almost always whether plumbing, wiring or structure has to move — which is why a drawing comes before a number.
WHERE THE MONEY GOES
Cabinetry is the biggest single line, and labor is the biggest category.
The pattern below is what we see repeatedly, and it is the same pattern published in national cost studies: cabinetry and hardware is typically the largest single line item, and installation labor across all trades is the largest category once you add them up.
On smaller screens, swipe across the table to compare all columns.
| Category | Share | Notes |
|---|---|---|
| Cabinetry and hardware | 25% – 35% | The single biggest variable. Factory-built custom cabinetry changes both the price and the fit. |
| Installation labor | 20% – 30% | Carpentry, plumbing, electrical, tiling, finishing. Skilled trades, sequenced. |
| Appliances | 10% – 20% | Widest spread of any line. A range alone can span a few thousand to five figures. |
| Countertops and splashback | 8% – 15% | Stone, engineered surfaces and tile sit in very different places. |
| Flooring, lighting, paint | 8% – 12% | Grows if the new floor continues into adjoining rooms. |
| Design, permits, contingency | 8% – 15% | The contingency is not padding; it is what covers what is behind the walls. |
Because cabinetry is both the largest line and the one with the widest quality spread, it is also the line where a factory-backed supply chain changes the arithmetic. Our materials and custom cabinetry are specified and produced in-house rather than bought through a retail showroom, which is usually where the difference in this table comes from.
WHAT CHANGES THE NUMBER
Five things, in the order they usually appear.
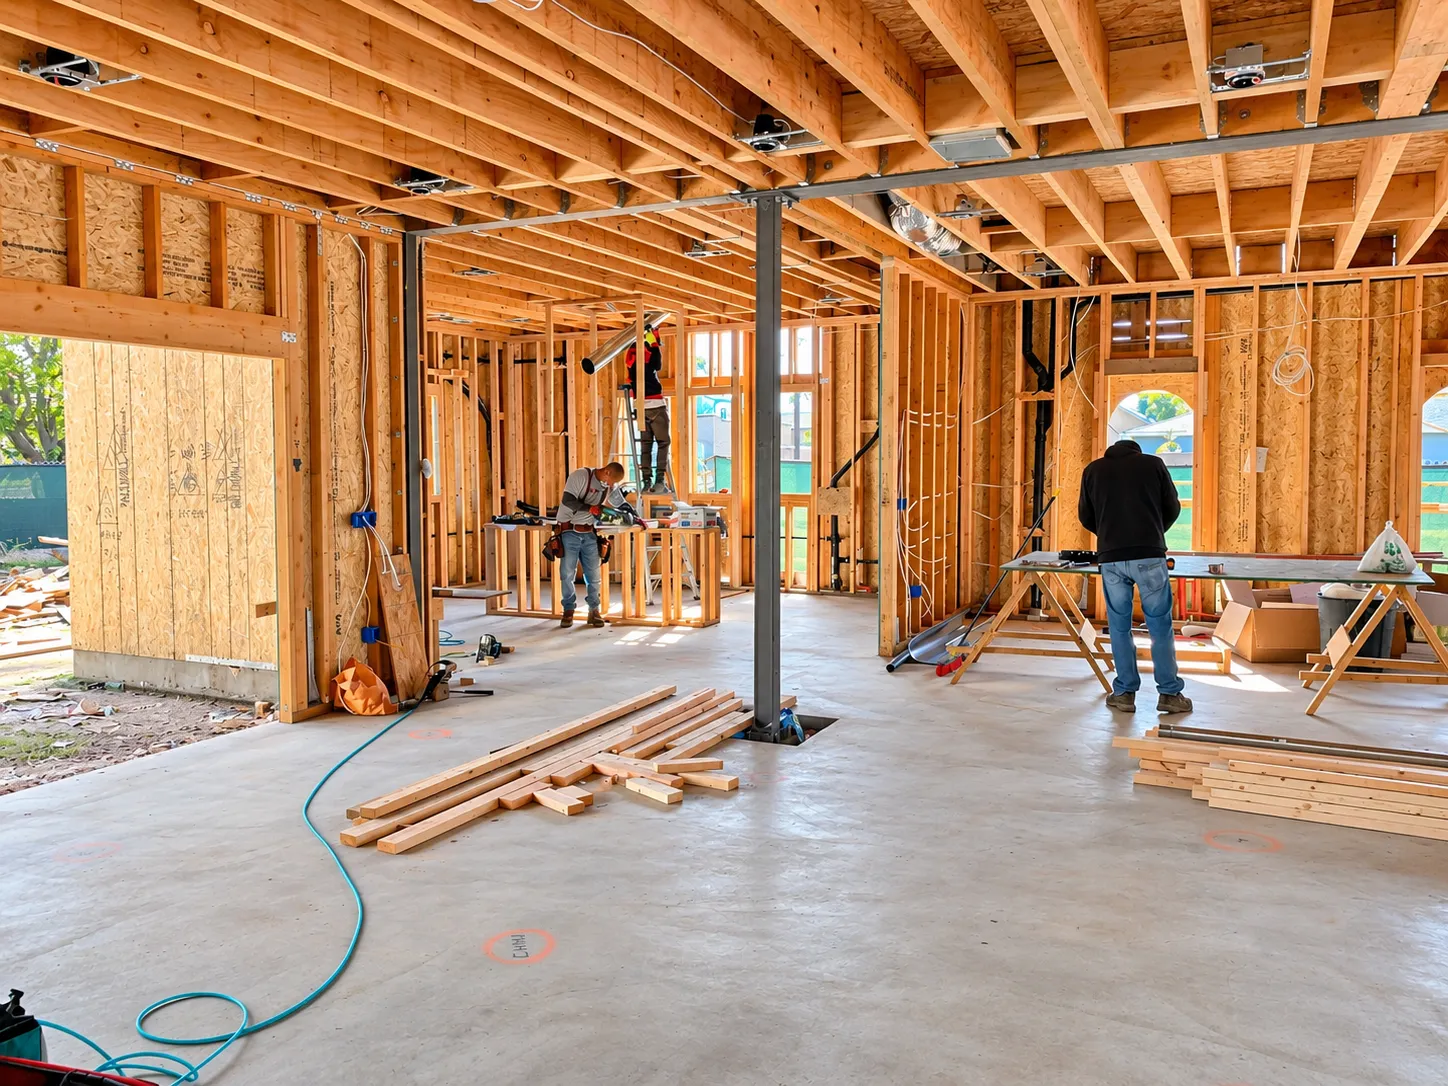
1 · Moving plumbing or the range
A sink that stays on the same wall is plumbing work. A sink that moves to an island is drainage, venting and floor work. This is the most common cause of a budget jump.
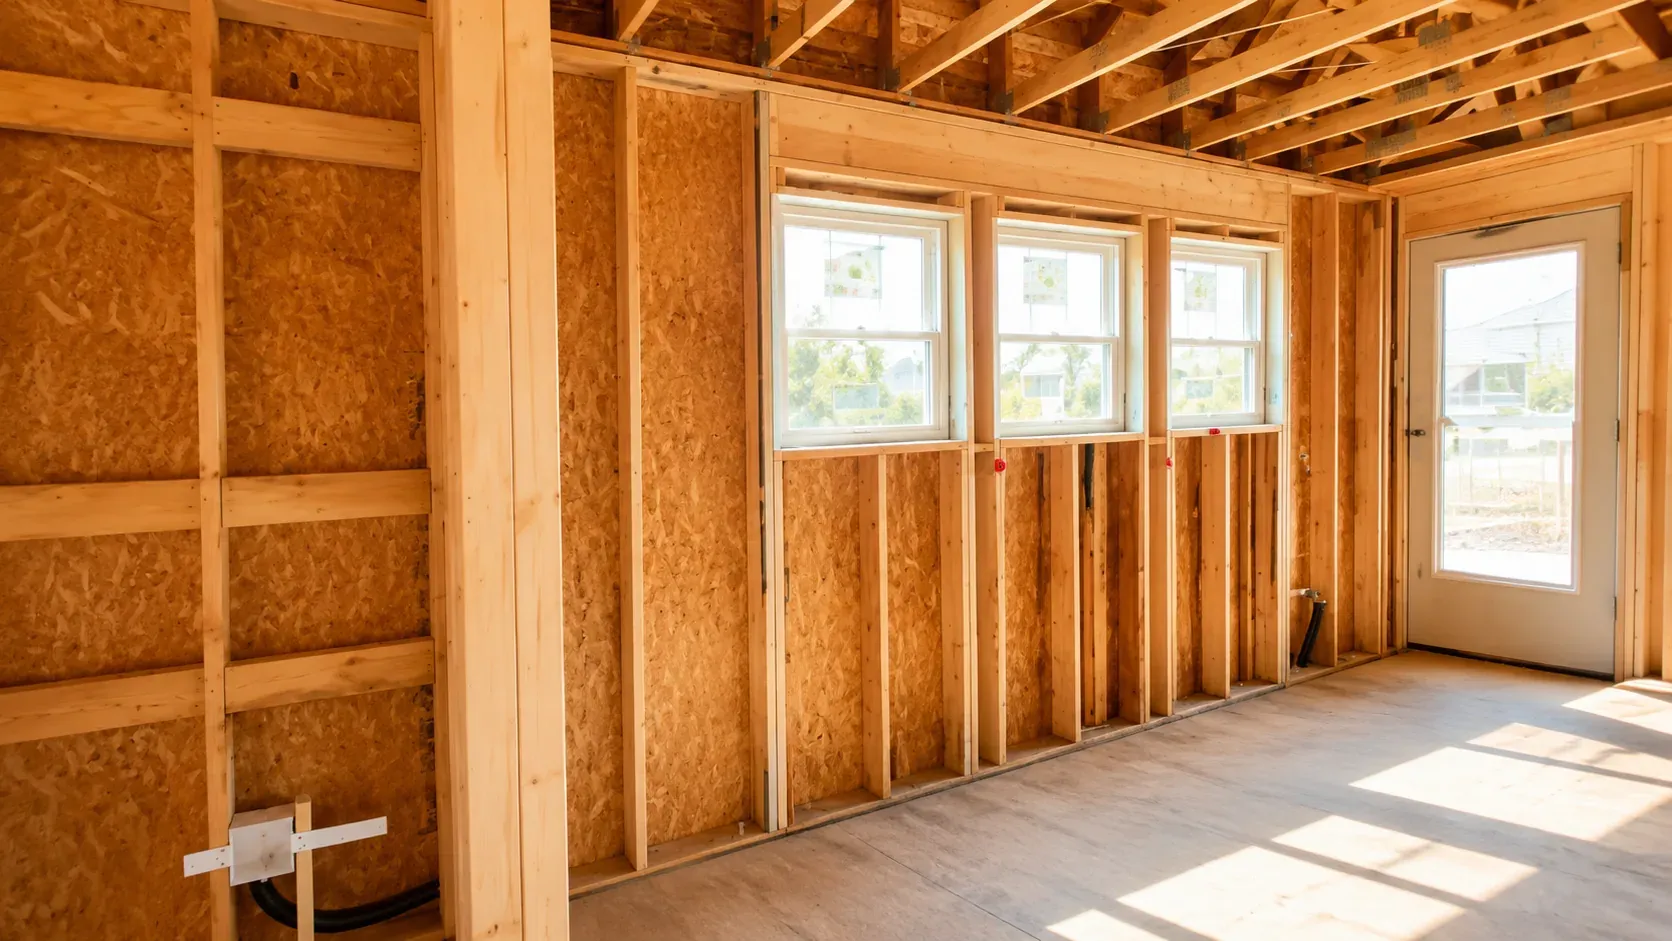
2 · Opening a wall
Removing a wall between kitchen and living area is desirable and almost never trivial. Load paths have to be resolved before the opening is made, not after.
3 · Electrical capacity
Houses of this age often have a panel that cannot take an induction range, a dishwasher and a disposal along with everything else. A panel upgrade is a real cost and sometimes a required one.
4 · What is behind the walls
Old plumbing, ungrounded wiring, water damage under a sink, a floor that is out of level. None of it is visible during a walkthrough, and all of it is visible on day three.
5 · Finish level
The same layout can be delivered at very different totals. Choosing finishes before demolition, rather than during it, is what keeps this from drifting.
If you want the shortest version of how a renovation grows: layout moves, then services, then what is found behind finishes. Everything else is a choice you control.
TIMELINE
How long the kitchen is out of action.
A refresh on a kitchen that keeps its layout can run a few weeks once materials are on site. A full remodel with a layout change commonly runs several weeks to a few months of on-site work, preceded by a design and selection period and, where structure or services move, a permit review.
The part most people underestimate is not construction — it is the lead time before it. Cabinet production, appliance availability and permit review all run before demolition, and they are the reason two identical projects can start months apart. See how the six-stage process sequences this.
Practical advice: plan for a temporary kitchen. Projects are far more tolerable when the household is not relying on the room being rebuilt.
KEEPING IT UNDER CONTROL
Six decisions that reliably save money.
| Decision | Why it helps |
|---|---|
| Keep the sink and range where they are | Avoids drainage, venting and floor work — the most expensive single category of change. |
| Decide finishes before demolition | Selections made during construction cause delays and rework, both of which cost more than the finish itself. |
| Reuse the service runs you can | Keeping gas, drain and vent locations where code allows them removes days of labor. |
| Order long-lead items first | Appliances and custom cabinetry drive the schedule, not the other way round. |
| Hold a real contingency | Ten to fifteen percent is normal for houses of this age. A contingency you do not have becomes a change order later. |
| Use one coordinated team | Design, materials and installation under one contract removes the gaps where cost usually appears. |
FAQ
Kitchen cost questions we get most.
Is it cheaper to keep the existing layout?
Almost always, and often substantially. Keeping the sink, range and refrigerator on the same services avoids plumbing, drainage, venting and floor work, which is where the largest unexpected costs live.
Do I need a permit for a kitchen remodel?
Replacing finishes and appliances in place generally does not. Moving plumbing, altering electrical circuits, or removing or relocating a wall does. If your project includes any of those, assume a permit is required and confirm with the City of Arcadia.
How much should I hold back as a contingency?
Ten to fifteen percent is reasonable for houses built before the 1970s, because what is behind the finishes is unknown until they come off. If nothing is found, you have not spent it.
Where should I spend and where should I save?
Spend on cabinetry hardware, layout logic and the items you touch daily. Save on finishes that are easy to replace later — paint, splashback, light fittings. Good bones, changeable surfaces.
Can I live in the house during the work?
Usually yes. The kitchen itself will be out of action for a period, so set up a temporary one. Dust and access are the two things most households find harder than they expected.
Further reading: what renovating a 1940s–60s home uncovers.
Clear scope. Clear accountability.
Service scope
KWA Home is not an architecture or design firm.
Licensed professionals
We do not offer architectural design to the public, we do not stamp drawings, and we do not perform structural engineering — where a kitchen layout change involves structure, plans and calculations are prepared and stamped by California-licensed design professionals.
Project responsibility
Remodeling work is carried out by MIT Construction, California Class B General Contractor, CSLB #964155, and the responsible contracting entity and scope are named in your agreement.