
Residential projects · Interior design proposals
Projects & Design Studies
Explore construction-stage comparisons and coordinated interior design proposals.
SELECTED PROPOSALS
Explore the spaces.
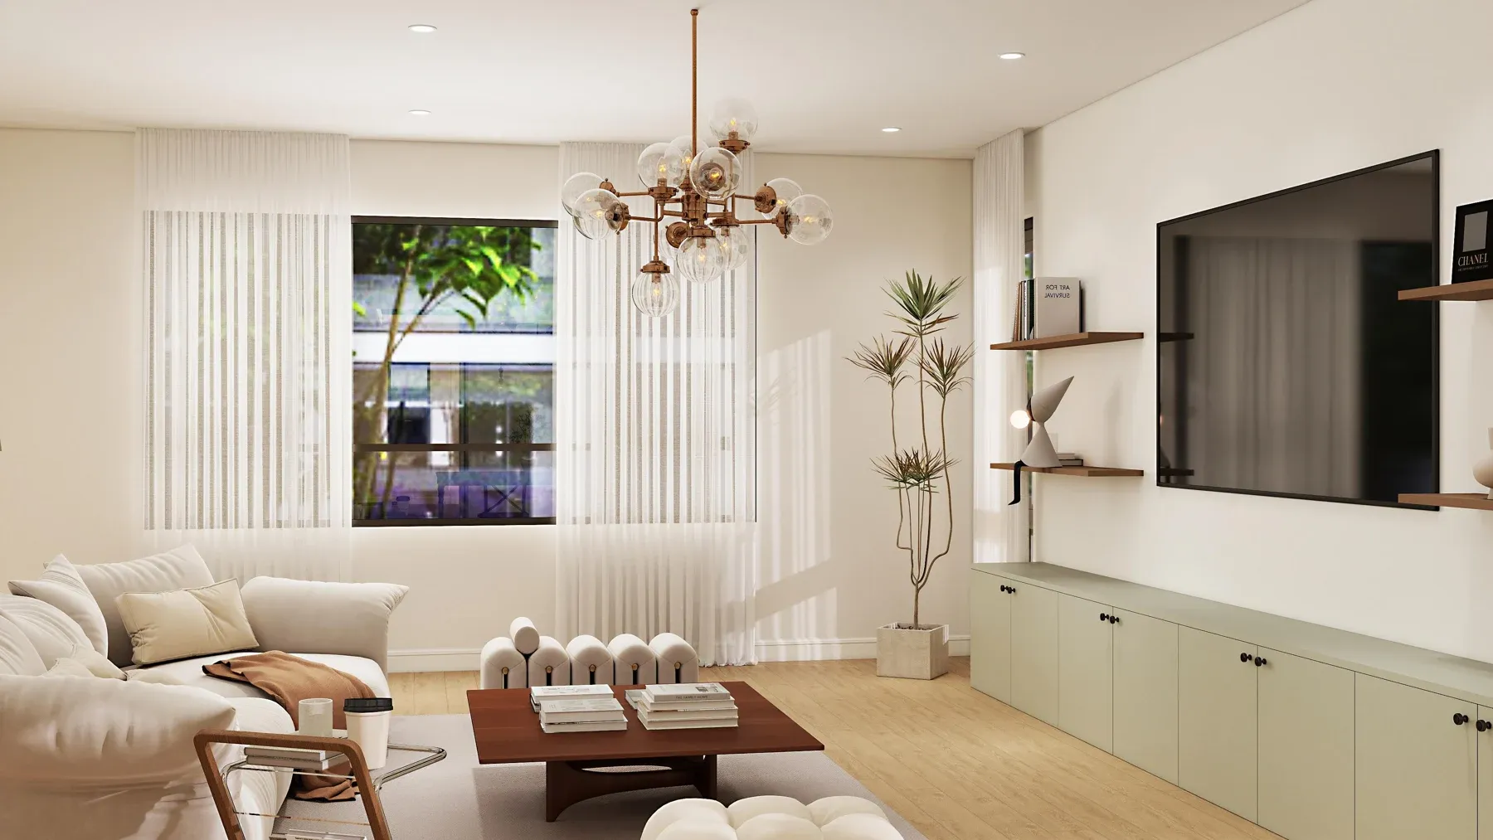
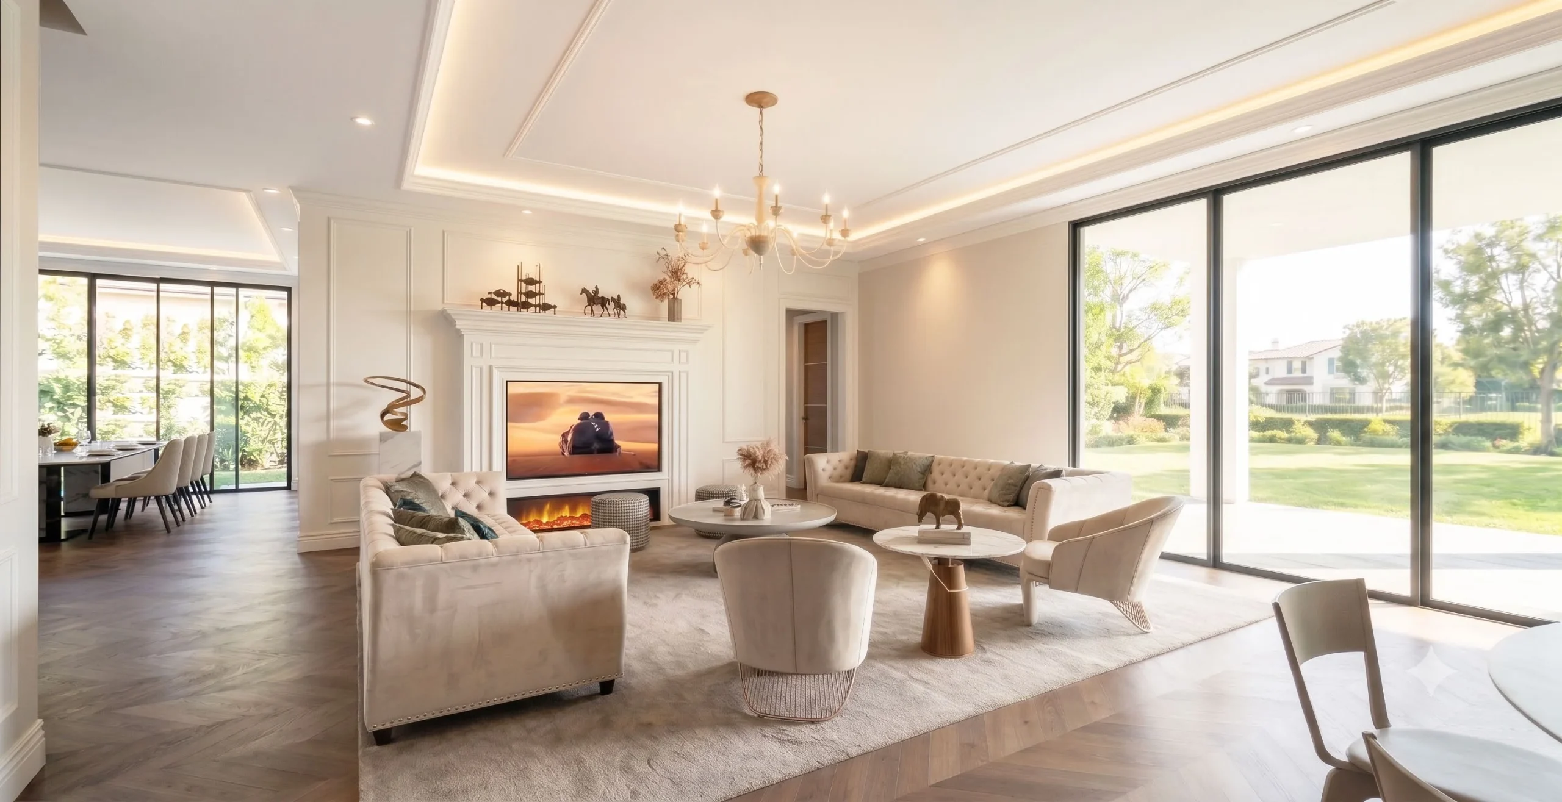
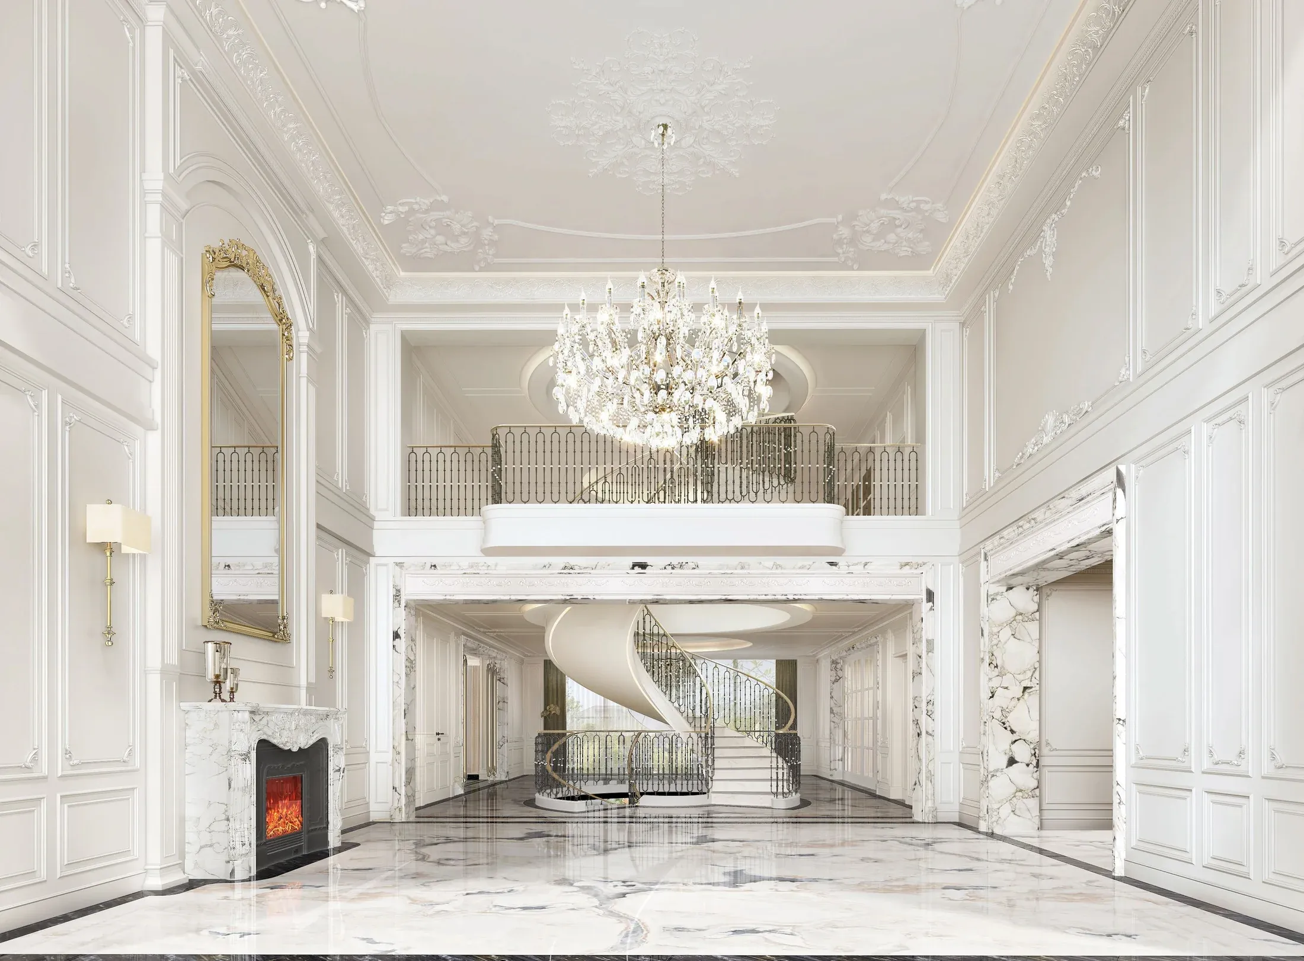
Multi-Level Luxury Residence
Interior design and custom furnishing proposal.
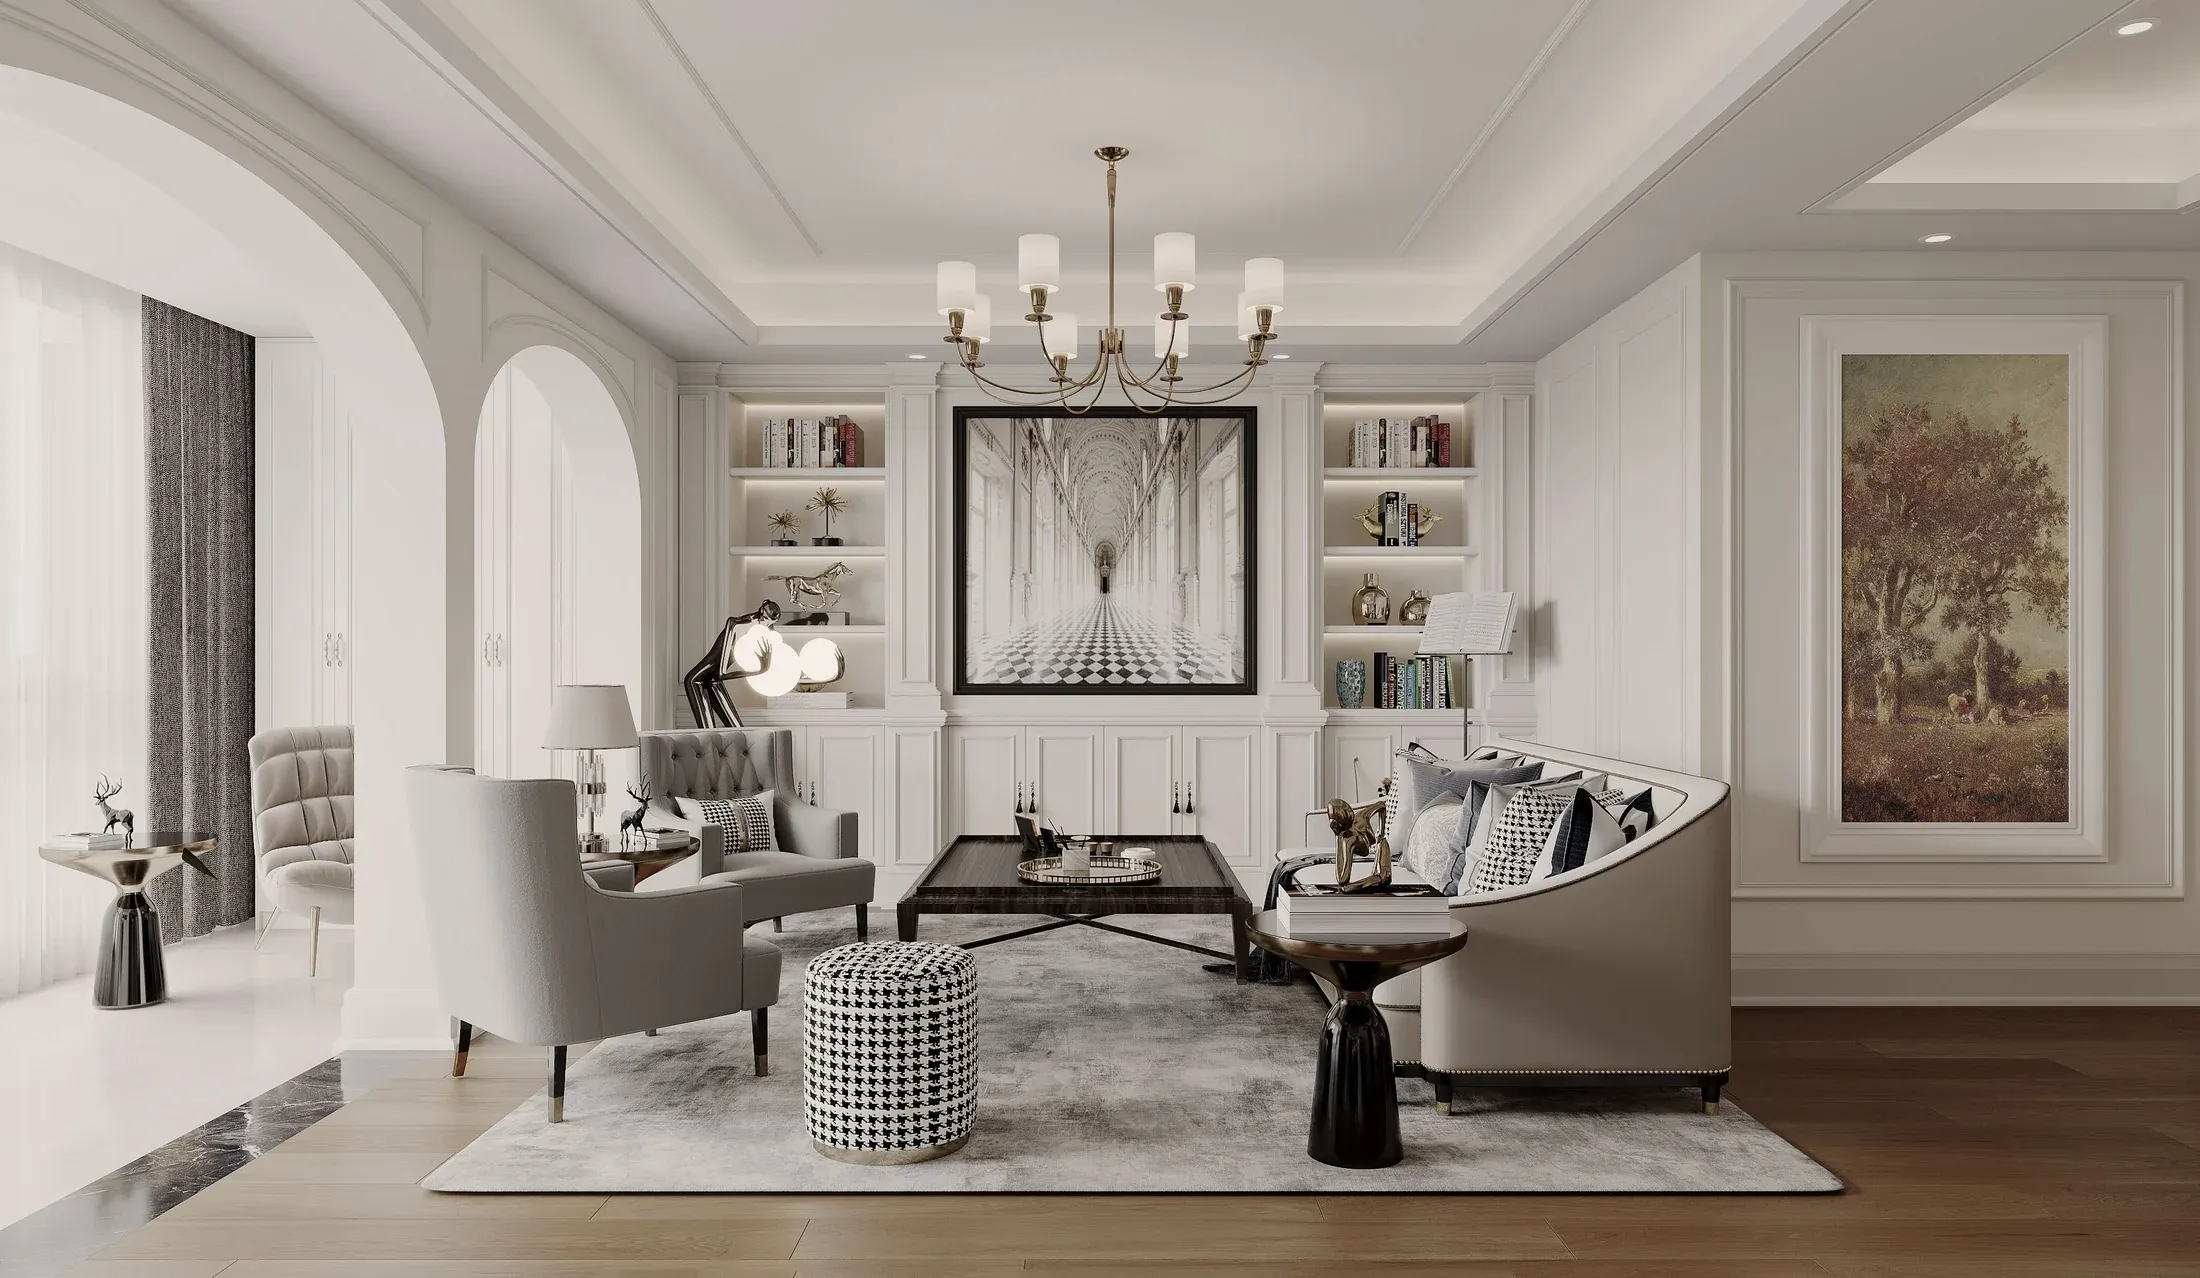
Warm American-Style Residence
A warm, family-focused interior concept.
The interior cases above show design or supply proposals, not completed KWA Home construction projects.
Explore framing and exterior comparisons →
CALIFORNIA LUXURY RESIDENCE · DESIGN CONCEPT
One residence. A complete vision.
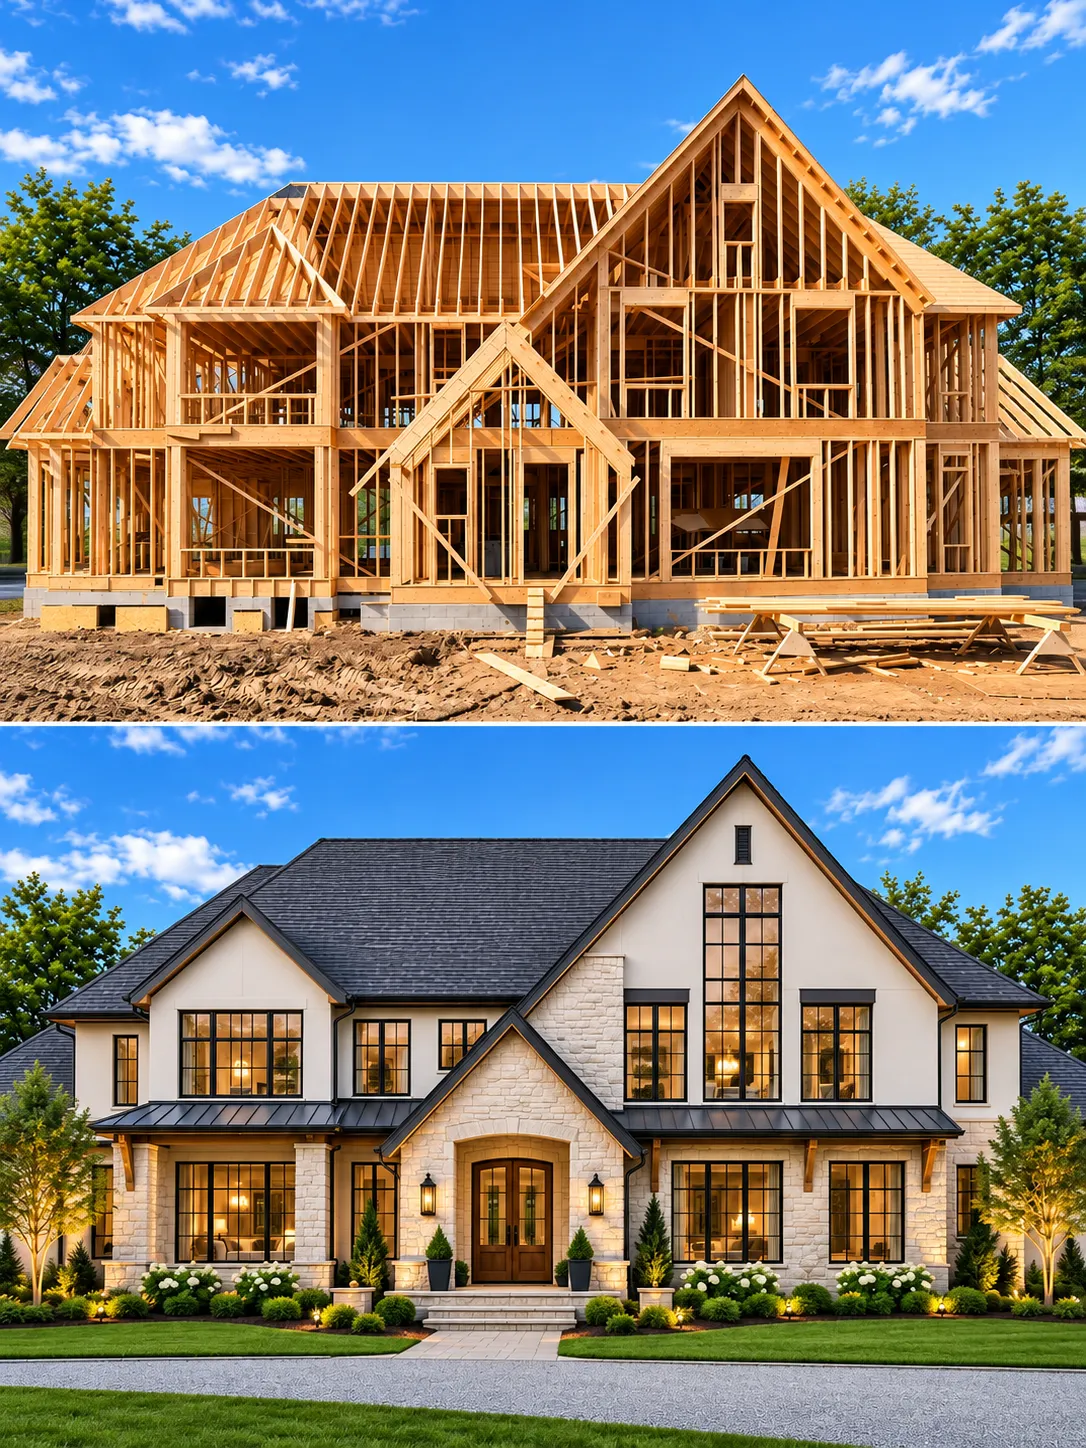
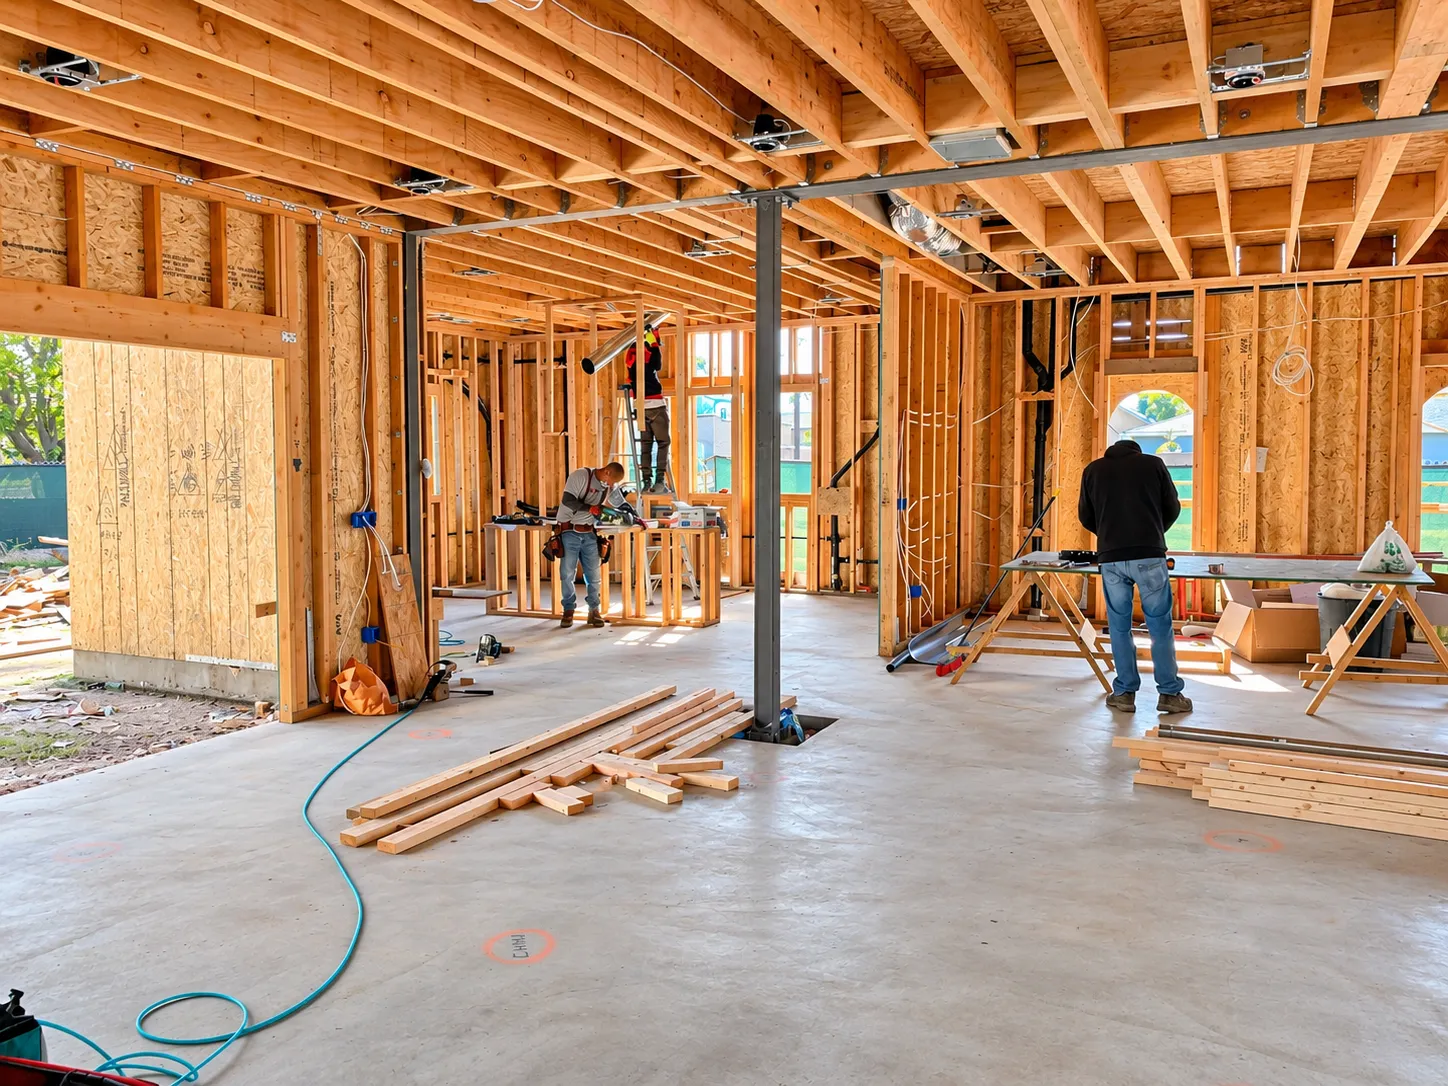
Construction concept above · Finished design concept below
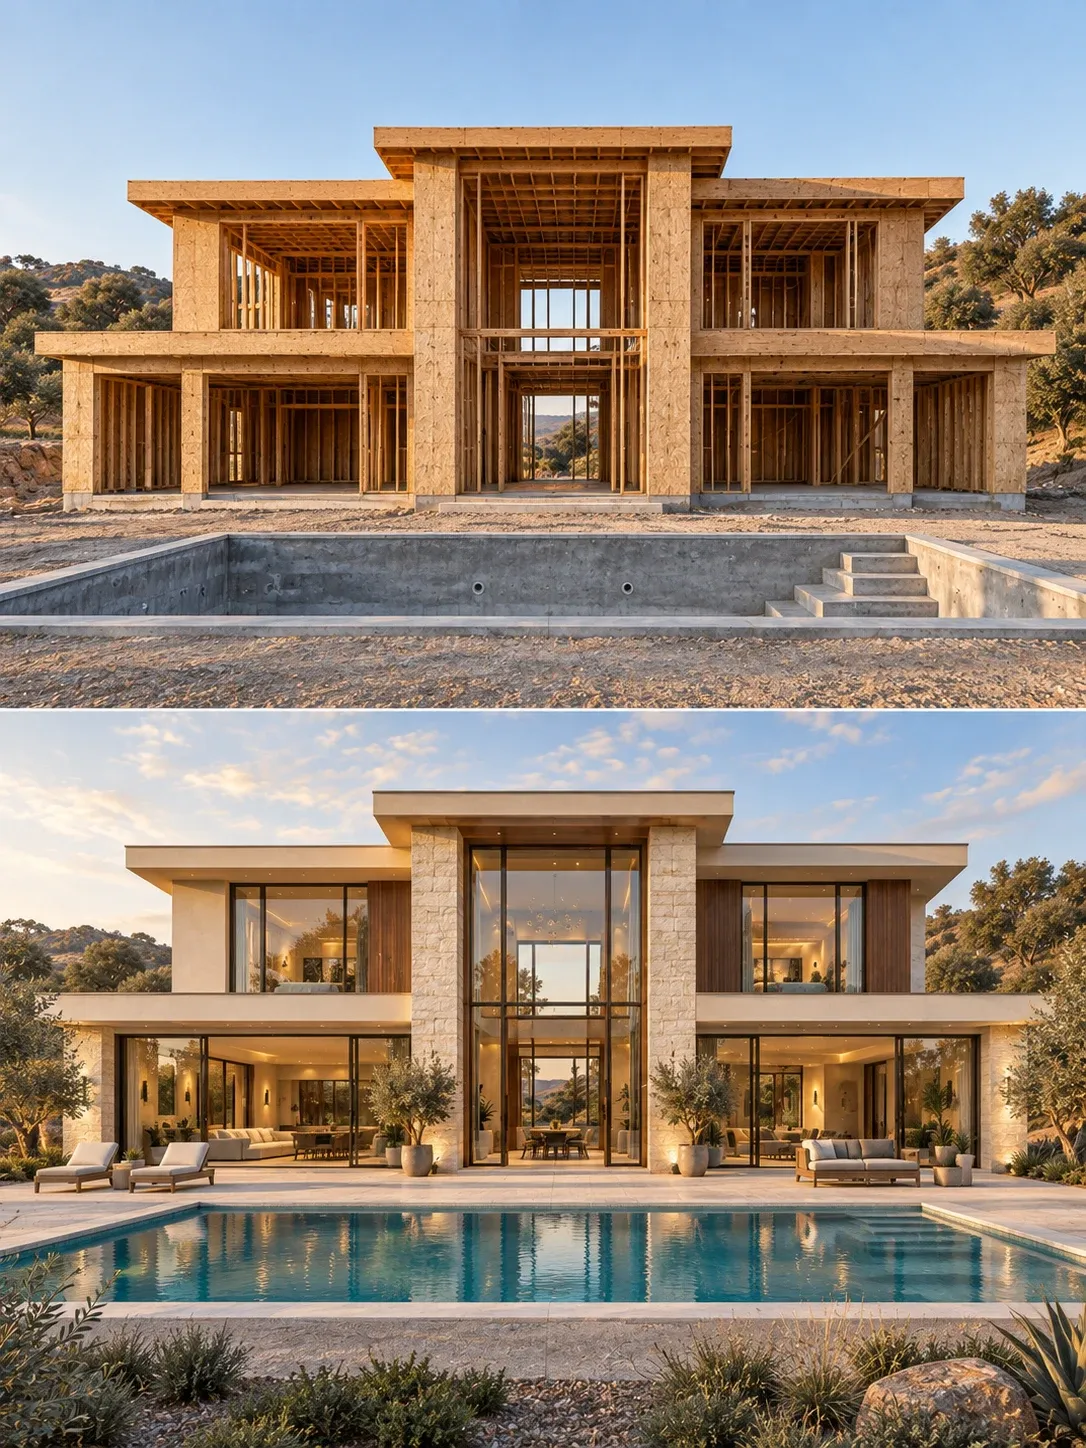
Construction concept above · Finished design concept below
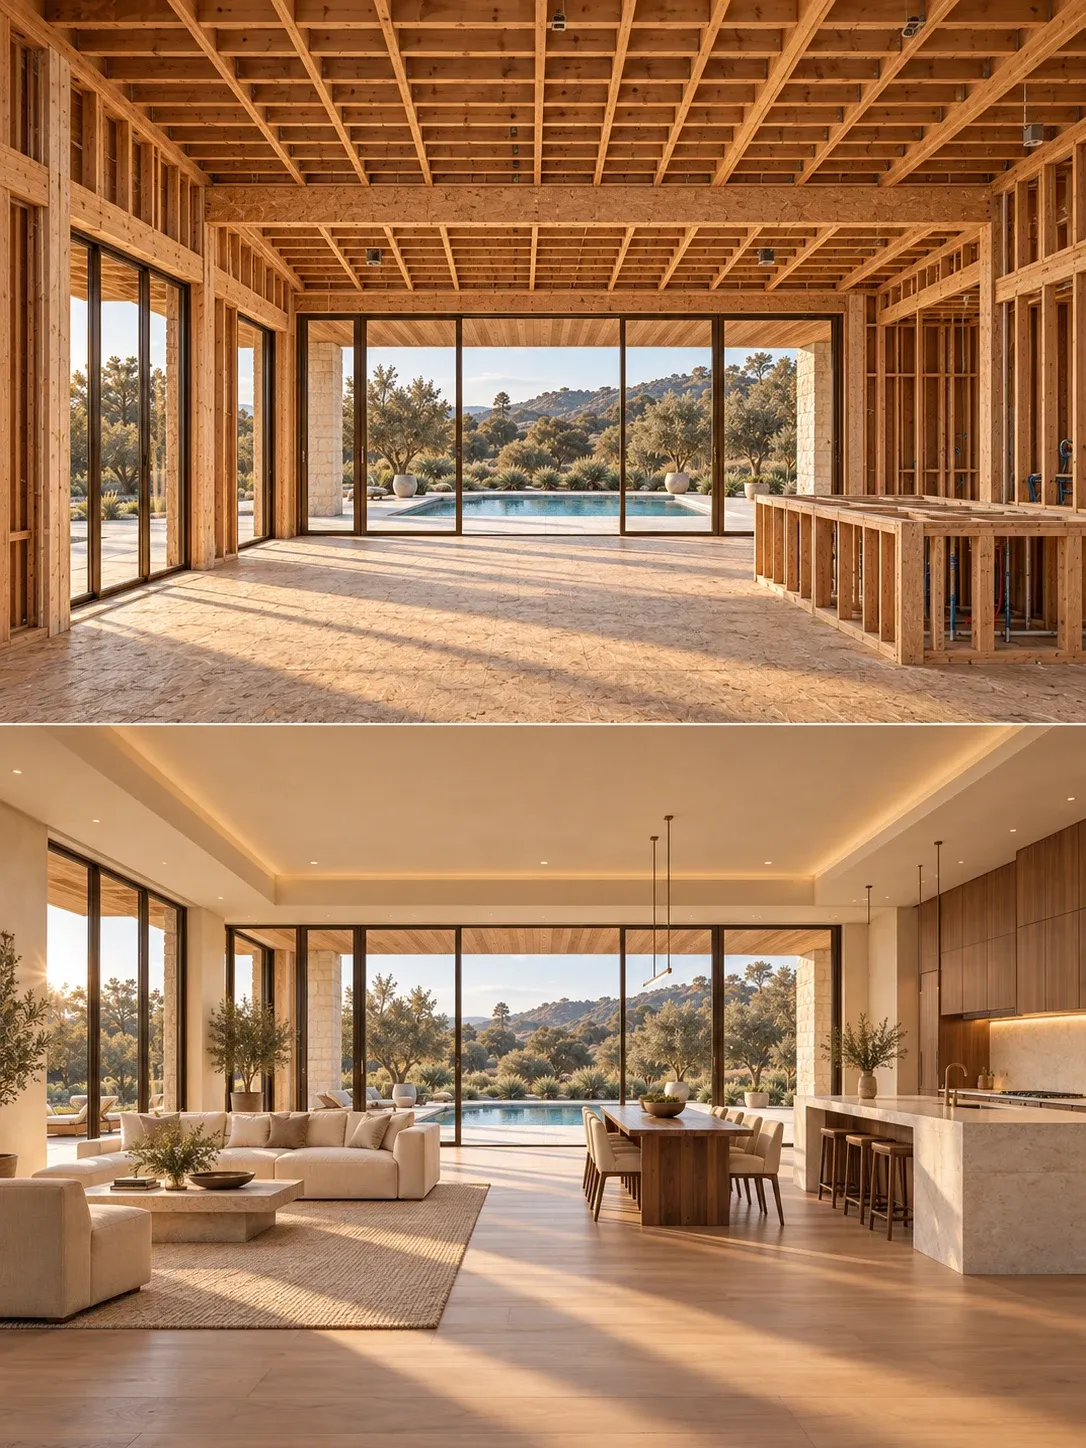
Construction concept above · Finished design concept below
A coordinated California residence design study. All images are AI-generated concepts; they do not document an actual construction project or completed home.
WHERE A STUDY GOES NEXT
Four directions the same starting point can take.
Rooms that need drawings first
Layouts involving structure, new openings or services go to licensed design professionals, who produce and stamp the set the city reviews. See how construction is sequenced.
Joinery measured late
Cabinetry, wardrobes and wall panels are specified early but measured after the walls are finished — that order is what stops a millimetre becoming a gap. See made-to-order supply.
A second unit on the same lot
Feasibility depends on setbacks, coverage and services on your parcel, and that check is worth doing before any drawing starts. See the ADU route.
Whole-home work, phased
Some projects run room by room over years rather than all at once. Sequencing decides how liveable the house stays while it happens. See how remodeling is staged.
CONSTRUCTION & FINISHING
Beyond the design.
HOW TO READ THESE
What you are looking at, and what the images do not say.
Each image is a direction, not a drawing
A study settles the questions that are hard to un-see later — proportion, palette, how rooms relate to each other. It is not a set of construction drawings, and nothing in it is dimensioned.
Why some are shown as pairs
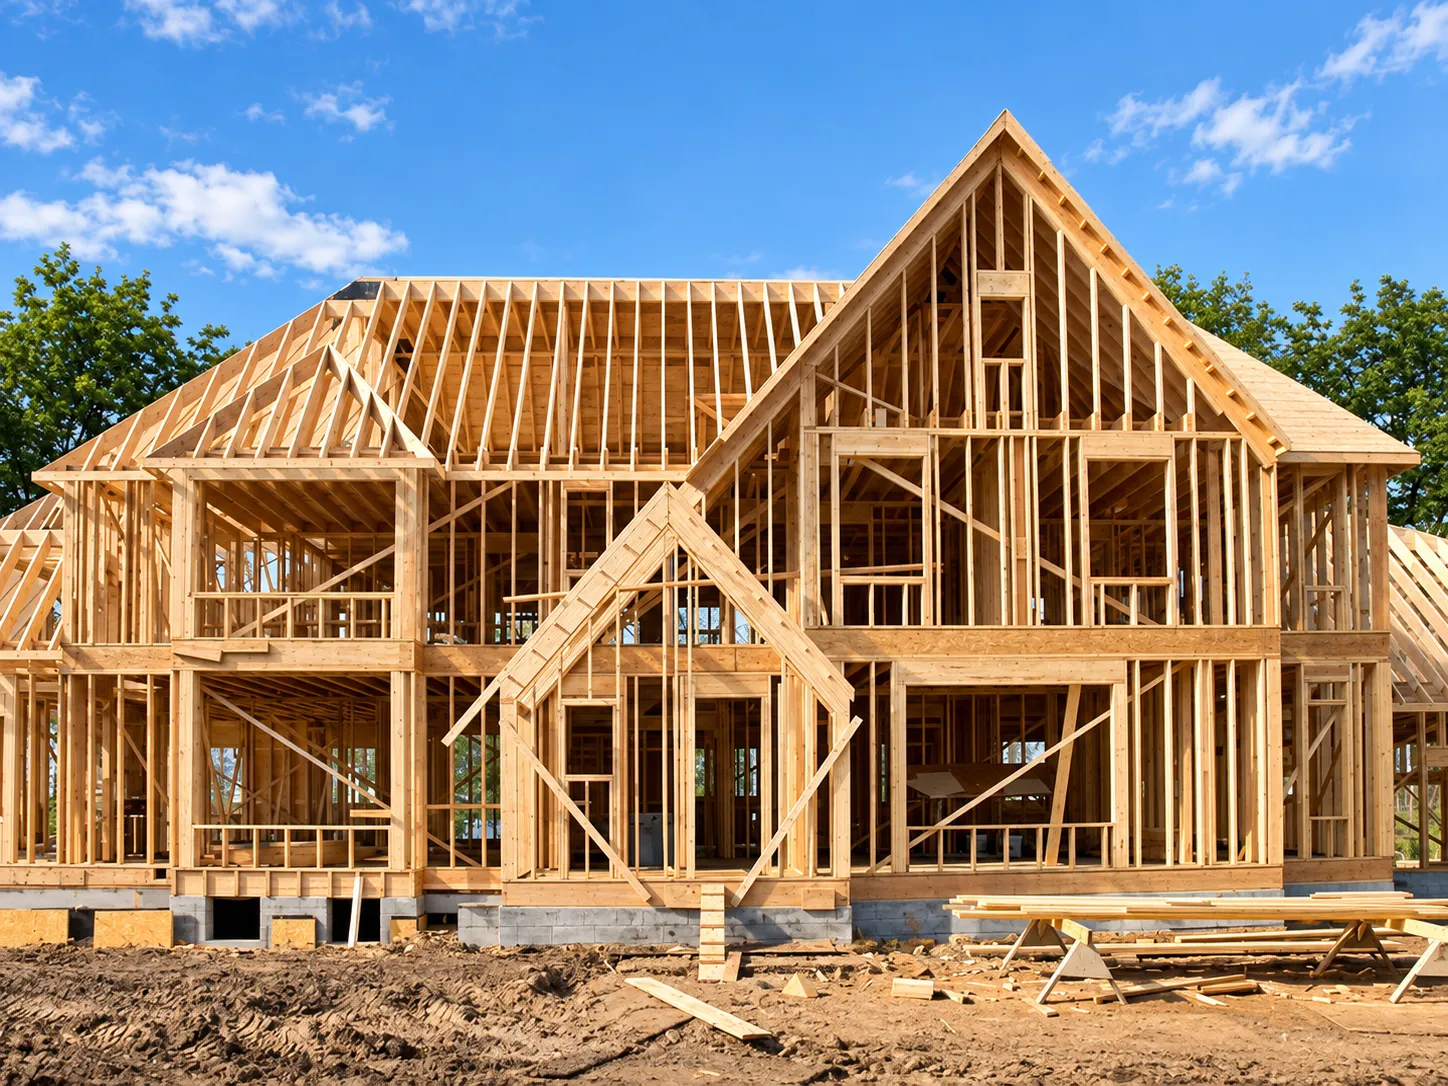
Where you see two images together, the first is the build stage and the second is the finished room. The gap between them is the part people underestimate: insulation, services, plaster, joinery, then everything you actually touch.
What a rendering cannot show you
Ceiling height, whether a wall can move, where the services run, and what any of it costs. Those come from measuring the room you have, not from choosing the room you like.
Materials read differently off screen
Veneer grain, stone movement and how a finish behaves in your own light are physical properties. Settle them from samples in the room rather than from a picture of someone else’s.
FAQ
Questions these studies raise.
Are these completed KWA Home projects?
These case studies present interior design or supply proposals, rather than completed KWA Home construction projects. They include supplied project proposal materials and clearly labeled AI-generated concepts. Construction-stage imagery and finished-design concepts should not be read as verified before-and-after completion photographs.
Can you build exactly what is shown?
Rarely as drawn, and it is worth knowing why before you get attached to an image. Every real room has dimensions, structure and services that a rendering never had to accommodate. What carries over is the intent — proportion, palette, the relationship between rooms — rather than the exact arrangement.
Can I take one room from a study rather than the whole thing?
Yes, and it is common. A single kitchen or a run of joinery developed to the same logic reads as deliberate rather than piecemeal, which is usually the reason people start from a whole-home concept even when they build one room.
Are the materials shown available to buy?
The types are real and specifiable; the specific item in an image may not be. Samples are how this gets settled — approved in the room, under your own light, before anything is ordered.
Who produces the drawings if I want to move forward?
Licensed design professionals — a California-licensed architect for the plans, and a licensed structural engineer where structure or load paths change. KWA Home is not an architecture or design firm: we do not offer architectural design to the public, stamp drawings or perform structural engineering. We coordinate that work, submit the permit and build it.
How long from study to installed?
Weeks to months depending on whether the scope needs drawings, a permit or factory lead time. Joinery made to order carries a manufacturing window that off-the-shelf supply does not — worth knowing early, because it is the part most likely to set the sequence.
What these studies represent.
Case studies
These are design and supply studies, not completed construction projects or architectural design services.
Professional drawings
Plans and structural calculations are prepared and stamped by California-licensed design professionals.
Construction & remodeling
Construction runs under KWA Home, CSLB #1145730. Remodeling runs under MIT Construction, CSLB #964155.
KWA Home is not an architecture or design firm. We do not offer architectural design to the public, stamp drawings or perform structural engineering.