
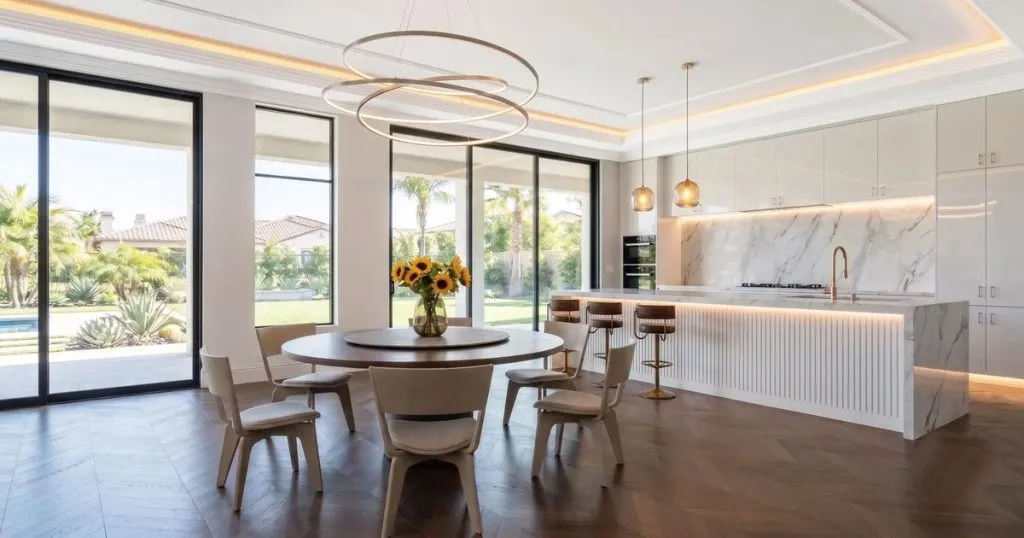
How to Choose Cabinetry and Finishes That Hold Up
Premium cabinet construction, hardware and coordinated finishes: what to confirm before ordering.
RESOURCES · ARCADIA & SAN GABRIEL VALLEY
Straight answers about what projects involve here — budget planning, permit sequencing and the trade-offs between the options everyone weighs.
PLAN WITH CONFIDENCE
Explore ADU options, remodeling scopes, premium material selections and permit preparation for Arcadia and the San Gabriel Valley.
Use these guides to prepare your questions. Project pricing and requirements are confirmed for your property and scope.
START HERE
Compare garage conversions, detached units and custom builds, and the scope decisions that shape a budget.
The review sequence, the statutory deadlines that apply, and where the practical delays actually come from.
Eight checks covering licence, insurance, written scope and payment schedule — worth doing before you compare bids.
BROWSE BY TOPIC
Accessory dwelling unit planning, costs and permitting for Arcadia homeowners.
Budget ranges, fee structures and permit timelines for California residential projects.
Room-by-room interior and furniture supply proposals for California homes.
Kitchen, bathroom and whole-home remodeling explained for San Gabriel Valley homeowners.
Premium cabinet construction, hardware and coordinated finishes: what to confirm before ordering.
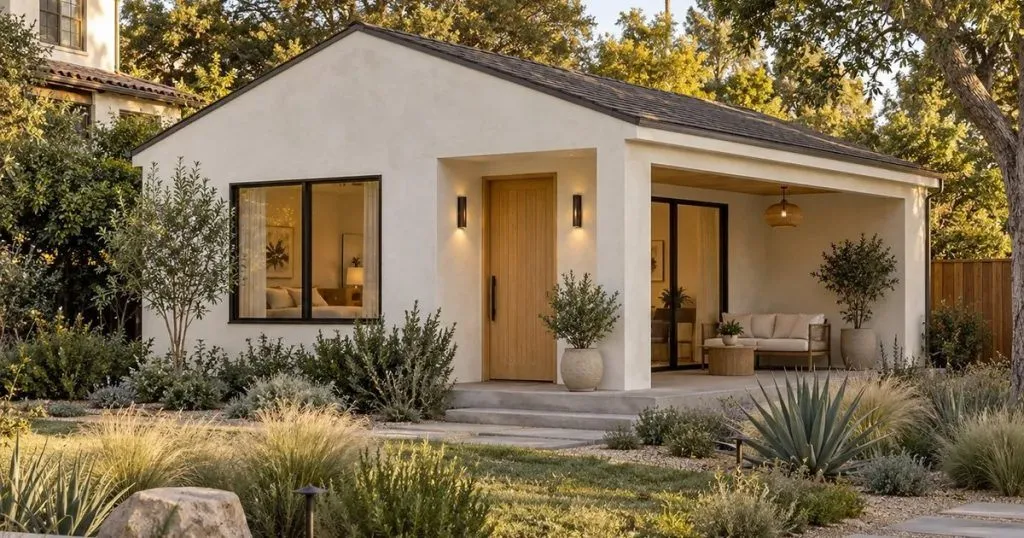
Compare ADU forms and organize rental income, operating costs and financing in one planning framework.
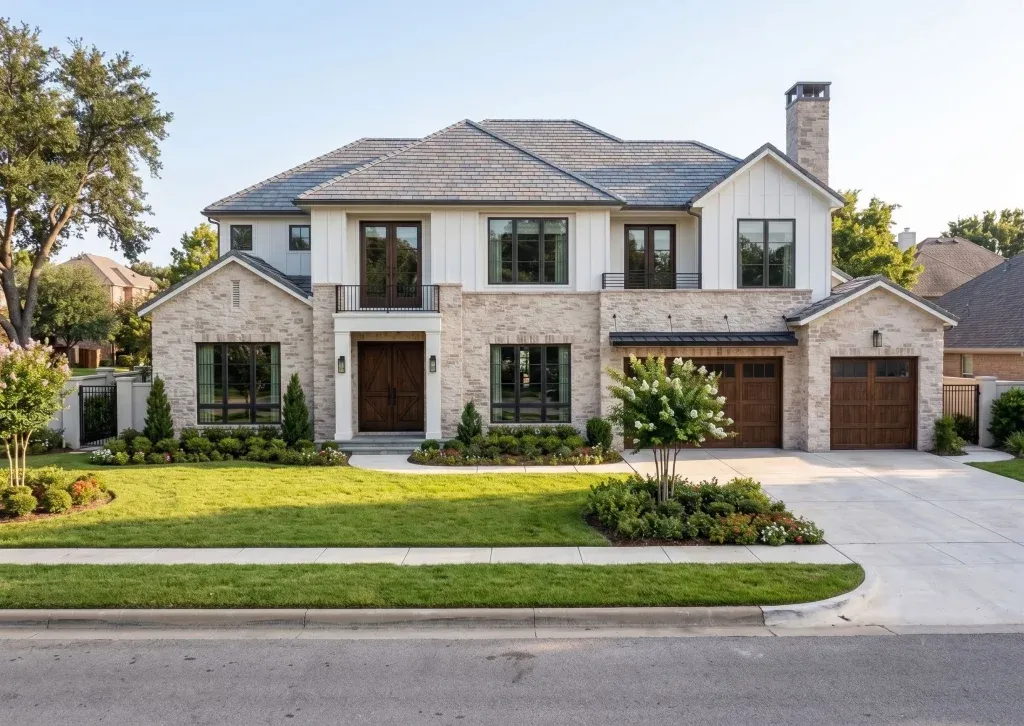
Understand permit preparation, plan review and inspections before planning your remodeling schedule.
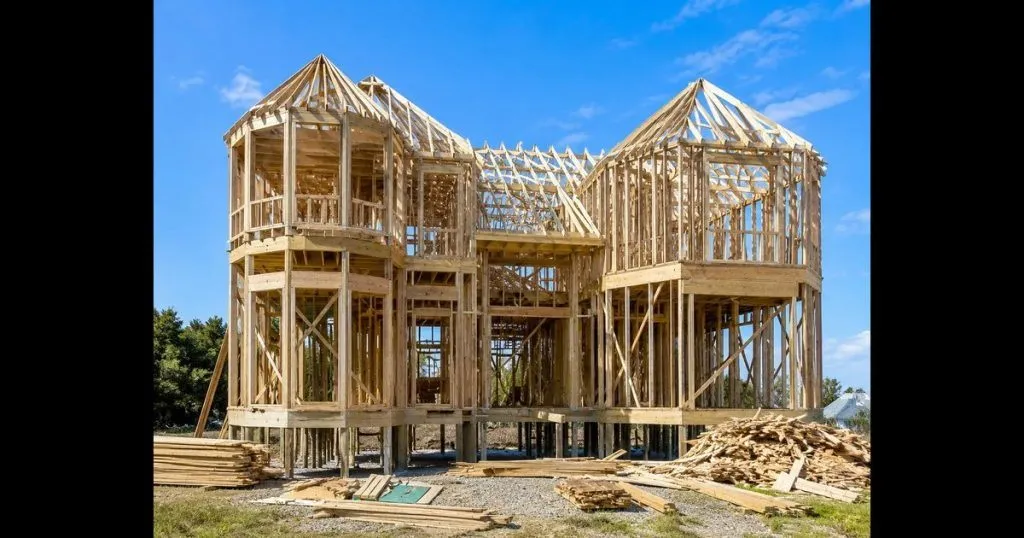
Review the existing structure, stair layout and construction sequence before adding a second story.
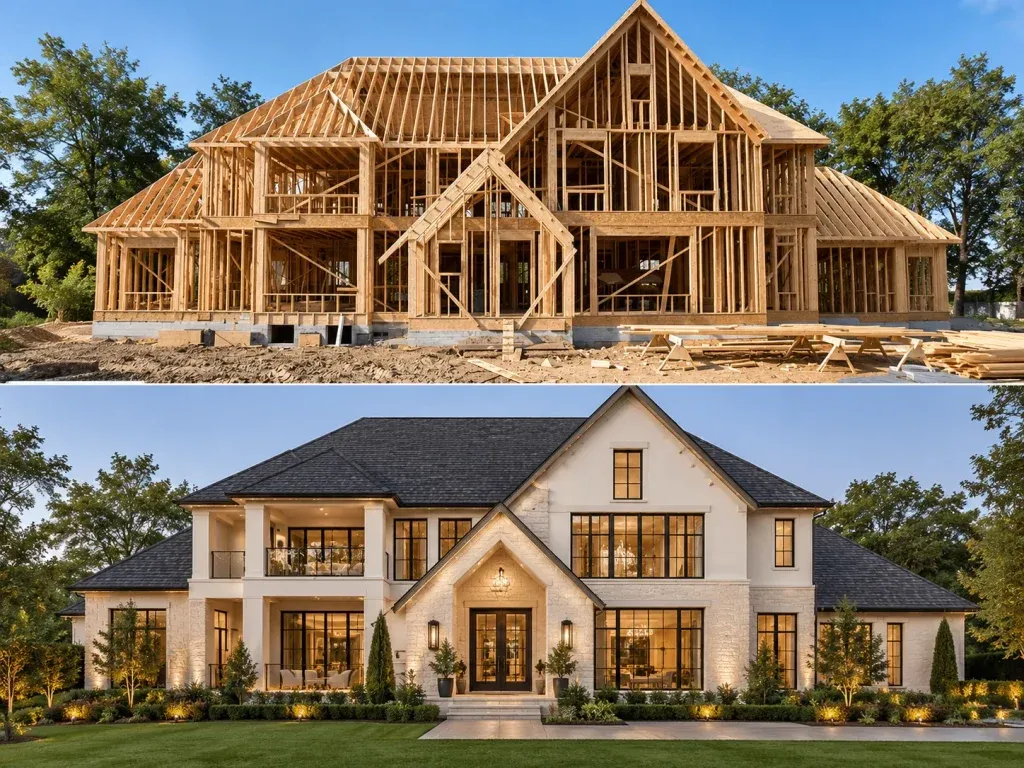
Follow the six project stages, from scope and selections through construction and closeout.
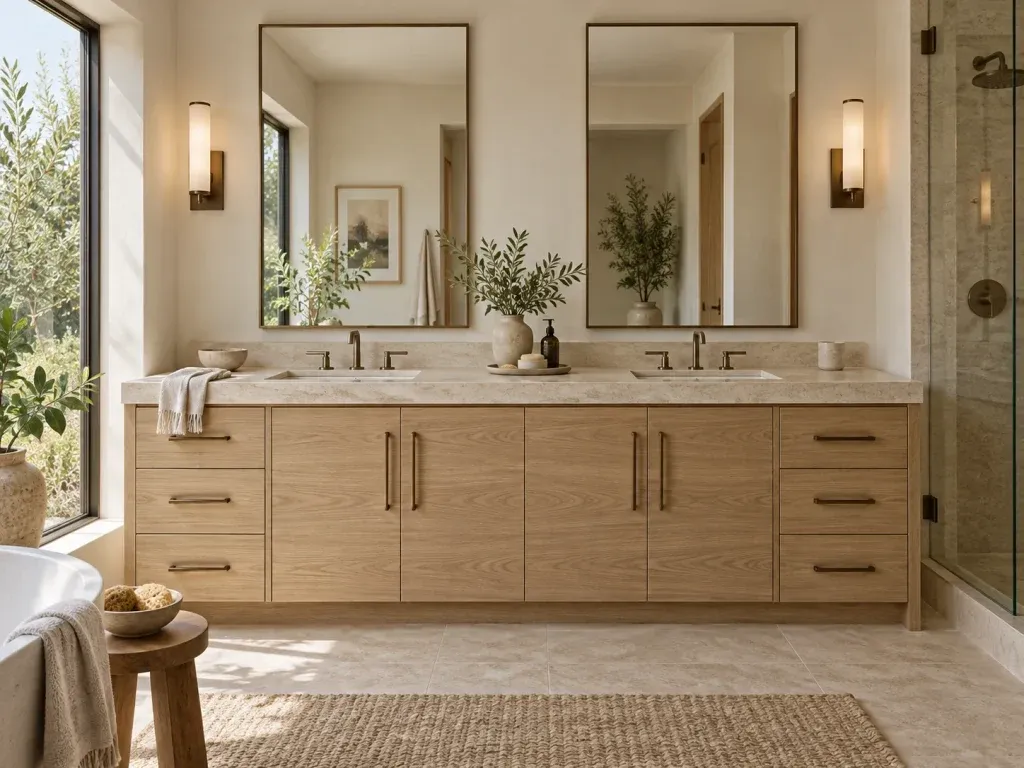
Compare bathroom renovation scopes, premium finish selections and the decisions that shape your quote.
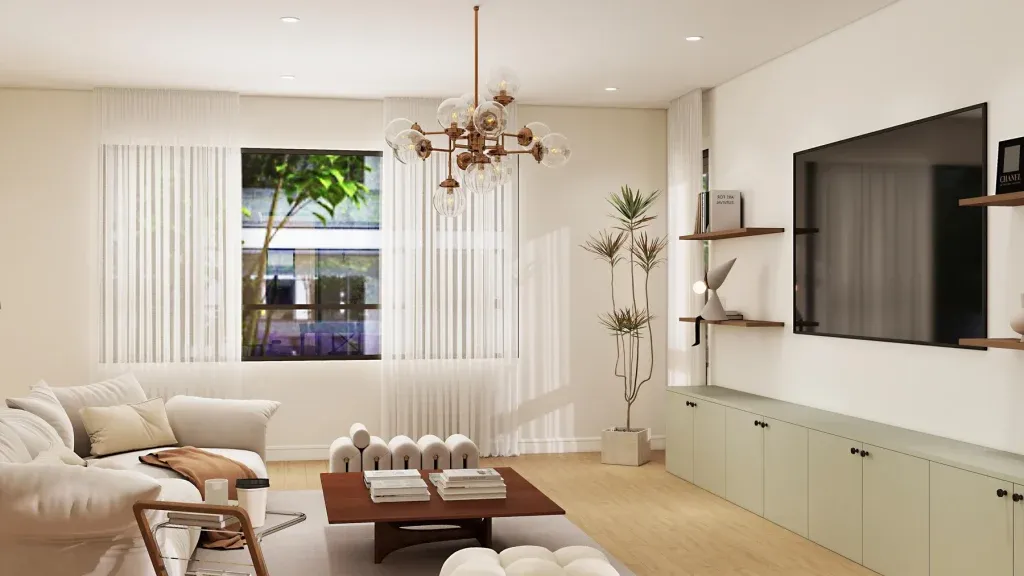
A coordinated interior proposal for a two-level house with an ADU, and what specifying both dwellings together actually buys.
A room-by-room loose-furniture and bespoke supply proposal for a two-level Arcadia house, and why every piece needs a room against it.
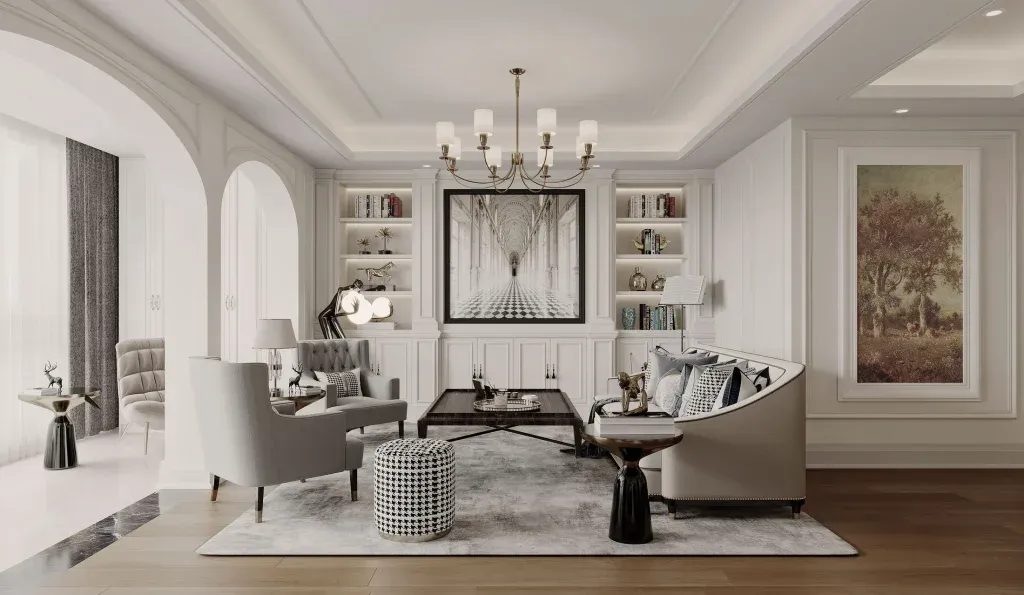
A four-level family house planned around warm neutrals, natural texture and everyday routines – and what changes when the brief is a family.
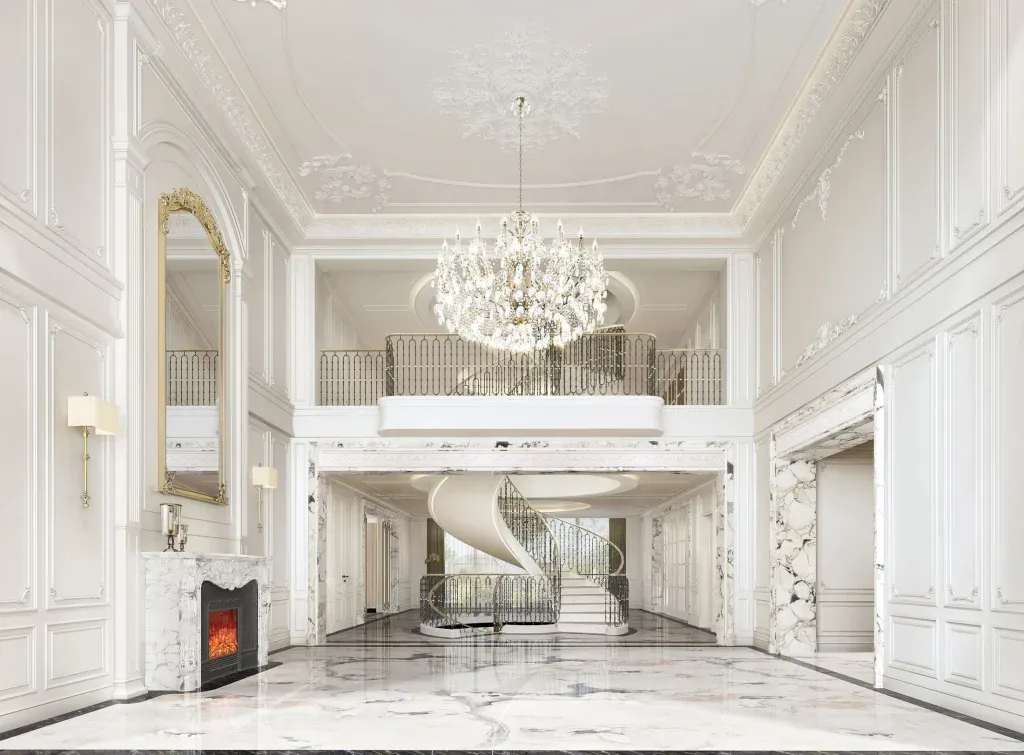
A six-level interior proposal: how formal living, private suites, custom storage and two leisure floors are held inside one design language.