
COSTS & PERMITS · ARCADIA · SAN GABRIEL VALLEY
Home Remodel Permits in Arcadia: What Actually Gets Reviewed
Understand permit triggers, building review and inspection stages before setting your Arcadia remodel schedule.
On this page
About 5 min read
THE SHORT ANSWER
Start with the remodel scope
A refresh that replaces finishes and fixtures in place is generally handled without a building permit. A project that opens walls, relocates plumbing or electrical, removes or reframes structure, or adds a second story goes through the City of Arcadia’s building review and is inspected at each stage. The distinction is what decides whether a permit is part of your timeline from the start.
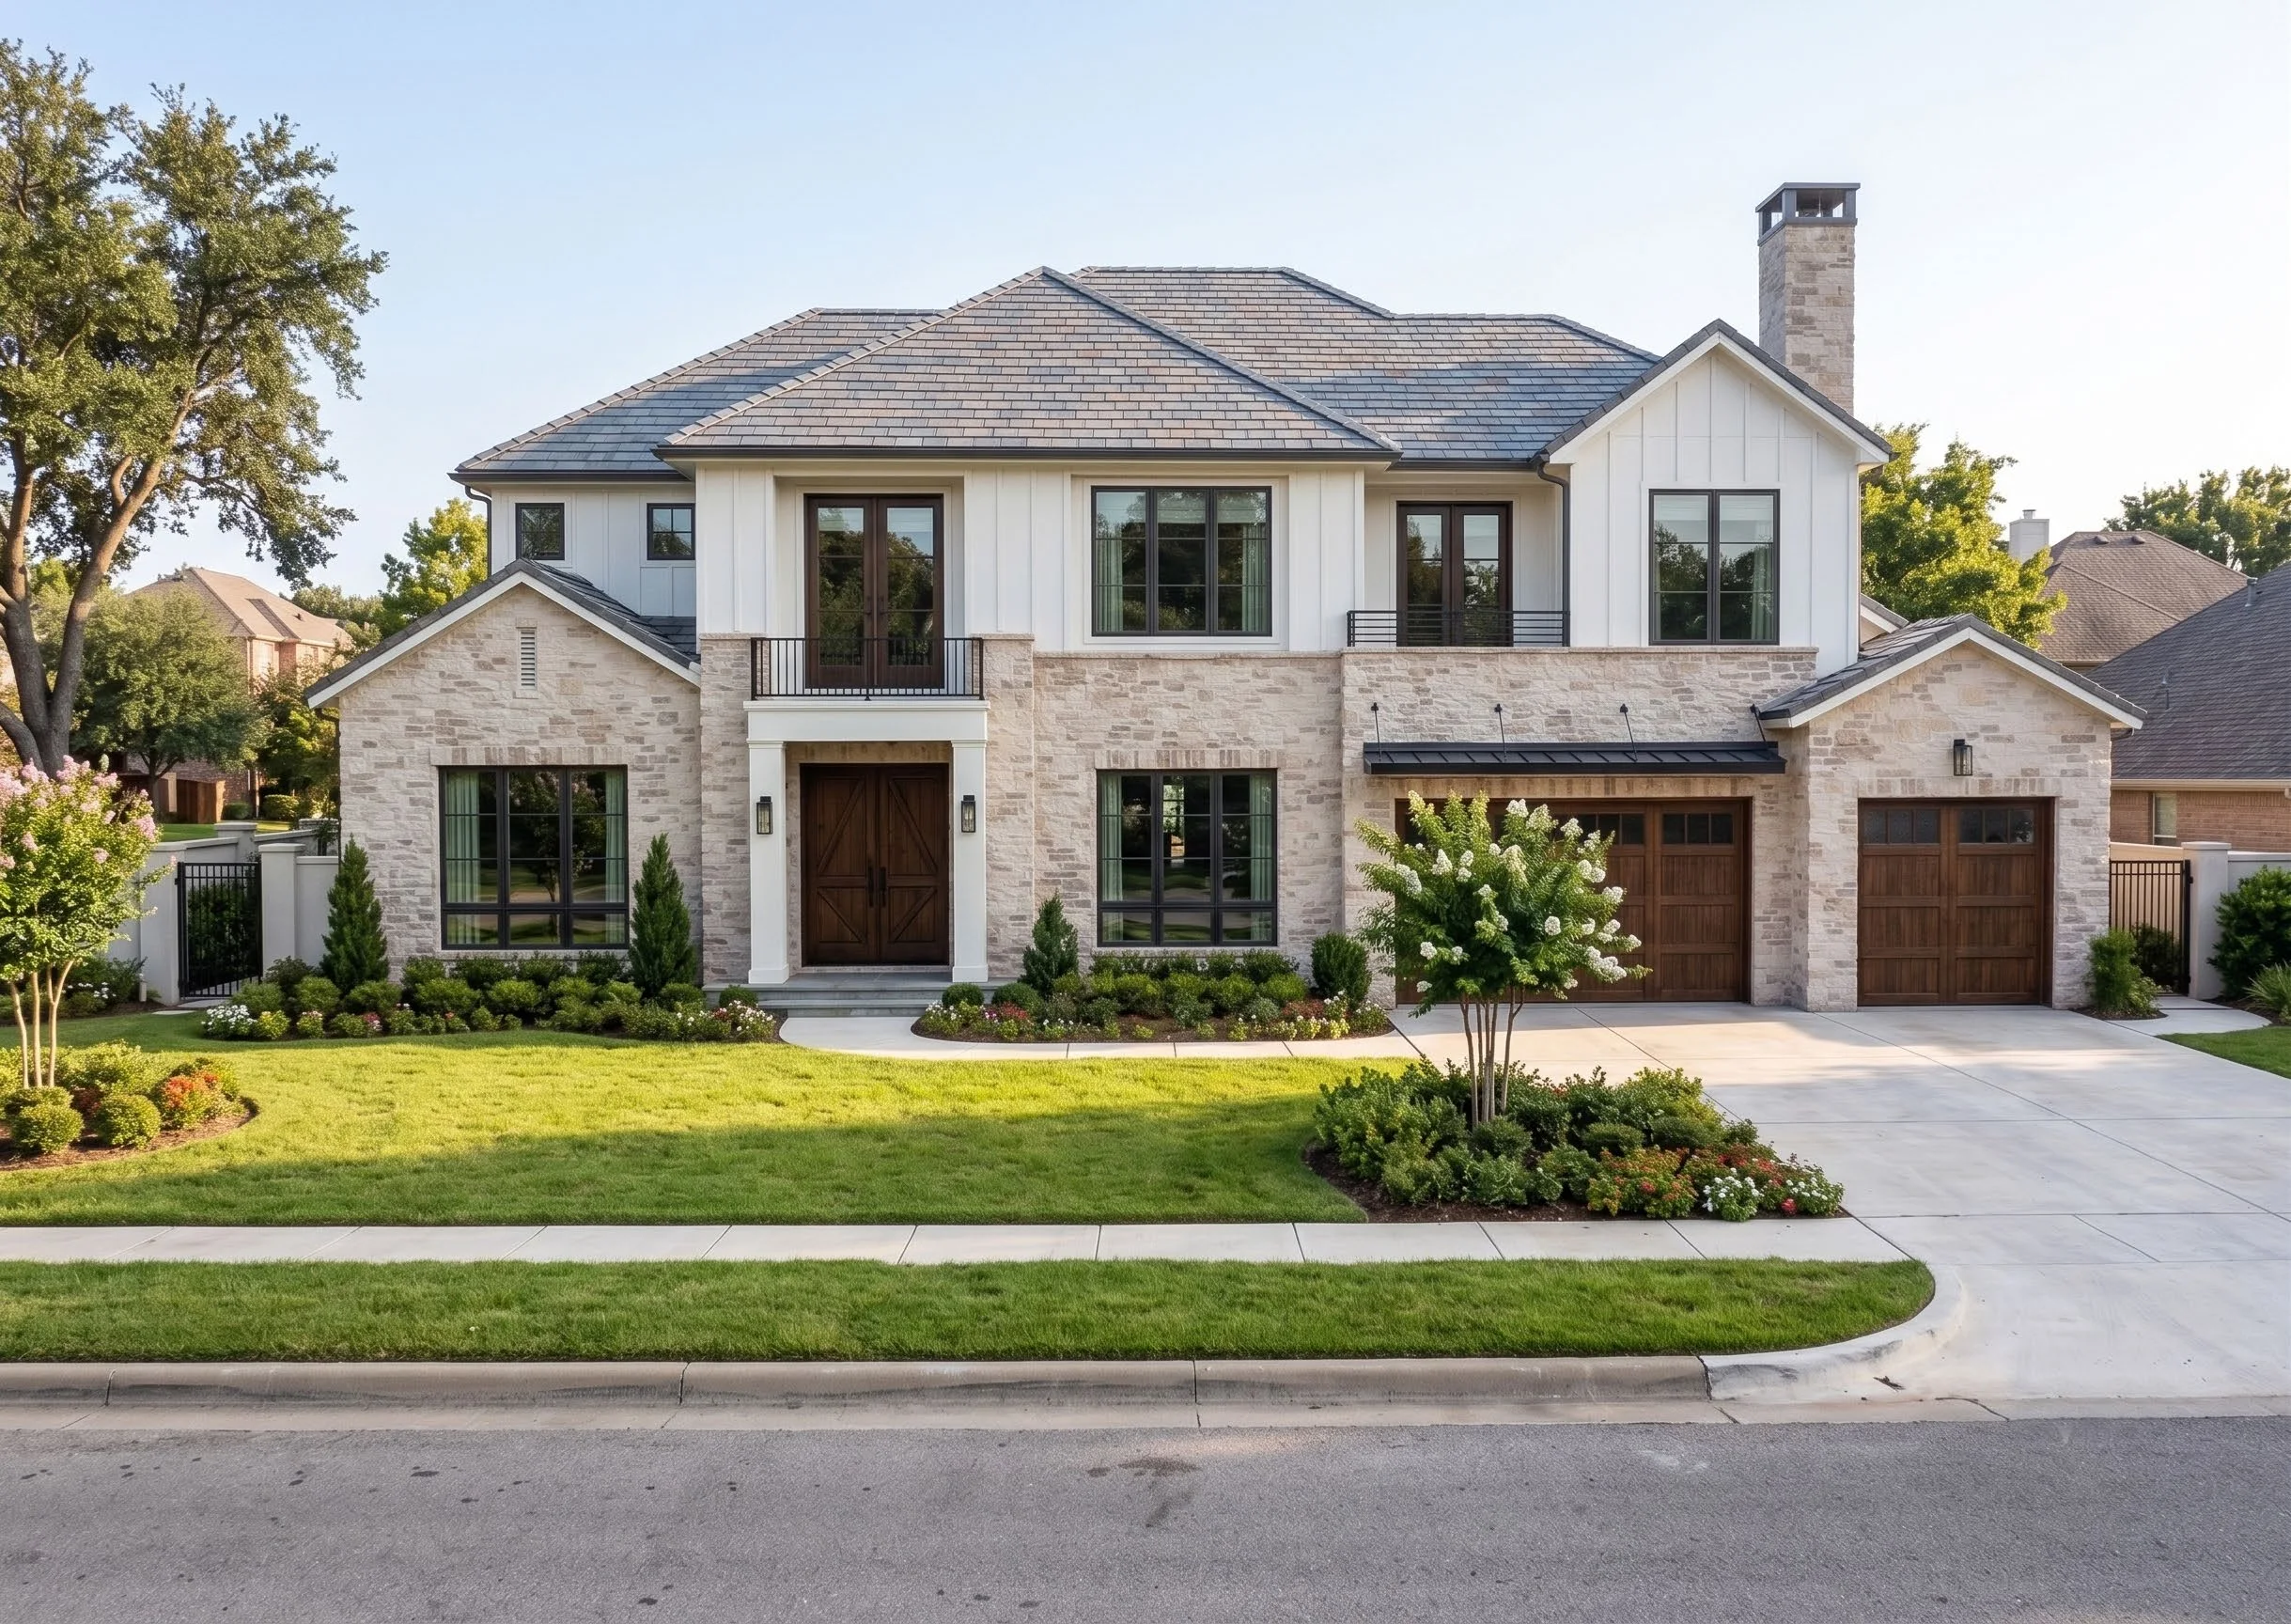
Why permits are part of the plan
Where structure or systems move, review and inspection are scheduled by the city, not by the contractor. Planning for them early is what protects the date.
WHAT TRIGGERS A PERMIT
What can trigger a remodel permit
| Scope | Permit typically required? |
|---|---|
| Finishes and fixtures in place | Generally no. Painting, flooring over existing, and like-for-like fixture swaps usually fall outside building permit review. |
| Moving plumbing or electrical | Yes. Relocating supply, drain, vent, or altering circuits triggers review. |
| Removing or relocating a wall | Yes. Any wall opening or reframe is a structural and safety review. |
| Second story or addition | Yes. New structure is reviewed and inspected at every stage. |
This is a general guide, not a ruling. Whether a specific scope needs a permit is confirmed with the City of Arcadia for the property and project.
WHAT THE CITY REVIEWS
What building review covers
Arcadia’s building review looks at the submitted plans against the applicable codes. For structural work, that means drawings and calculations prepared and stamped by California-licensed design professionals, not a sketch. Energy compliance, egress, and how the new work ties into what exists are all part of the submittal.
The point of review is not paperwork for its own sake. It is the moment where load paths, connections, and life-safety details are checked before they are buried inside a wall.
INSPECTIONS
Inspection stages
Reviewed projects are inspected in sequence. Rough trades, framing, and the systems behind the finishes are checked before they are covered, and a final inspection closes the permit. Each inspection is a scheduled step, and a failed one is a correction, not a surprise, when the work is sequenced correctly.
Practical advice: treat inspections as part of the schedule, not an afterthought. The projects that flow are the ones where rough and final inspections were planned into the calendar from the start.
HOW LONG REVIEW TAKES
Permit review and your start date
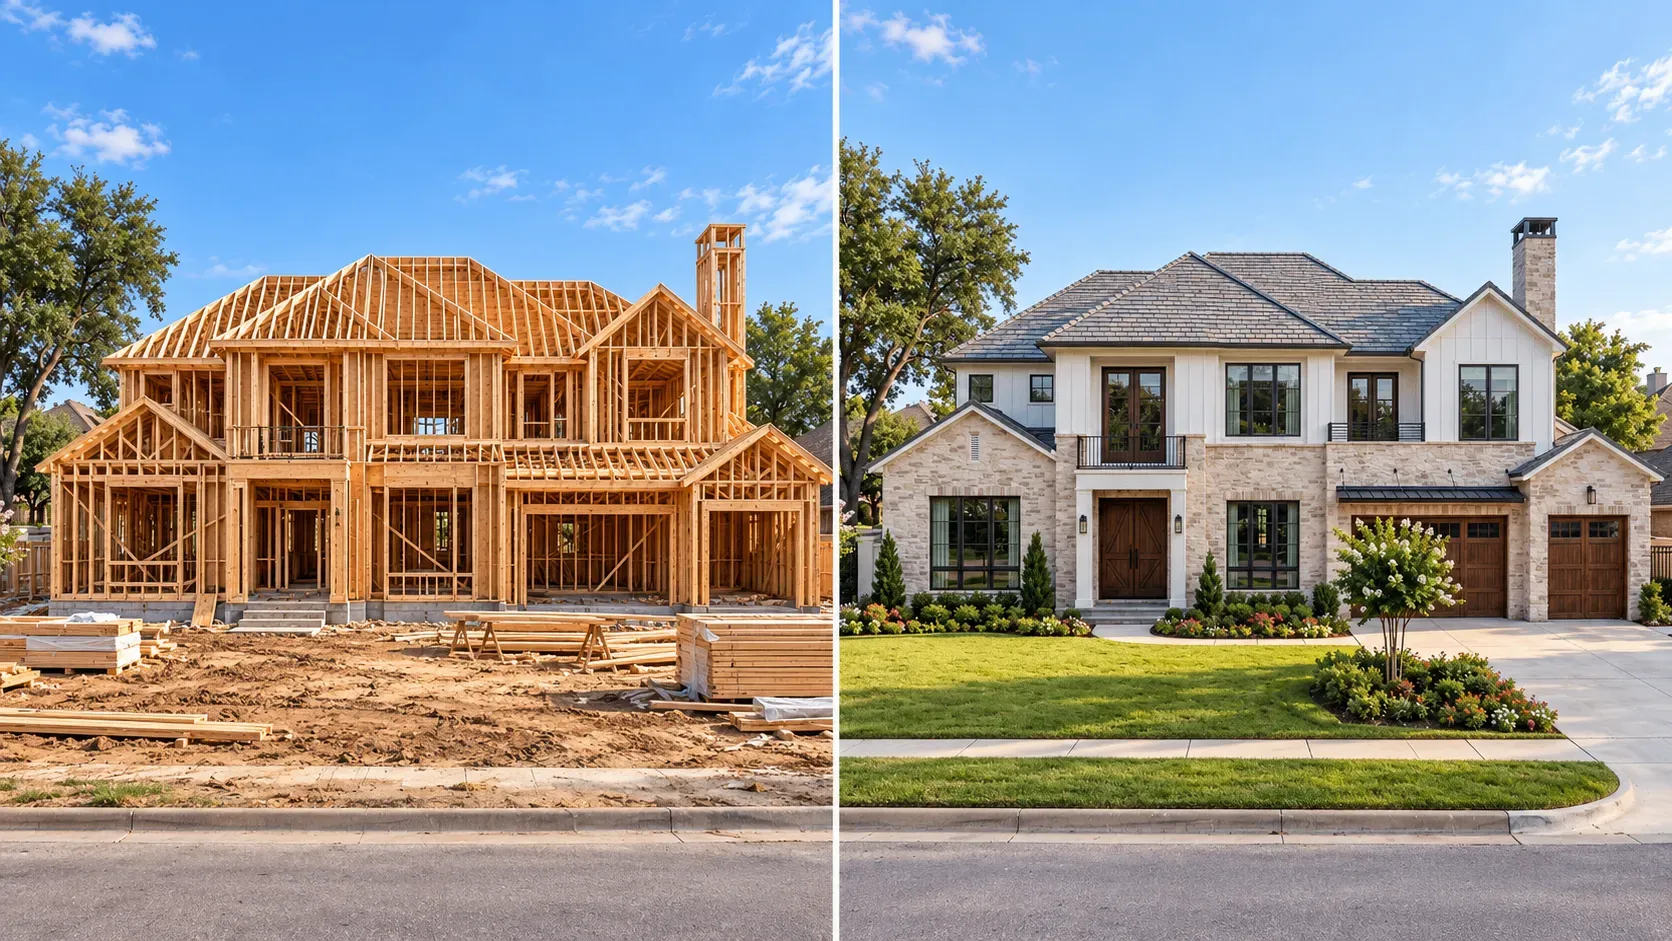
Why the calendar starts early
Submittal, correction cycles and inspections all run before demolition. Two identical homes can start construction months apart purely on when review began.
1 · Submittal completeness
A complete package, with stamped structural drawings where needed, moves faster than a partial one that bounces back.
2 · Correction cycles
City comments are normal. The time they take is calendar time that construction cannot recover.
3 · Inspection scheduling
Inspections are booked, not assumed. A planned inspection is a step; an unplanned one is a stall.
WHAT SLOWS IT DOWN
Five causes of permit delays
1 · Incomplete drawings
Missing structural details send a submittal back. Complete stamped plans are the single biggest accelerator.
2 · Scope changes mid-review
Altering the plan after submittal restarts part of the cycle. Locking scope early protects the date.
3 · Undisclosed prior work
Unpermitted additions from earlier owners surface during review and have to be resolved, not ignored.
4 · Zoning questions
Setback, height or use questions add a planning step beyond building review.
5 · Utility coordination
Where gas, electric or water changes are involved, utility review can add steps.
FAQ
Arcadia remodel permit FAQs
Do I always need a permit to remodel?
No. Finishes and like-for-like fixtures in place generally do not. Moving plumbing or electrical, opening or relocating walls, or adding structure does, and the City of Arcadia confirms the specifics for your property.
Who prepares the permit drawings?
For structural work, drawings and calculations are prepared and stamped by California-licensed design professionals. The contractor coordinates the submittal; the design responsibility sits with the licensed professional.
How long does review take?
It varies with scope and completeness. The long pole is almost always before construction, submittal and corrections, not the on-site work itself.
What happens at inspections?
Rough, framing and systems are checked before they are closed up, and a final inspection closes the permit. Each is a scheduled step in the calendar.
What if there is old unpermitted work?
It usually has to be disclosed and resolved through the review process rather than hidden. See legalizing unpermitted additions in Arcadia.
Clear scope. Clear accountability.
Service scope
KWA Home is not an architecture or design firm. We do not offer architectural design to the public, stamp drawings or perform structural engineering.
Licensed professionals
Where a remodel involves structure, plans and calculations are prepared and stamped by California-licensed design professionals.
Project responsibility
Remodeling work is carried out by MIT Construction, California Class B General Contractor, CSLB #964155, and the responsible contracting entity and scope are named in your agreement.