
COSTS & PERMITS · ARCADIA · SAN GABRIEL VALLEY
ADU Permit Timeline in Arcadia: What Actually Happens
California gives your city 60 days to rule on a complete ADU application. That number is real, but it is not the whole schedule — here is what sits around it, and what genuinely slows things down.
On this page
About 7 min read
THE SHORT ANSWER
Plan for months, not weeks — and control what you can.
From first sketch to permit in hand, a realistic ADU timeline runs design and documentation, then submittal, then plan check with correction cycles, with the statutory 60-day review applying only once the application is deemed complete. Construction follows with its own inspection sequence. The parts you can compress are entirely on your side of the counter: how clean the drawings are, how early utilities and structure are confirmed, and how fast correction responses come back. Everything below breaks that down stage by stage.
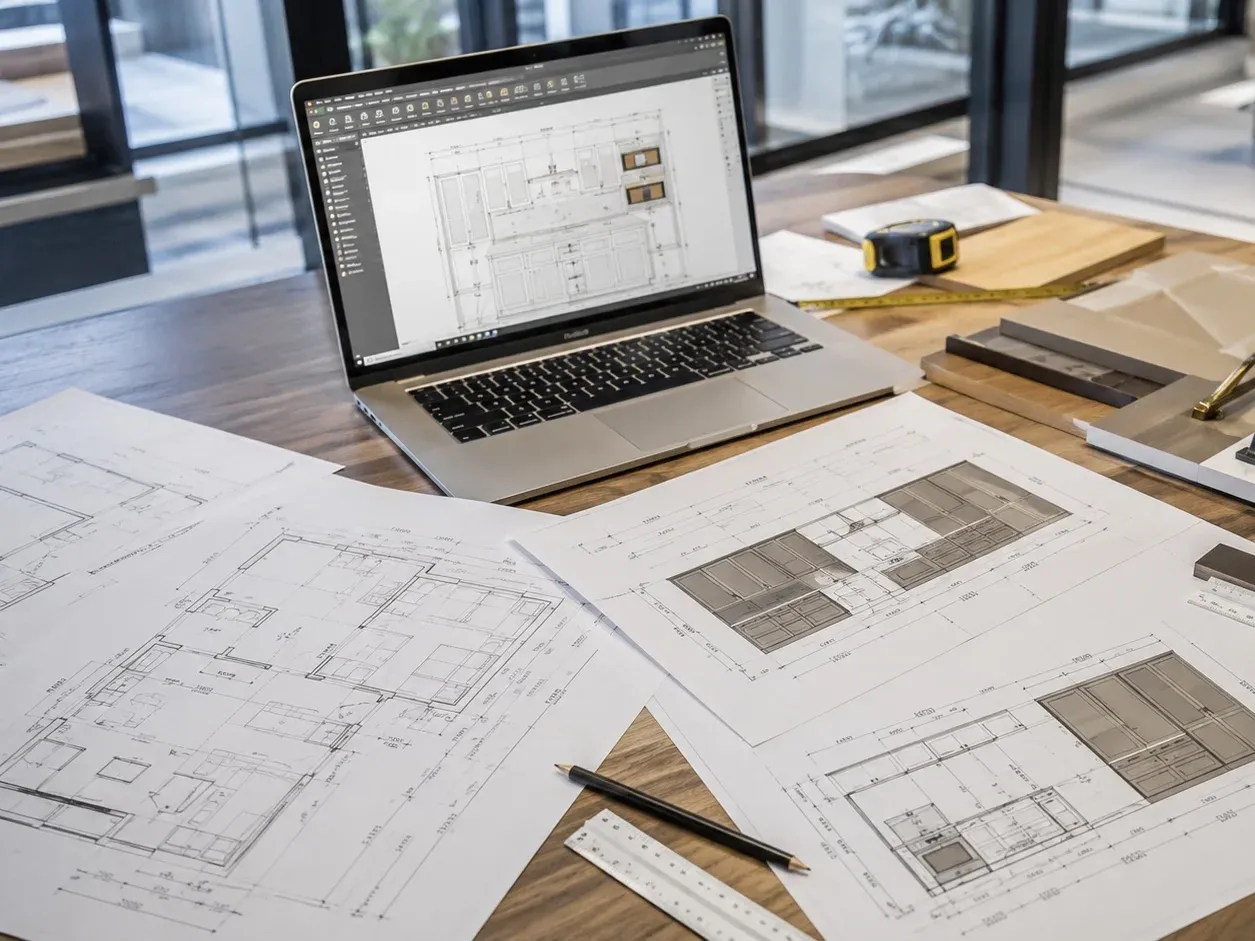
Who this applies to
Arcadia property owners planning a permitted accessory dwelling unit — whether a garage conversion, a junior ADU inside the home, an attached unit or a detached build.
THE RULE
What 60 days really means.
California requires a city to approve or deny a complete ADU application within 60 days. Two words carry all the weight: “complete” and “ADU”.
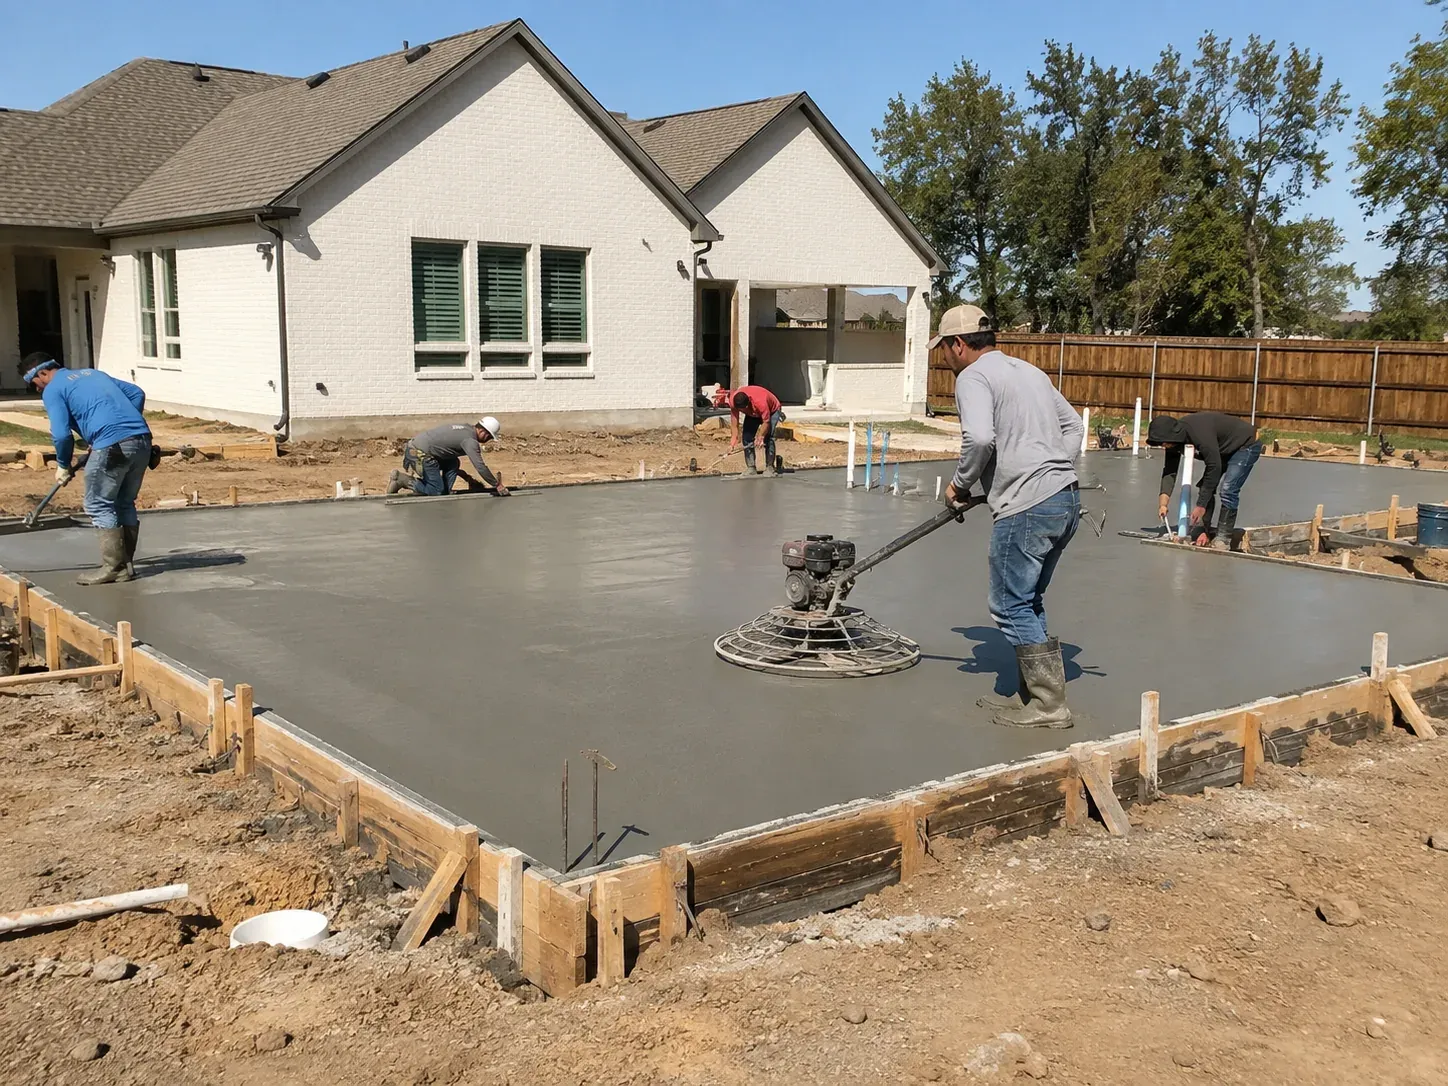
Review is ministerial, not discretionary
An ADU application is reviewed against objective standards. There is no hearing, no neighbour vote and no discretionary design review — which is the single biggest change from how additions were handled a decade ago.
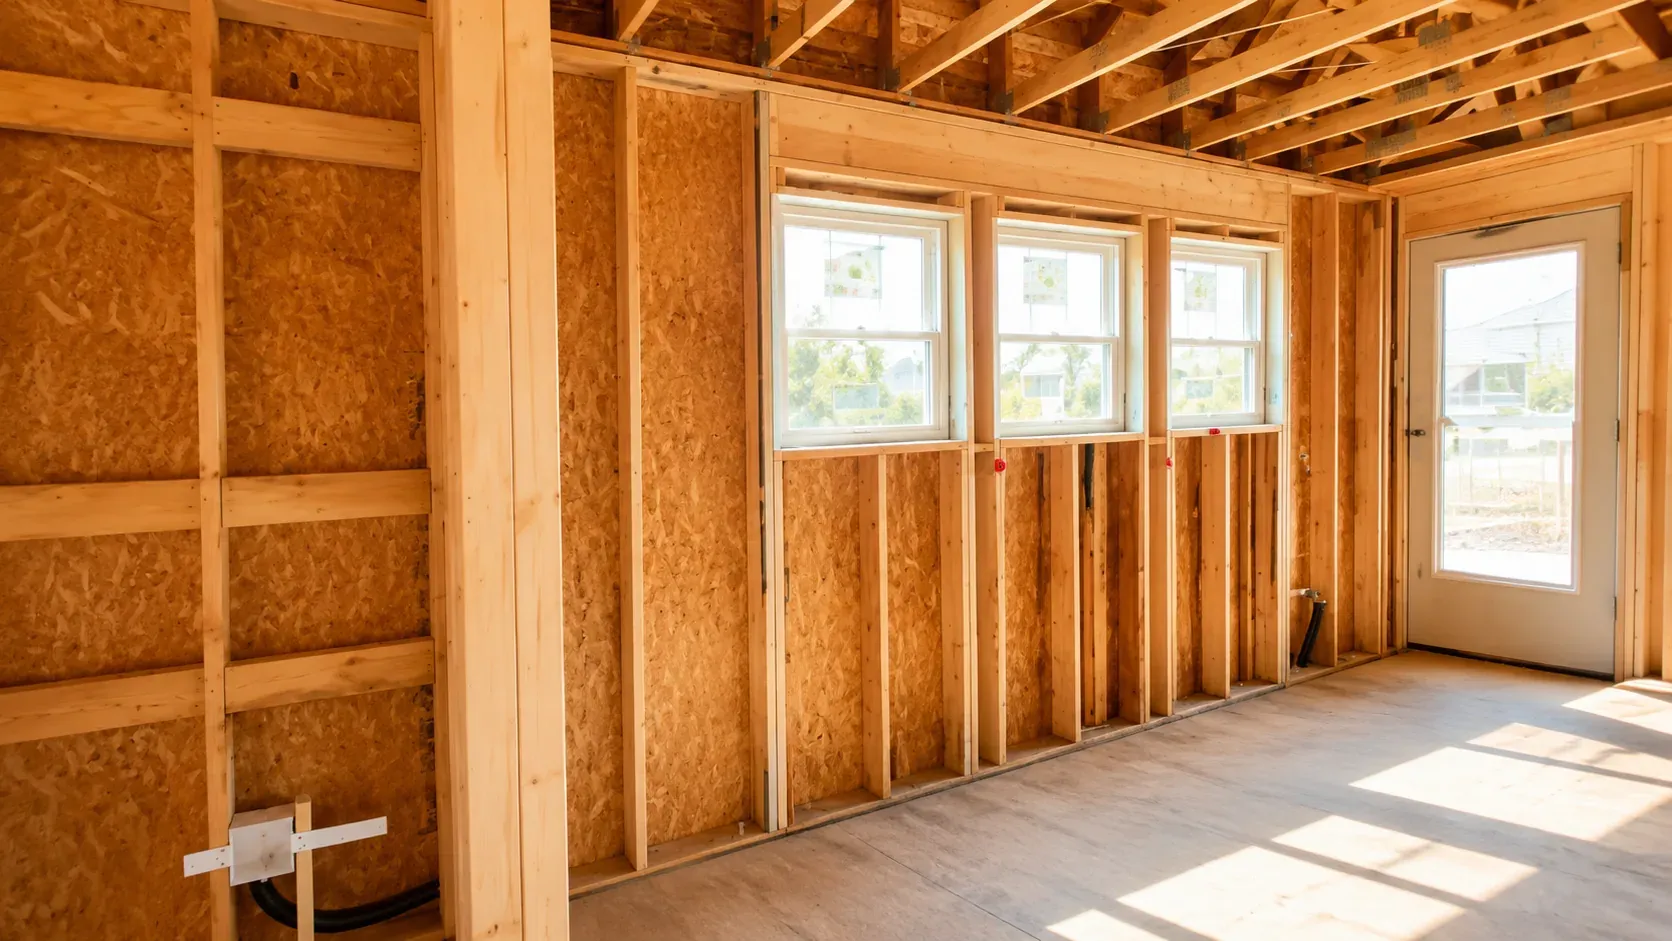
The clock starts when it is deemed complete
An application missing documentation is not “submitted” in the sense the statute means. Incomplete submittals sit until they are completed, and that waiting time generally does not count against the 60 days.
Approval means the permit, not the end
Once plans are approved and fees are paid, the building permit is issued. Construction inspections then run in sequence, each with its own scheduling lead time.
Confirm current processing times
Plan-check workload changes through the year. The current figure is worth asking the counter for directly rather than assuming — see below for who to call.
STAGE BY STAGE
The sequence from first sketch to final sign-off.
On smaller screens, swipe across the table to compare all columns.
| Stage | What happens | Who controls the pace |
|---|---|---|
| 1 · Feasibility | Site measure, utility and setback check, structural look at any existing building being converted. | You and your team |
| 2 · Design and selections | Plans drawn, layout settled, materials and finishes chosen. Resolve changes here before they affect construction and procurement. | You |
| 3 · Engineering and energy compliance | Structural calculations and the energy documentation California requires for new dwelling units. | Your engineers |
| 4 · Submittal | Package lodged with the city, fees paid, completeness checked. | City counter |
| 5 · Plan check | Reviewers examine the plans against code and issue a correction list. | City workload |
| 6 · Corrections | Drawings revised and resubmitted, sometimes more than once. | Your team’s turnaround |
| 7 · Permit issuance | Approval recorded and the building permit issued once fees are settled. | City |
| 8 · Construction inspections | Foundation, rough framing, rough plumbing and electrical, insulation, then final. | Site readiness and city scheduling |
Stages 1 to 3 are where a schedule is genuinely won or lost, because they are entirely within your control. See how we structure them in the six-stage process.
WHERE IT STALLS
The four reasons applications slip.
Incomplete first submittal
The most common delay, and the most avoidable. Missing energy documentation, unsettle structural details or a site plan that does not match the address push the application back into intake.
Slow correction turnaround
Review adds no time the city controls; waiting for revised drawings does. A correction list that sits for three weeks is three weeks added, and it can repeat across cycles.
Utility coordination
Sewer lateral replacement, panel upgrades and separate service decisions can involve entities outside the building department, each with its own lead time.
Discoveries behind existing walls
Conversions inherit undocumented work. Old supply lines, patched framing and previous unpermitted repairs surface at demolition — which is why we plan a contingency rather than pretending they will not appear.
BEFORE THE PERMIT
Can anything start early?
Legitimate preparatory work, yes. Design, engineering, material selection and factory production of cabinetry can all run while the application is in review, and doing so is the most useful thing you can do with that period — our own cabinets are built during review so installation begins the moment rough-in passes.
Construction that requires inspection cannot begin before permit issuance. Pulling walls, running new circuits or relocating plumbing ahead of the permit risks stop-work orders, ripped-out work and questions later at final inspection. The cost of waiting is always less than the cost of undoing.
KEEPING IT MOVING
Five things worth doing before you submit.
| Do this | Why it helps |
|---|---|
| Settle the layout completely | Every change after submittal is a resubmittal, and every resubmittal resets part of the review queue. |
| Confirm utilities early | Panel capacity and sewer condition belong to feasibility, not to the correction list. |
| Answer corrections in one pass | Partial responses generate second cycles. Complete responses close them. |
| Order long-lead materials during review | Custom cabinetry has its own lead time that can run in parallel with permitting at no cost to the schedule. |
| Ask the counter current processing times | Workload figures move through the year and the people at the counter know today’s number. |
For Arcadia, applications go through the Building and Planning Departments at Arcadia City Hall, 240 W Huntington Dr, Arcadia, CA 91007 — Planning Division (626) 574-5423. Address-specific requirements should always be confirmed with them directly; nothing on this page replaces that.
FAQ
Permit timeline questions.
Does the city really have to decide within 60 days?
California requires a city to approve or deny a complete ADU application within 60 days. The condition is completeness: an application missing required documentation is generally not counted as submitted until it is complete, so the practical clock depends on the quality of the submittal.
Can my neighbours block the ADU?
ADU review is ministerial, meaning the city checks the application against objective standards rather than holding a discretionary hearing. Neighbour objections do not create a veto, though genuinely code-based issues anyone raises should still be answered.
How many correction cycles are normal?
Most applications receive at least one correction list, even well-prepared ones. What matters is answering completely in one pass rather than partially across several, because each partial response adds another review cycle.
Is the permit different for a garage conversion?
The review route is the same, but conversions tend to attract more questions about existing conditions — ceiling height, insulation, moisture protection and egress — because none of it was documented when the garage was built.
How do I start, and what should I have ready?
The address, what you want to build, and any photos or old plans you have. We look at feasibility first, then give a written scope. Request a permit review.
Clear scope. Clear accountability.
Service scope
KWA Home is not an architecture or design firm.
Licensed professionals
We do not offer architectural design to the public, we do not stamp drawings, and we do not perform structural engineering — plans and any structural calculations are prepared and stamped by California-licensed design professionals.
Project responsibility
What we do is coordinate that work, submit the permit and build it, under CSLB #1145730. The responsible contracting entity and scope are named in your agreement rather than left implied.