
ADU GUIDES · ARCADIA · SAN GABRIEL VALLEY
Do You Need a Permit to Convert a Garage?
Turning a garage into a room almost always needs one. Finishing the inside of a garage that stays a garage usually does not. The line between the two is exactly where most people get caught out. A permitted conversion is one of four legal routes to a second unit in Arcadia — compare all four ADU types.
On this page
About 7 min read
THE SHORT ANSWER
If it becomes living space, yes.
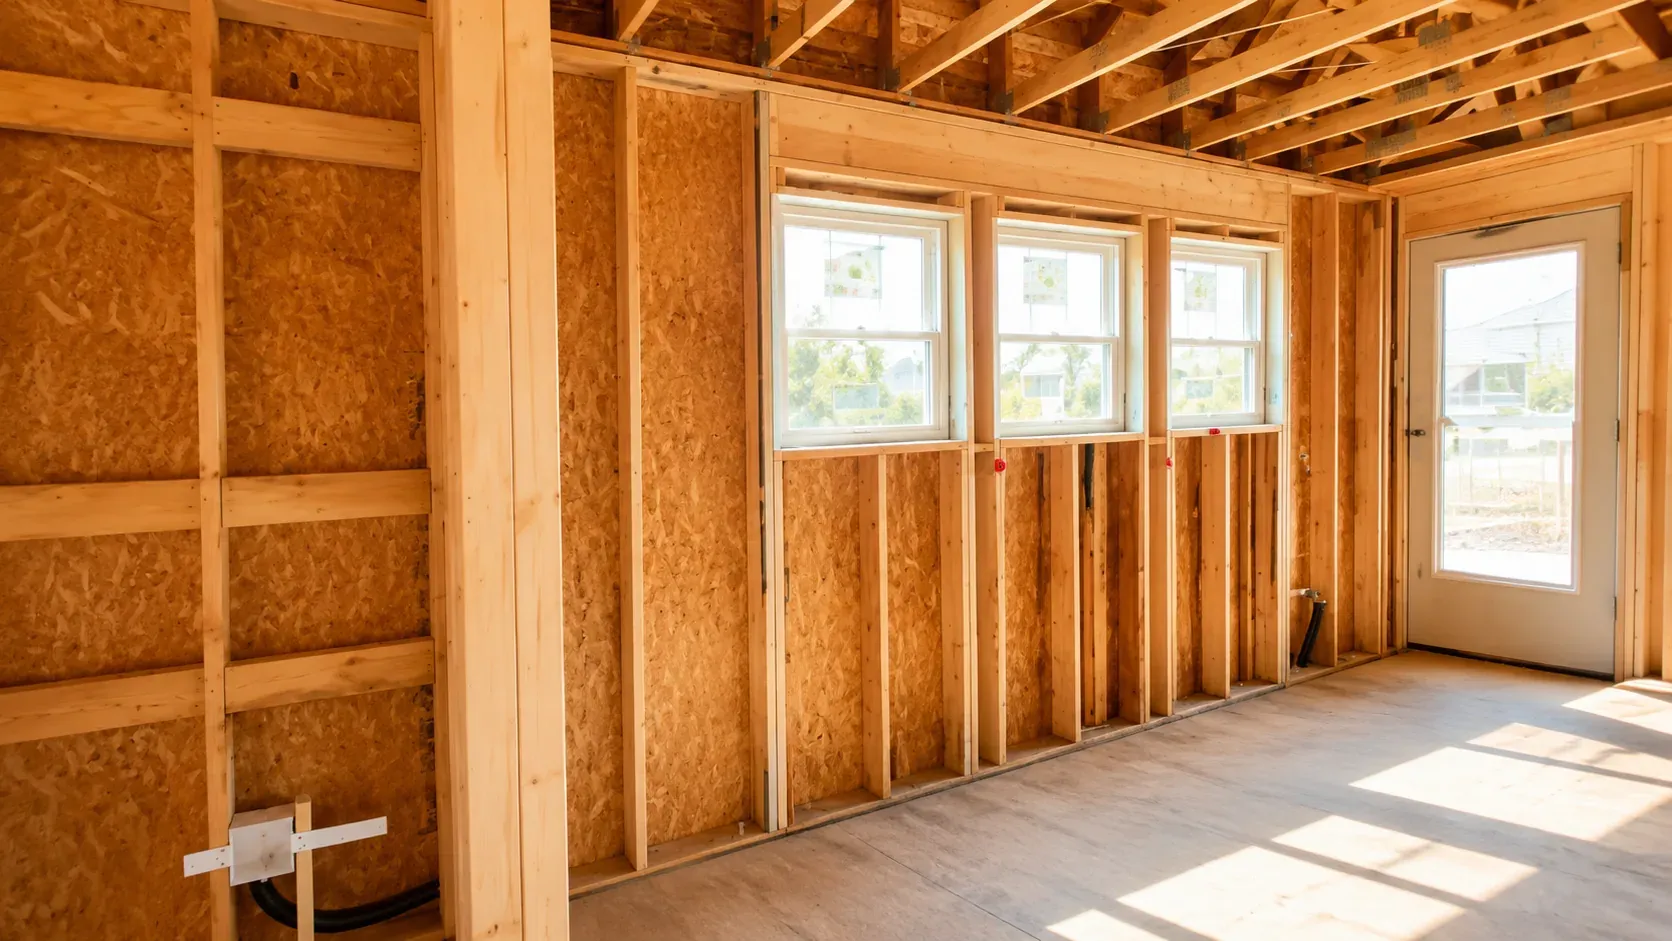
A garage is built and permitted as parking and storage. The moment it becomes a bedroom, an office, a gym or a second unit, its use changes, and a change of use is a permitted event — as is any new plumbing, new circuits, new heating or cooling, or a wall where the garage door used to be. What generally does not require a building permit is cosmetic work inside a garage that stays a garage: coatings, shelving, paint, storage systems. The moment conditioned space or a kitchen and bathroom enter the picture, the answer changes.
Read this first
This explains how the process generally works. Requirements are address-specific and set by the City of Arcadia — confirm your own project with the Building and Planning Departments before you start.
WHAT TRIGGERS IT
The specific items that put you into permit territory.
On smaller screens, swipe across the table to compare all columns.
| Work | Permit generally | Why |
|---|---|---|
| Converting to a bedroom, office or living space | Yes | Change of use from parking and storage to habitable space. |
| Adding a bathroom or kitchen | Yes | New plumbing, venting and fixtures, plus wet-room requirements. |
| New or altered electrical circuits | Yes | Load calculation, circuits and outlets in conditioned space. |
| Heating or cooling the space | Yes | Mechanical work plus energy compliance for the new conditioned area. |
| Replacing the garage door with a wall | Yes | Exterior envelope change, and structure where the opening is closed. |
| Raising the floor or altering the slab | Yes | Garage slabs slope toward the door; habitable floors do not. |
| Paint, shelving, floor coating, storage | Usually no | Cosmetic work in a garage that remains a garage. Electrical added for tools is a separate matter. |
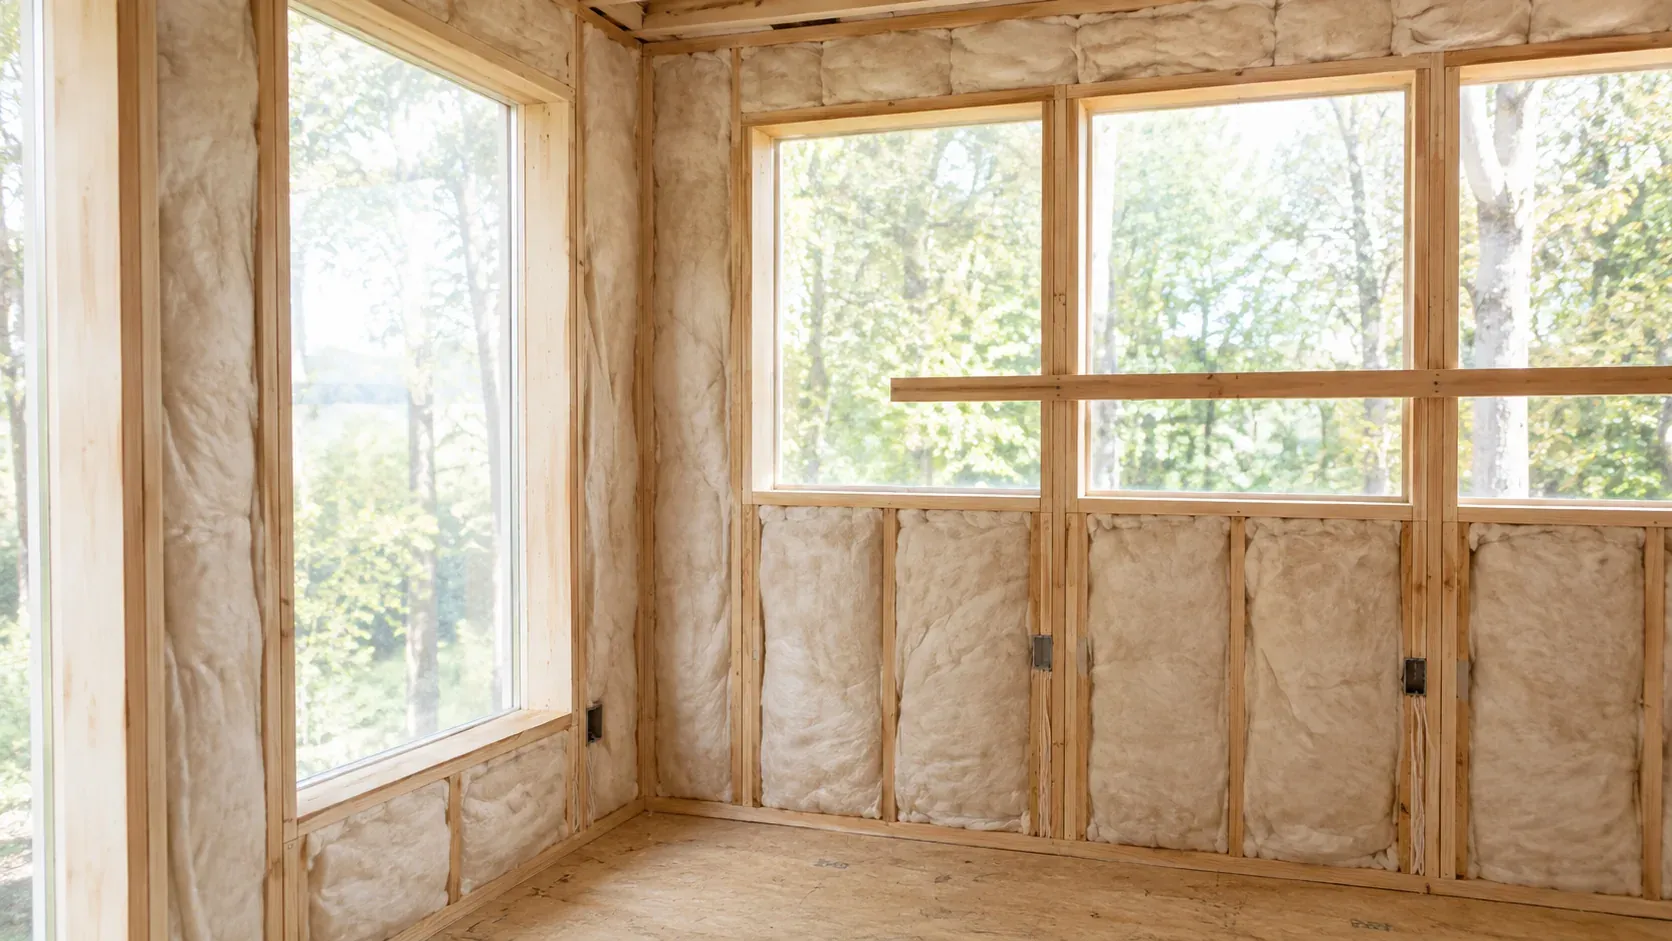
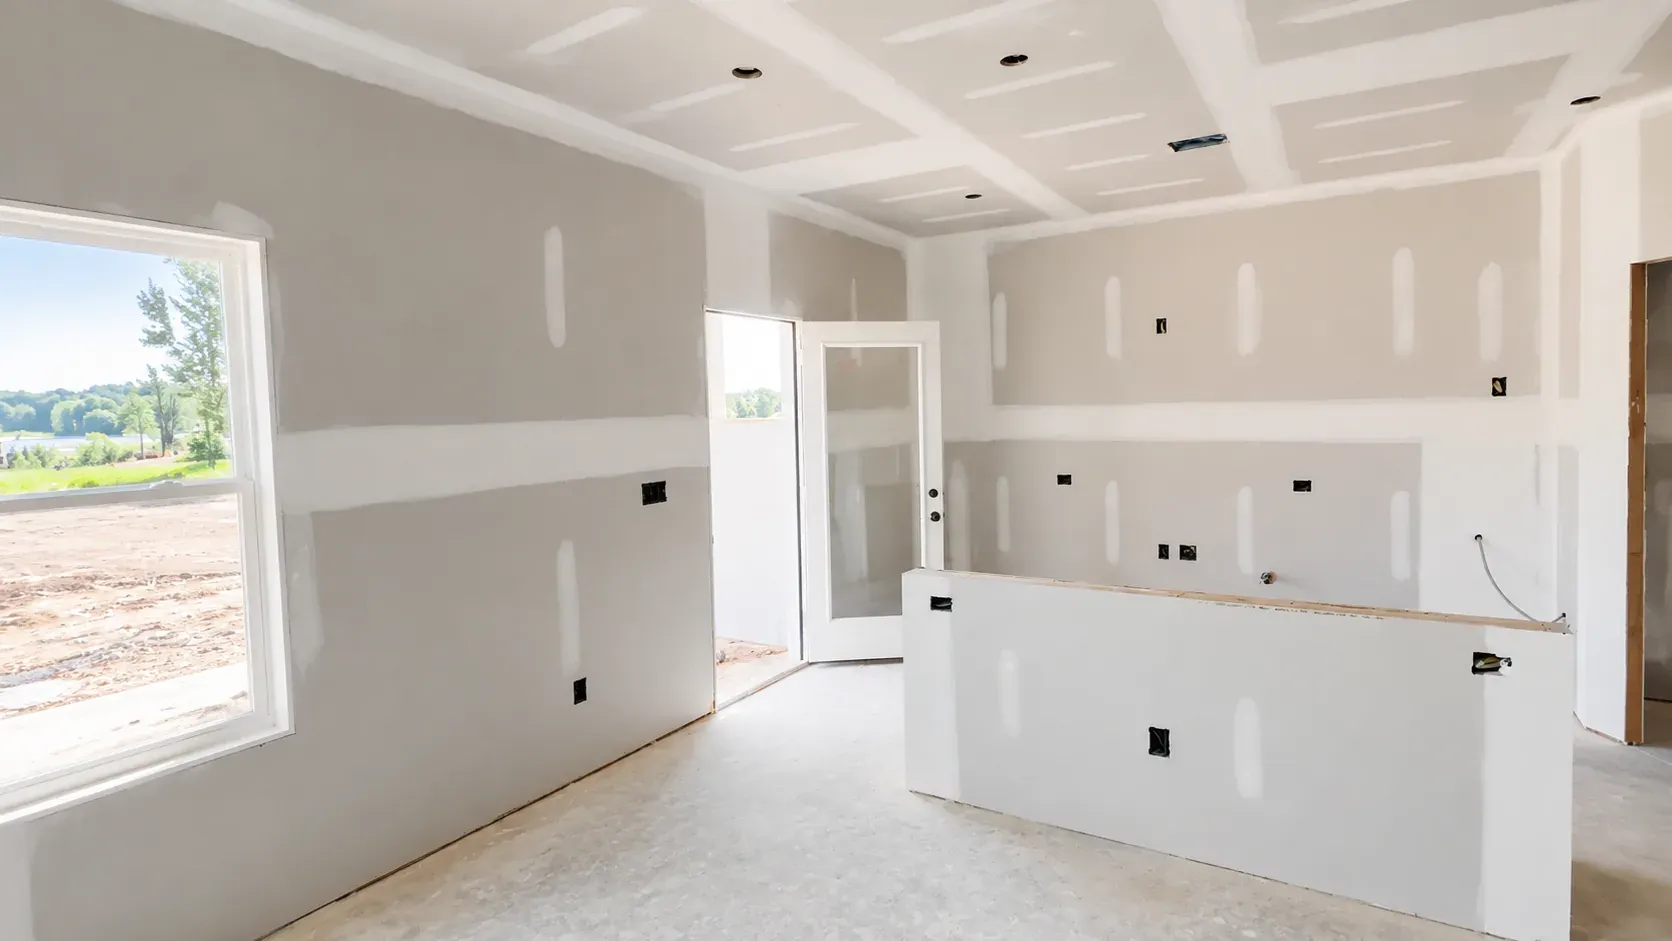
The grey area people fall into: insulation and drywall without a permit. Once the space is finished and heated, it reads as living space regardless of what the paperwork says — and that is what an inspector, an appraiser or a buyer will see.
WHAT PLAN CHECK LOOKS FOR
The six findings that decide a garage conversion.
Egress
A bedroom needs a compliant way out — size, height and operability. This is the most common failure in a converted garage, because nobody thought about it when the door came out.
Ceiling height
Habitable rooms have a minimum ceiling height. Garages are often built lower, and that is a structural question, not a finishing one.
Floor level and moisture
The slab slopes to drain toward the door. Levelling it, and dealing with moisture at the new floor, has to be designed rather than covered over.
Insulation and ventilation
Walls that were outside become inside. Envelope requirements apply, and any bathroom or kitchen needs proper ventilation rather than a fan into the attic.
Electrical capacity
A converted space is a real load. Panel capacity, circuits and grounding are inspected, not assumed.
Parking and the exterior
Whether the lost covered parking has to be replaced is a local question. State law generally restricts a city from requiring replacement when a garage becomes an ADU, but confirm for your address.
ATTACHED VS DETACHED
One extra requirement if the garage touches the house.
A garage attached to the house shares a wall and often a ceiling with living space, and that introduces fire separation: the surfaces between the garage and the house have to be rated, penetrations sealed, and any connecting door is typically required to be self-closing and fire-rated. A detached garage does not carry that requirement, but it does carry its own question about whether the converted structure becomes a separate dwelling, which is a different permit path entirely.
If the conversion is going to be a second unit rather than part of your home, the rules shift again — size, setbacks, kitchen and bathroom requirements, and the ministerial review path. See garage conversion vs detached ADU for where that line sits, and size and setback limits if it becomes a dwelling.
THE PROCESS
Step by step, in the order it actually runs.
| Stage | What happens |
|---|---|
| 1 · Document what exists | Measure the garage: dimensions, ceiling height, slab condition, framing, existing circuits and panel capacity. |
| 2 · Check the lot | Setbacks, coverage and use — confirm the conversion is permitted where the garage sits. |
| 3 · Draw it | Produce drawings of the existing condition plus the proposed conversion and the corrections needed. |
| 4 · Submit | Lodge for plan check and pay fees. Expect a correction list; almost everyone receives one. |
| 5 · Build in inspected stages | Framing, rough electrical and plumbing, insulation, then close-up — each inspected before it is covered. |
| 6 · Final inspection and sign-off | The permit is finalised, and the space exists on paper as well as in fact. |
The inspection sequence is the part that cannot be compressed. Work covered before it is inspected has to be opened again, and that is the single most avoidable cost in this whole process. See how the review timeline runs.
COST AND TIMING
What the paperwork side adds.
| Item | What to confirm |
|---|---|
| Drawings and documentation | Measured quantities, specifications and installation scope |
| Permit and plan check fees | Current city fee schedule and project valuation |
| Corrections to bring it to habitable standard | Measured quantities, specifications and installation scope |
On timing, the part you control is documentation. A complete, accurate package moves; an incomplete one generates corrections, and every correction is a round trip. See what a garage conversion involves and the full cost picture.
IF YOU SKIP IT
What unpermitted work actually costs.
An unpermitted conversion is a liability that surfaces at the worst moments: a buyer’s inspector finds it during a sale, an appraiser measures recorded square footage that does not include it during a refinance, or an insurance claim involving that space becomes complicated. It can also be found without any transaction at all, and then it becomes a compliance matter with the city.
The good news is that most garage conversions can be brought into compliance afterwards — document what exists, assess it against the lot, correct what does not meet code, and close the permit. Some cannot, usually because of setback or coverage. Both cases are covered in how legalization works in Arcadia.
FAQ
Garage conversion permit questions.
Can I convert my garage without a permit if I do it myself?
Owner-builders still need permits. Doing the work yourself changes who does the labor, not whether the change of use and the new systems need approval and inspection.
Does insulating and drywalling the garage count?
If the space becomes conditioned living area, it reads as a conversion regardless of intent. Finish work alone is what most often triggers the question during a sale.
Do I have to replace the parking I lose?
State law generally restricts a city from requiring replacement parking when a garage is converted to an ADU, but confirm the current local requirement for your address.
How long does the permit take?
Once a complete application is submitted, review follows the city’s process, and corrections add time. Documentation is the stage you control — see the permit timeline guide.
What if the garage was already converted before I bought the house?
Get it documented and assessed. Many conversions can be legalized; the assessment tells you which case you are in, and it is much cheaper to find out before a sale than during one.
Clear scope. Clear accountability.
Service scope
KWA Home is not an architecture or design firm.
Licensed professionals
We do not offer architectural design to the public, we do not stamp drawings, and we do not perform structural engineering — plans and any structural calculations are prepared and stamped by California-licensed design professionals.
Project responsibility
What we do is coordinate that work, submit the permit and build it, under CSLB #1145730. The responsible contracting entity and scope are named in your agreement rather than left implied.