
COSTS & PERMITS · ARCADIA · SAN GABRIEL VALLEY
Legalizing Unpermitted Work in Arcadia
A garage someone converted, a patio that became a room, an extra bathroom that never had a permit. Often it can be brought into compliance — and sometimes it genuinely cannot. Here is how to find out which case you are in.
On this page
About 8 min read
THE SHORT ANSWER
Usually possible, sometimes not — and the order matters.
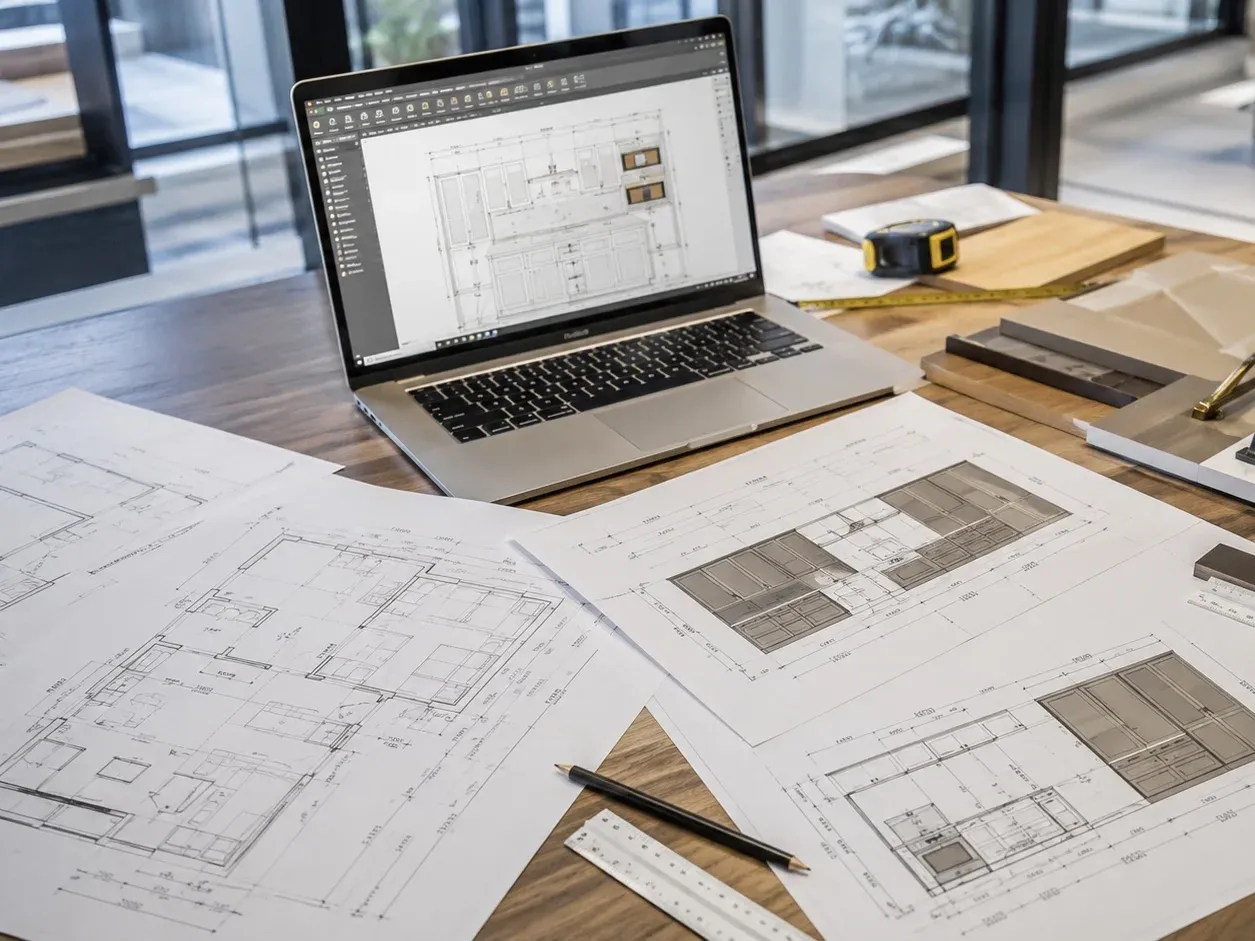
Bringing unpermitted work into compliance generally means documenting what exists, drawing it as-built, submitting it for review, opening up what the city needs to see, correcting anything that does not meet code, and closing it out with inspections. Most conversions and room additions in Arcadia can go through that path.
The ones that cannot are usually the ones that break a rule about the lot itself — setback, coverage, or height — because no amount of good workmanship fixes a building in the wrong place. Start with documentation, not demolition, and find out which case you are in before spending anything.
Read this first
We are a contractor, not a legal adviser or the building department. Nothing here replaces a conversation with the City of Arcadia Building and Planning Departments — it is meant to help you ask better questions when you have it.
WHY IT MATTERS
Four moments when it surfaces.
1 · Selling
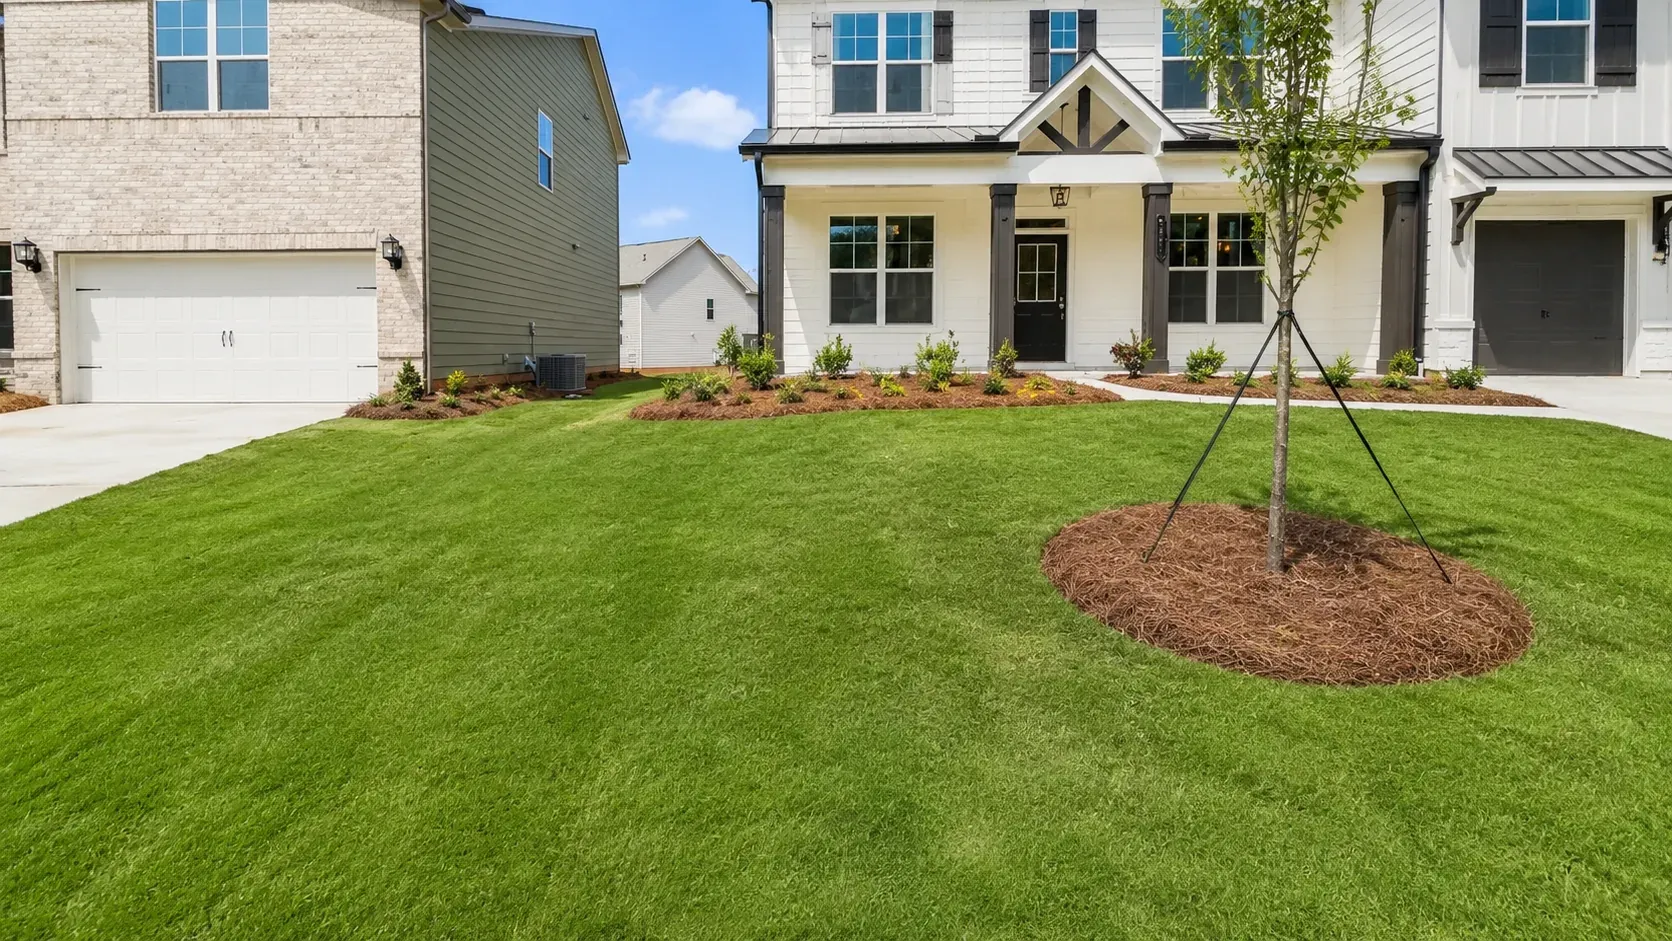
Buyers’ inspectors and appraisers find it, and it becomes either a credit, a repair demand or a withdrawn offer — usually at the worst possible moment in the negotiation.
2 · Refinancing
Appraisal is measured against the recorded square footage. Unpermitted area usually does not count, which quietly costs you equity you thought you had.
3 · Insurance
A claim involving space that was never permitted is a claim with a complication, particularly if the unpermitted area includes a kitchen or bathroom.
4 · Safety, which matters most
Some unpermitted work is fine and simply undocumented. Some is genuinely unsafe — unvented gas appliances, overloaded circuits, no egress from a bedroom. The point of legalizing is finding out which you have.
WHAT COUNTS
The usual suspects in houses of this age.
A large share of Arcadia’s housing stock was built between the 1940s and the 1960s, and decades of small projects leave a trail. The most common findings when we open walls or review a property are a garage partly or fully converted to living space, a patio or breezeway enclosed to make a room, a bathroom added without a permit, an electrical subpanel added by someone unlicensed, and a second kitchen installed in a space never intended for one.
None of these are unusual, and most are fixable. What matters less is how it happened and more whether the finished condition can be brought to current code.
THE PROCESS
Step by step.
On smaller screens, swipe across the table to compare all columns.
| Stage | What happens | What you should expect |
|---|---|---|
| 1 · Document | Measure what exists, photograph it, and compare against the recorded plans on file with the city. | Often the first surprise: what you own is not what is on paper. |
| 2 · Assess | Check setbacks, lot coverage, height and use against current rules. | This is the stage that tells you whether legalization is possible at all. |
| 3 · Draw as-built | Produce drawings of the existing condition, plus the corrections needed. | Preparation, not design flair — accuracy matters more than style. |
| 4 · Submit | Lodge the package for review and pay fees. | Expect a correction list; almost everyone gets one. |
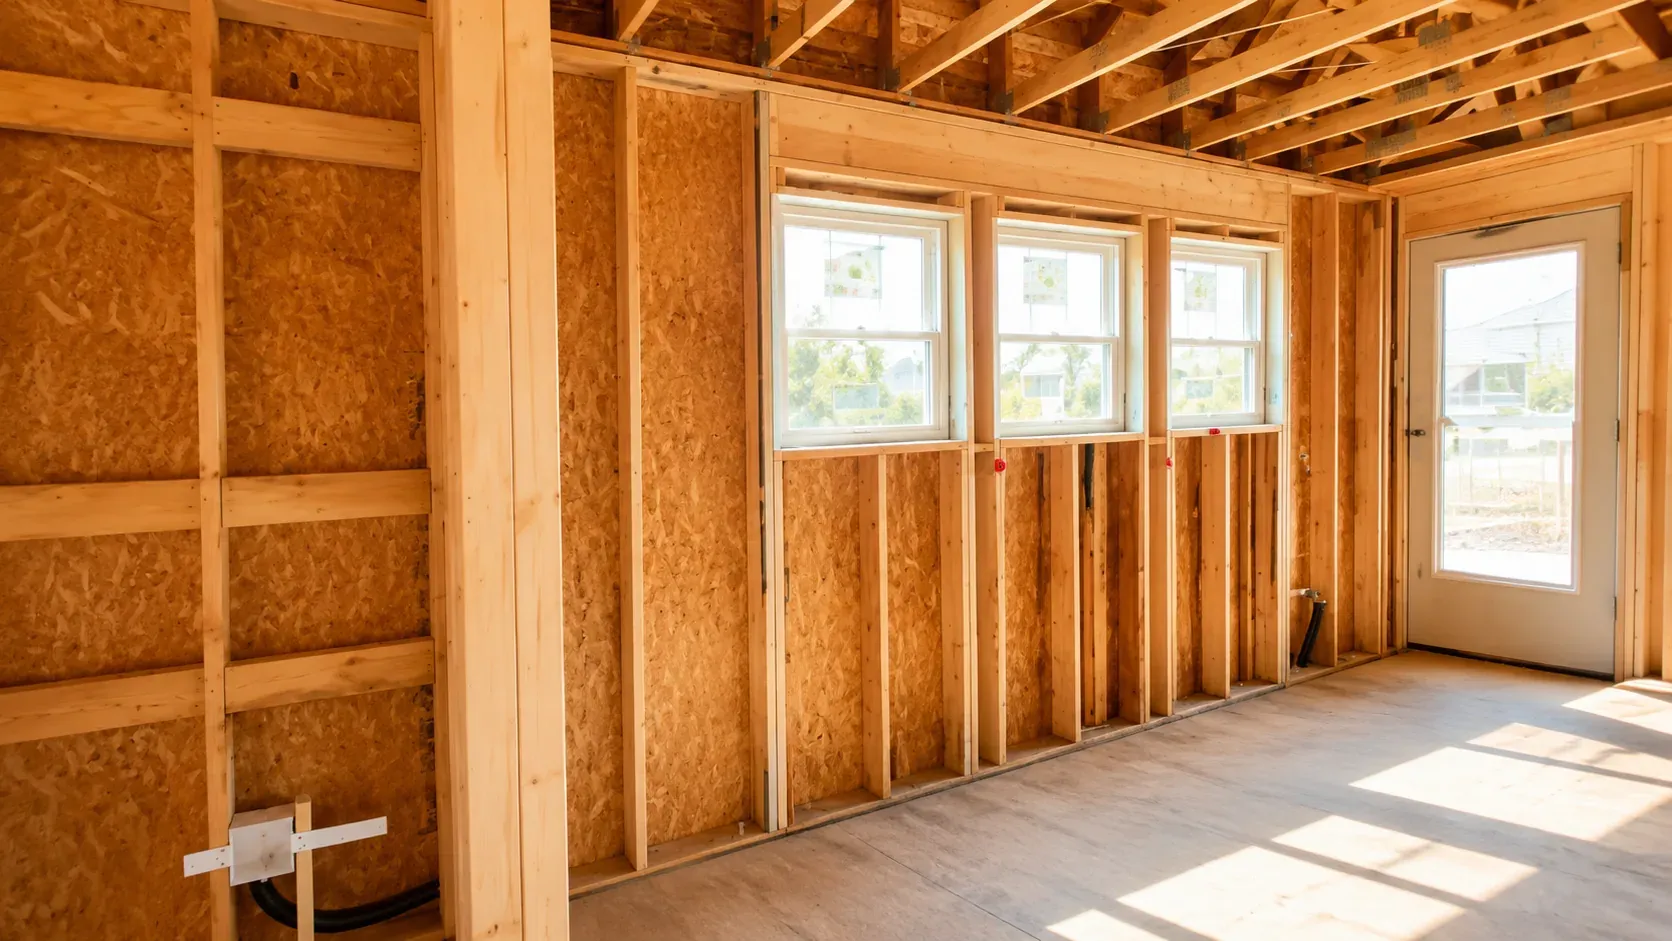
| 5 · Open up | Remove finishes where inspection is required — usually at framing, electrical and plumbing. | The part nobody enjoys and the part that decides the outcome. |
| 6 · Correct | Bring the work to current code: egress, insulation, venting, circuits, separation where required. | Scope grows here. Honest contractors flag this before, not after. |
| 7 · Inspect and close | Inspections passed and the permit finalized. | The paperwork that makes the space real at sale or refinance. |
Start at stage 1, not stage 5. Opening walls before you know whether the space can be legalized at all is the most expensive mistake available in this process.
WHAT THEY LOOK FOR
The items that most often fail.
Egress
A bedroom needs a compliant way out. This is the most common failure in converted garages and enclosed patios, because nobody thinks about it until an inspector asks.
Insulation and ventilation
Exterior walls converted into interior-conditioned space still need to meet envelope requirements, and a bathroom or kitchen needs proper ventilation rather than a fan into an attic.
Ceiling height and floor level
Habitable rooms have a minimum ceiling height, and garage slabs usually slope toward the door. Both have to be addressed rather than averaged out.
Electrical and plumbing
Overloaded circuits, ungrounded outlets, unvented drains and gas work done without a permit are the findings that carry real safety weight, not just paperwork weight.
WHEN IT CANNOT BE LEGALIZED
Being straight about the hard cases.
Some situations cannot be resolved by good work, and it is better to hear that early. A structure inside a required setback, a lot already over its coverage allowance, a unit that exceeds height limits, or a second dwelling in a location where only one is permitted — in each of these, the fix is removal, relocation or redesign, not correction.
The other hard case is unpermitted work built on top of earlier unpermitted work, where each layer has to be peeled back before any of it can be approved. That is expensive, and anyone who tells you otherwise before looking has not looked.
If you are told it cannot be legalized, ask specifically why — which code section, which dimension, which limit. A specific answer is worth acting on; a vague one is worth a second opinion.
COST
What legalization typically runs.
| Item | What to confirm |
|---|---|
| As-built drawings and documentation | Measured quantities, specifications and installation scope |
| Permit and plan check fees | Current city fee schedule and project valuation |
| Corrections — minor (egress, outlets, ventilation) | Measured quantities, specifications and installation scope |
| Corrections — significant (structure, plumbing, full envelope) | Measured quantities, specifications and installation scope |
| Removal where it cannot be legalized | Varies entirely with scope |
We price it after documenting the condition, not before. Any contractor who gives you a firm number for legalization before seeing behind the finishes is guessing.
HOW WE HANDLE IT
Document first, promise nothing.
Our sequence is the one above: document, assess against the lot, tell you plainly whether it looks legalizable, then give a written scope with a contingency for what we find once finishes come off. If we think it cannot be legalized, we say so at assessment rather than after you have paid for drawings.
We also do not offer to “take care of it” without permits. That is the version of this work that creates the next problem for the next owner, which may be you.
FAQ
Questions about unpermitted work.
Can an unpermitted garage conversion be legalized?
Often yes, if the slab, ceiling height, egress and insulation can be brought to code and the conversion does not break a setback or parking rule. The assessment is what tells you — start there. For what bringing one up to code usually involves, see garage conversion scope.
Will I be fined?
Cities handle this differently and we cannot speak for Arcadia’s current practice. Ask the building department directly; in our experience the process is more commonly about compliance than punishment, but that is a question for them, not us.
How long does it take?
Once a complete application is submitted, review follows the city’s process; corrections and construction add time. Documentation is the stage you control and usually the one worth doing properly first.
Can I just leave it until I sell?
You can, and many people do. It tends to surface at exactly the moment you have the least leverage, which is why the owners who handle it early usually spend less.
What should I do first?
Get the existing condition documented and compared against what the city has on file. Email 2403winrun@gmail.com, call +86 175 3881 2577, or send a project inquiry.
Clear scope. Clear accountability.
Service scope
KWA Home is not an architecture or design firm.
Licensed professionals
We do not offer architectural design to the public, we do not stamp drawings, and we do not perform structural engineering — as-built documentation and any structural calculations needed for legalization are prepared and stamped by California-licensed design professionals.
Project responsibility
New construction runs under KWA Home, CSLB #1145730, and remodeling under MIT Construction, CSLB #964155; whichever entity carries your scope is named in the agreement.