
ADU GUIDES · ARCADIA · SAN GABRIEL VALLEY
ADU vs Home Addition: Which Adds More Value?
Both add square footage to an Arcadia lot. Only one produces rent, only one gets a ministerial 60-day review, and the one that costs more per square foot is usually the addition.
On this page
About 7 min read
THE SHORT ANSWER
Addition for space you use; ADU for space that earns.
If you need a bigger kitchen, another bedroom or a family room, an addition is the straightforward answer — you gain space inside your own house and nothing about how you live changes. If you want rental income, a separate address for family, or a unit you could one day rent or sell the house with, an ADU is the only option that delivers it.
The honest complication is that an addition often costs more per square foot than an ADU, despite doing less — because it has to be tied into the existing structure, roof and finishes rather than built clean. Everything below covers cost, income, permits, taxes and resale so you can weigh it yourself.
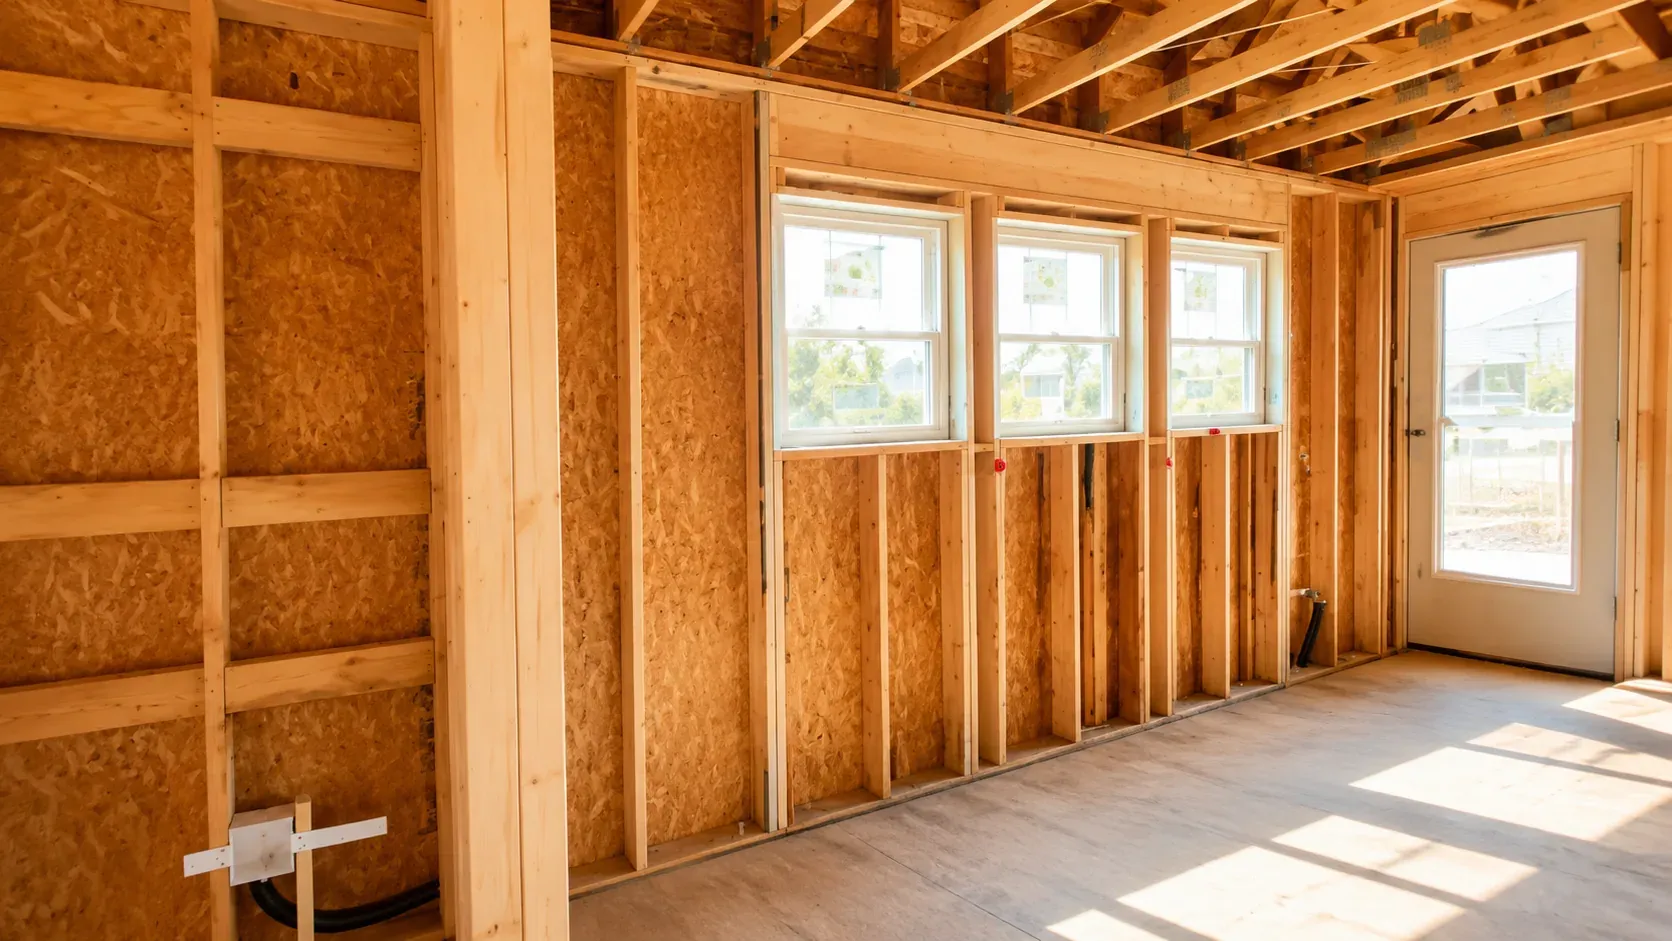
How to use this page
Compare the scope, site requirements and premium finish selections for each option. Your quote is prepared for the property and confirmed project requirements.
COST
The counter-intuitive part: additions usually cost more per foot.
A reliable budget starts with the property and a defined scope. Existing structure, site access, utility capacity, floor area and premium finishes all affect the total. Compare itemized estimates for the same scope rather than a single cost-per-square-foot figure.
On smaller screens, swipe across the table to compare all columns.
| Home addition | ADU | |
|---|---|---|
| Unit-rate comparison | Commonly higher — integration and finish matching | Measured quantities, specifications and installation scope |
| Typical total | Measured quantities, specifications and installation scope | Compare only after scope and floor area are fixed |
| Kitchen and bathroom | Usually not required | Required — the expensive part of any dwelling |
| Structural work | Almost always | Only for conversions or site conditions |
| Disruption to the house | Significant — you live in a building site | Mostly contained to the yard or garage |
The caveat: comparing cost per square foot between the two is slightly unfair, because an ADU’s square footage includes a kitchen and bathroom and an addition’s usually does not. See the full ADU budget guide for the ADU side in detail.
INCOME
Only one of these produces money.
An addition adds space you use. An ADU adds a dwelling that can be rented, used by family, or worked from — and that difference is the single clearest argument in the comparison. Nobody rents out a family room.
What we will not do is put a number on it. Published rental ranges for Arcadia give you a sense of the market, but what a specific unit earns depends on condition, utilities, parking and the year you rent it — and anyone promising you a figure before the unit exists is selling, not advising.
The other side of the ledger: a rented unit means a tenant. Some owners want that; some decidedly do not, and for them an addition is the better choice regardless of what the spreadsheet says.
WHAT YOU GET
Space you live in, versus a dwelling with its own door.
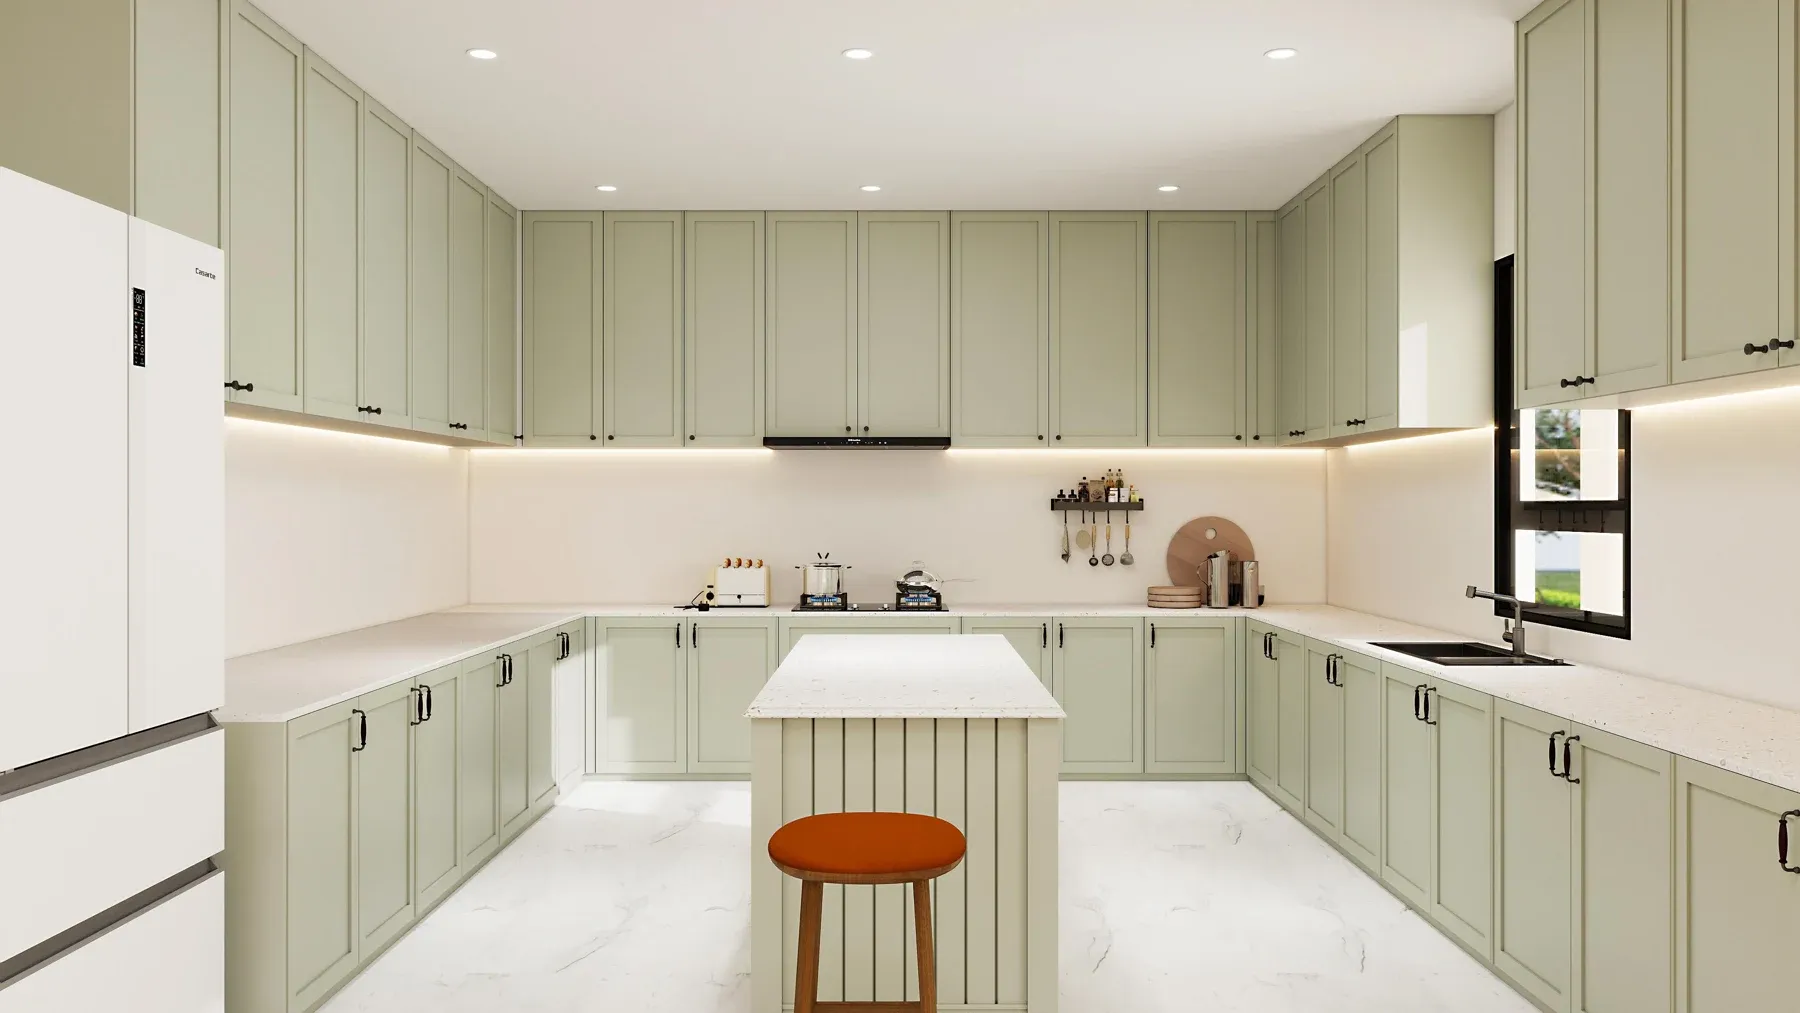
Addition: the house gets bigger
A larger kitchen, a fourth bedroom, a family room that opens to the yard. The house works better for the people already living in it, and nothing about the address changes.
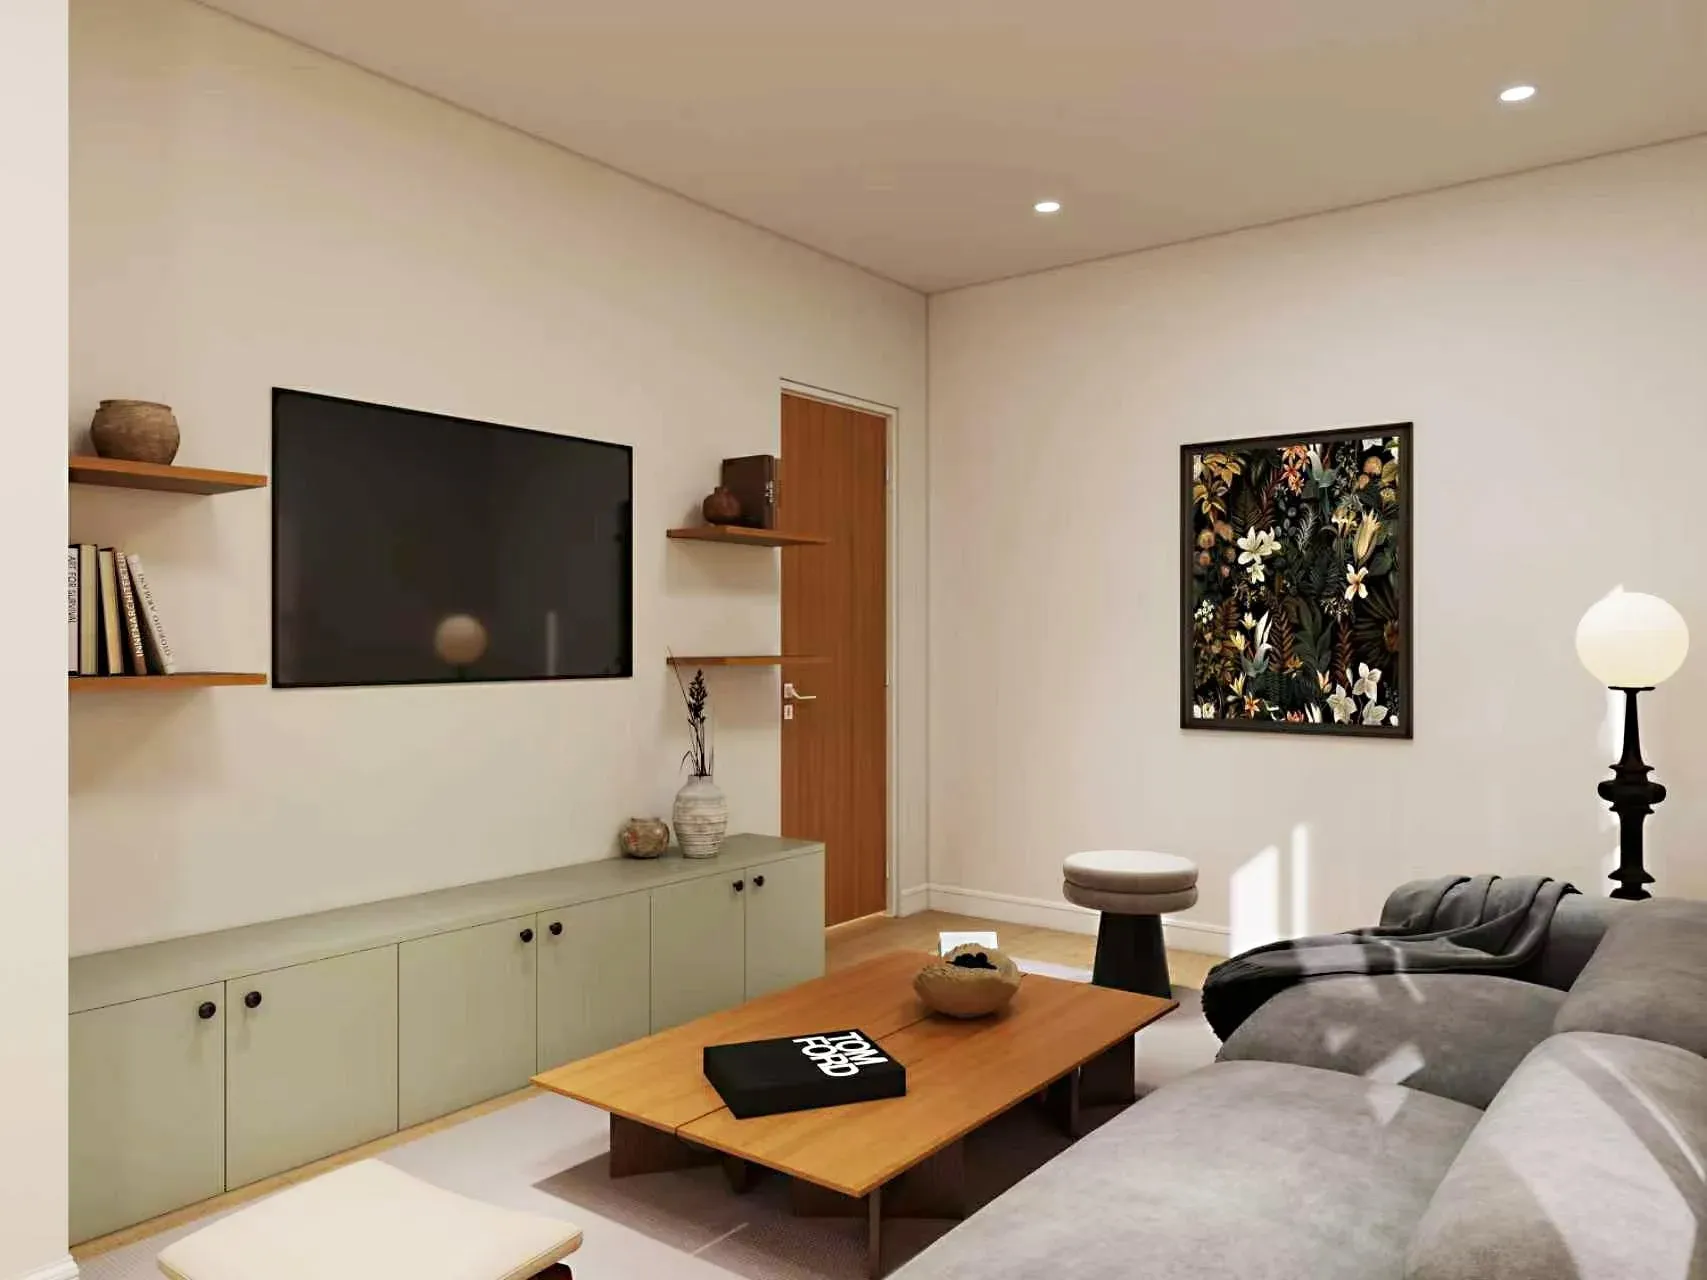
ADU: a separate dwelling
Its own kitchen, bathroom, entrance and address. Suitable for a tenant, a parent, an adult child, or an office that is properly separated from the house.
The hybrid worth considering
A junior ADU can be created from space inside the house, gaining some separation without losing yard — see JADU vs ADU for where that line sits.
What both share
Both need structure, permits, inspections and a realistic contingency for what is behind the walls of a 1940s–60s house.
PERMITS
Different review paths entirely.
An ADU is reviewed ministerially: California requires a city to approve or deny a complete application within 60 days, against objective standards, without a discretionary hearing. An addition goes through the standard building review process and, depending on what it does to the envelope, can involve additional review.
That does not make an addition harder in practice for a straightforward room add — experienced designers handle them routinely. It does mean the ADU route has a more predictable clock, which matters if you are trying to time financing or a family move.
Either way, the schedule lives or dies before submission: complete drawings, structures and utilities confirmed early, and no layout changes once the package is lodged. See how the ADU permit timeline runs.
TAXES
Both are reassessable — check before you assume otherwise.
Adding square footage, whether an addition or an ADU, is generally an event that can trigger reassessment in California — typically of the new construction rather than the whole property, though the mechanics depend on your circumstances and the assessor’s treatment at the time.
We are not tax advisers and this is not tax advice. If the property tax consequence is material to your decision, ask the Los Angeles County Assessor or your own adviser before you commit rather than after the permit is issued.
RESALE
What buyers in this area actually value.
A permitted addition that solves a floor-plan problem is broadly appealing: more usable space, no explanation required. An ADU appeals strongly to a narrower set of buyers — investors, multi-generational households, and anyone planning to offset a large mortgage — and that segment is growing in the San Gabriel Valley.
The thing that destroys value in both cases is the same: unpermitted work. A garage conversion or added room that never had a permit is a liability at sale, at refinance and in an insurance claim. Whatever you build, get it permitted — and if you have already inherited unpermitted work, see how legalization works.
DECISION TABLE
Answer these honestly.
| Situation | Lean toward |
|---|---|
| You need more space for your own household | Home addition |
| You want rental income or a separated unit for family | ADU |
| Your lot is tight and the yard matters more | Addition, or a JADU inside the house |
| You want the most predictable permit clock | ADU |
| You do not want a tenant on the property | Home addition |
| You may want both eventually | Plan the ADU first — it is the harder thing to add later |
We will price both against your own lot so you can compare real numbers rather than ranges. Email 2403winrun@gmail.com, call +86 175 3881 2577, or send a project inquiry.
FAQ
Questions we get about this comparison.
Is an ADU cheaper than an addition?
Neither is consistently cheaper. An ADU includes its own kitchen and bathroom; an addition must connect to the existing structure and systems. Compare itemized proposals for your property.
Can I build both?
Sometimes, depending on lot coverage, setbacks and what your city allows. It is worth checking now even if you only intend to build one, because adding the second later is more expensive than planning for both.
Which adds more resale value?
Both add value when permitted. An addition appeals to more buyers; an ADU appeals more strongly to a growing segment that values rental income or multi-generational living. Unpermitted work reduces value in both cases.
Will my property taxes go up?
New square footage is generally a reassessable event in California, usually assessed on the new construction. Confirm the current treatment with the Los Angeles County Assessor.
Can I convert my garage instead?
Often the cheapest route to a separate unit, if the slab and ceiling allow it. See garage conversion vs detached ADU for the checks that decide it.
Clear scope. Clear accountability.
Service scope
KWA Home is not an architecture or design firm.
Licensed professionals
We do not offer architectural design to the public, we do not stamp drawings, and we do not perform structural engineering — plans and any structural calculations are prepared and stamped by California-licensed design professionals.
Project responsibility
What we do is coordinate that work, submit the permit and build it, under CSLB #1145730. The responsible contracting entity and scope are named in your agreement rather than left implied.