
ARCADIA · SAN GABRIEL VALLEY · GREATER LOS ANGELES
Backyard Home Office ADU in Arcadia, CA
Why homeowners build them, the line between a workspace and a home occupation, what the City actually asks for, and how the build itself runs — in the order it has to run.
On this page
WHY BUILD ONE
Why a separate room beats a corner of the house.
Remote and hybrid work settled one argument the way arguments rarely settle: a spare bedroom used as an office was always a compromise. The desk competes with the bed, the video call competes with the household, and the day never quite starts or ends, because the room is doing two jobs at once.
A detached backyard office creates a separate place to work, reached by crossing the yard. Three common reasons for choosing one follow.
Work that needs quiet
Video calls, client conversations, concentrated writing or engineering. Anything that breaks when a doorbell, a dog or a school run interrupts it.
A home business outgrowing the kitchen table
Design, tutoring, bookkeeping, small-batch production — work that started casually and now needs its own door, storage and bench space.
A room the house cannot give
Studio space, a workshop, a gym, a place for the in-laws to stay now and work later — a use that deserves four real walls rather than a converted corner.
Value that stays flexible
An ADU is approved as a dwelling. What it is used for this year does not have to be what it is used for in five years, which is exactly why the design decisions matter early.
THREE WAYS
Three ways to get a backyard office — and what each one costs you in other ways.
On smaller screens, swipe across the table to compare all columns.
| Route | What it gives you | What it takes |
|---|---|---|
| Garage conversion | The shell already exists, so the budget goes into insulation, wiring and finishes. Fastest route to a finished room. | You give up the parking. On some lots a replacement parking space has to be provided; on others state law removes the requirement entirely. Ceiling height and slab level usually decide whether it feels like a room or a converted garage. |
| New detached ADU | Purpose-built from the ground up: ceiling height, daylight, insulation and services designed for the use, not inherited from a carport. | The longest route and the largest budget. It takes a foundation, framing and full inspections — and it is the route that leaves you with the most valuable, most flexible building at the end. |
| Room inside the main house | No new structure. Often the right answer when the need is a desk and a door rather than a separate building. | Still competes with the household. No acoustic separation from the kitchen, and no boundary line between the working day and the evening. |
If a detached unit is on the table at all, it is worth pricing against the garage conversion early — the gap is usually smaller than people expect once insulation, wiring and finishes are counted in both columns. Our garage conversion guide and ADU vs home addition comparison go through that arithmetic.
THE ONE THAT MATTERS
The line most guides miss: a workspace is not a home occupation.
This is the part that decides what you can actually do in the building once it is finished, and almost nothing written about backyard offices explains it properly.
An ADU is approved as a dwelling unit. State law requires complete independent living facilities — living, sleeping, eating, cooking and sanitation — as a condition of building it, not as a condition of how you use each room afterwards. What happens inside is a question of use, and use is governed by a second, separate set of rules.
A workspace
You work in it for an employer, or for yourself, and the room functions as your desk. No customers arrive, no employees report to it, no signage goes up, no deliveries beyond what any house receives. This is a residential use of a residential building.
A home occupation
A business runs from the premises: clients come for appointments, staff work on site, the unit becomes the business address. Cities treat that differently, and Arcadia is explicit about it.
Most backyard offices are the first kind. Some start as the first kind and drift into the second. Where your situation sits is exactly the kind of question to settle before construction rather than after — and if it is genuinely between the two, ask the City of Arcadia Business License Division before you commit to a design. This page is general information, not legal advice.
IF A BUSINESS RUNS FROM IT
What Arcadia asks for when a home becomes a workplace.
Arcadia permits home businesses, and it is unusually clear about the paperwork. Two things are required to operate a home-based business in the city: a Home Occupation Permit and a Business License. Both are issued through the Business License Division, and the license renews annually.
On top of the paperwork, the city’s development code sets operating standards for home occupations — the amount of floor area that may be used, who may work on the premises, the hours when customers may visit, how many permits a single dwelling can hold, and where a work vehicle may be parked. Those standards are the reason a backyard office designed for quiet work can be the wrong building for a client-facing business.
| Constraint | What it means for the building |
|---|---|
| Floor area limits | The business may be limited to part of the dwelling rather than all of it — a reason not to assume the whole unit counts as workspace. |
| Who may work there | Only the residents of the dwelling may work on the premises. If staff would report to the unit, that is not a home occupation. |
| Client visits | Customer traffic is limited to what the neighborhood normally sees, and to daytime hours. A business that needs clients to arrive regularly does not fit inside those limits. |
| Appearance | The unit must keep looking like a dwelling — no signage, no exterior storage, no visible change of character. |
| Vehicles | Work vehicles are restricted in size and in where they may be kept. For a trade business this is often the binding constraint. |
Two practical readings of that table. If your plan is a quiet workspace and the occasional delivery, none of this touches you. If your plan involves clients arriving several days a week, the honest answer is that a home occupation permit is not designed for that, and the conversation should move to a commercial space — or to scheduling that keeps visits rare.
THE BUILD
What a detached backyard office actually involves.
A detached ADU is a small building with all the organs of a large one: structure, weather envelope, power, water, heat, and the finishes that make it comfortable in a Southern California winter and a summer heat wave. The sequence matters more than the list.
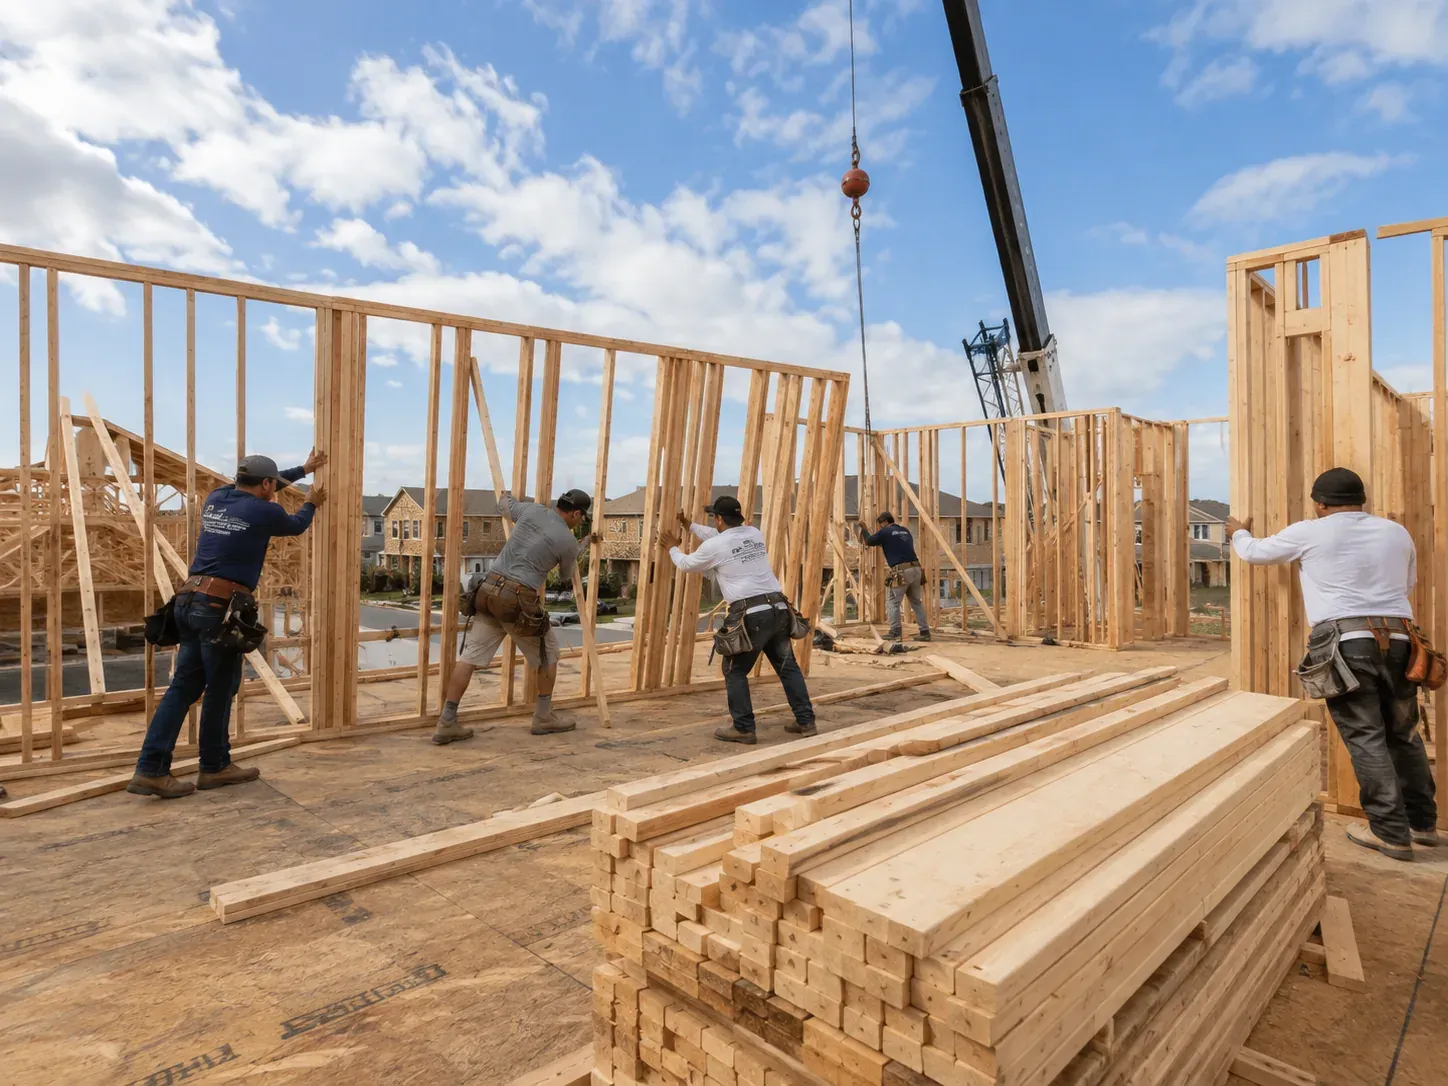
Structure first
Foundation, then framing. On a small footprint the framing is where ceiling height, window openings and wall thickness are either won or lost — none of them can be changed later without undoing the ones before it.
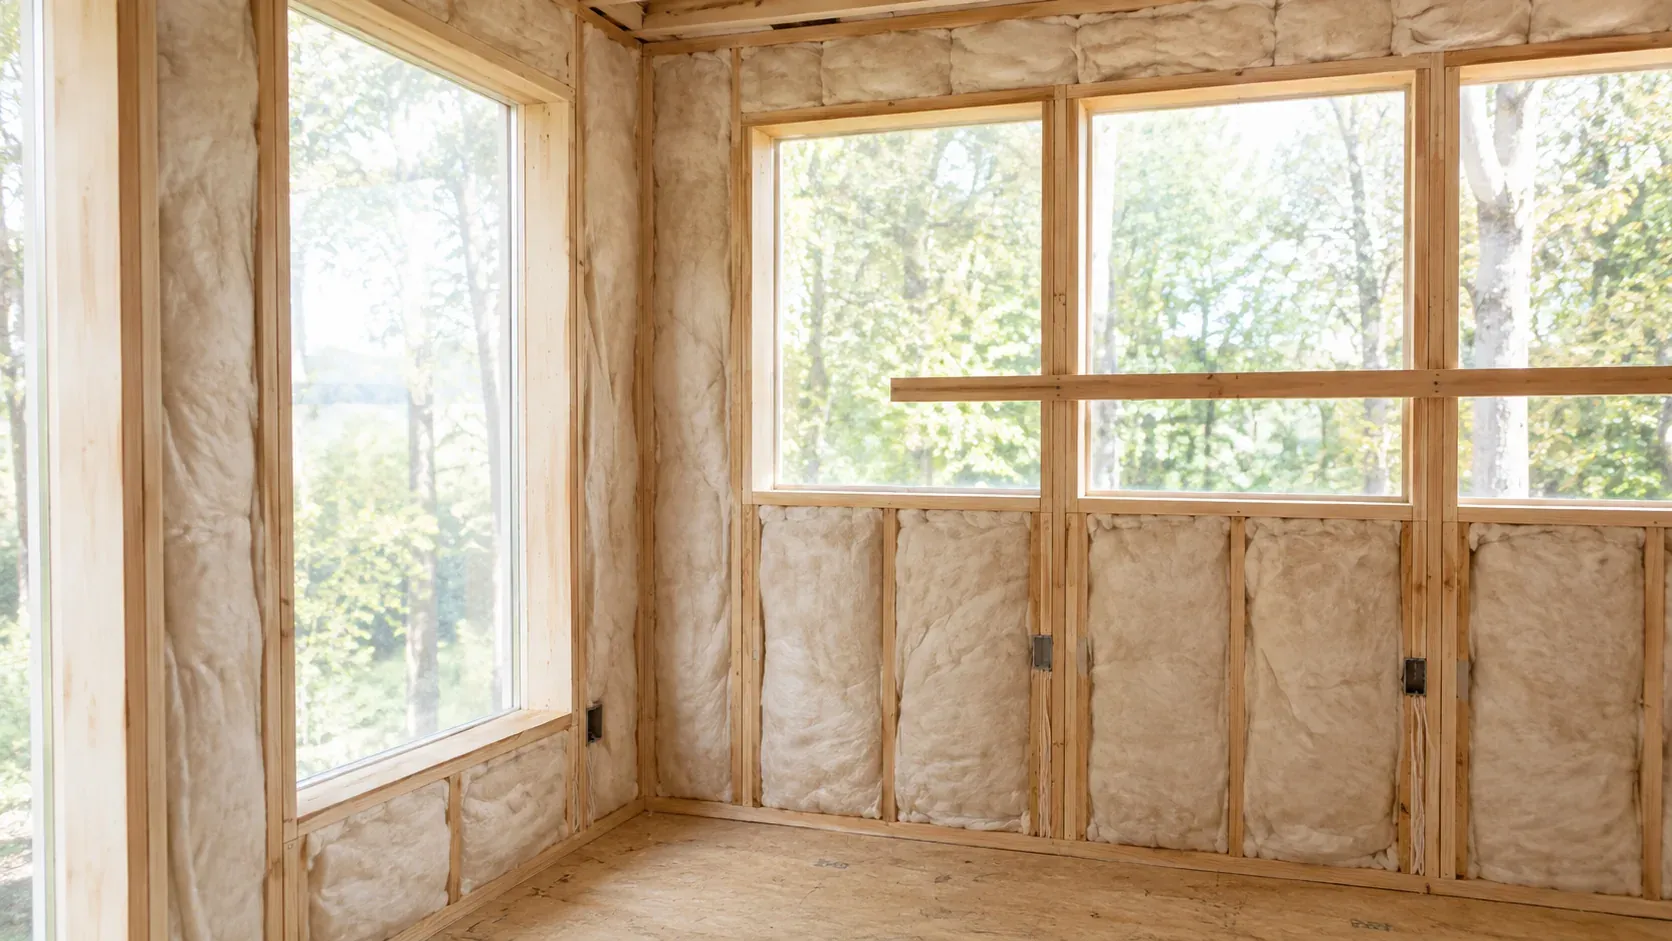
Services and envelope
Wiring, a panel connection, and if there is a bathroom, plumbing and drainage — all inspected before anything closes. Insulation and air sealing go in next and decide how the room feels in August.
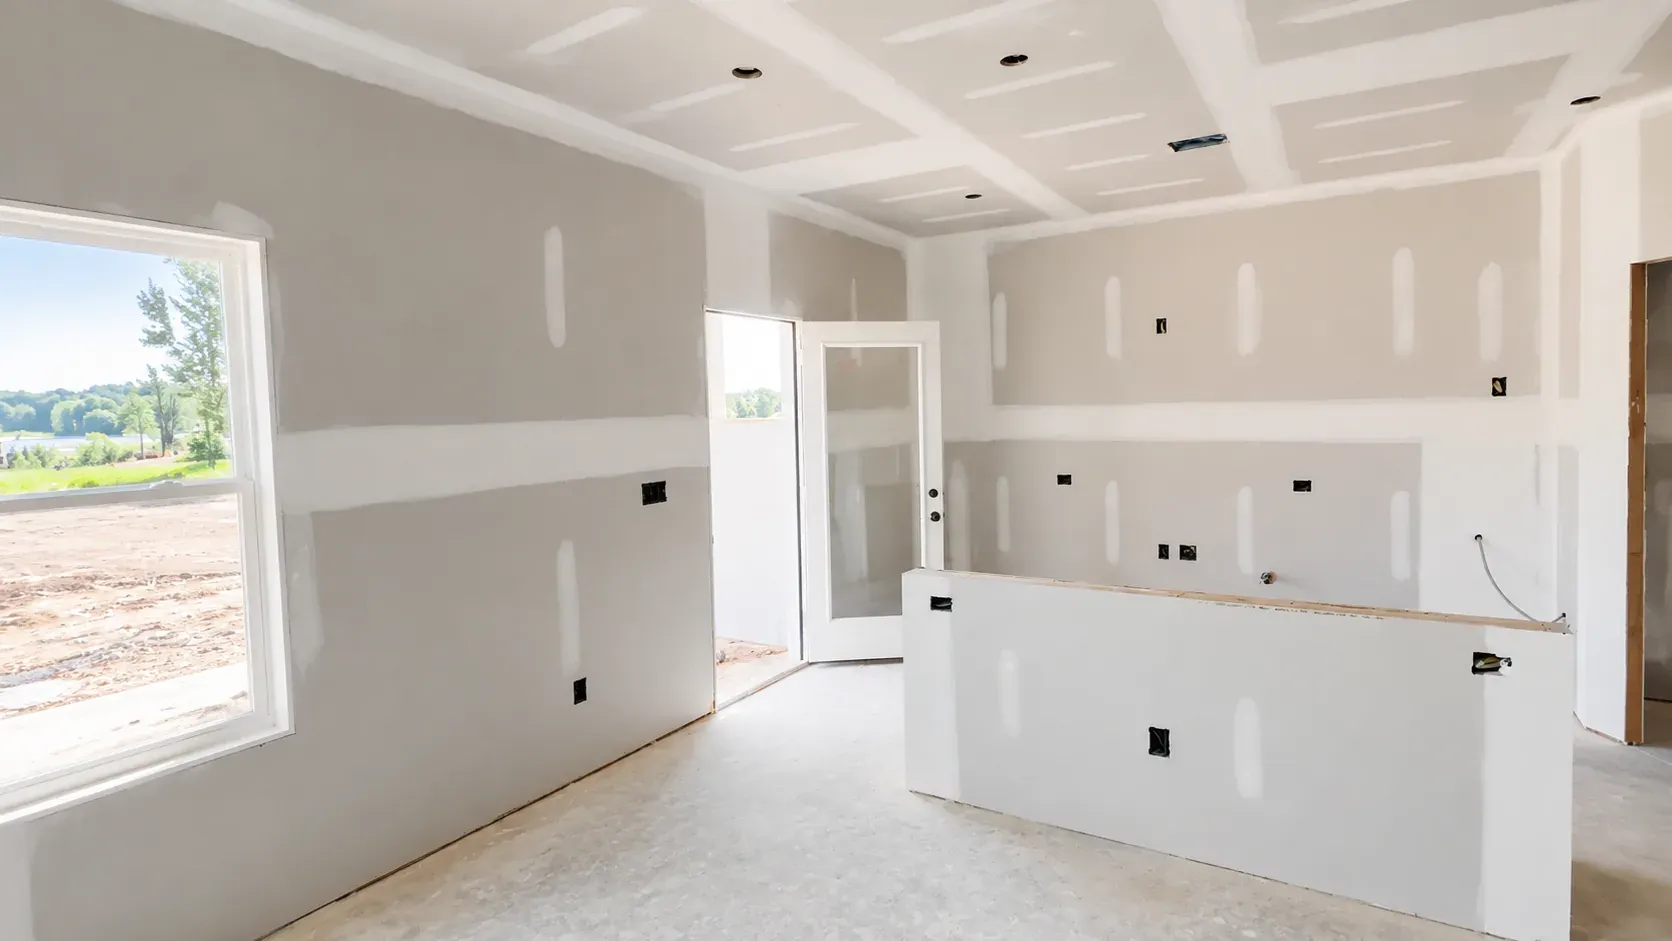
Closing the walls
Drywall and plaster, then the interior surfaces. From this point changes stop being adjustments and start being rework — which is why the design decisions belong before this stage, not during it.
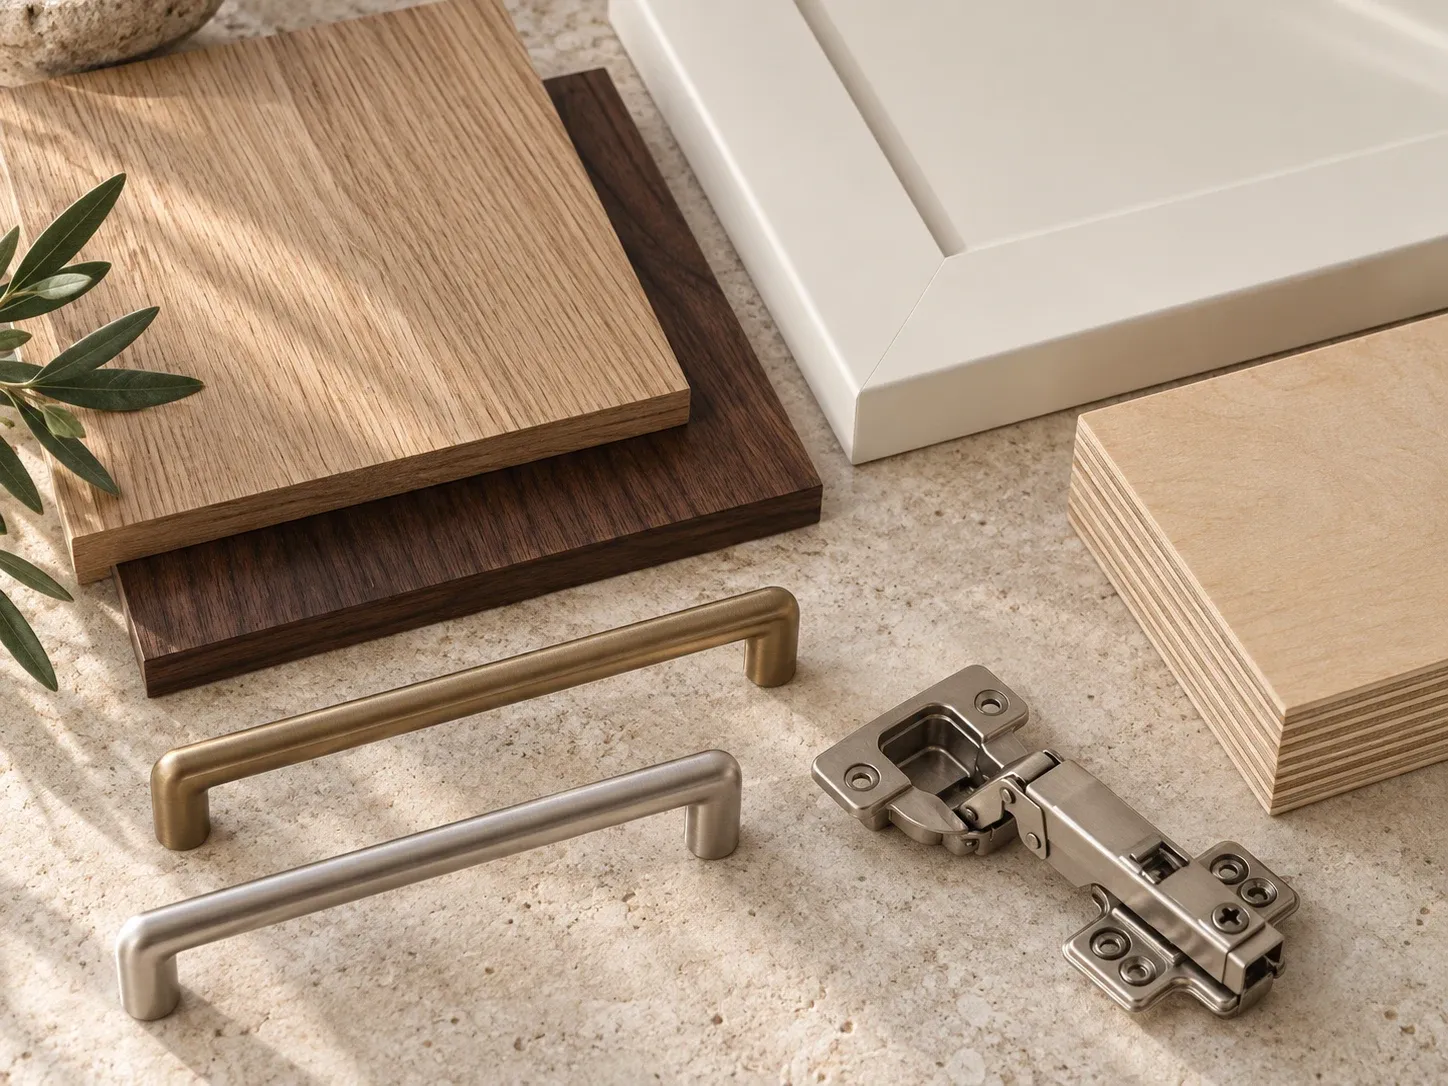
Joinery and finishes
Built-in storage, a work surface, shelving and a kitchenette if one is wanted. Measured after the walls are finished, which is why cabinetry is ordered later in the sequence than everything else.
The order is the same whether the unit is a home office or a rental: structure, services, envelope, finishes. What changes between the two uses is the specification — see the design section below.
DESIGN
Design choices that decide whether it works year-round.
A room used eight hours a day is designed differently from a room slept in eight hours a night. These are the choices worth getting right early, because every one of them is expensive to retrofit.
Daylight without glare
Light from two directions beats a single large window, and a screen-facing window is a liability. Glare is a comfort problem in the morning and a heat problem in the afternoon — the same glass doing two kinds of damage.
Sound in both directions
Insulation in the interior walls, solid-core doors and a plan that puts the noisy side of the unit away from the main house. This is the single largest difference between an office that gets used and one that becomes a storage room.
Heating and cooling sized to the room
A small space heats and cools quickly, which makes an oversized system uncomfortable. A right-sized unit with its own controls keeps the office independent of the main house thermostat.
Storage measured to the work
Files, equipment, samples, stock — built-in joinery measured after framing holds more than freestanding furniture in the same footprint, and keeps the floor clear. This is the part we specify factory-direct.
A bathroom, or not
A half bath removes the walk back to the house in the rain and keeps the working day inside the unit. It also adds plumbing, drainage and inspection — worth it on most lots, not on all of them.
Designing for the next use
A unit built as an office today may be a rental or a family room in five years. Keeping the kitchen connection, the bathroom rough-in and the bedroom-sized room means the change costs paint and furniture, not construction.
WHO DOES WHAT
Design, permits and construction: who is responsible for what.
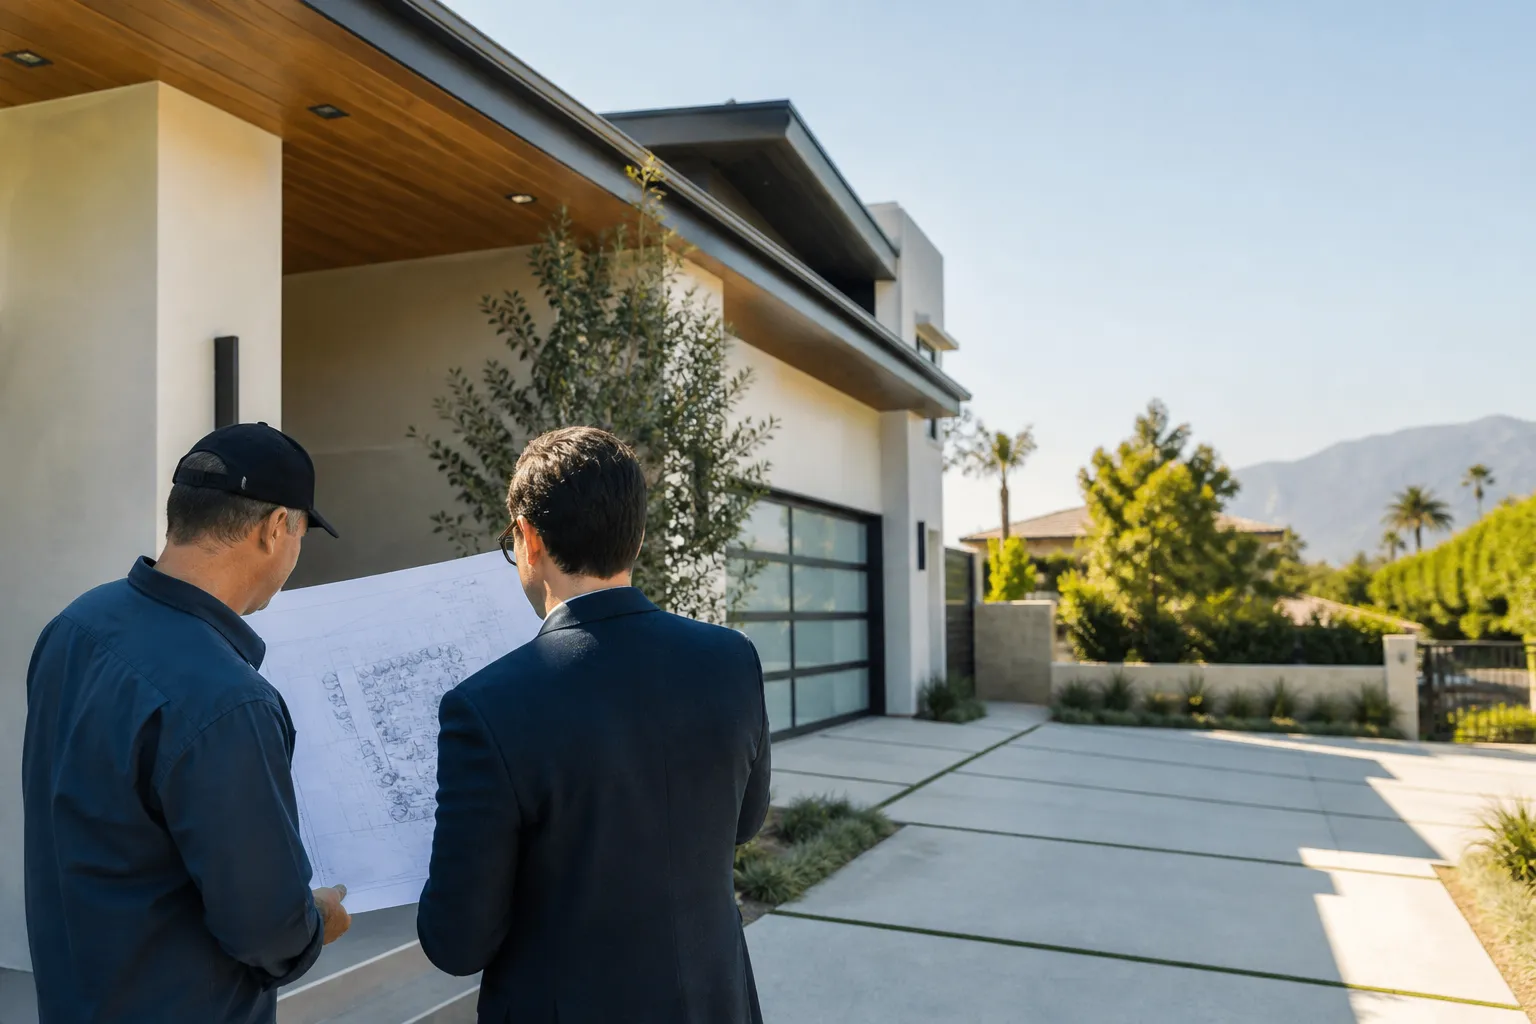
This is the part that most often gets muddled, so we state it plainly. KWA Home is not an architecture or design firm. We do not offer architectural design to the public, and we do not stamp drawings. What we do is coordinate the work and build it.
Drawings
Prepared and stamped by licensed design professionals — a California-licensed architect, as the scope requires. We coordinate that work, the site information it depends on, and the revisions the city asks for.
Permits
The building permit is submitted through the city portal and tracked to issuance. Home occupation questions are yours to settle with the Business License Division — we flag them early so they do not surprise you mid-build.
Construction
Our scope, under CSLB #1145730 — foundation, framing, wiring, plumbing, heating and cooling, insulation, drywall, finishes, inspection at each hold point, and handover.
Materials and joinery
Cabinetry and built-ins supplied factory-direct and installed after the walls are finished — specification decided early, measurement taken late.
FAQ
Questions Arcadia homeowners ask about backyard offices.
Does a backyard office need its own building permit?
A detached unit does. It is built as an ADU or as an accessory structure, and either way it takes a building permit with plan review and inspections. What differs between the two labels is what the building is allowed to contain — a unit with cooking facilities is a dwelling, not a studio.
Can I run a business from a backyard ADU in Arcadia?
Home businesses are permitted in Arcadia, and they require a Home Occupation Permit plus a Business License from the city, renewed annually. The development code also sets operating standards — floor area, who may work there, when customers may visit, and where vehicles are kept. Whether those standards fit the business you have in mind is a question for the Business License Division before you build.
Do I have to live in the ADU myself?
No. State law prohibits California cities from requiring owner-occupancy for an ADU. A separate rule limits rentals to terms of 30 days or longer — the short-term rental market is not what these units are for.
Can clients visit my backyard office?
If the visits are occasional, they usually fall inside what a residential neighborhood sees as normal. If clients arrive as a matter of course — appointments, classes, consultations — the use has crossed into a home occupation, and Arcadia’s standards limit that kind of traffic. Plan the rarer kind of visit, or a commercial location, accordingly.
How long does the whole thing take?
Permitting and construction are sequential, and a detached unit takes longer than a conversion because it builds from the ground up. Our ADU permit timeline guide covers the review clock week by week; the construction months depend on scope and inspections rather than on square footage alone.
Can a backyard office become a rental later?
Yes, if it is built as an ADU rather than an accessory structure. The unit is approved as a dwelling either way; what changes later is the tenant, not the building. Designing for that switch — kitchen connection, bathroom, a real bedroom-sized room — is the cheapest insurance you can buy at design stage.
KWA Home · California B General Contractor License #1145730
One connected team.
Premium materials. Precise craftsmanship.
KWA Home
Coordinates residential construction.
CSLB #1145730
MIT Construction
Handles residential remodeling.
CSLB #964155
Winrun
Manufactures custom cabinetry and interior products.
Our specifications focus exclusively on premium materials and craftsmanship. The responsible contracting entity and scope are identified in your agreement.