
INTERIOR PROPOSAL · WINRUN
Multi-Level Luxury Residence: A Six-Level Interior Proposal
What it takes to hold six floors — formal living, private suites, custom storage and two leisure levels — inside one design language that does not repeat itself into monotony.
AT A GLANCE
The project in five lines.
| Item | Detail |
|---|---|
| Location | Confidential |
| Project type | Luxury private residence |
| Scale | 1F–3F · Roof · B1 · B2 |
| Scope | Interior and custom joinery proposal |
| Stage | Final design proposal |
THE ACTUAL PROBLEM
A house with this many floors is four projects that have to agree.
The difficulty is not decorating six levels. It is making six levels feel like one house. Three problems come up every time, and they are all solved on the drawing rather than in the finishes:
Vertical zoning
Formal and public rooms sit above; cinema, lounge, bar, cigar storage, dance and indoor-golf spaces form a connected world below. The transition between the two has to be deliberate, or the lower floors read as a basement nobody planned.
Repetition without monotony
Six floors of one language reads as a hotel. The language has to repeat — same profiles, same palette — while each floor gets something of its own to say.
Storage by floor
Every level needs its own storage, or everything migrates to the ground floor and the house quietly stops working. Storage is a plan decision, not a furniture decision.
FLOOR BY FLOOR
Formal rhythm above. Personal experience below.
Arrival and formal living
Foyer storage, wall panelling, double-height living furniture and integrated displays. The arrival sets the register for everything above it.
Dining and kitchen
Western kitchen cabinetry, island configuration, formal dining furniture and the support storage that keeps both rooms clear.
Private suites
Room-specific bed walls, bedside storage, display cabinetry and loose furniture coordinated per room rather than bought as a set.
Leisure floors
Cinema, lounge, bar, cigar storage, dance and indoor-golf spaces, treated as one connected lower-level world with its own pace.
THE PROPOSAL
Eight rooms from the proposal.
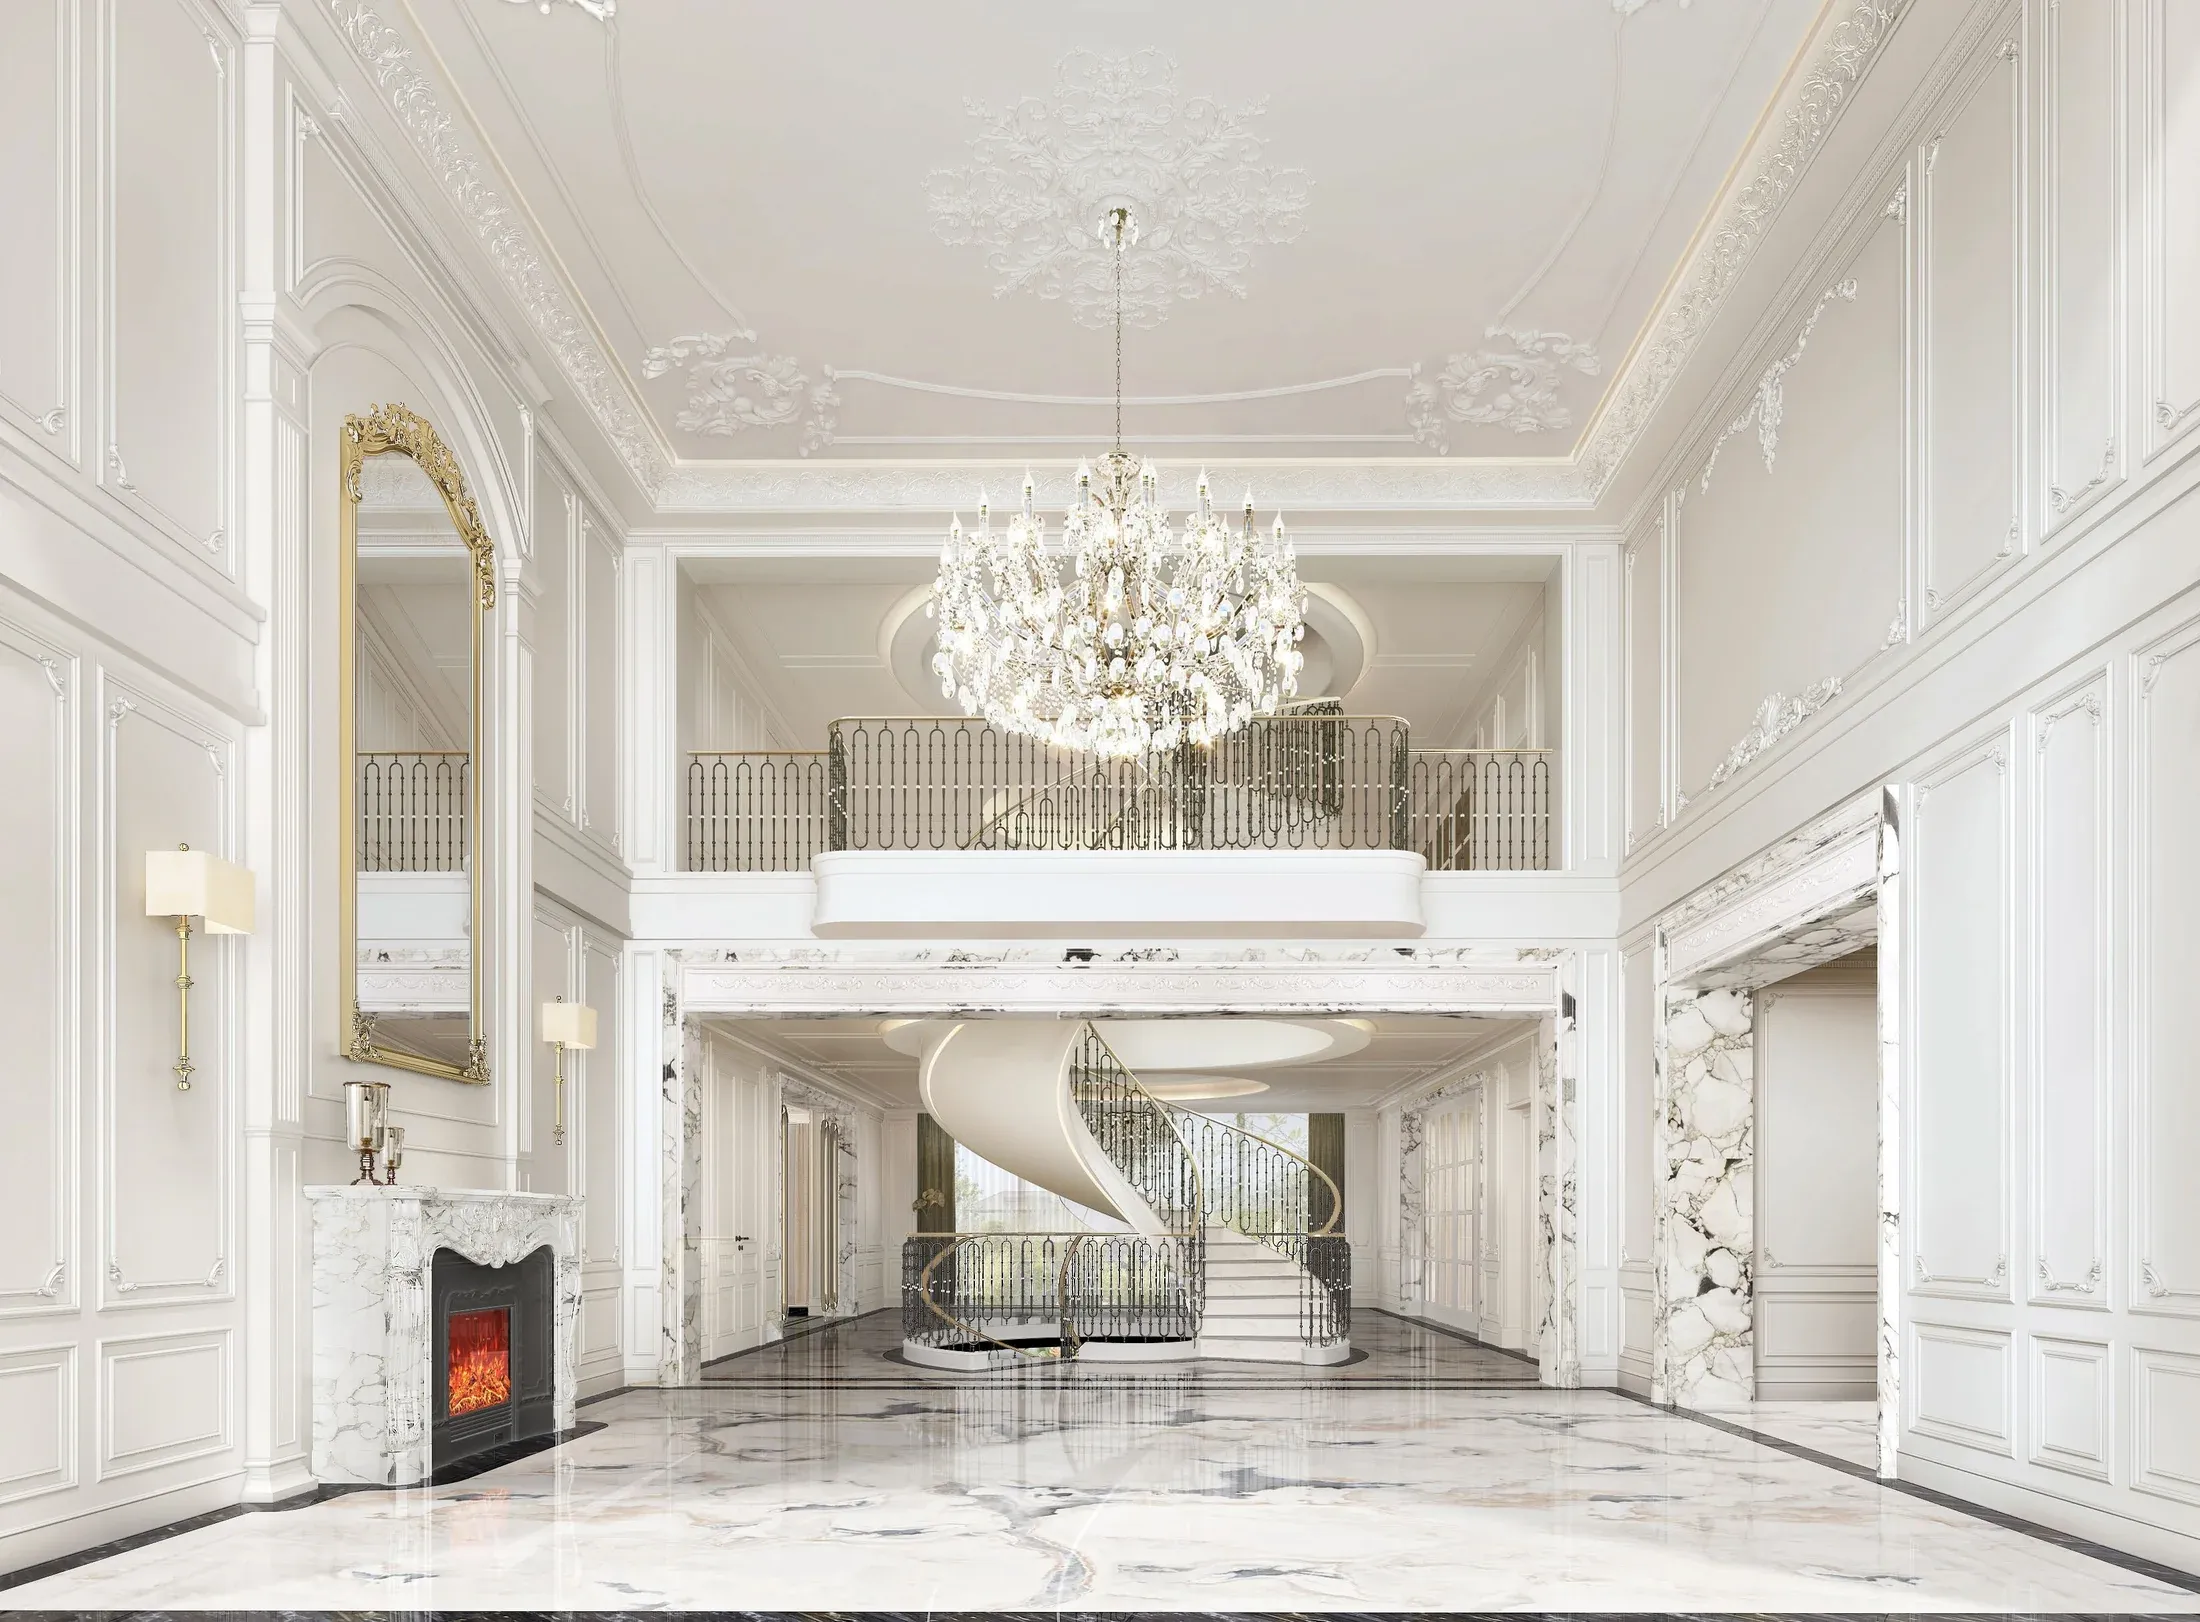
Living room
The double-height formal room, with panelling and integrated display setting the axis for the floor.
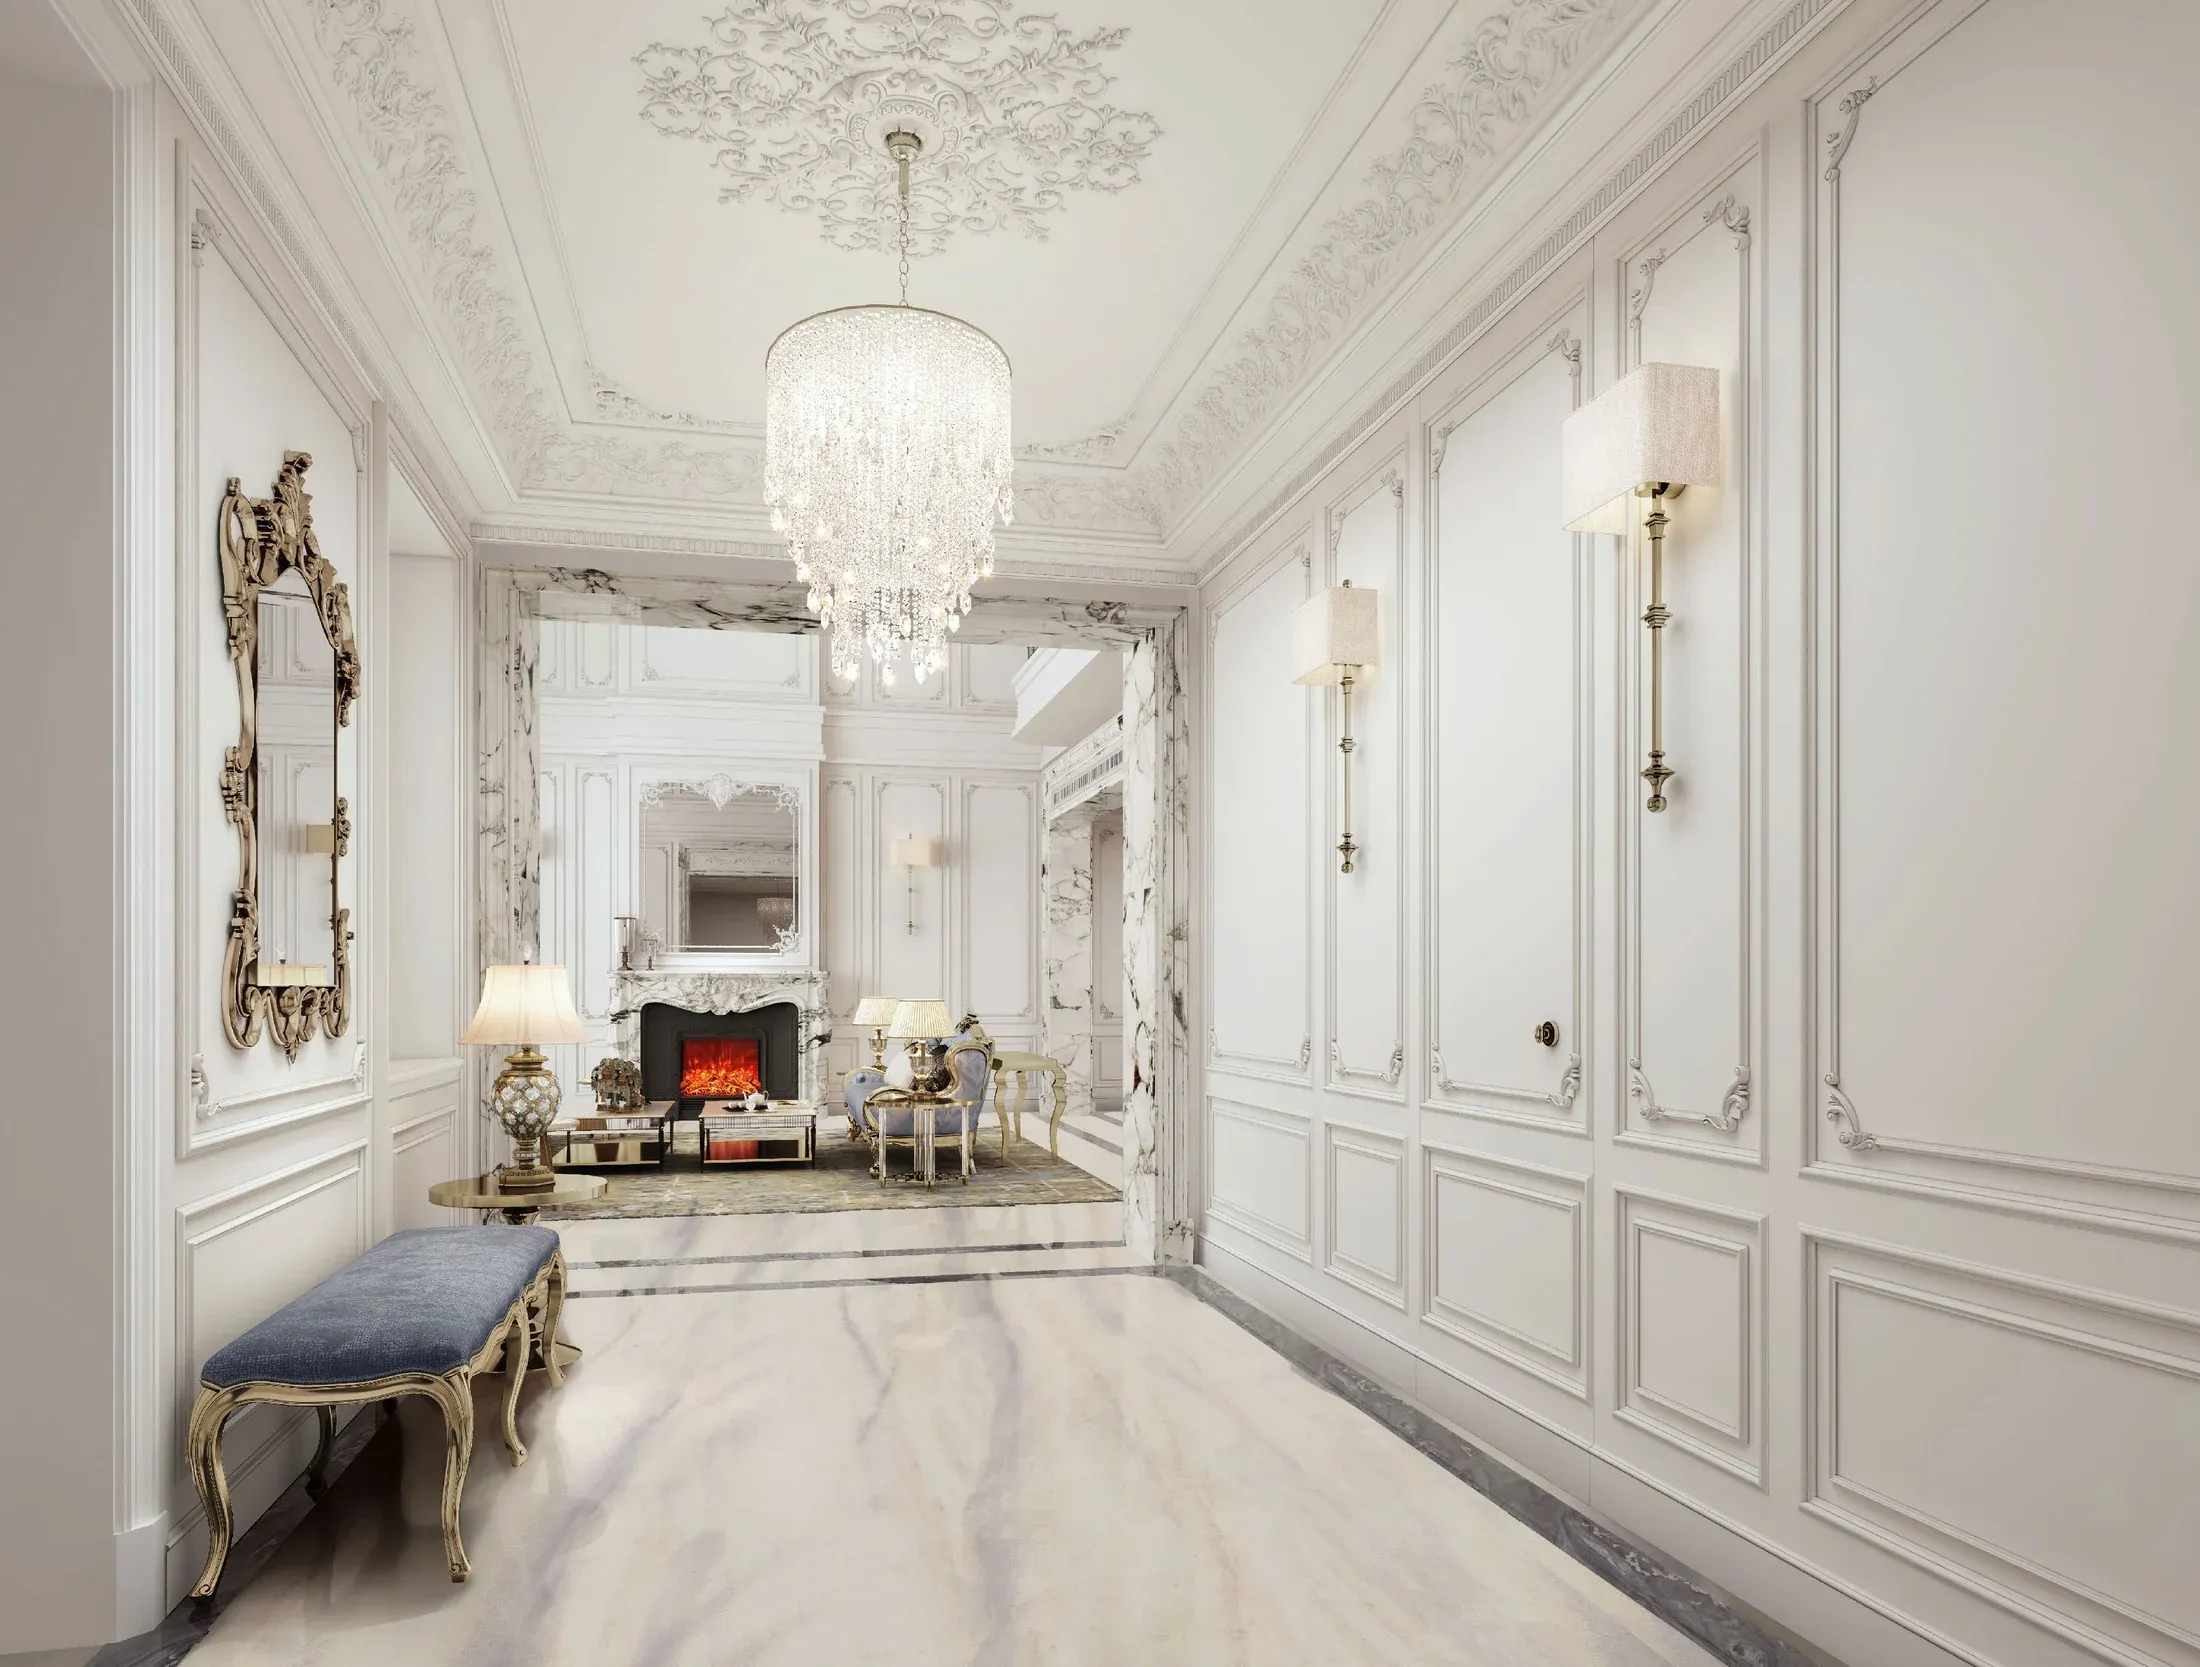
Entrance foyer
Storage and panelling doing the work of a wall, so the arrival reads as architecture rather than furniture.
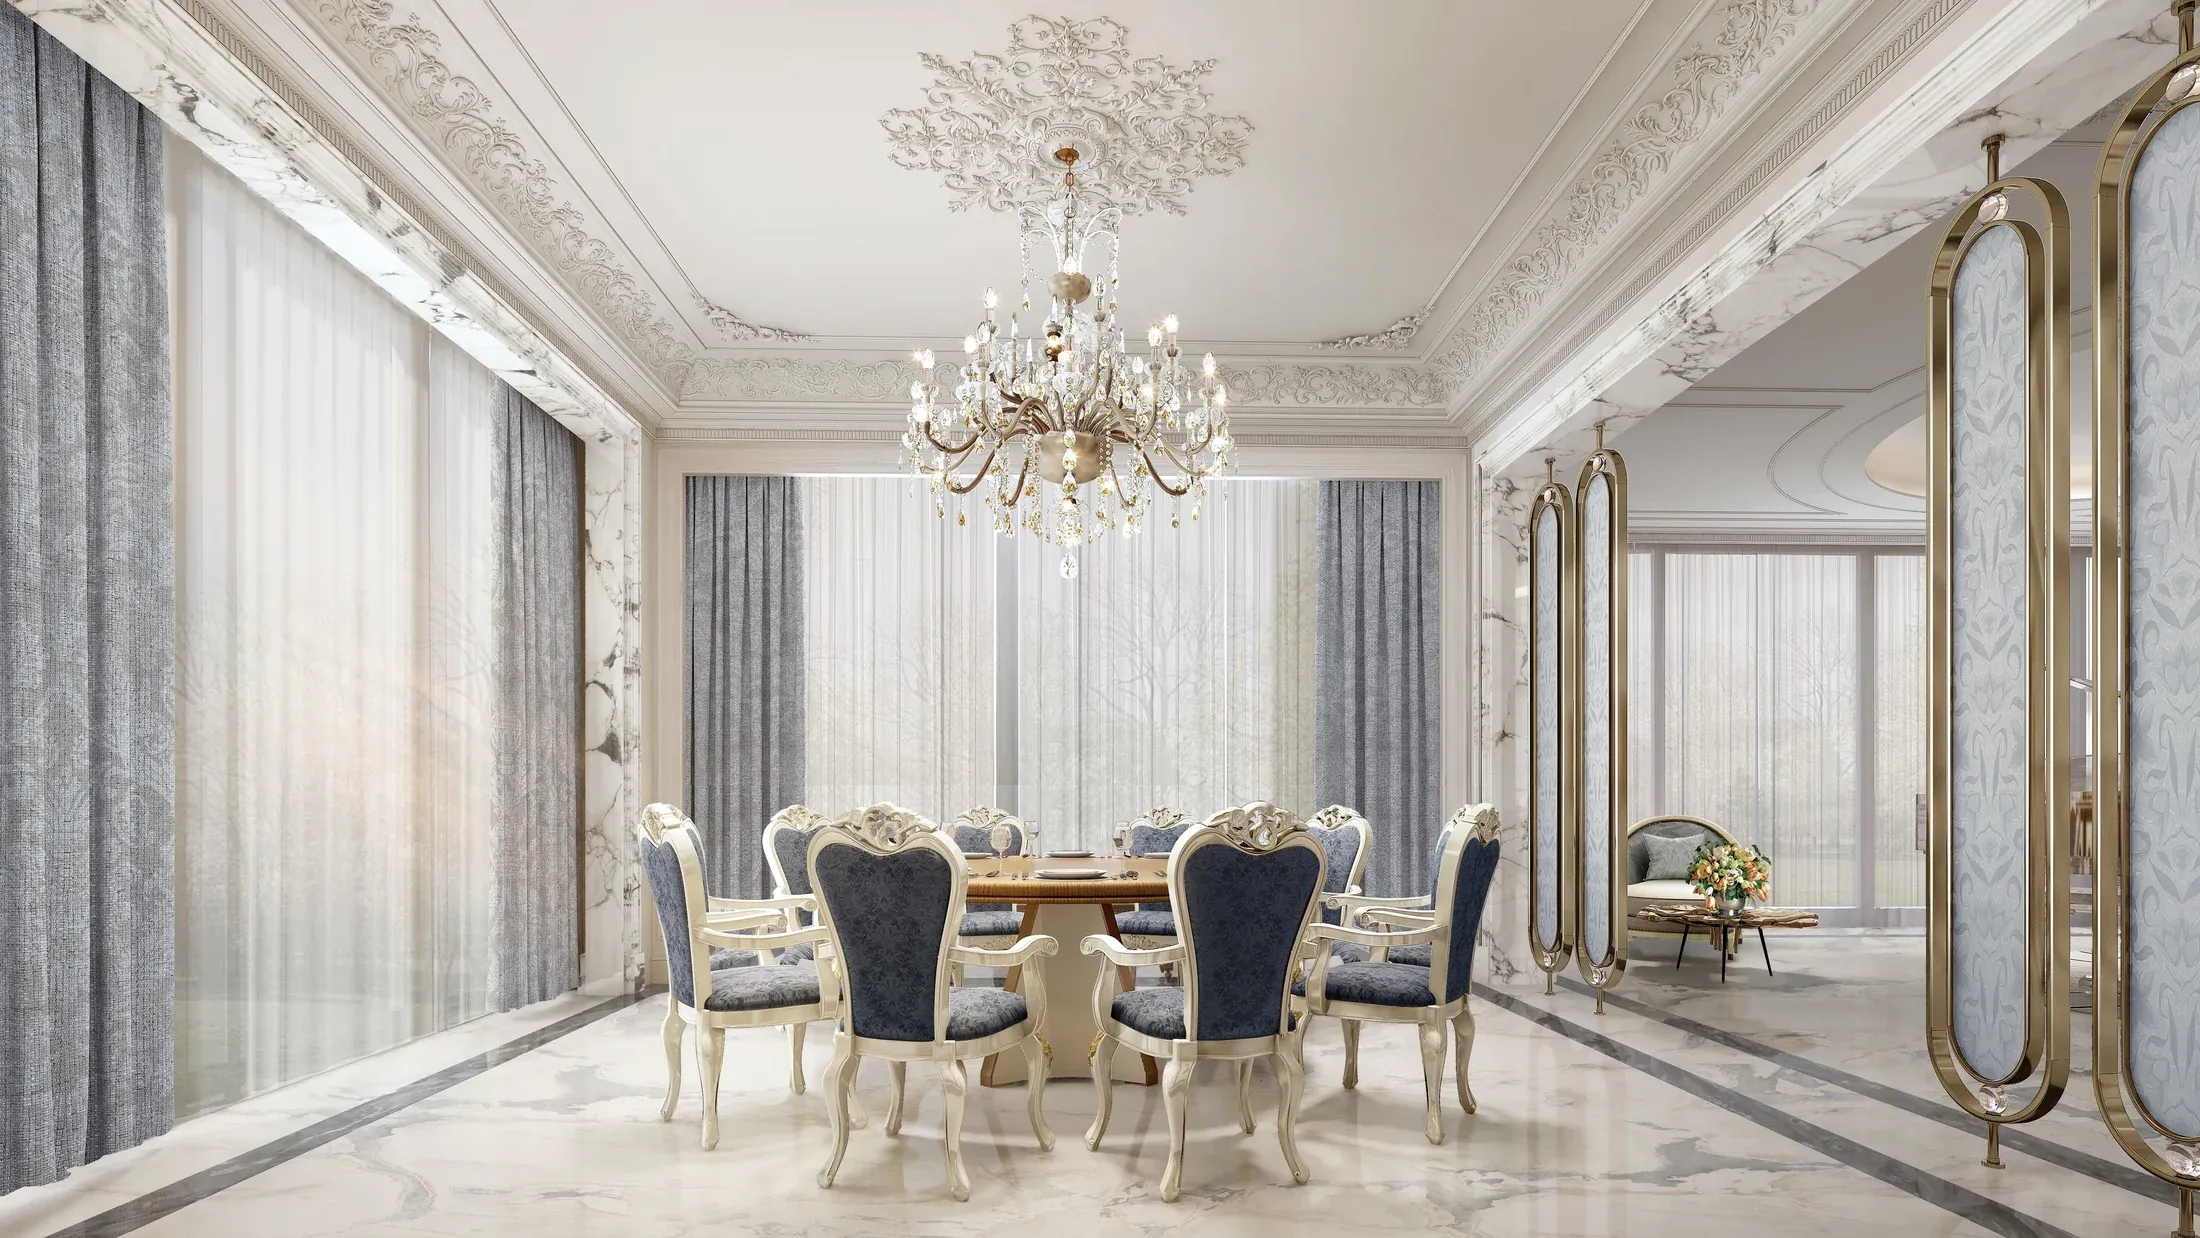
Formal dining
Table, seating and the support storage behind it, dimensioned together.
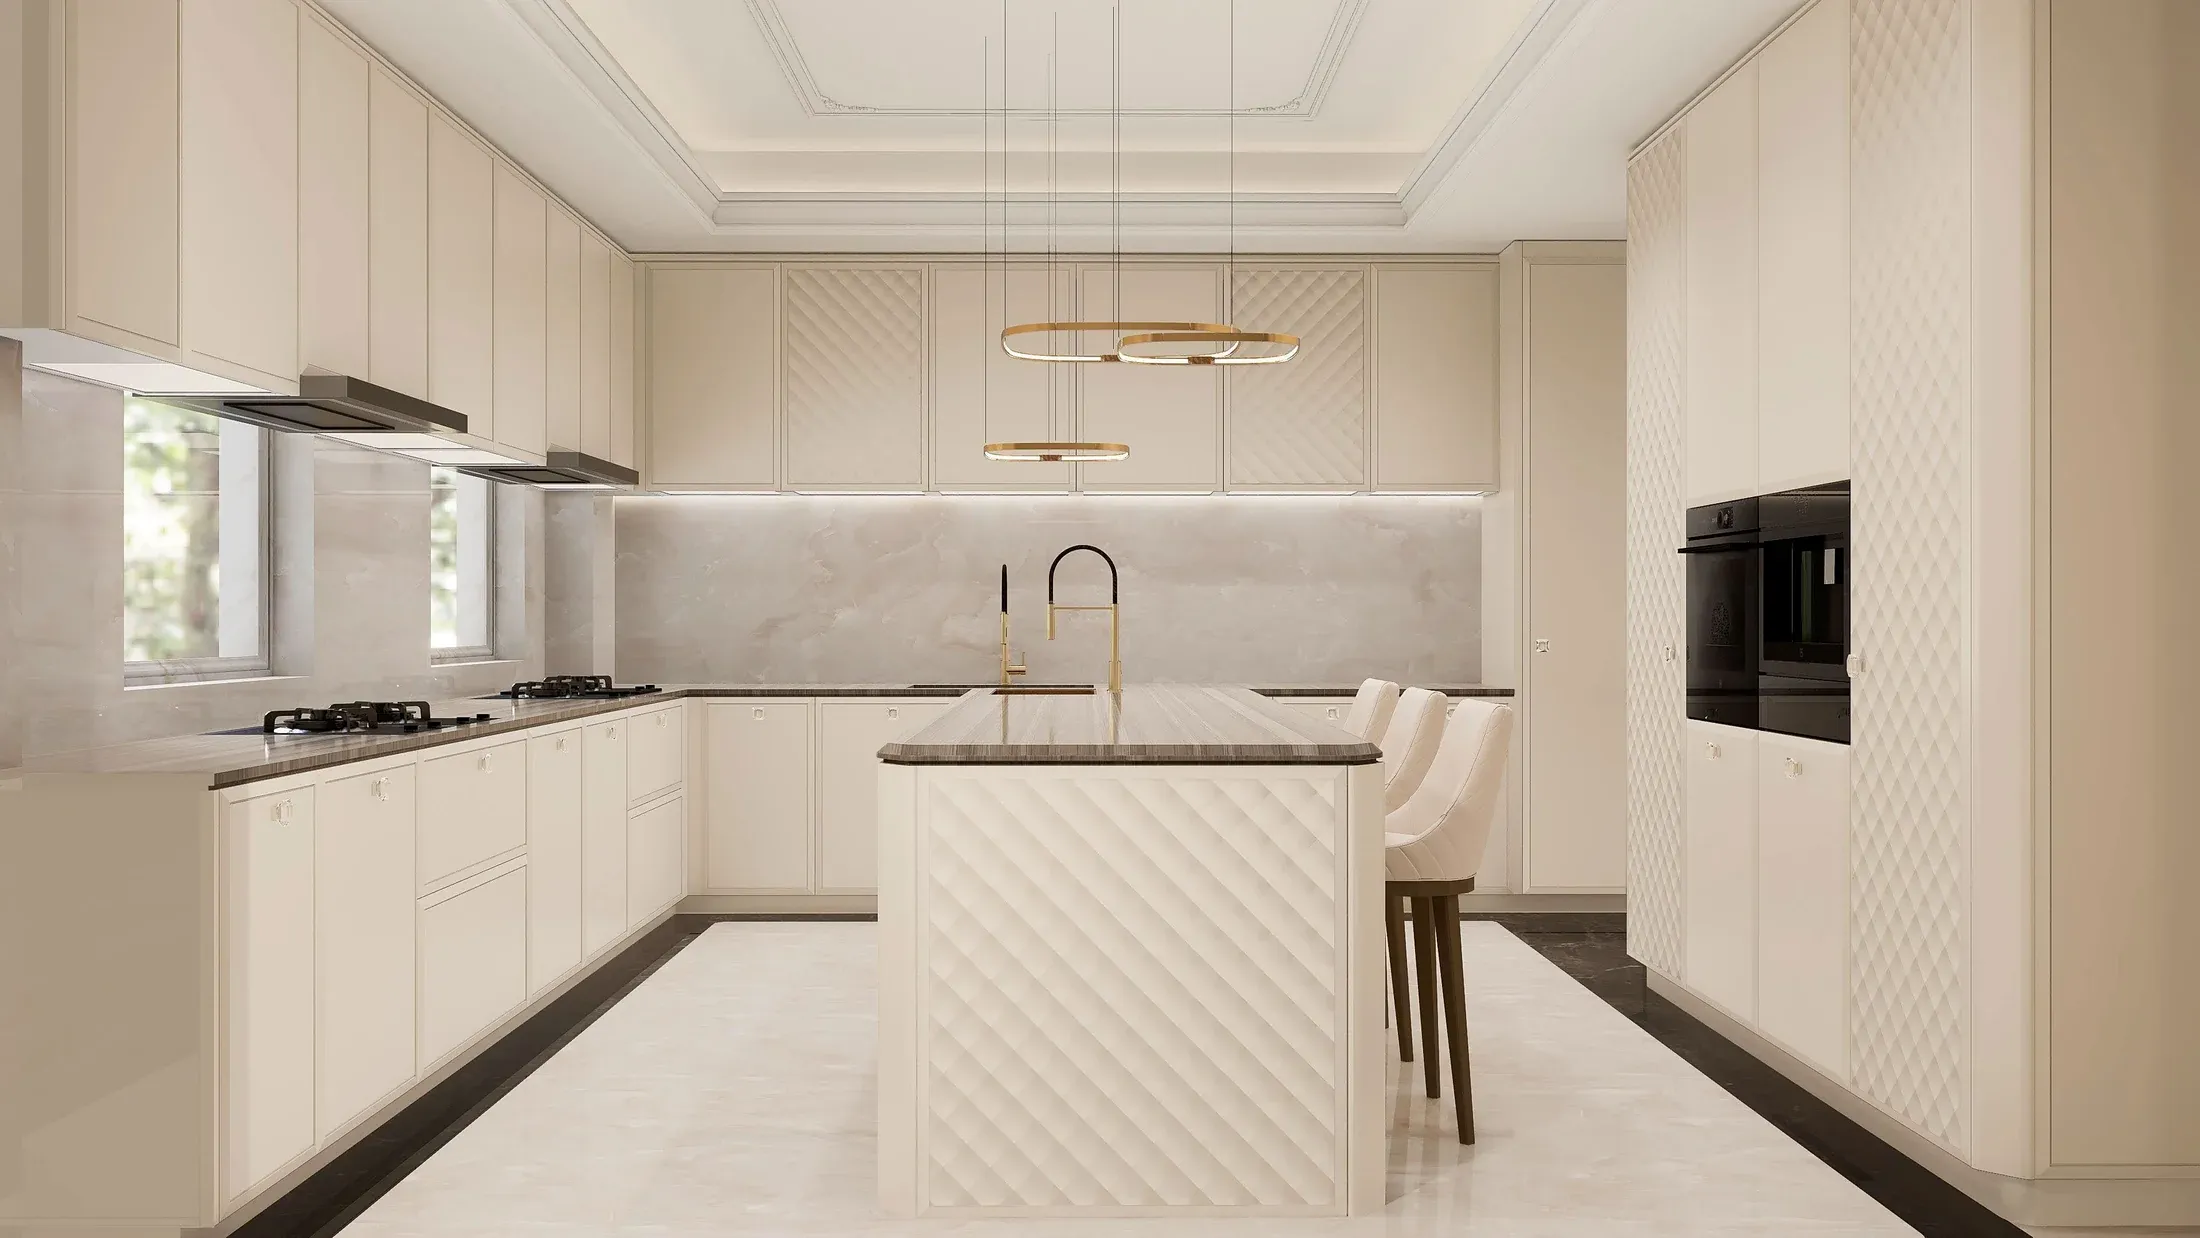
Western kitchen
Cabinetry and island configuration built to the room, not assembled from standard units.
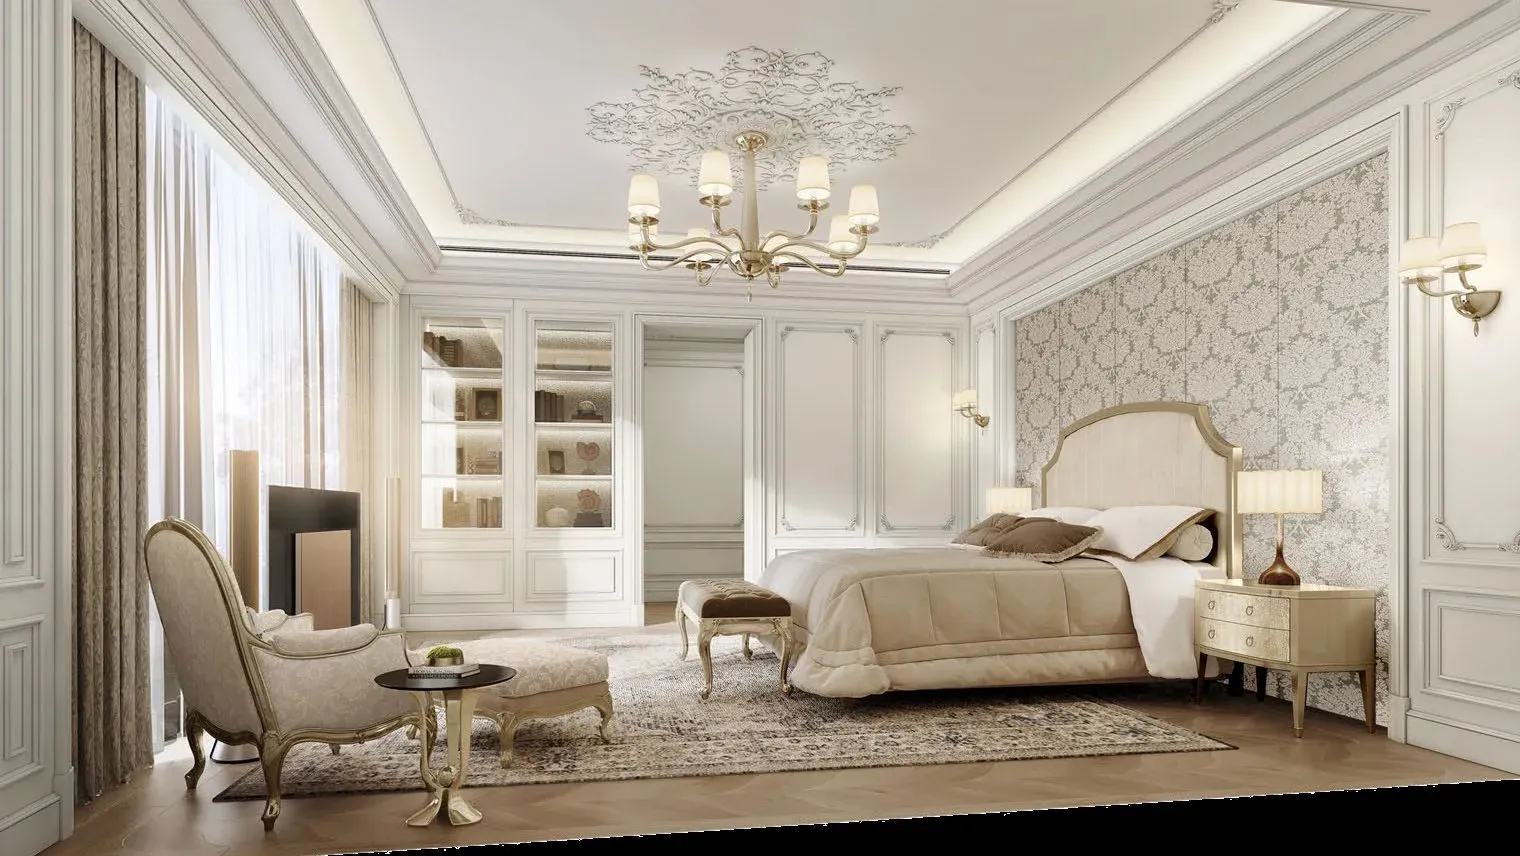
Master bedroom
A room-specific bed wall with bedside and display storage coordinated to it.
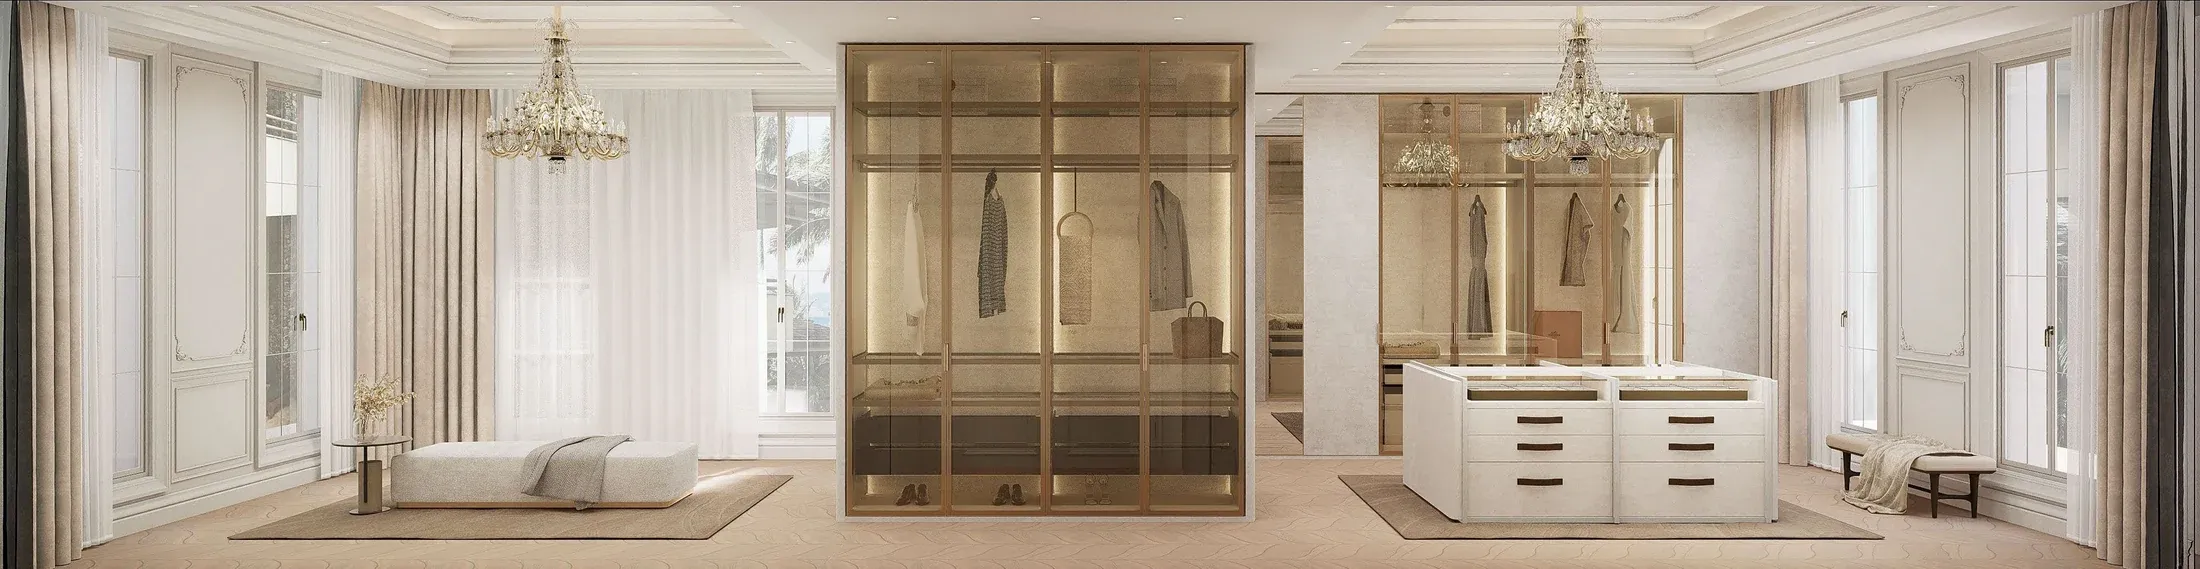
Walk-in wardrobe
Storage planned by what is actually kept — hanging, folded, displayed — rather than by shelf count.
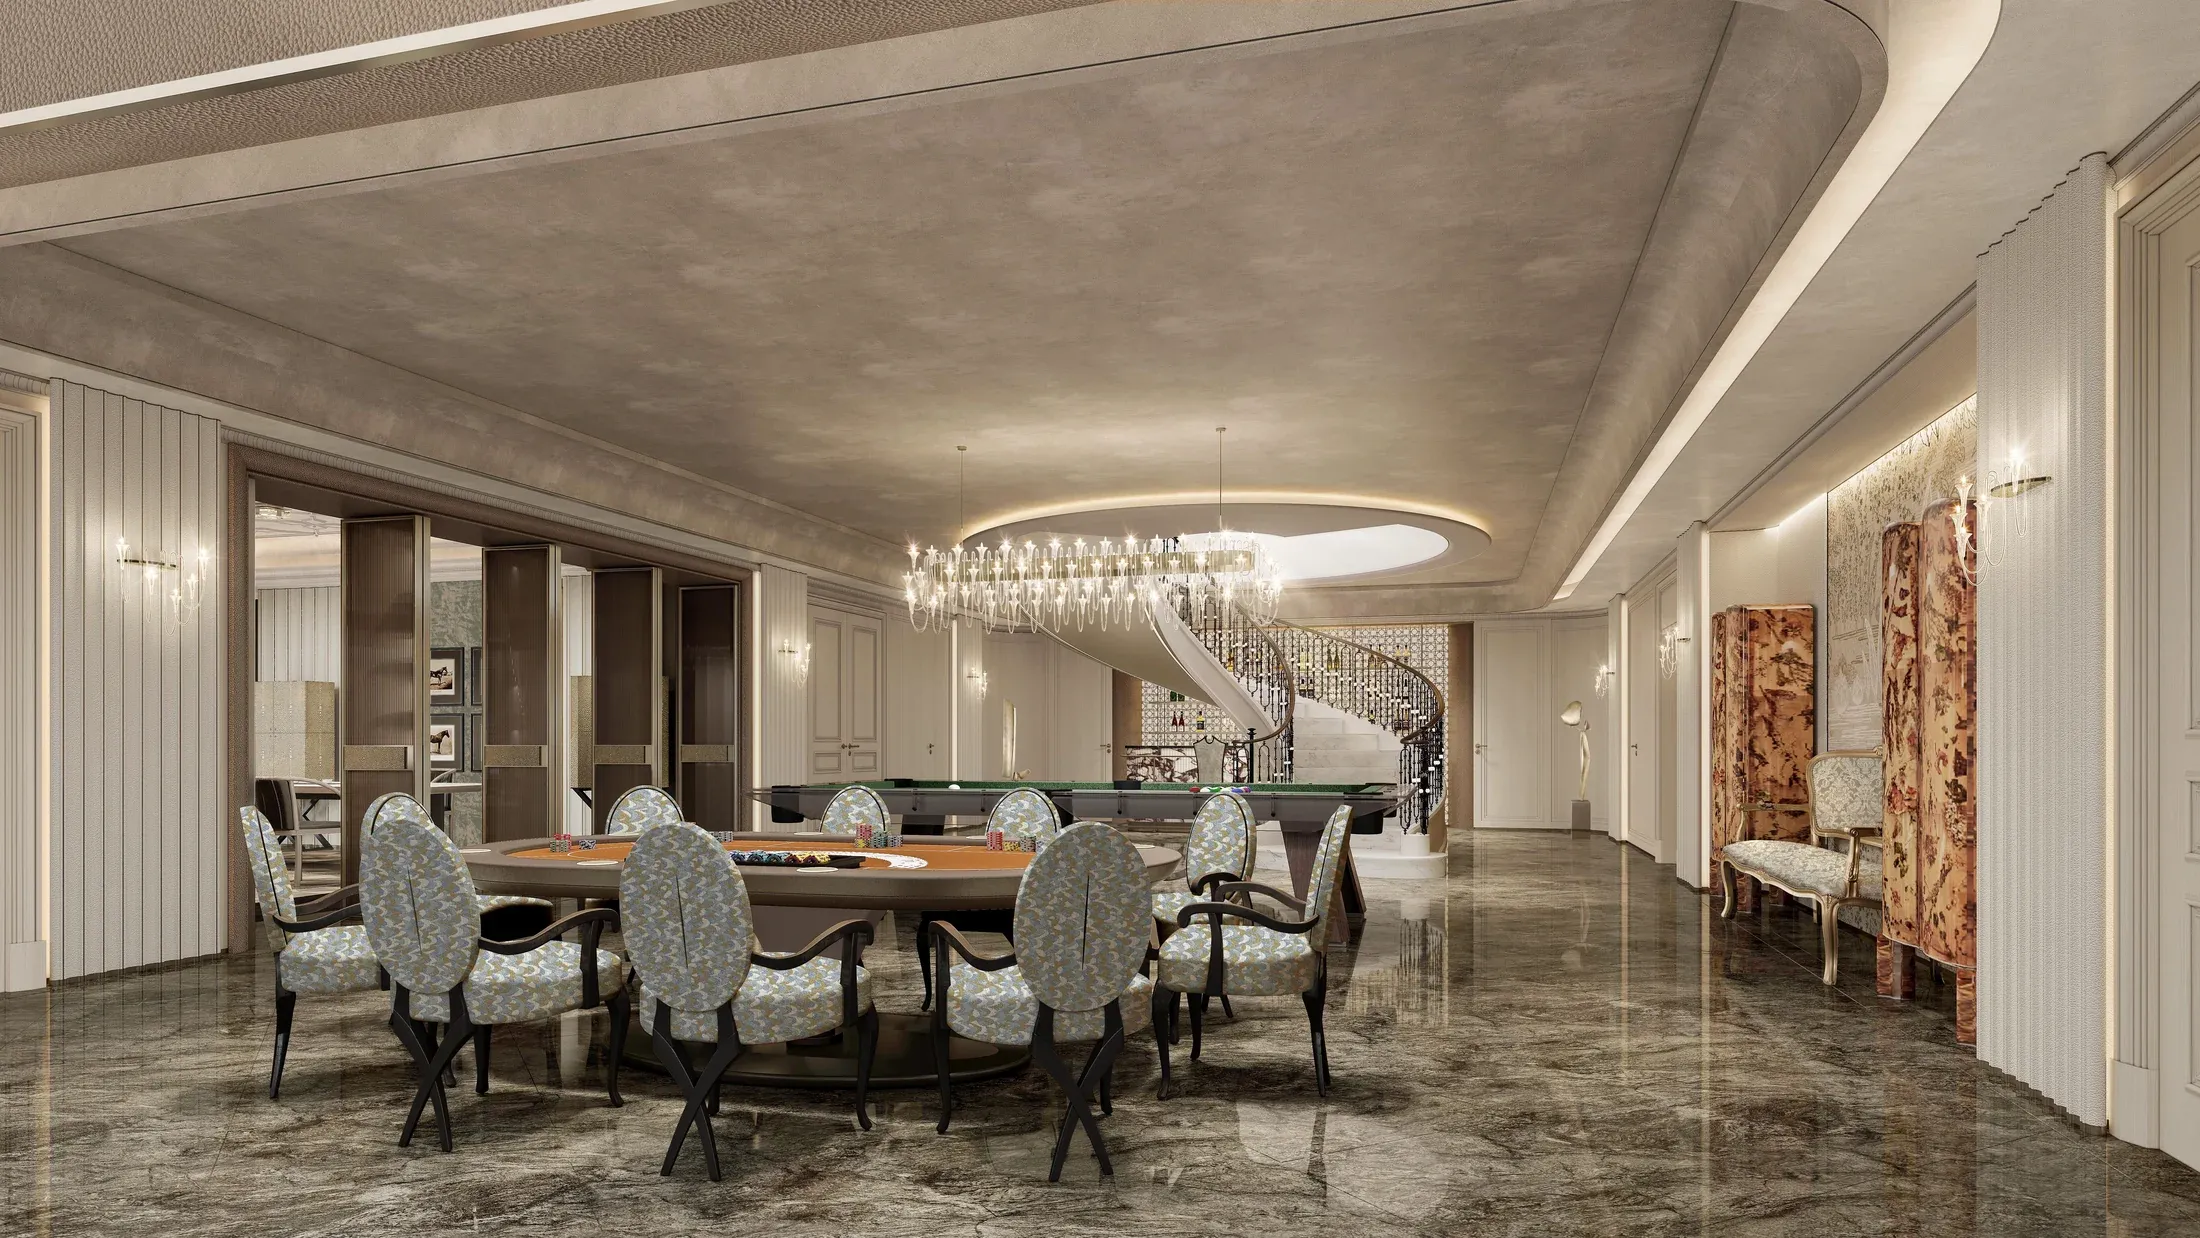
Entertainment lounge
Part of the connected lower level, with a slower palette and softer light than the floors above.
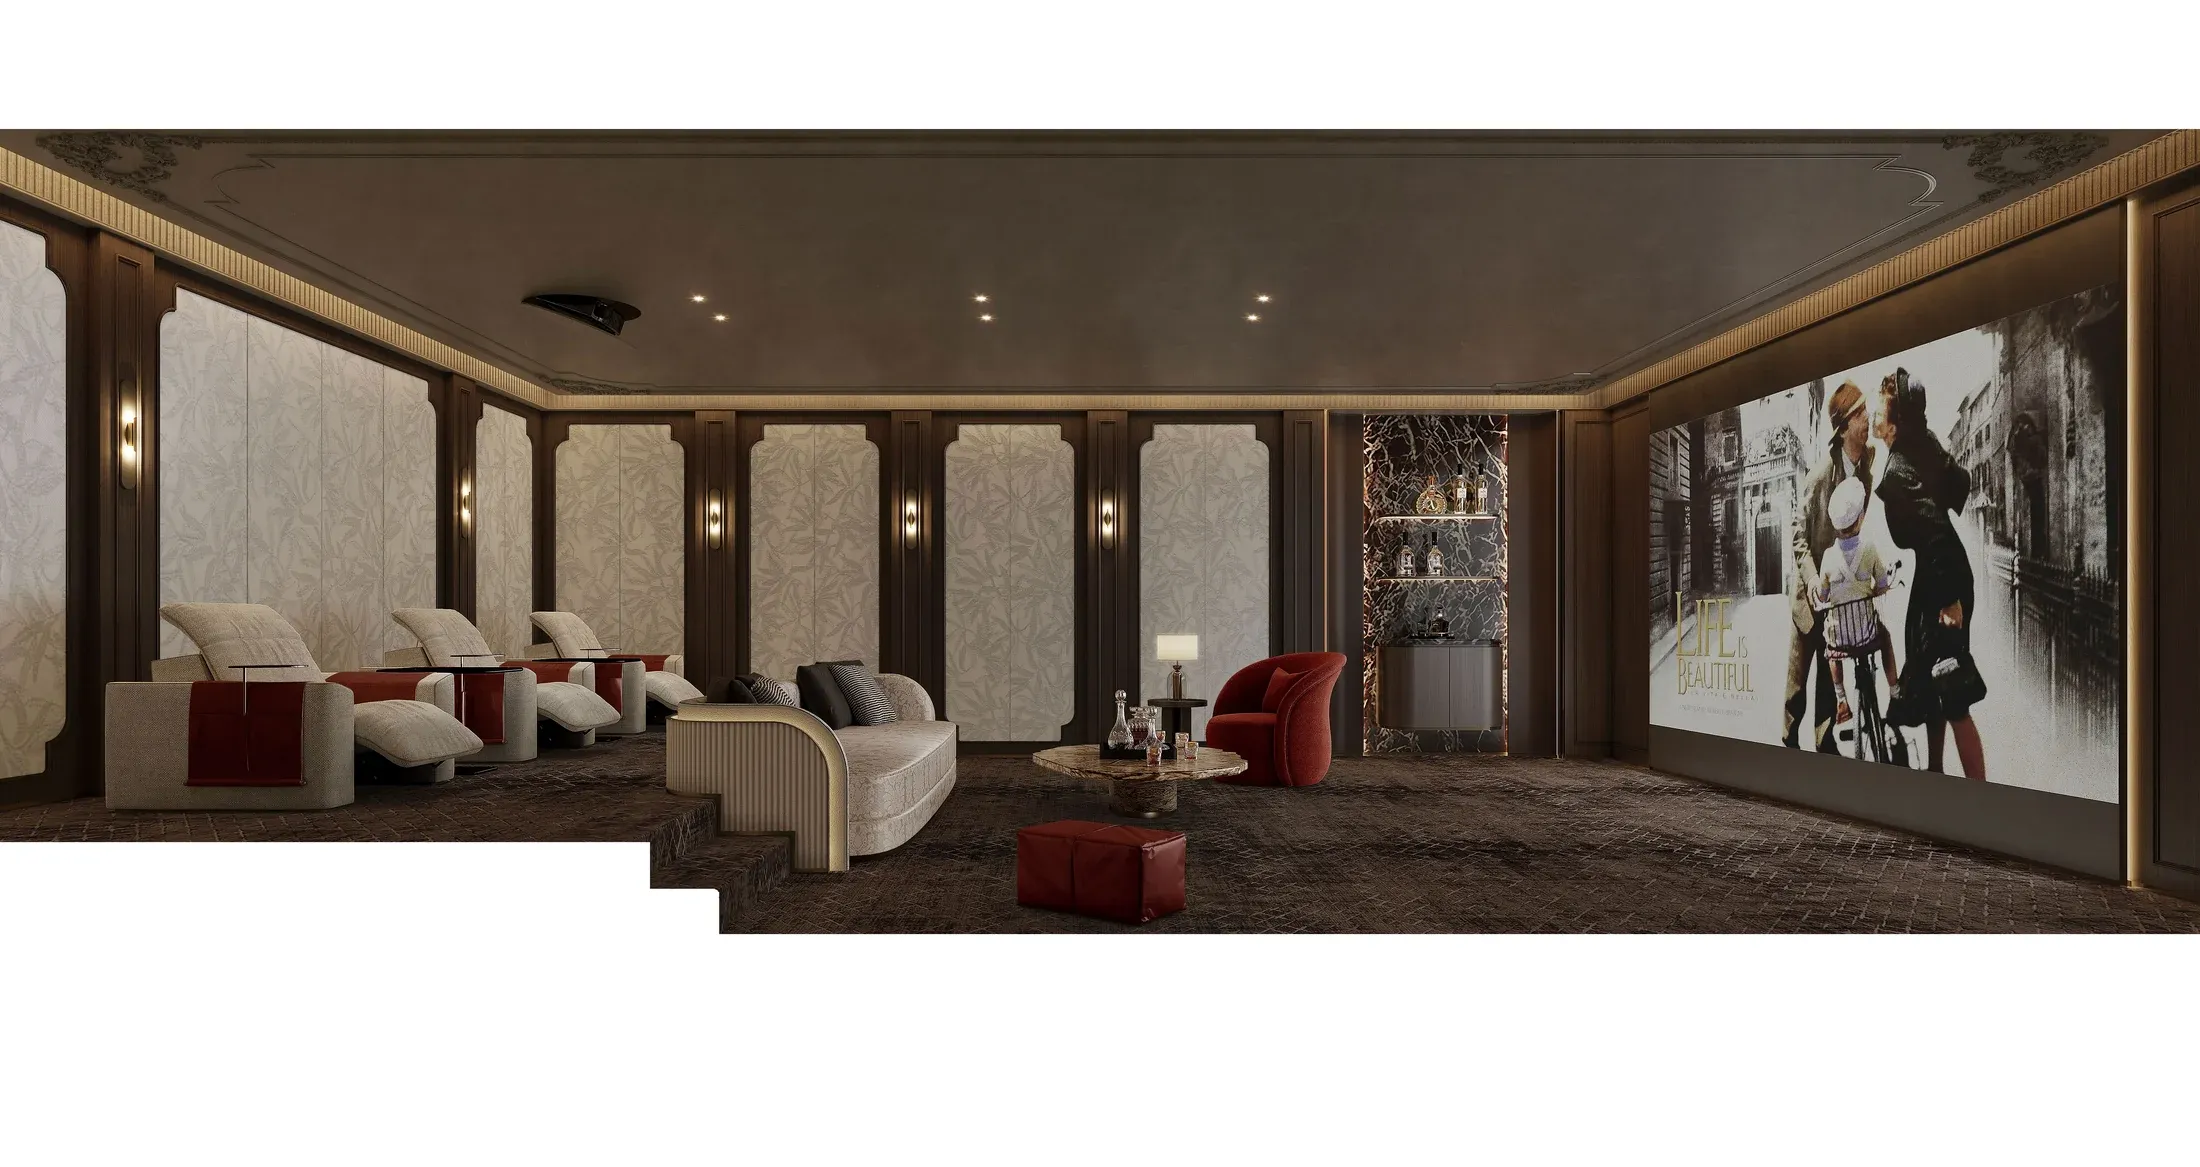
Private cinema
Acoustic and lighting requirements decided before the finishes, which is the only point at which they are cheap.
THE LANGUAGE
Modern-classic, and why the joinery is custom.
The language is modern-classic: symmetry and axis, wall panelling, restrained profiles, and a palette that stays quiet enough to survive six floors. The joinery is custom because the rooms demand it — a bed wall, a foyer wall of storage and a walk-in wardrobe are all dimensioned by the architecture they sit against. Catalogue furniture either leaves a gap or forces the room to give way, and on a house of this scale the gap is visible.
This is the same reason our materials and cabinetry are specified before anything is demolished: the palette has to be decided while it can still be changed on paper. The full range is set out in the cabinetry and furnishings catalog.
WHAT IT IS FOR
A proposal is not a lookbook.
A document like this exists to turn a design intent into a supply scope. Every piece is assigned to a room, with the dimensions and finishes that allow it to be manufactured and installed. That is what makes it priceable, traceable, and possible to build — and it is the step most people skip, going straight from a mood board to an order and discovering the gaps on site.
| Question | Why it cannot wait |
|---|---|
| Which room does this piece belong to? | Without it, quantities drift and the supply scope becomes unenforceable |
| What are the real dimensions? | Measured after the room is finished — never before |
| What is the finish and the substrate? | The same profile in two materials behaves differently over ten years |
| How does it get installed? | Access, sequence and fixings are decided on the drawing |
FAQ
Questions this proposal raises.
Is this a completed house?
No. It is a final design proposal. The images are proposal visualisations from the supplied project document, not photography of finished work.
Where is the property?
Confidential. We do not identify client locations.
Can I order what is in these images?
The pieces are specified as custom supply rather than catalogue items, so they are made to your dimensions. Start with the catalog and the materials page, or ask us to scope a room.
Do you take this on without the construction?
An interior and supply proposal can be scoped on its own. Where drawings are required they are prepared and stamped by licensed design professionals — see how the design side works.
How does a proposal become an order?
Room-by-room scope, then measured dimensions once the room is finished, then material approval, manufacture, and installation. In that order.
KWA Home · California B General Contractor License #1145730