
INTERIOR PROPOSAL · ARCADIA, CALIFORNIA
Arcadia Residence: 11 Rooms, One Furniture Proposal
A room-by-room loose-furniture and bespoke supply proposal for a two-level house in Arcadia — and why assigning every piece to a room is what makes a whole-home scope actually deliverable.
AT A GLANCE
The project in five lines.
| Item | Detail |
|---|---|
| Location | Arcadia, California, USA |
| Project type | Private residence · two levels |
| Scope | Whole-house loose furniture and bespoke supply direction |
| Rooms | Reception hall through to private bedrooms — 11 spaces |
| Stage | Selection proposal |
WHAT WAS ASKED FOR
Public spaces, family rooms and private living — coordinated as one home.
The brief was not eleven rooms of furniture. It was one house that should read as one house. The proposal connects sofas, lounge chairs, dining furniture, beds, tables, benches, lighting, carpets and decorative pieces through proportion, material and finish, and assigns each item to a room so the supply scope stays practical and traceable.
That last part is the part that matters. A list of beautiful pieces is not a scope; a list with a room against every line is.
ROOM BY ROOM
Eleven spaces, in the order you would walk them.
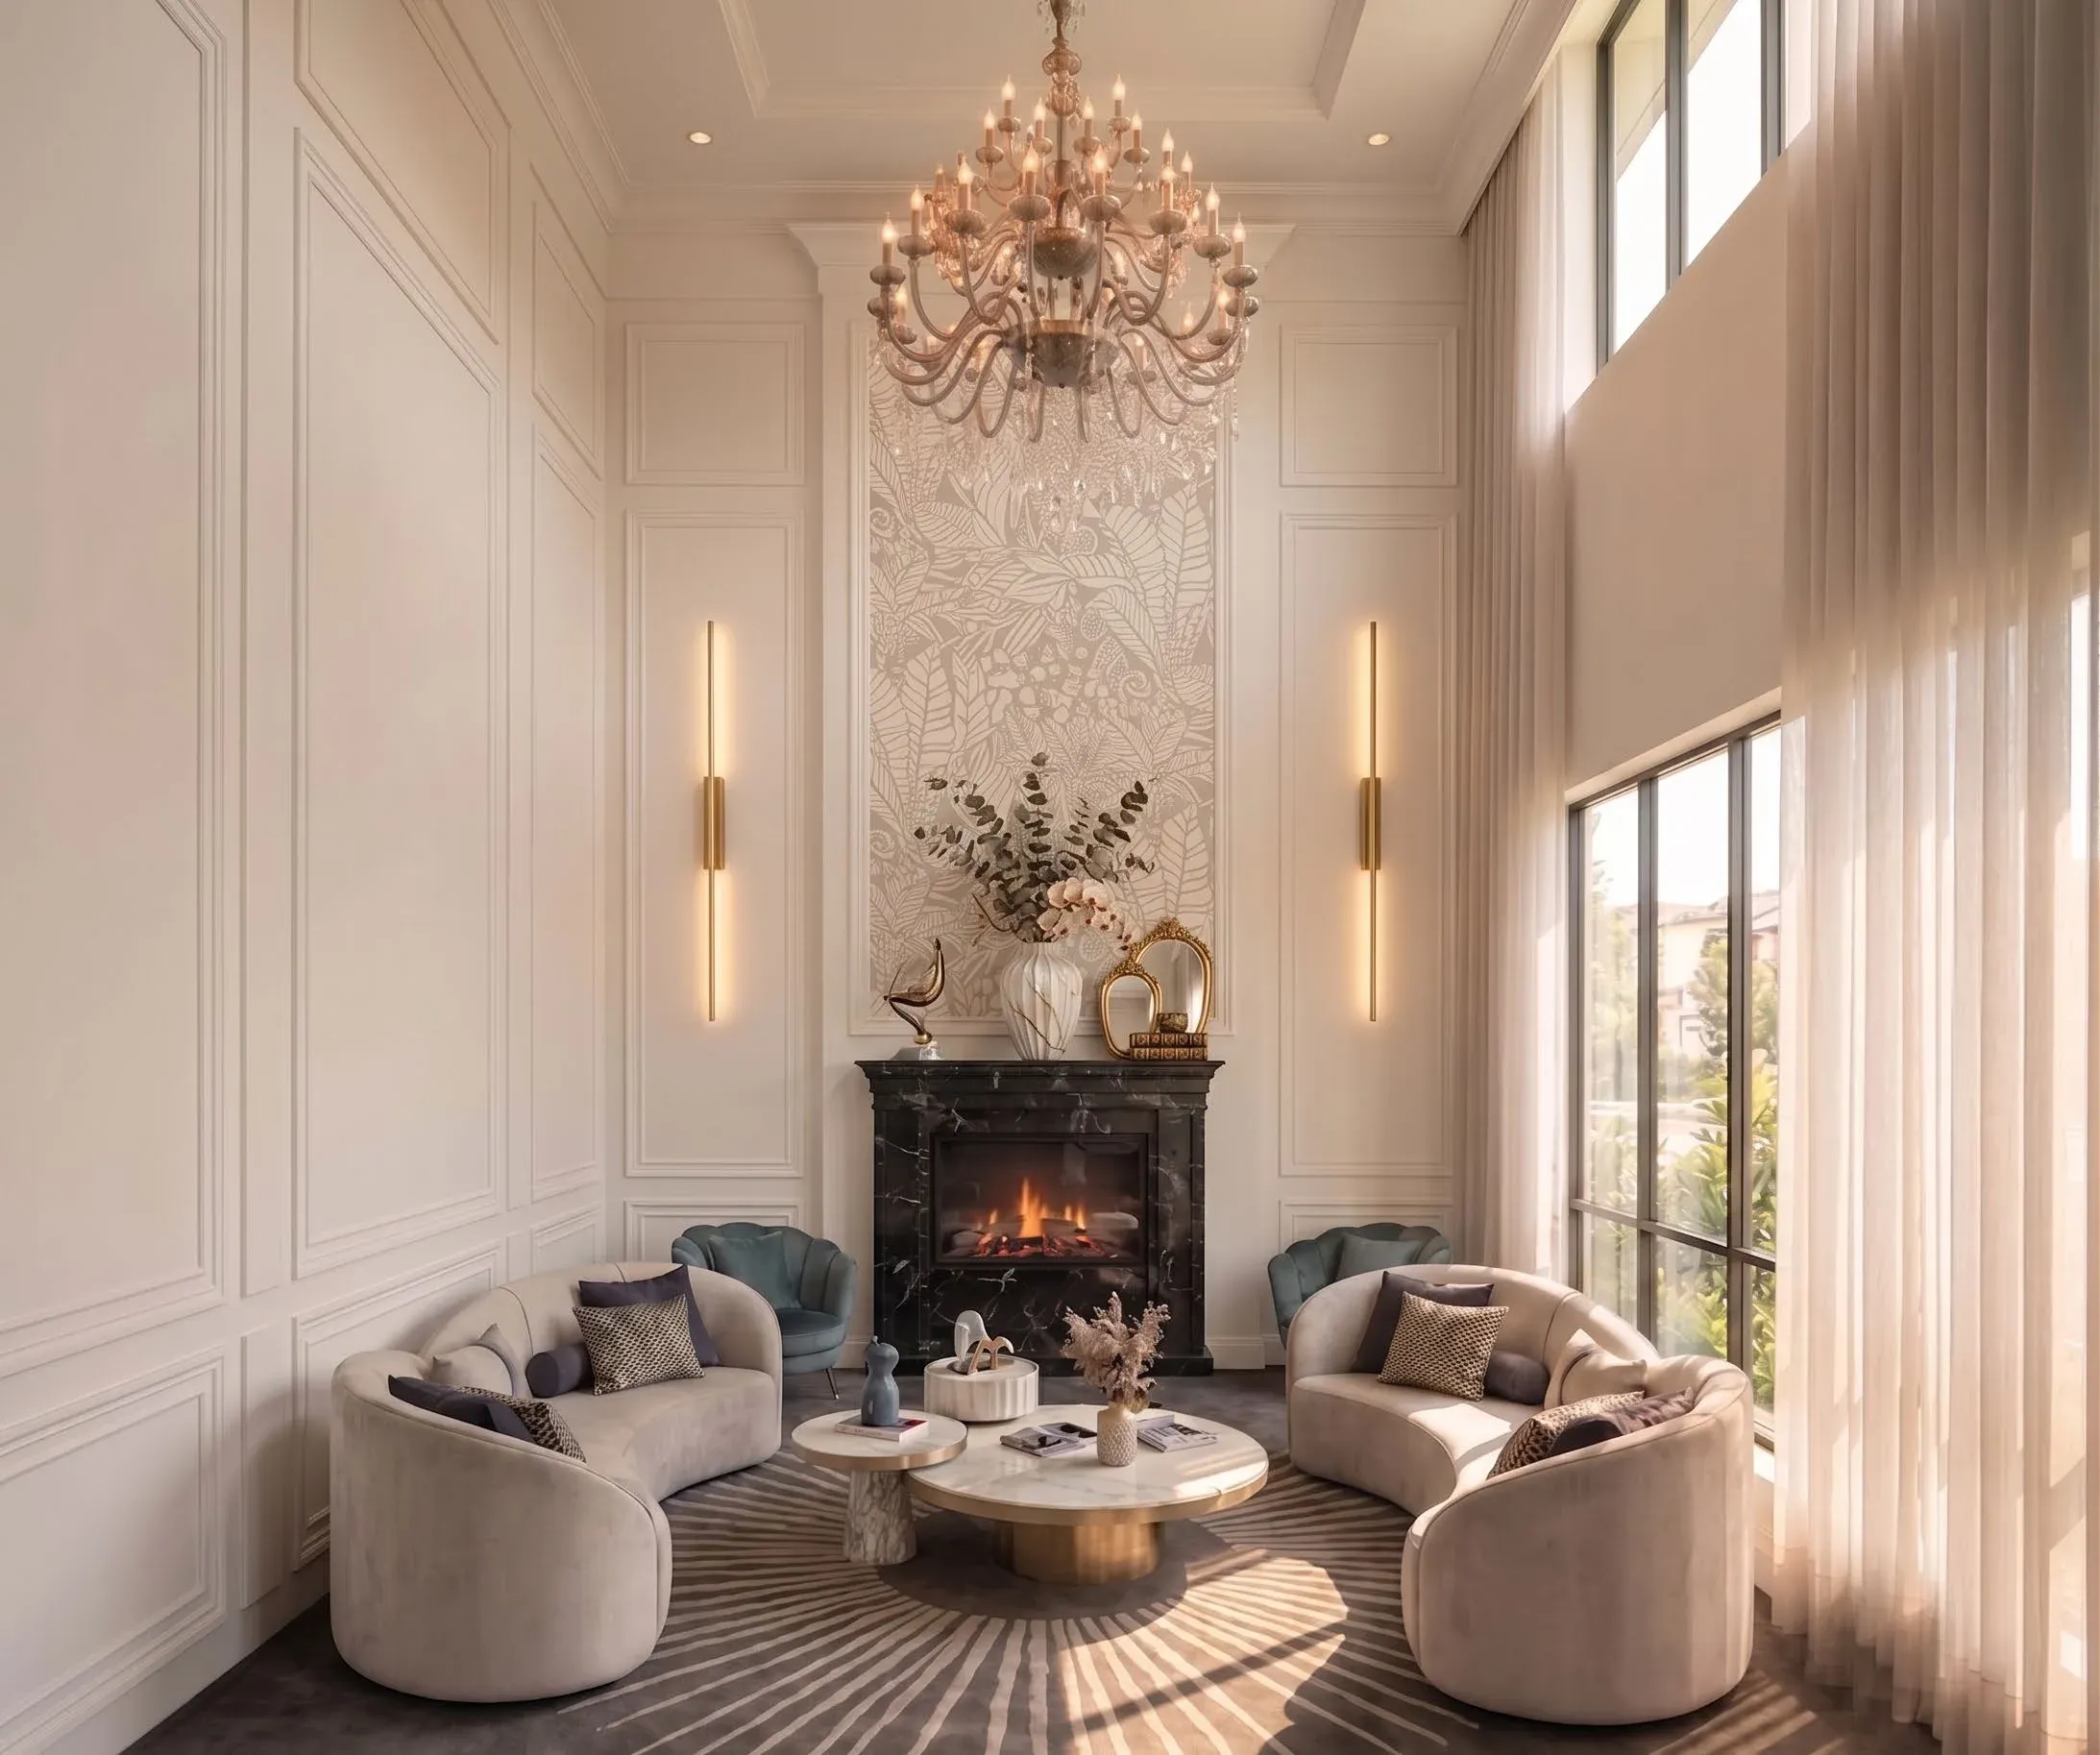
Living reception hall
The first room, and the one that sets the proportion for everything after it.
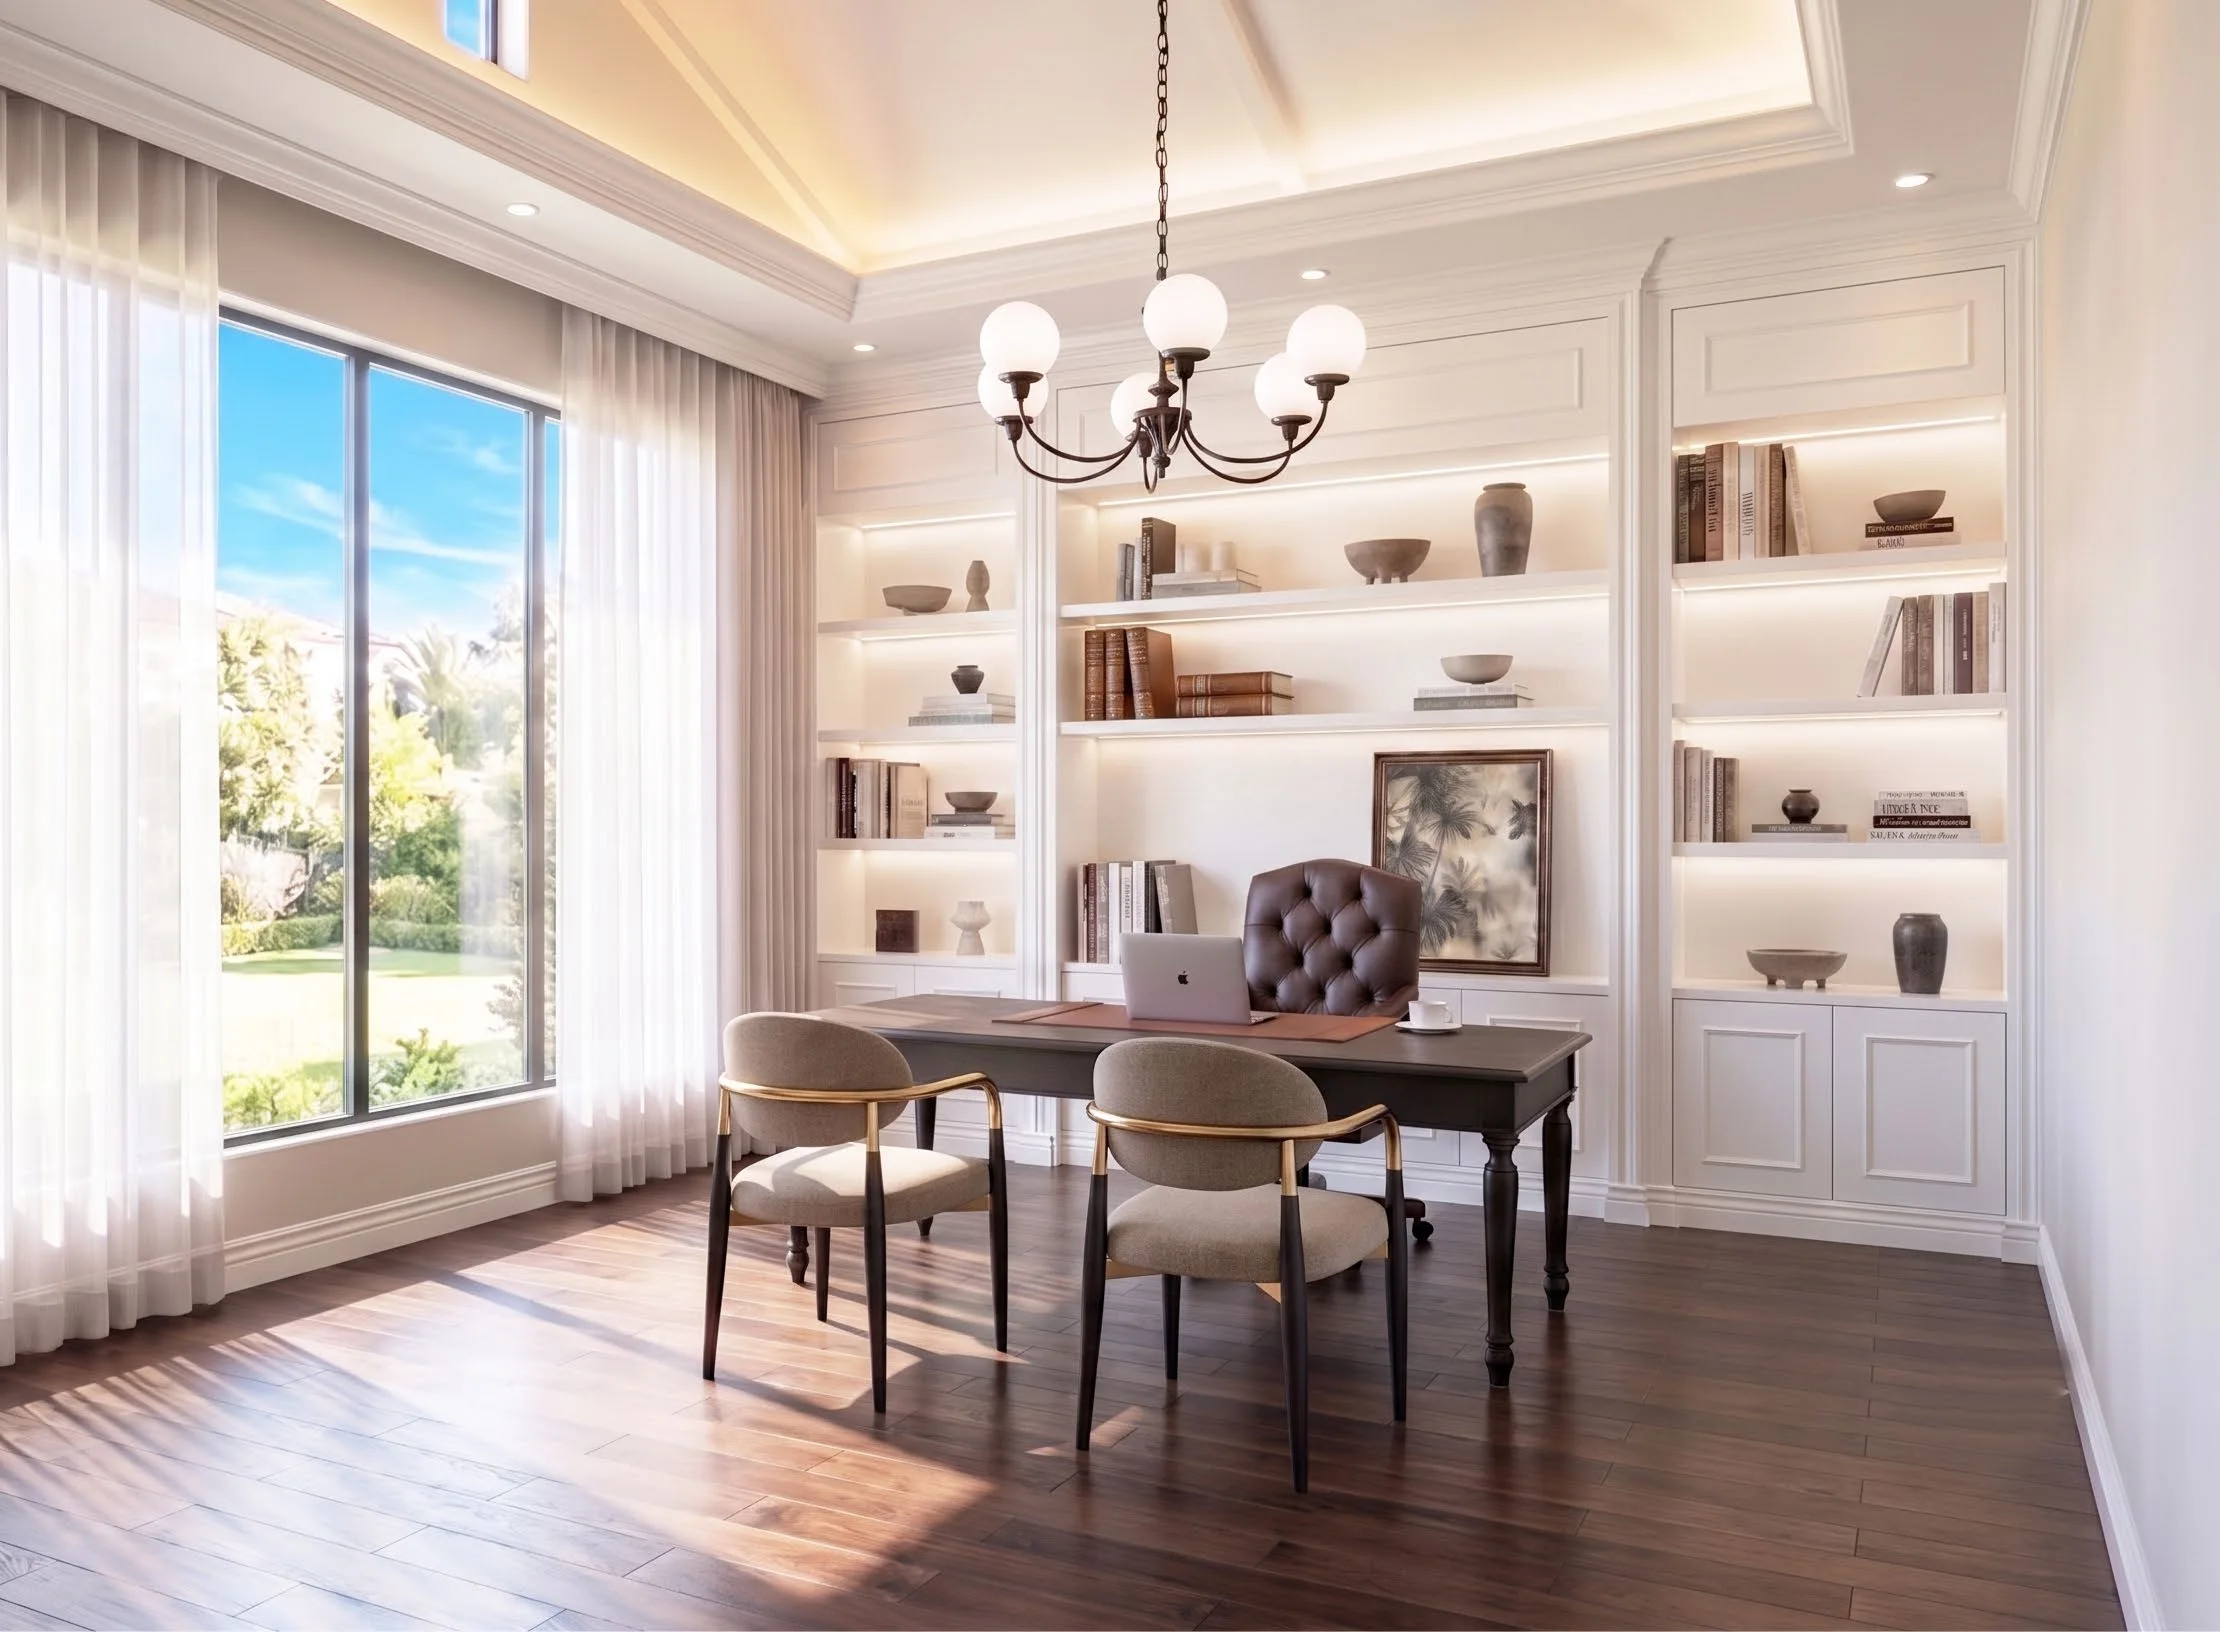
Library and study
Shelving, task lighting and seating planned together — a study fails on lighting more often than on furniture.
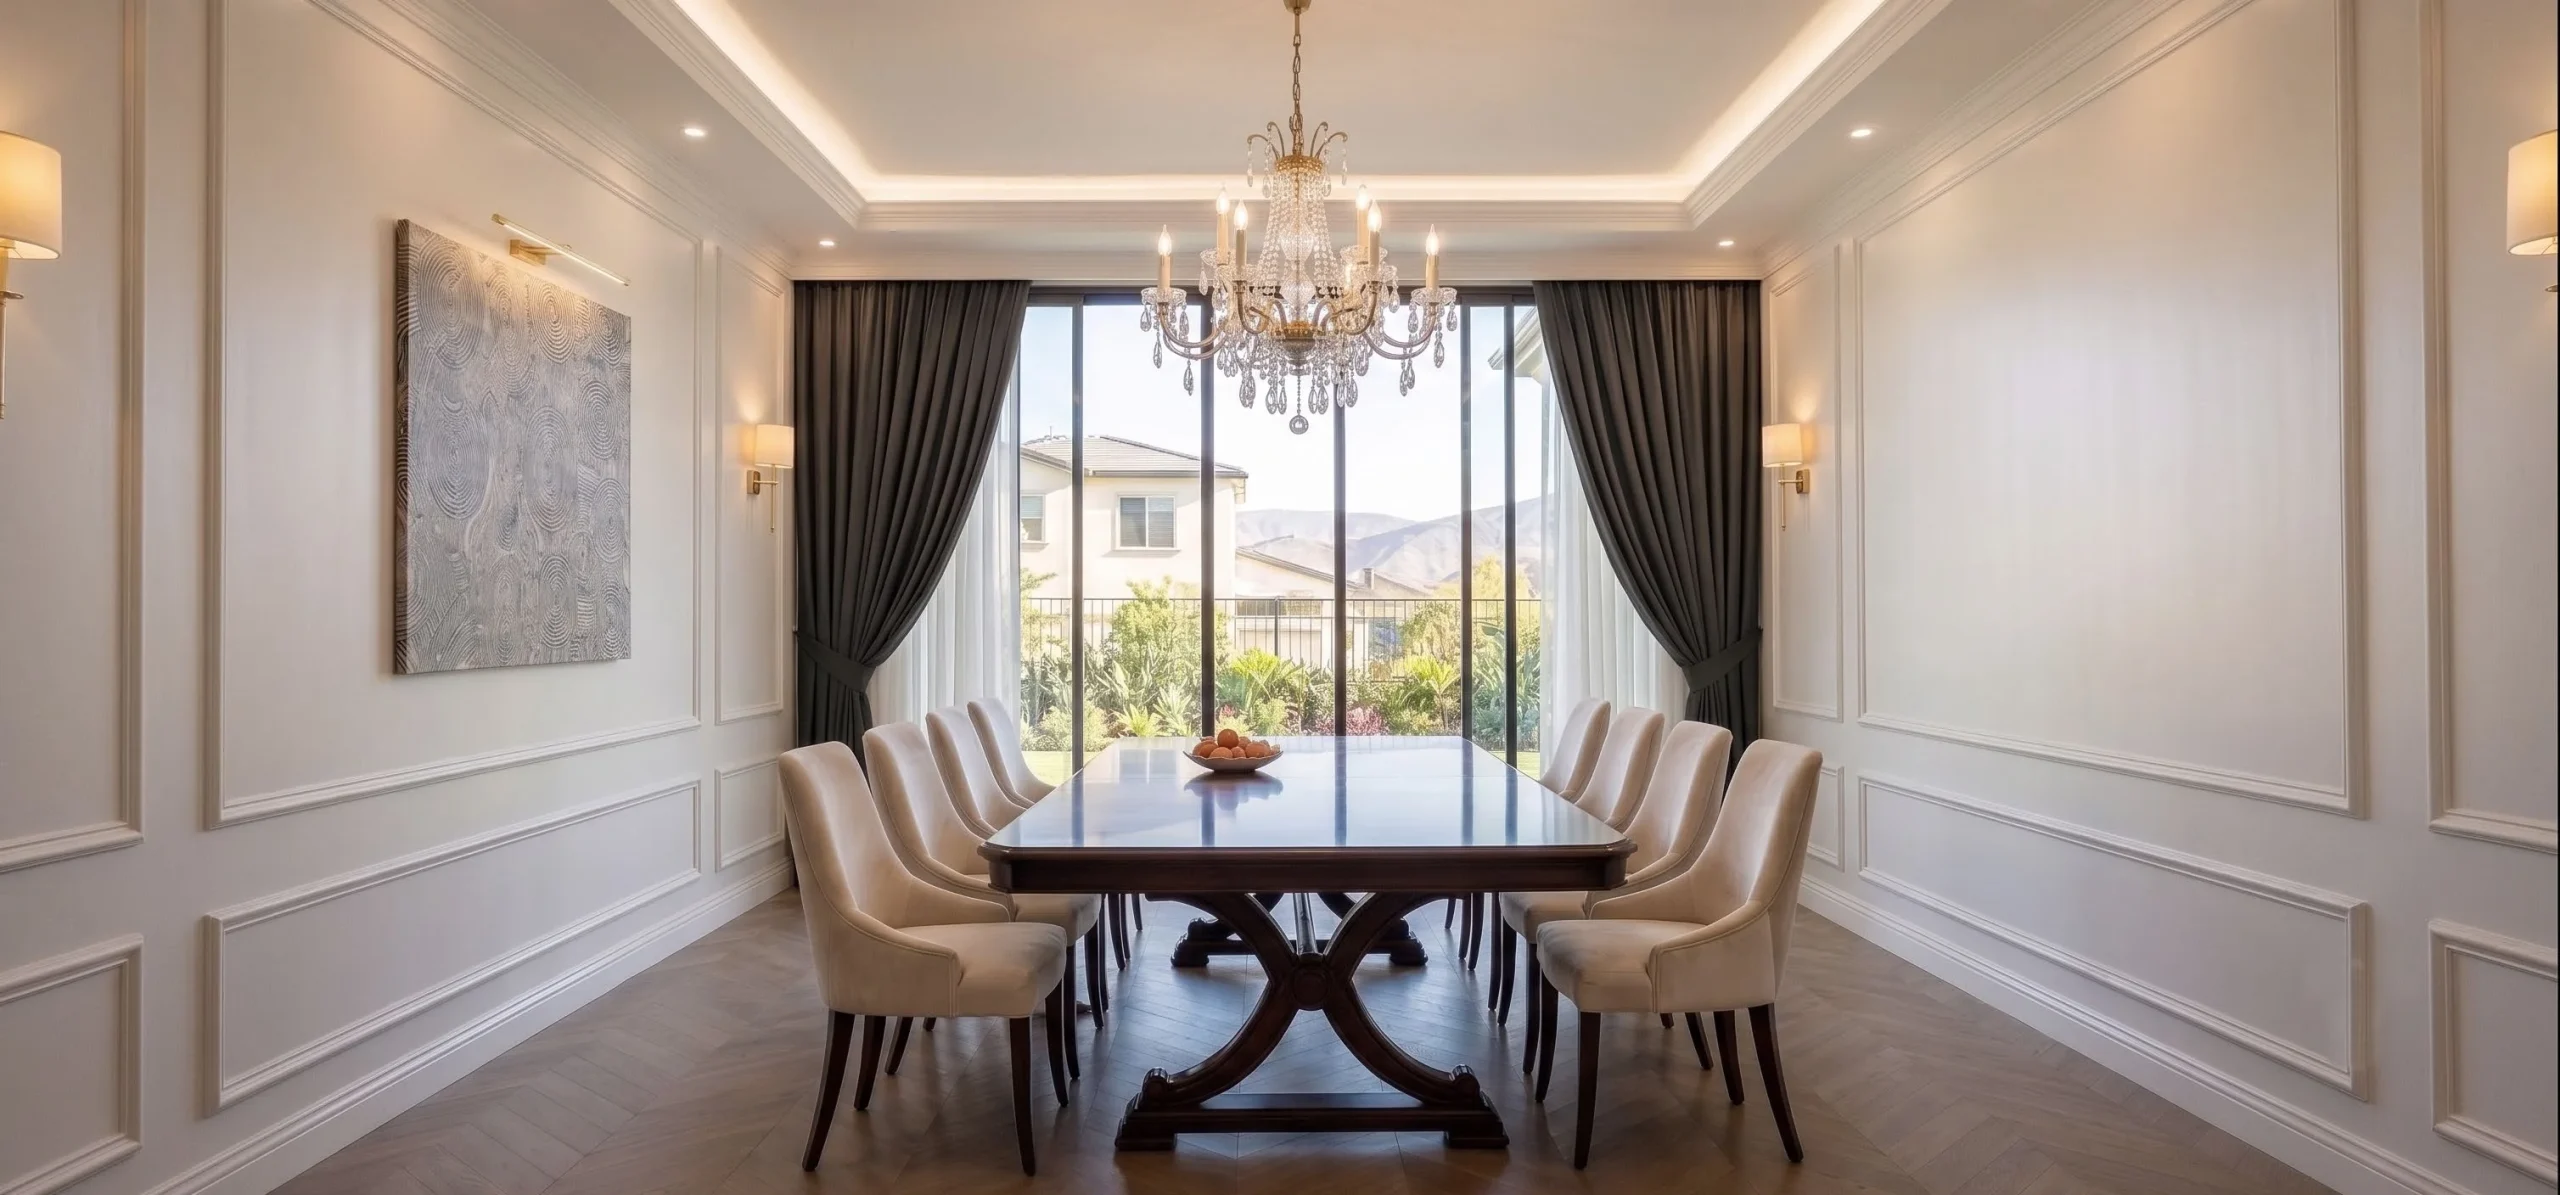
Dining room
Table, seating and the clearance around them. Clearance is the dimension people forget.
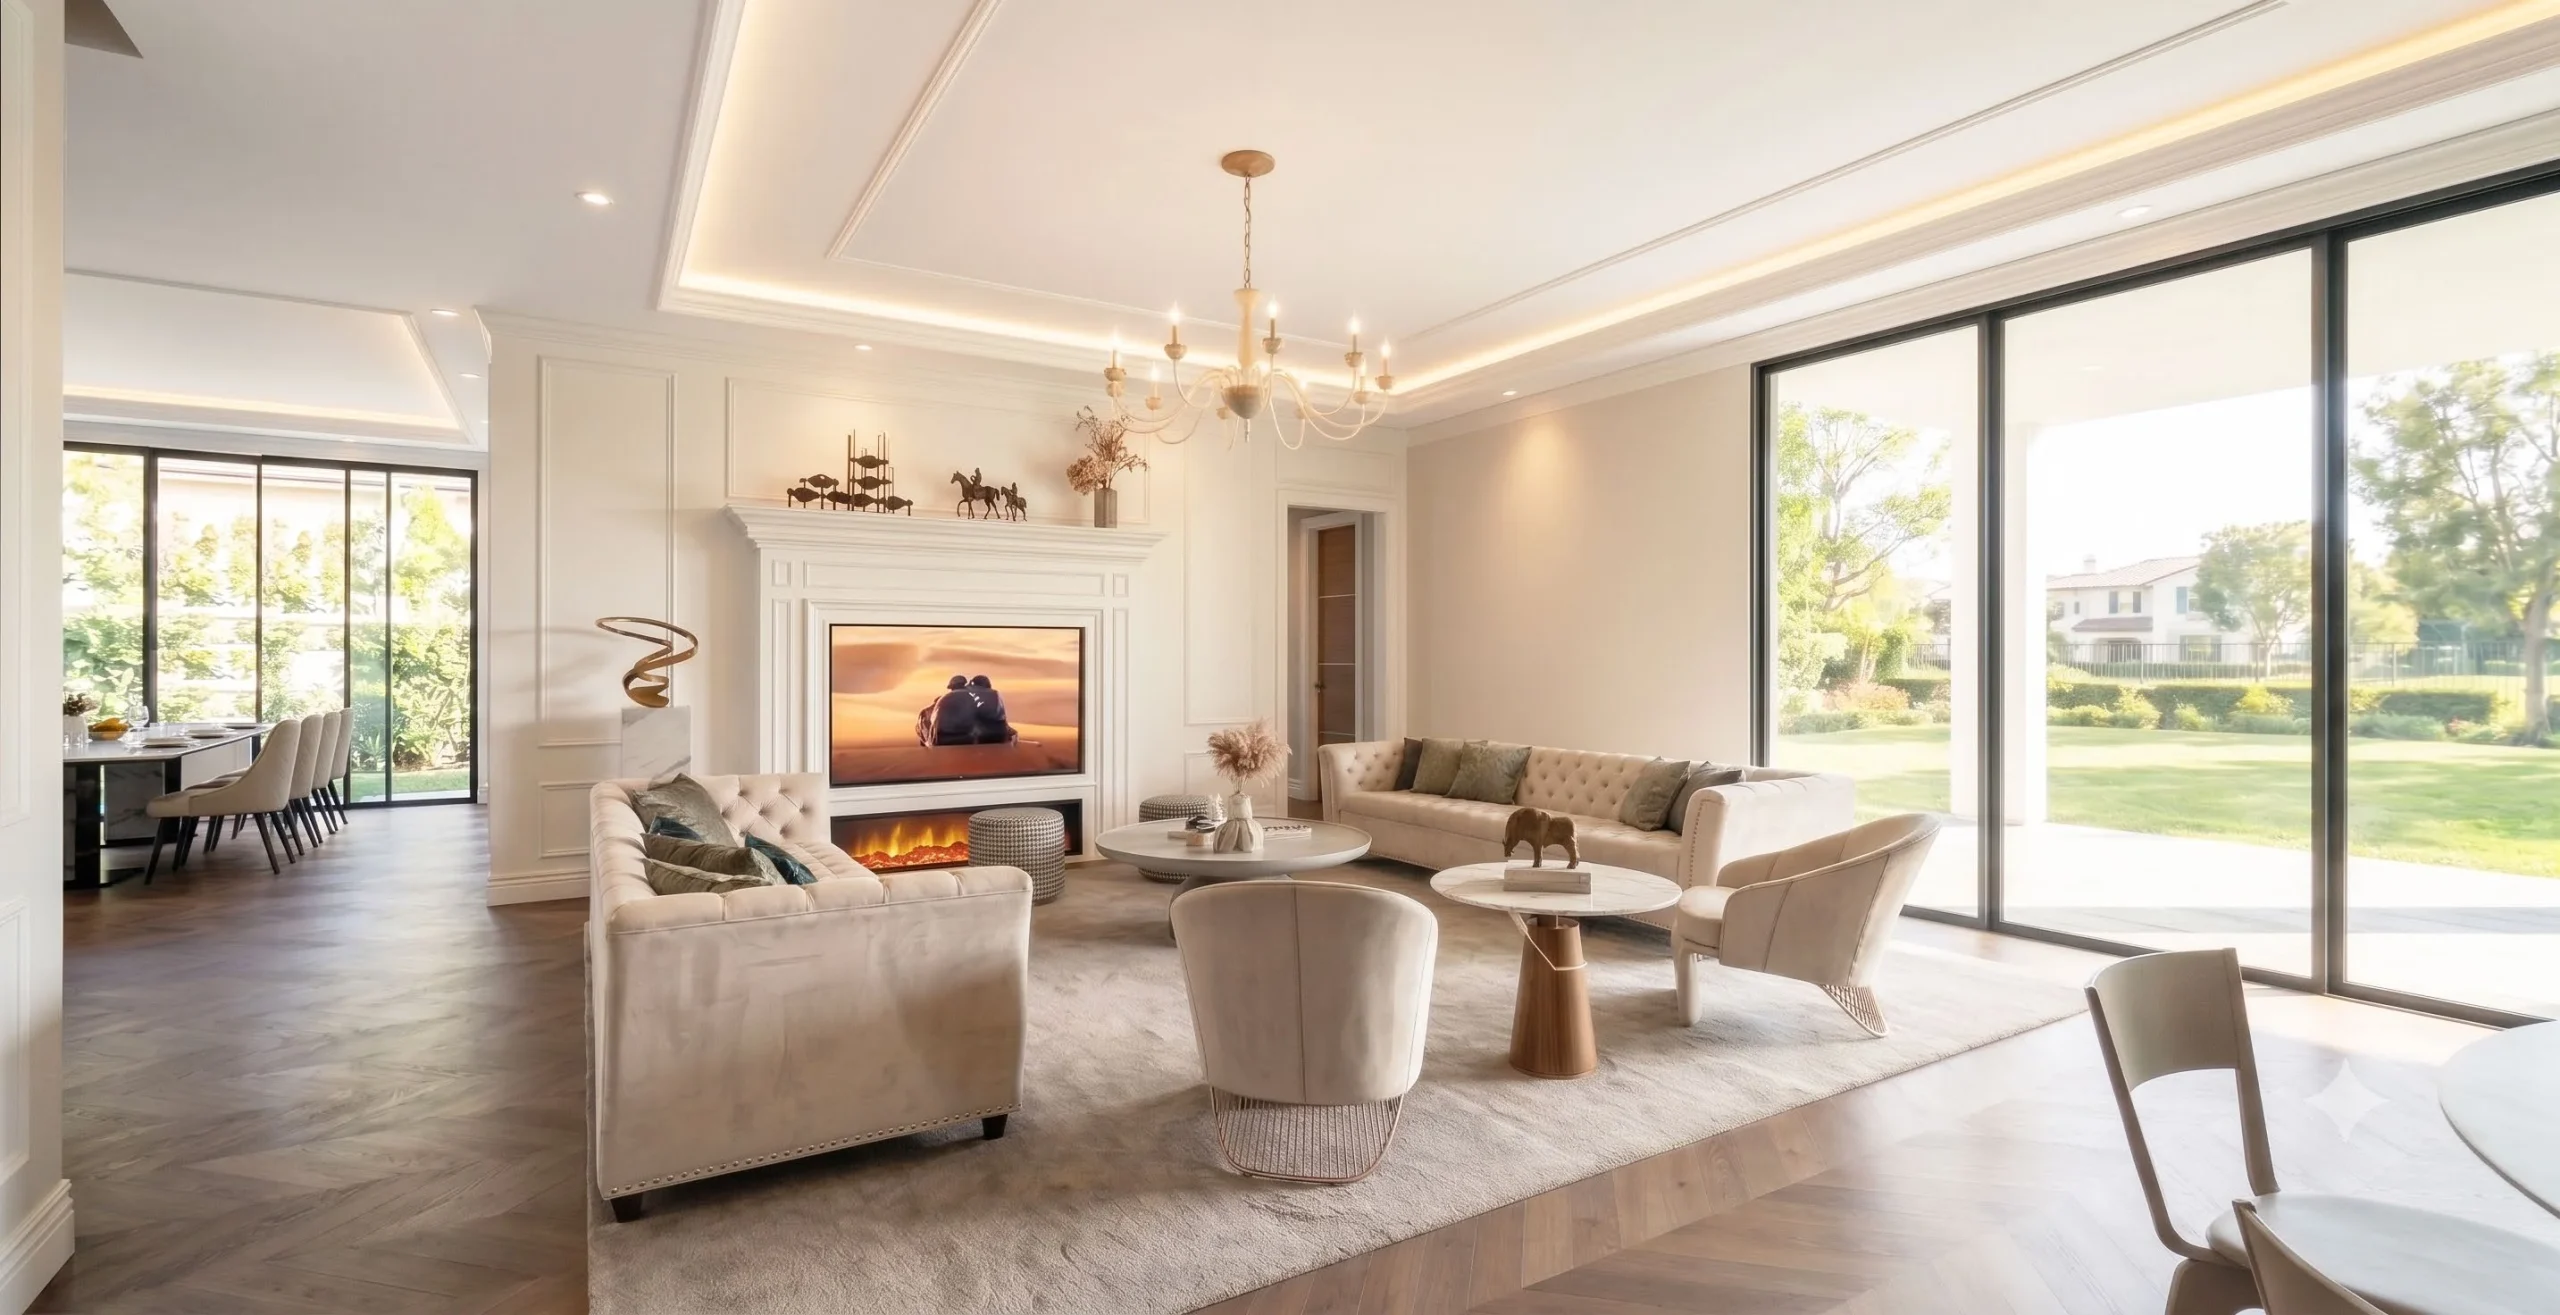
Family room
The room that gets used daily, specified for durability before appearance.
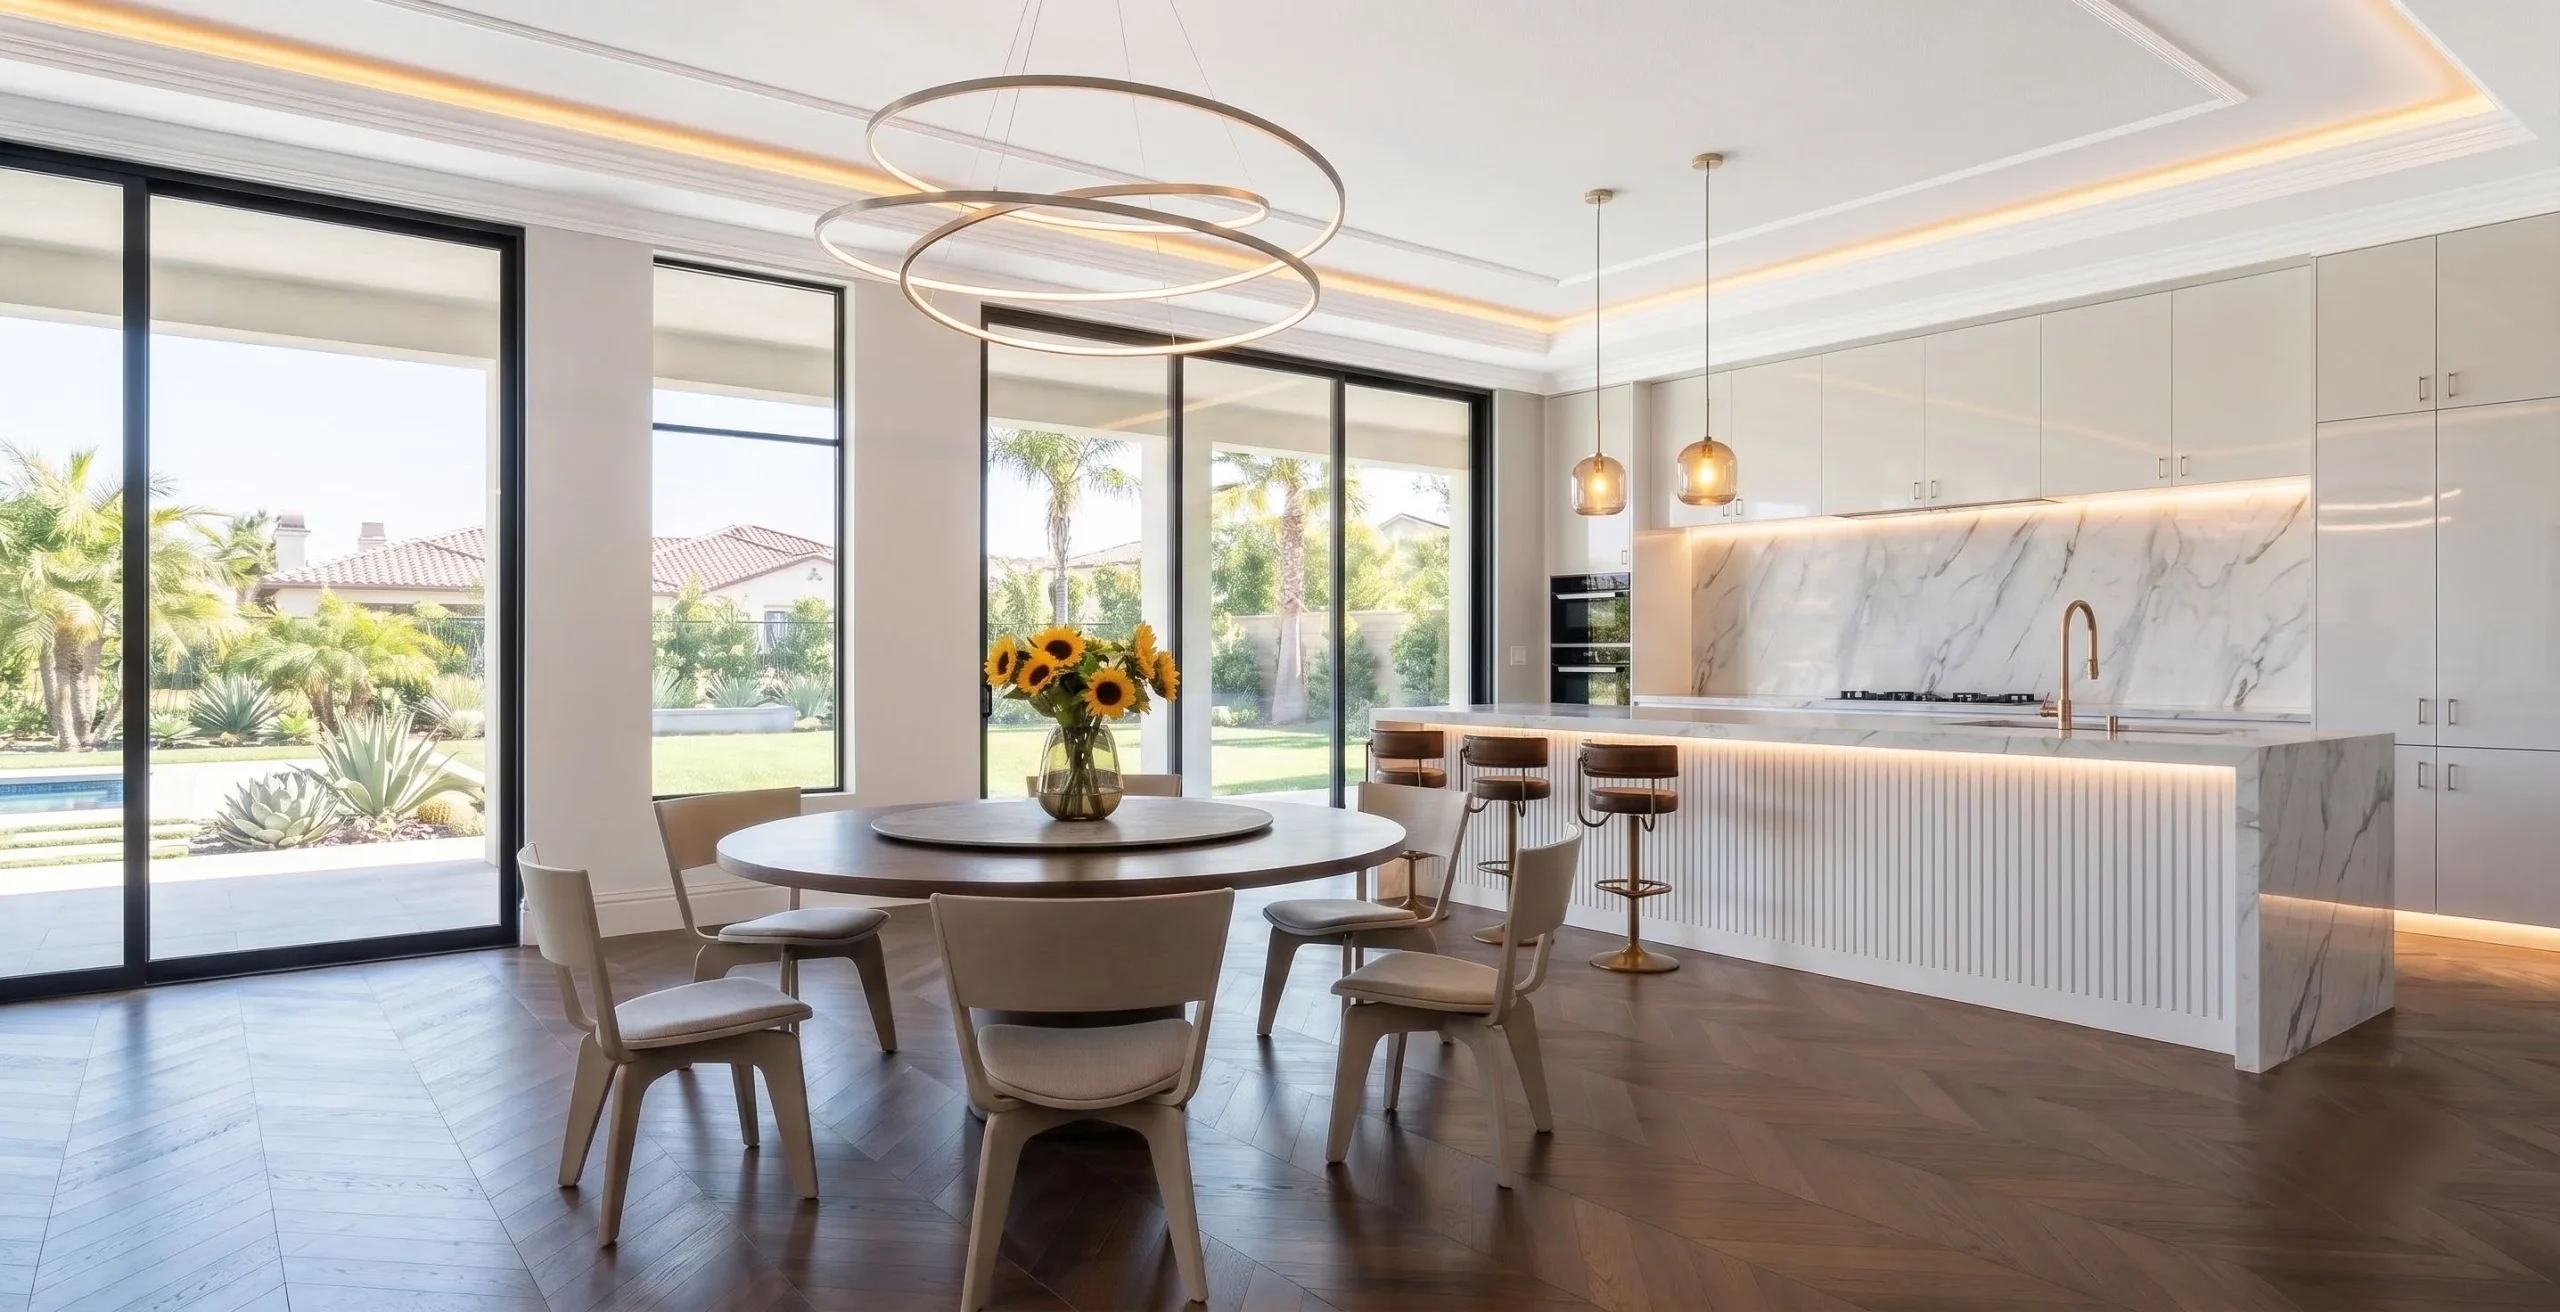
Open kitchen
Where loose furniture and fixed cabinetry meet — the joint that shows if the two were chosen separately.
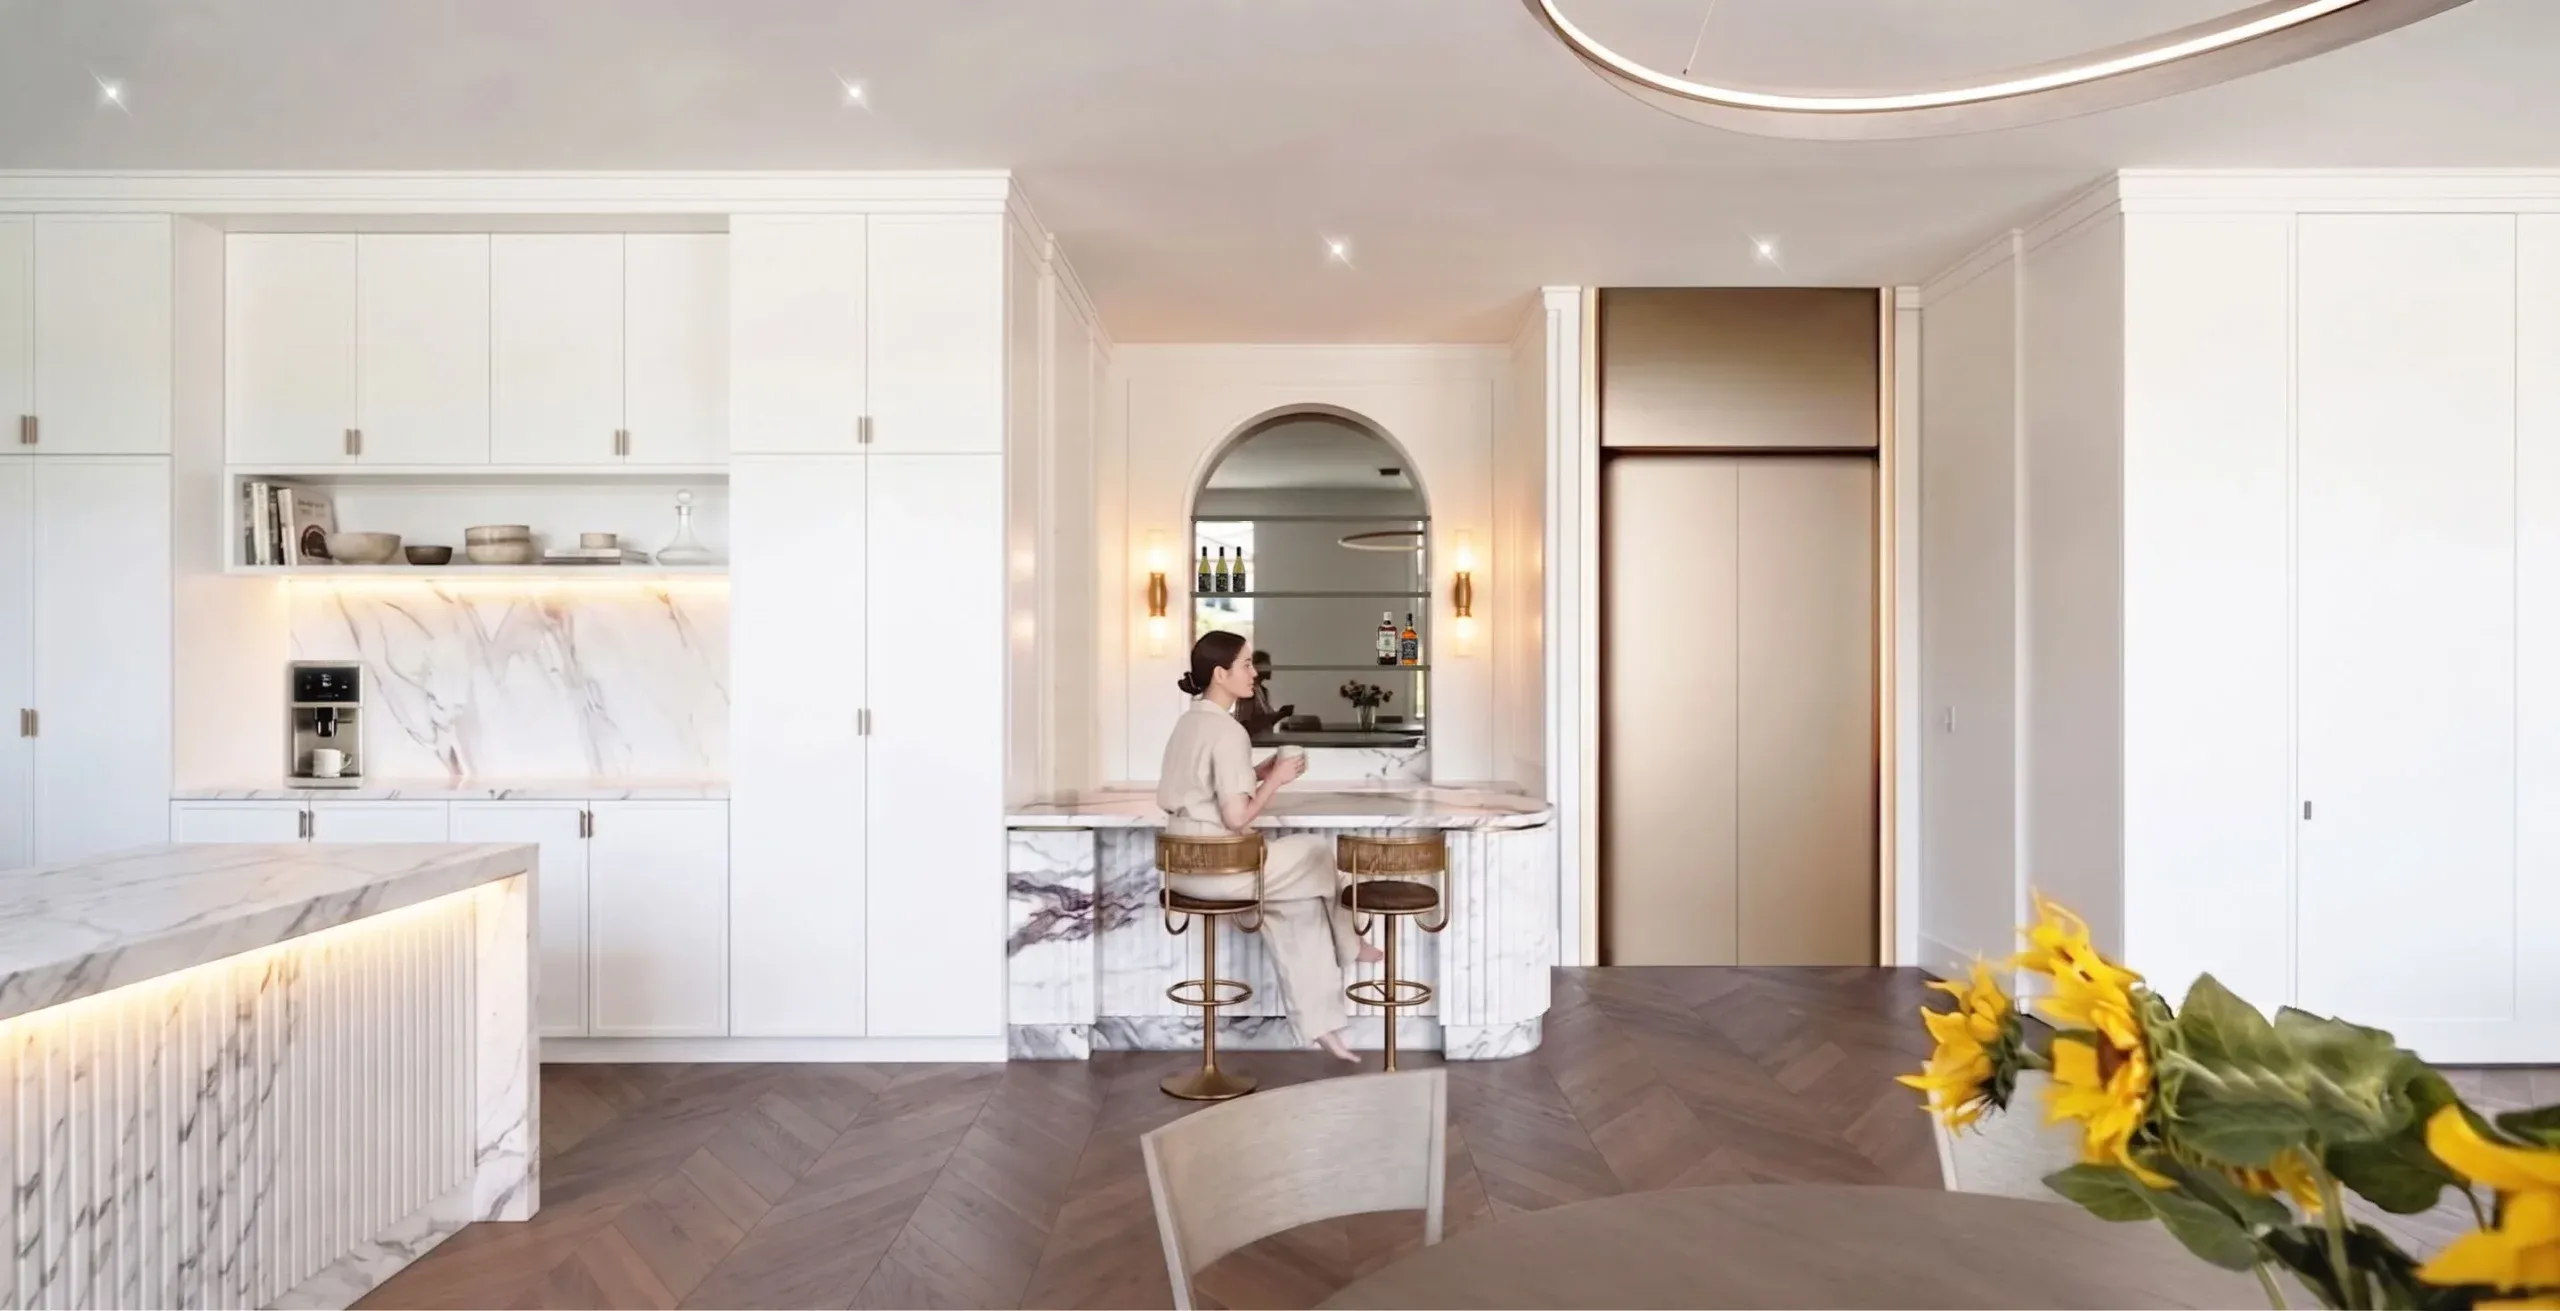
Bar area
A small room with a disproportionate amount of joinery and storage per square foot.
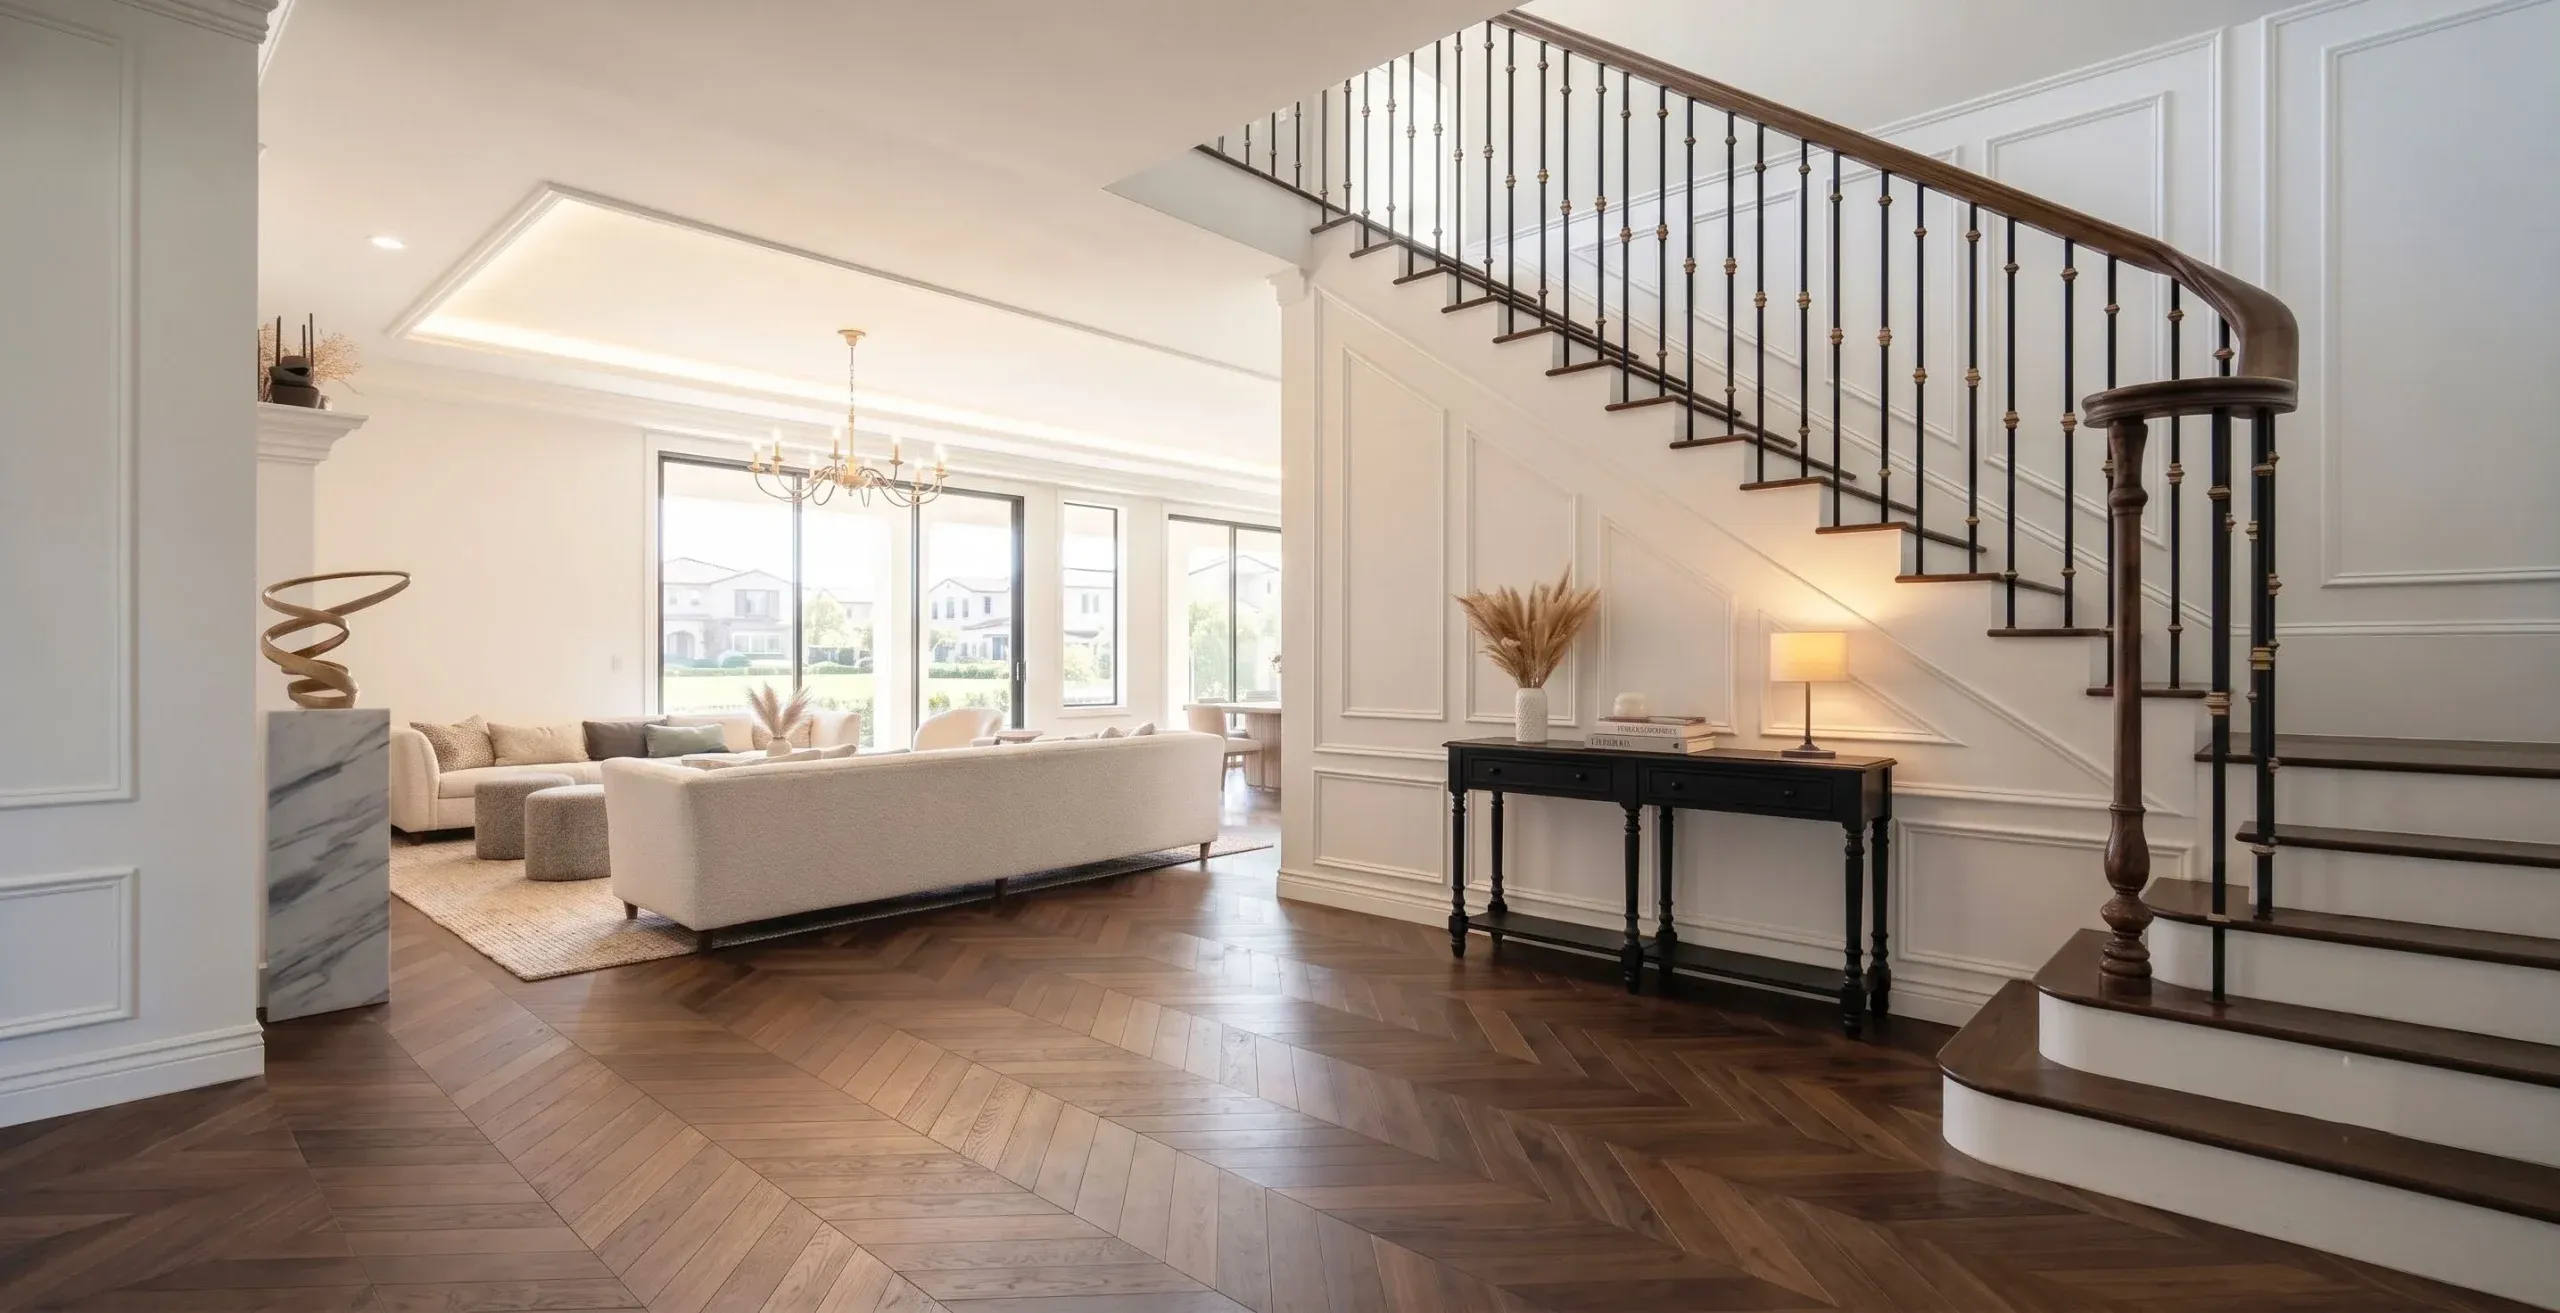
Staircase and hallway
Circulation given something to be, so it is not a corridor between rooms.
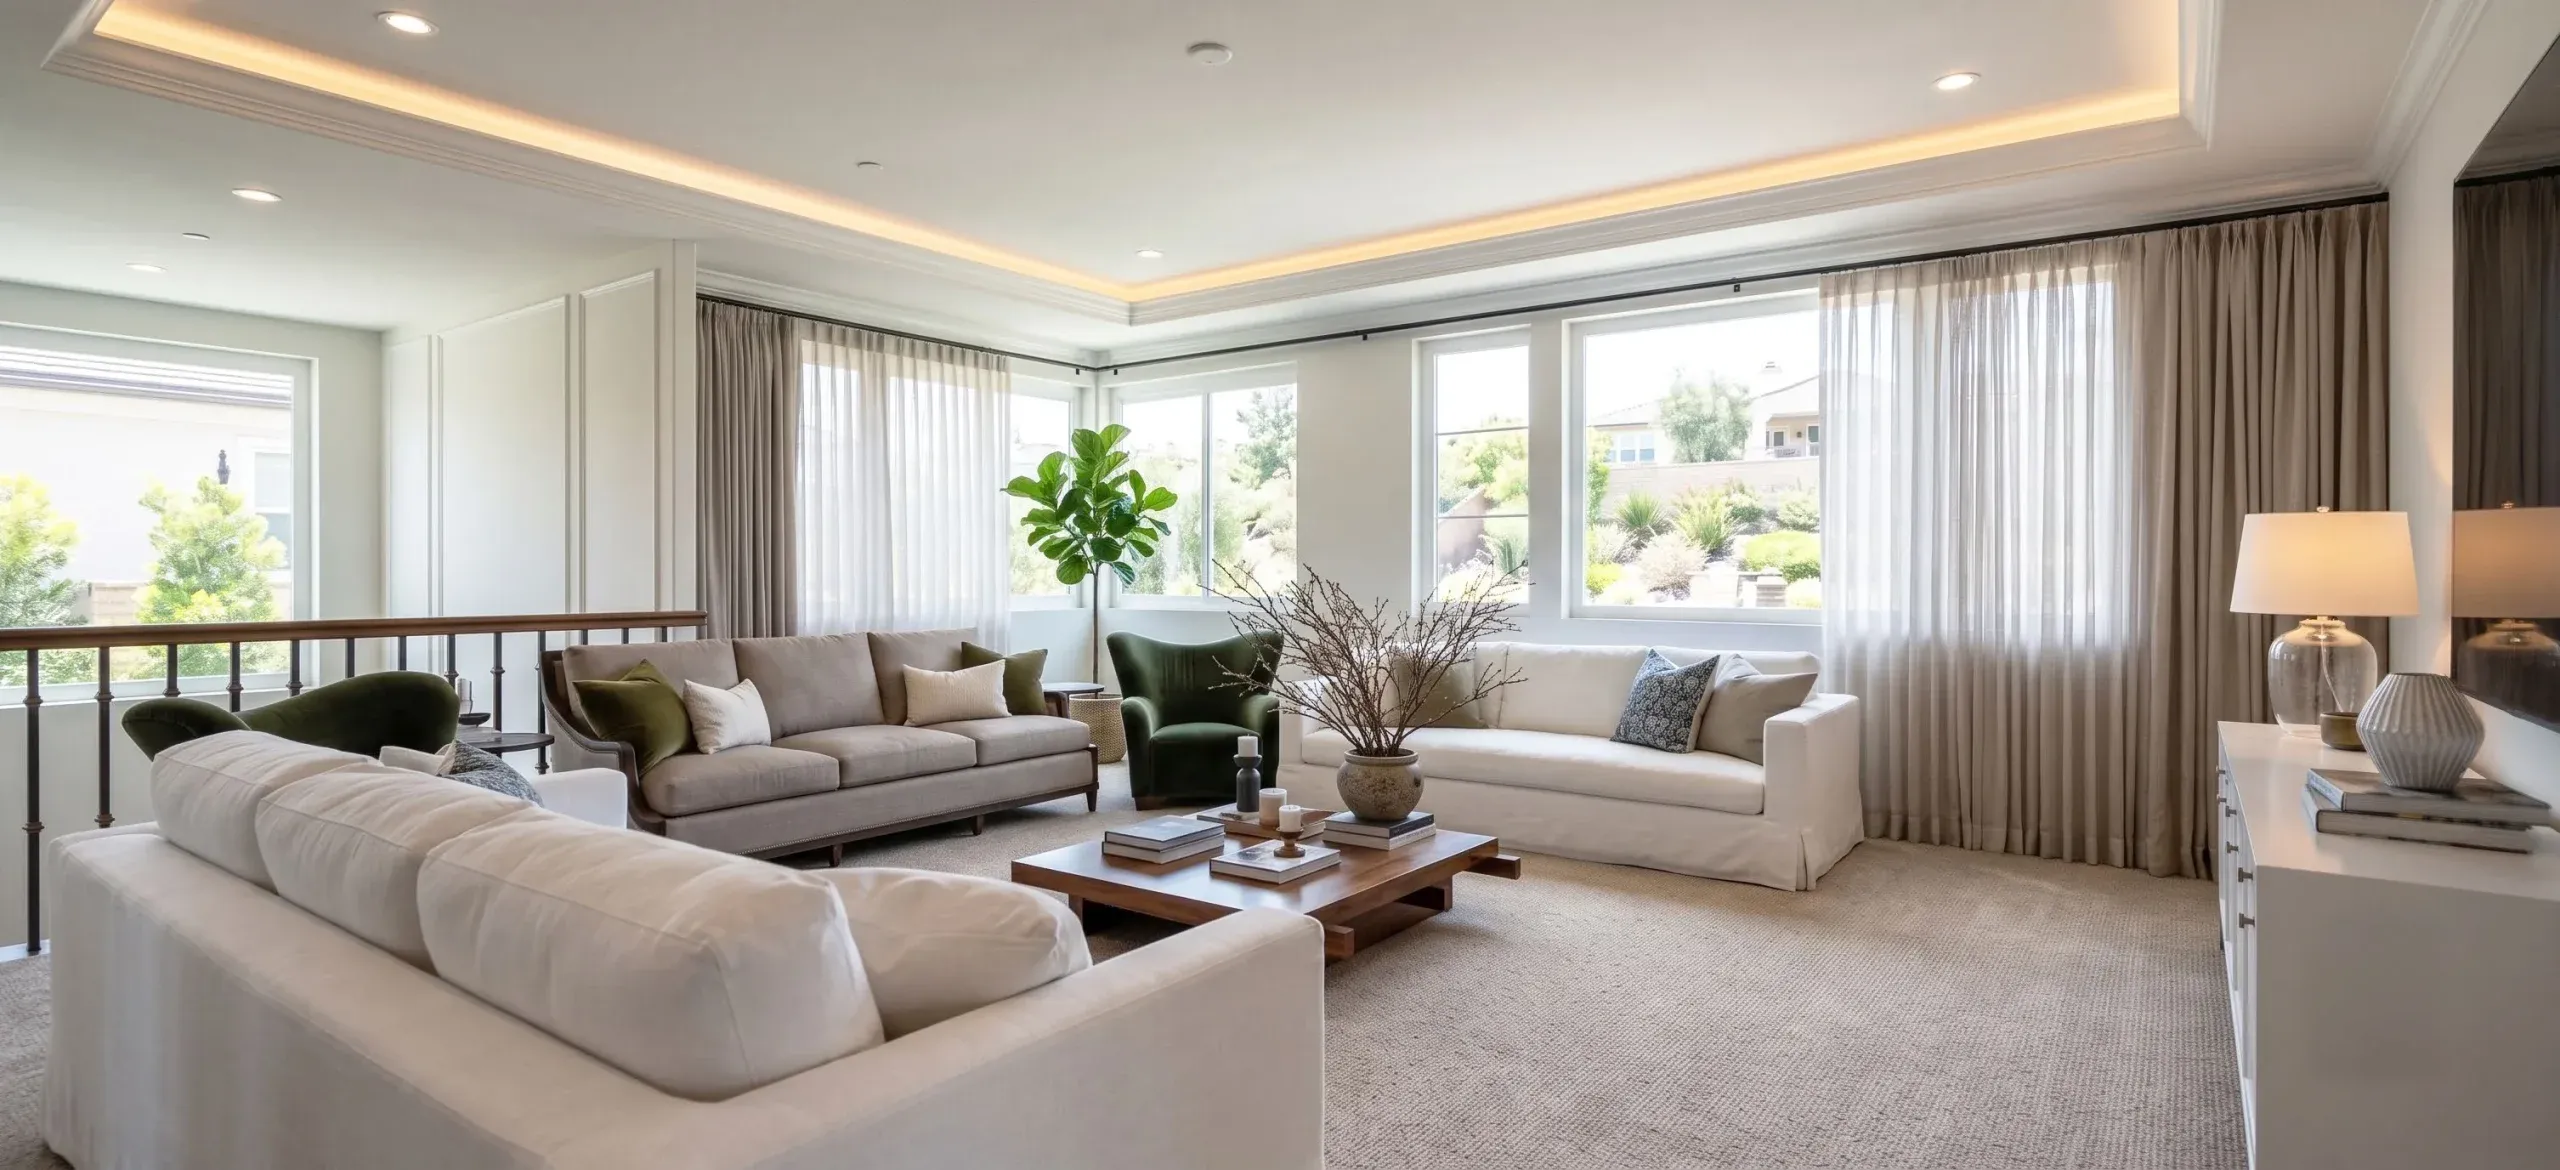
Second-floor living room
A second living space, planned as a room in its own right rather than leftover area.
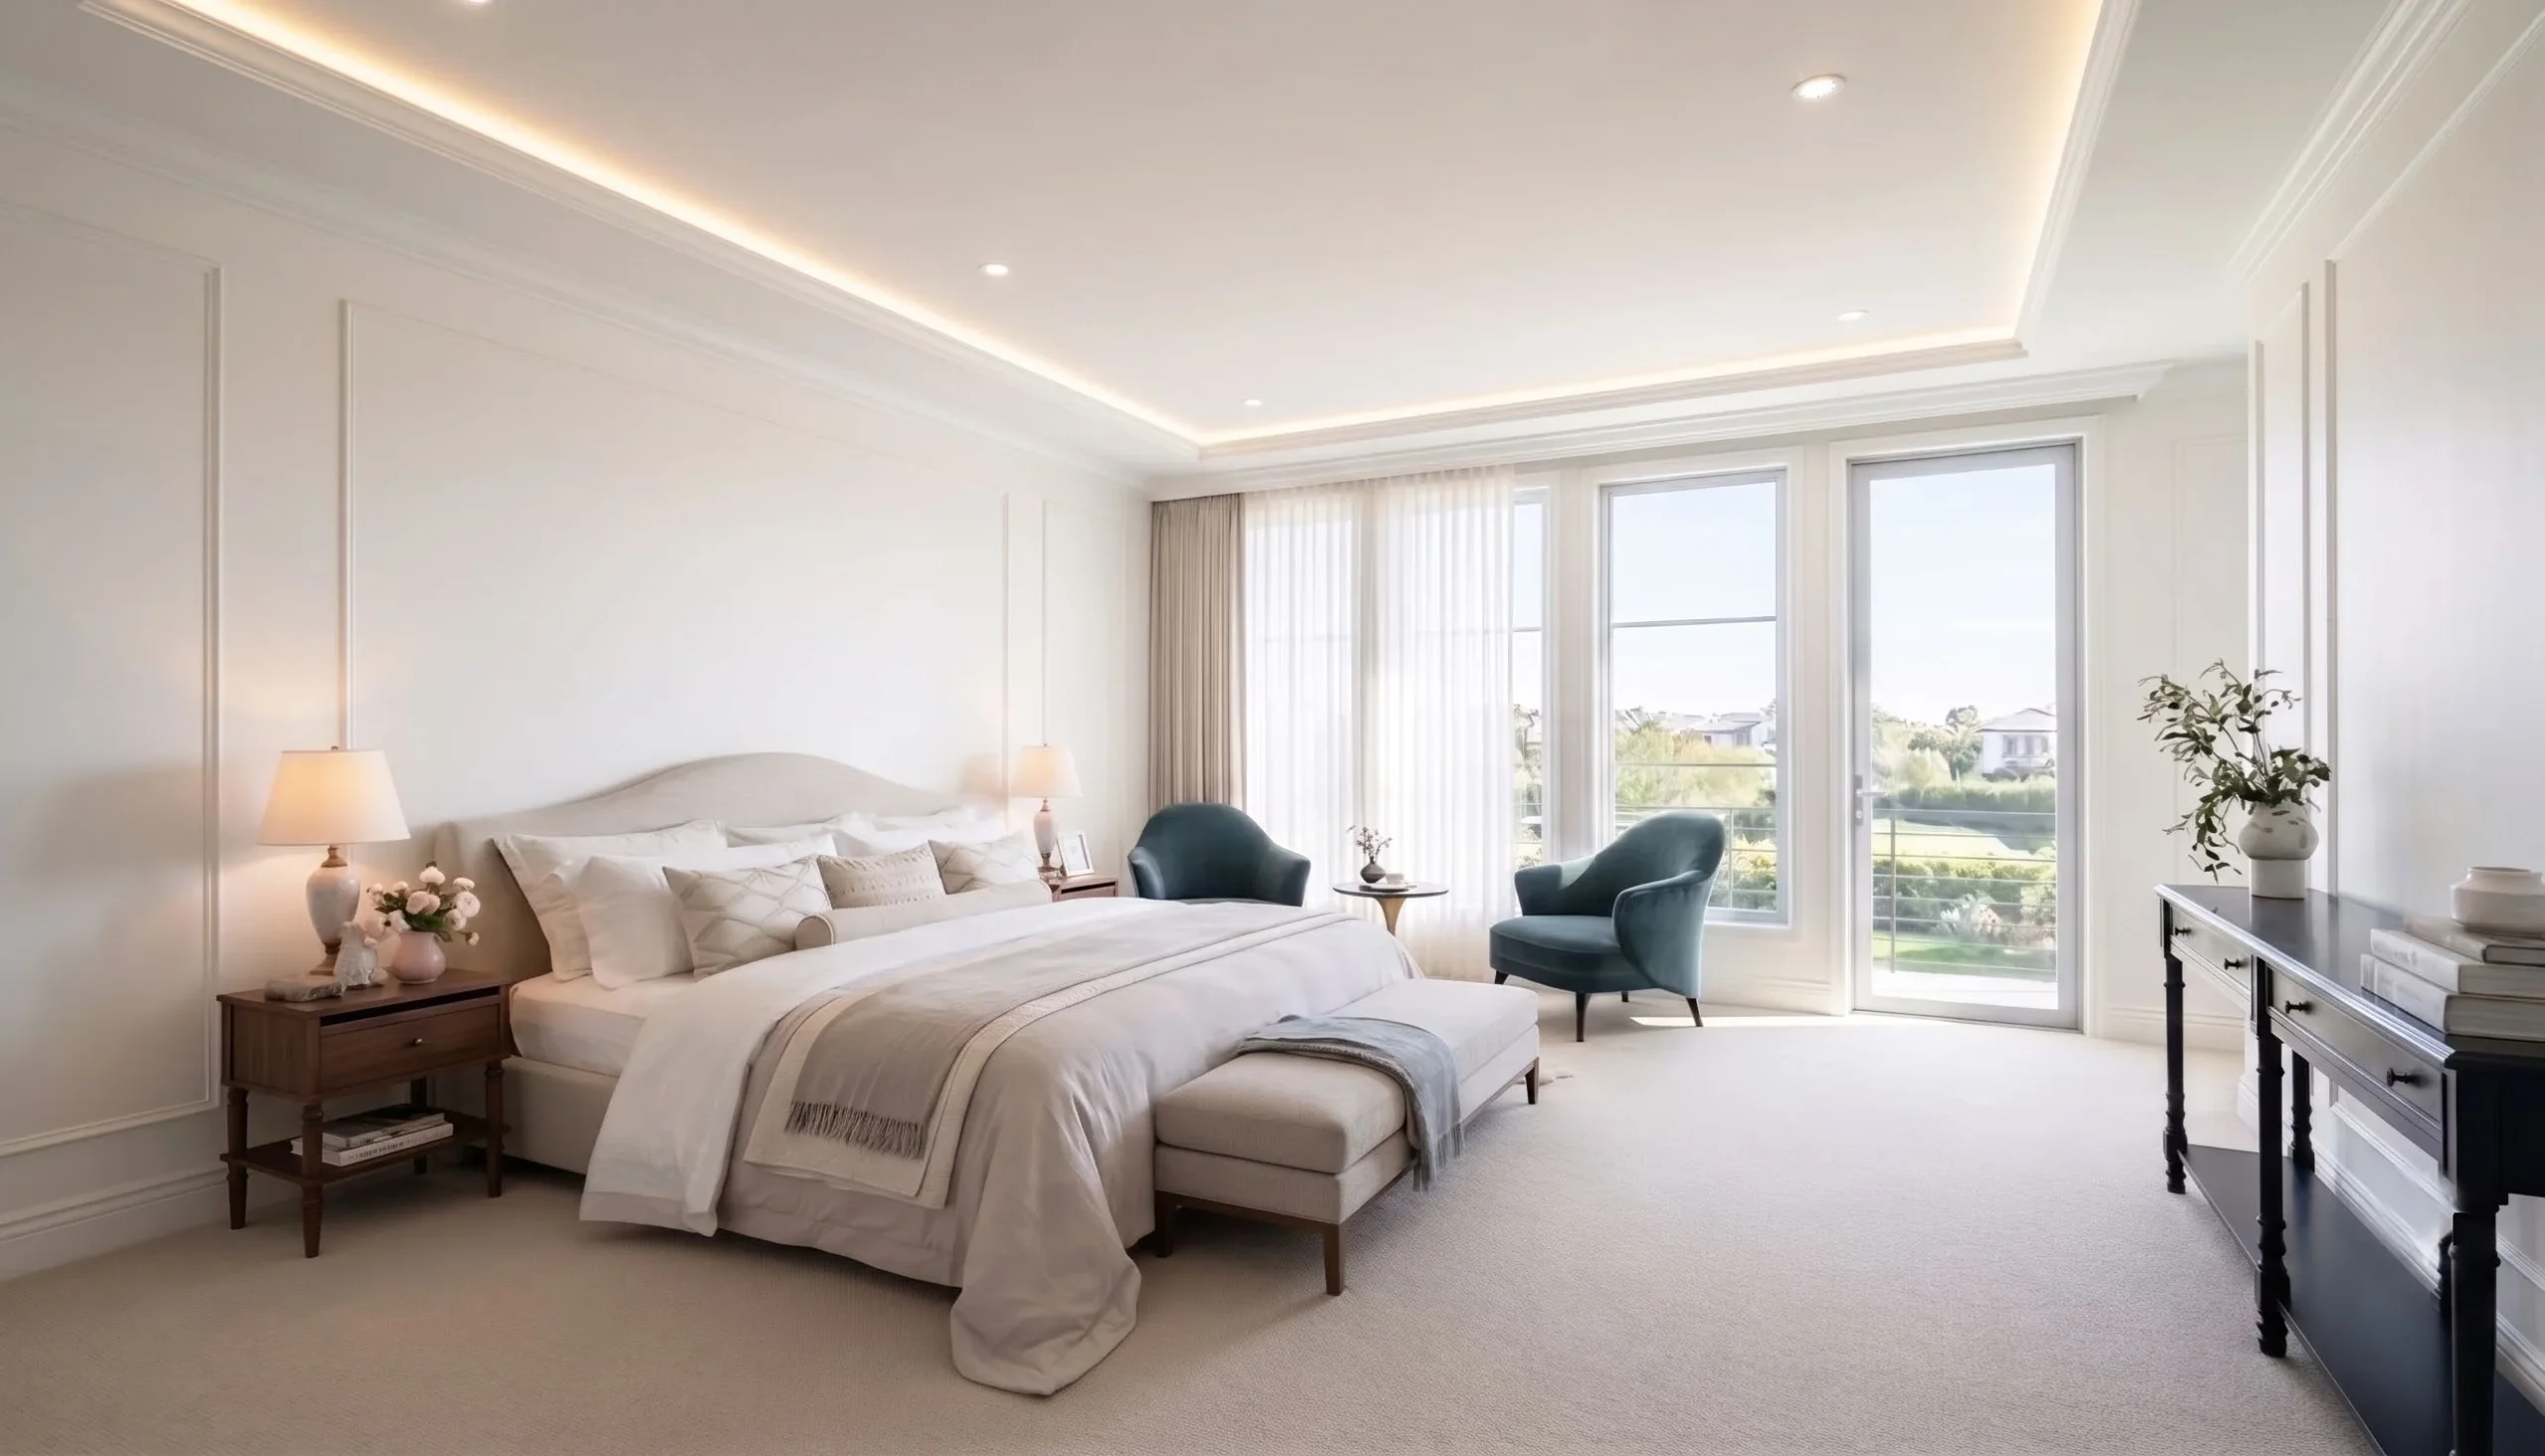
Master bedroom
Bed, bedside, seating and lighting coordinated to the wall they sit against.
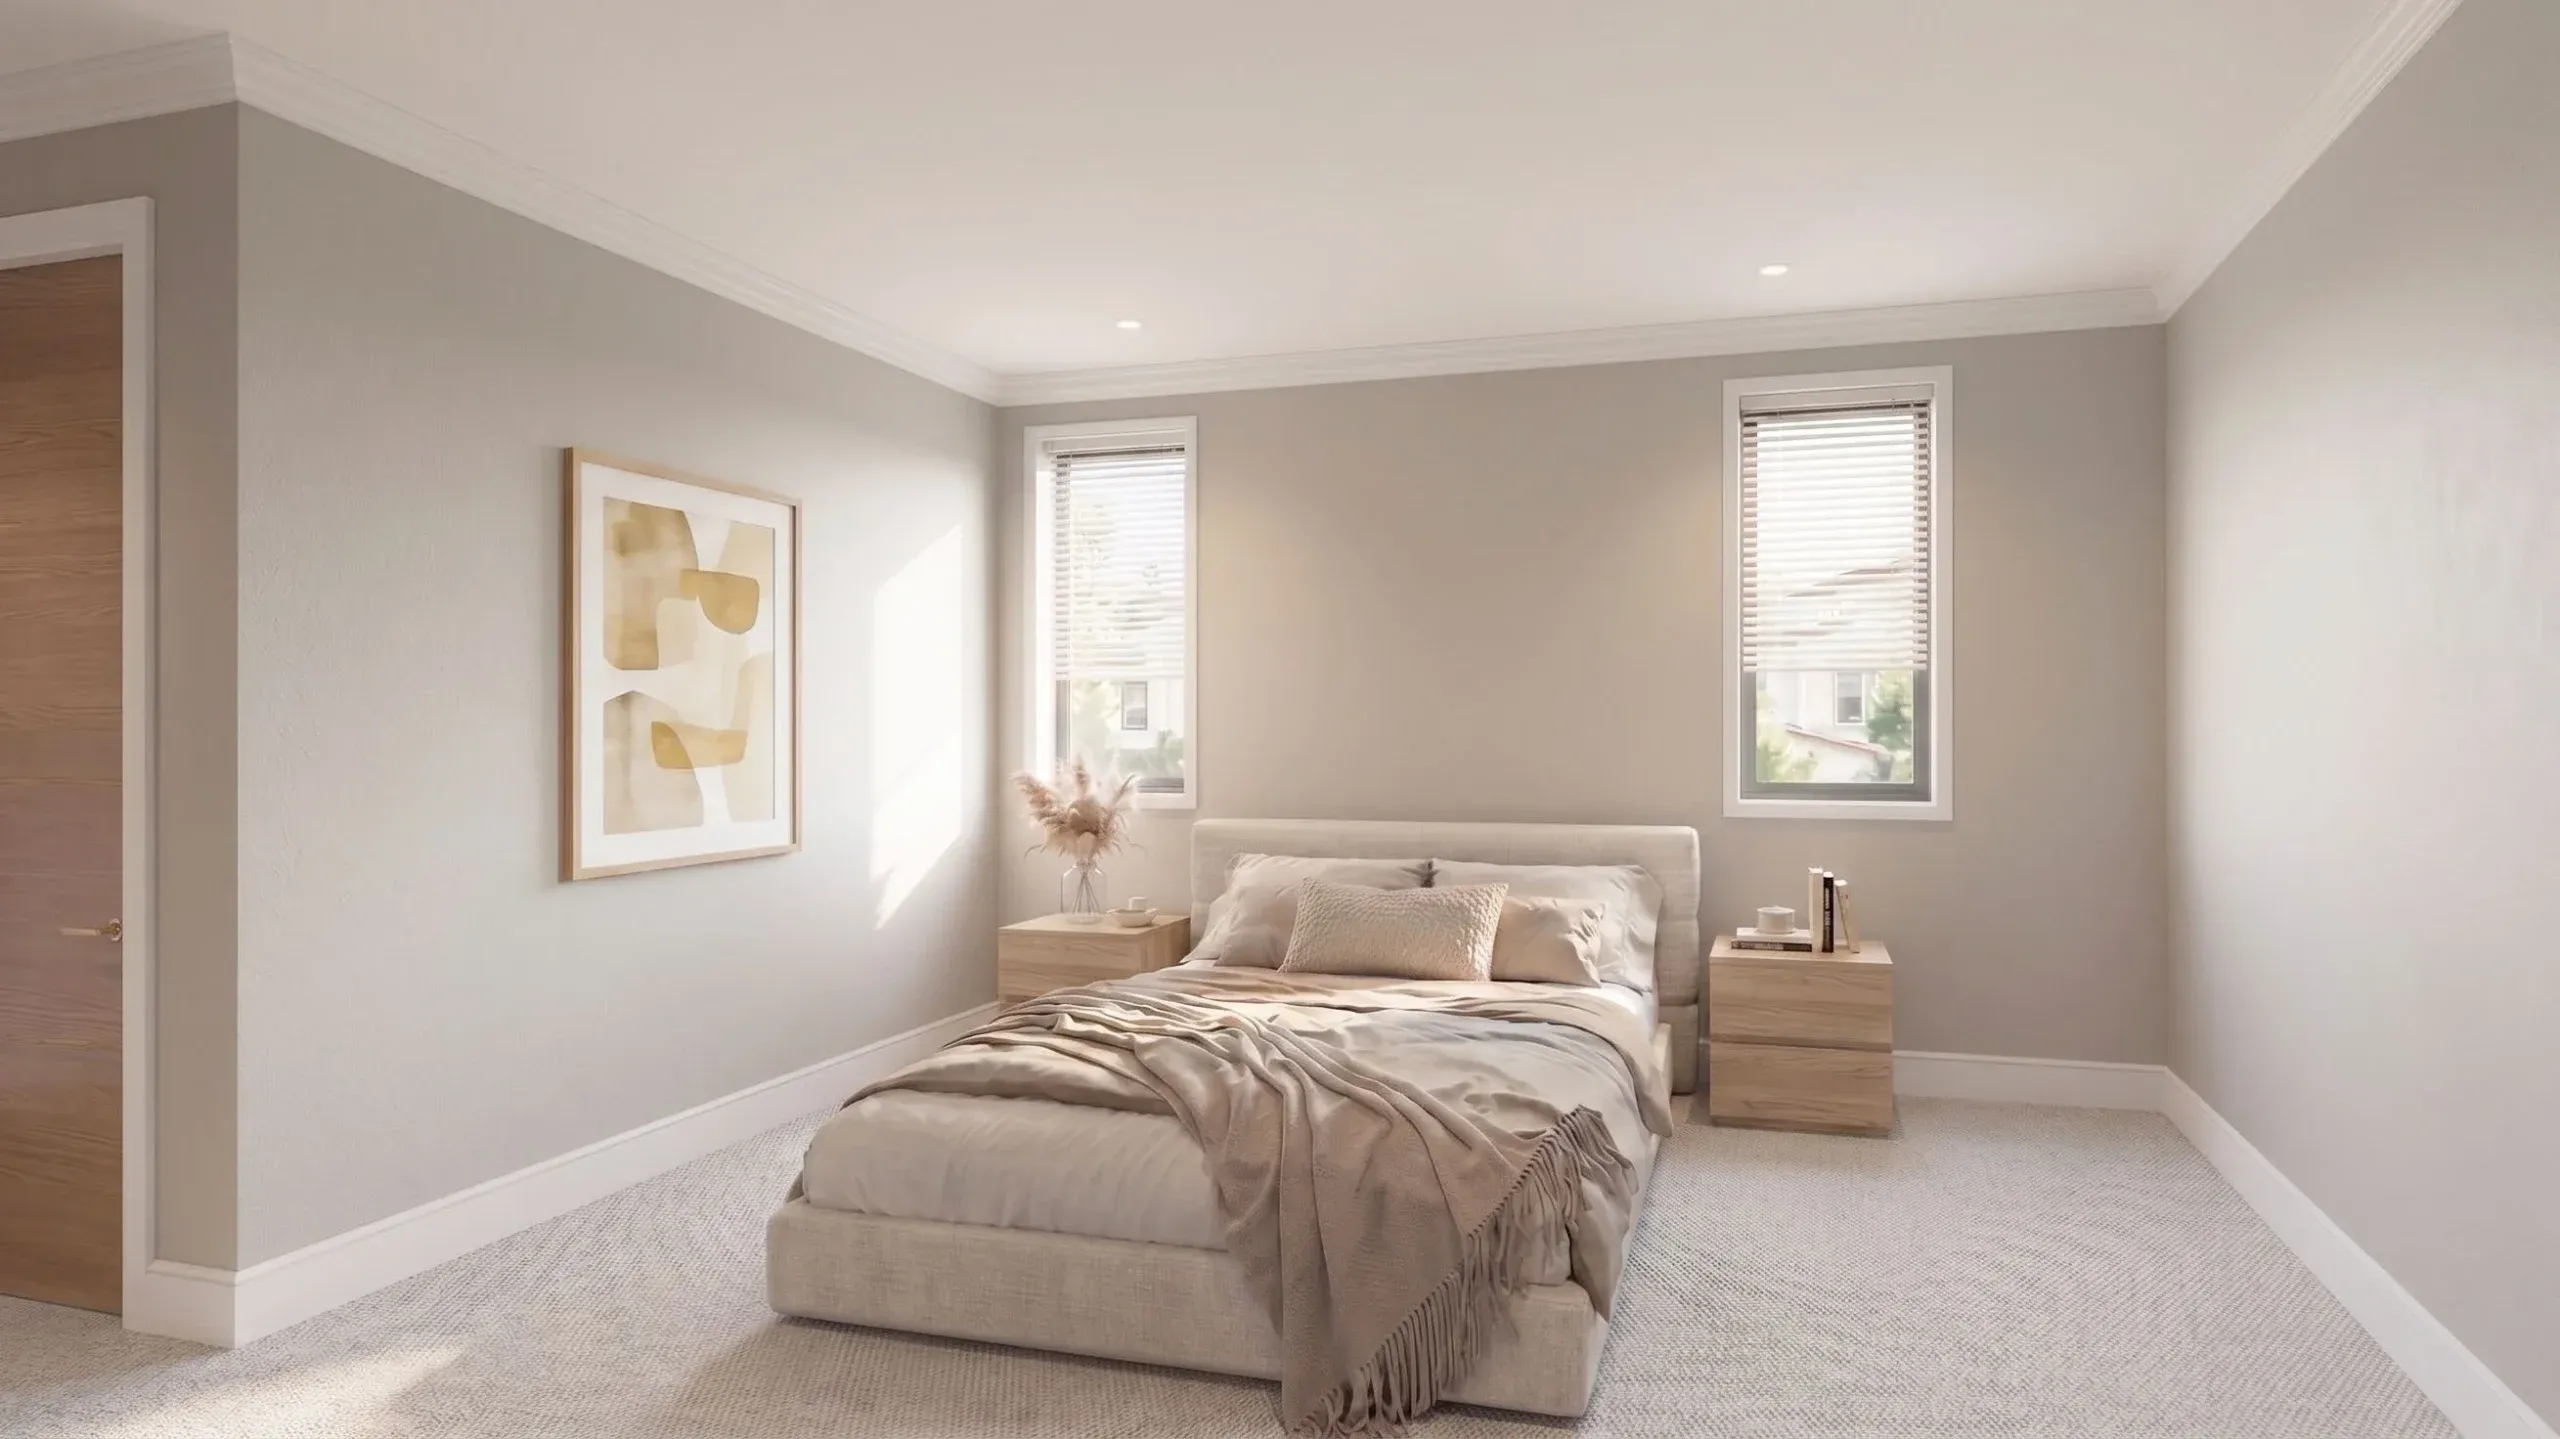
Standard bedroom and hallway
Secondary rooms specified to the same standard, which is what keeps the house consistent.
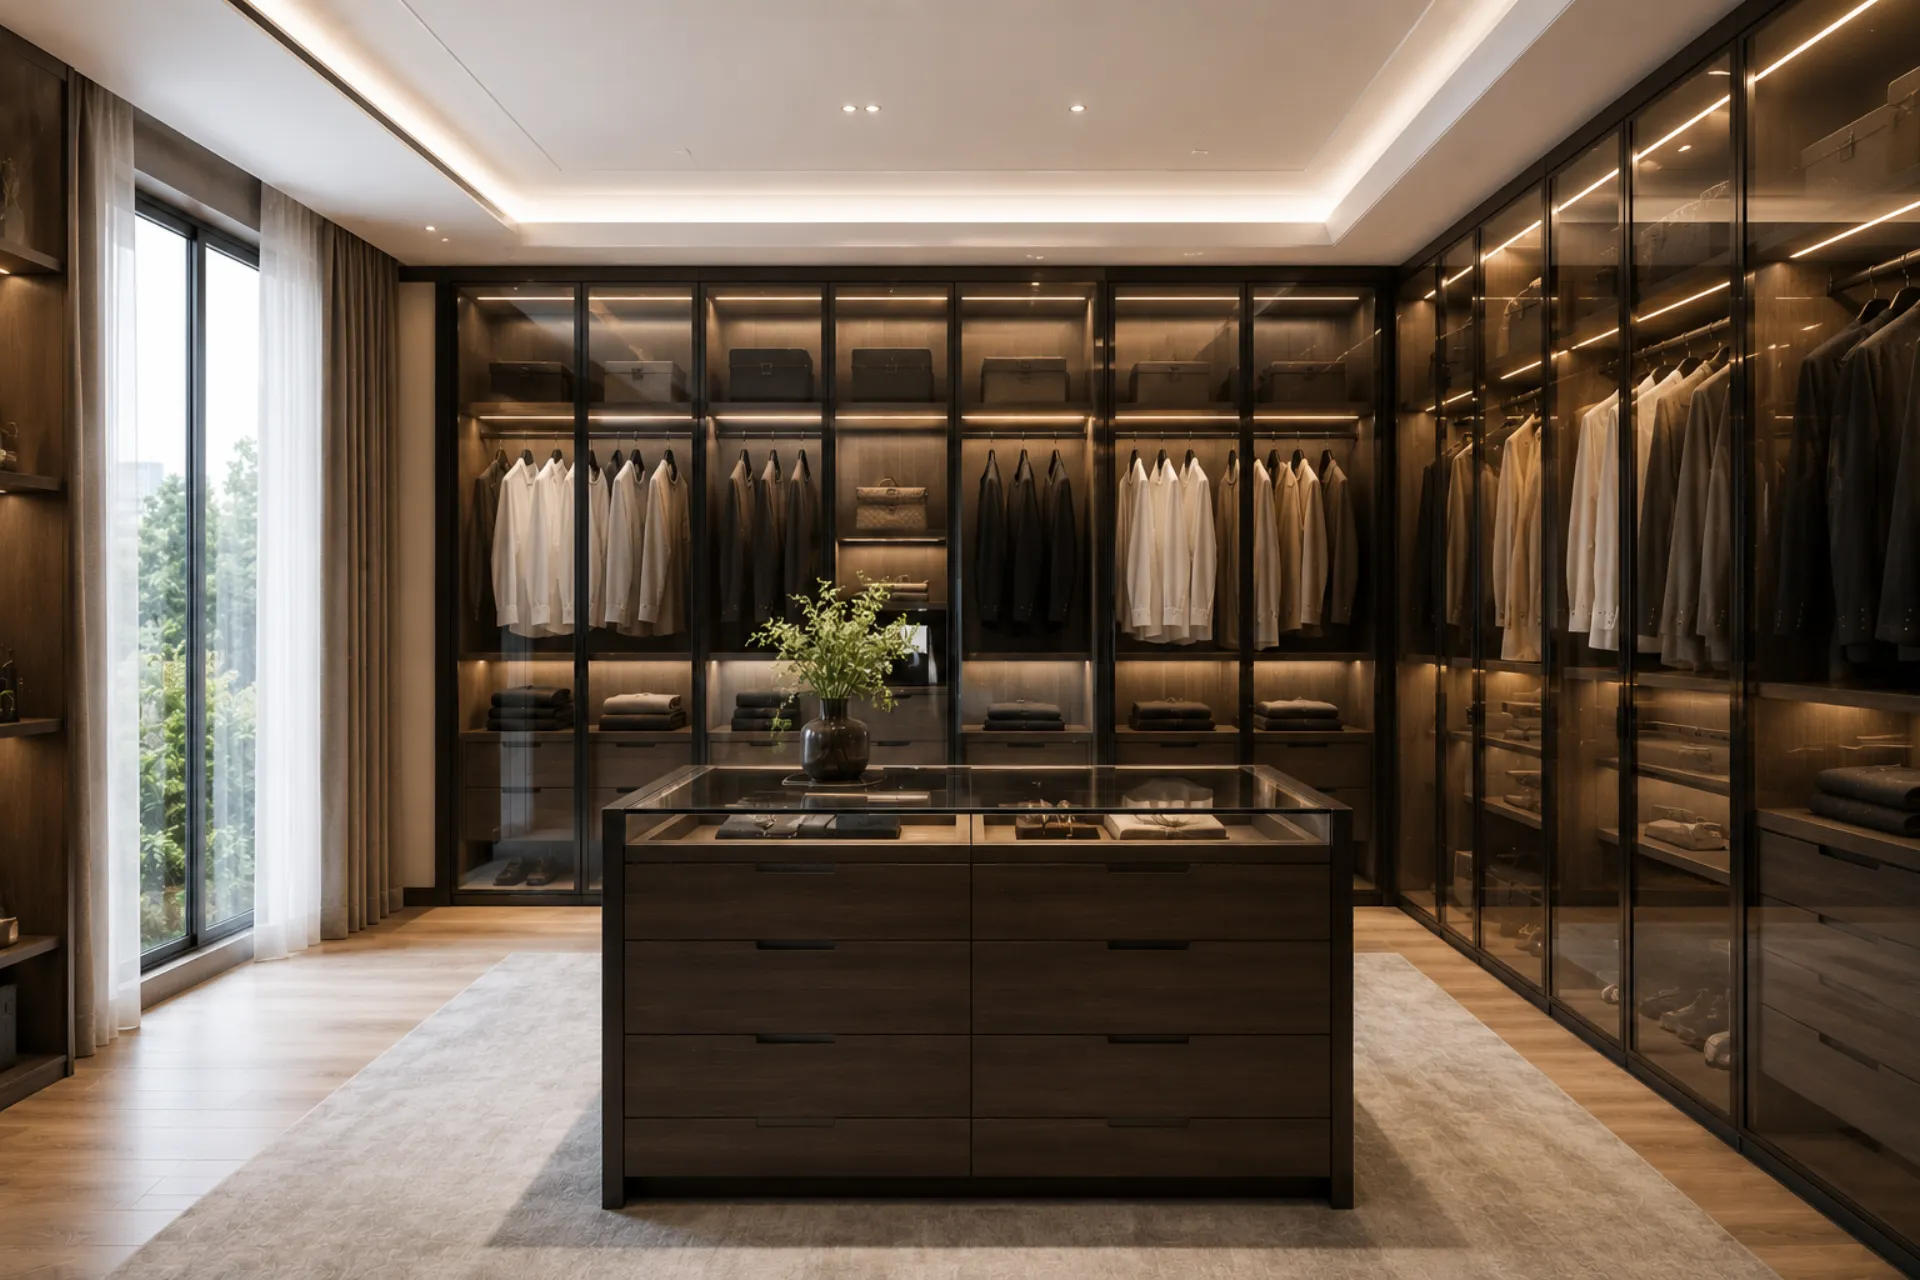
Custom walk-in closet
Planned by what is stored — hanging, folded, displayed — not by how many shelves fit.
LOOSE VS FIXED
The distinction that decides the whole scope.
Furniture proposals fail most often because two different things get treated as one. Loose furniture is measured, ordered and placed. Fixed joinery — wardrobes, vanities, wall panelling, kitchen cabinetry — is drawn, manufactured to the room and installed, and it has a different lead time, a different trade and a different inspection. Mixing the two on one list is how a whole-home scope loses its schedule.
On smaller screens, swipe across the table to compare all columns.
| Loose furniture | Fixed joinery and cabinetry | |
|---|---|---|
| Measured | Against the finished room | Against the structure, before finishes |
| Made | To its own dimensions | To the room, including the gaps |
| Installed by | Placement | A trade, with fixings and services |
| Inspected | On delivery | At hold points during the build |
| Changed late | Relatively easy | Expensive — it is tied to services |
Our cabinetry and joinery are supplied factory-direct and measured after the room is finished, which is the only point at which the numbers are real. The range is in the catalog.
FAQ
Questions this proposal raises.
Is this a completed KWA Home project?
No. It is a selection proposal for furniture and bespoke supply. The imagery is supplied proposal material, not completed-site photography, and the house is not presented as a completed KWA Home construction project.
Do you supply furniture without doing the construction?
Yes. Loose furniture and bespoke supply can be scoped on their own. Where the work involves fixed joinery tied to services, it runs as part of the build.
Can I buy individual pieces?
Pieces are specified to the room, so the honest answer is that they are made to your dimensions rather than sold off a shelf. Start with the catalog.
Do you serve Arcadia?
Yes — Arcadia and the wider San Gabriel Valley are our core service area. See remodeling and interior services.
When are dimensions measured?
After the room is finished. Measuring before that is the most common reason cabinetry does not fit.
KWA Home · California B General Contractor License #1145730