
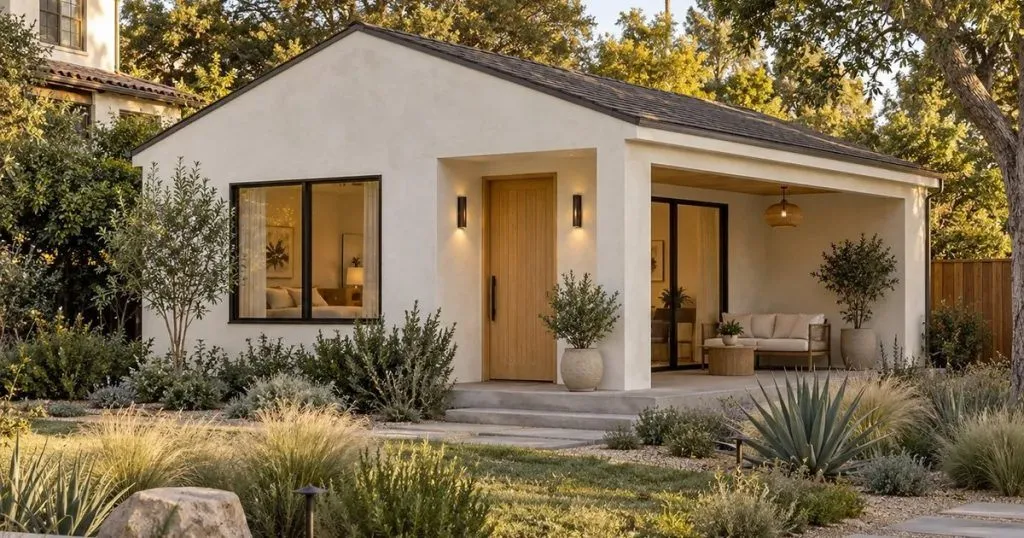
ADU Rental Income in Arcadia: The Practical Framework
Compare ADU forms and organize rental income, operating costs and financing in one planning framework.
Accessory dwelling unit planning, costs and permitting for Arcadia homeowners.
TOPIC GUIDE
A second unit is the most common way to add usable space to a property in this part of Los Angeles County, and it is also the most misunderstood. California law now requires cities to approve a compliant application ministerially, against objective standards and without a discretionary hearing, which is why so much ADU content online reads like a legal summary rather than practical advice. The guides in this section are the other kind: what the unit actually costs once utilities and finishes are counted, how long review takes in practice, what size and setback limits mean for a specific yard, and which type suits which lot.
Three things decide most projects before any rulebook does. Lot coverage, because a house that has been added onto for decades may already be close to its limit. Utilities, because a separate dwelling is a separate sewer and electrical load. And access, because equipment has to get down the side of the house before anything can be built at the back. We measure all three before drawing anything, which is why the guides here keep returning to measurement rather than to regulations.
Start with size limits and setbacks and the ADU cost table. Then decide between the types: garage conversion vs detached ADU, JADU vs full ADU, or ADU vs a home addition. Ready to build? Our ADU construction service in Arcadia covers detached units, attached additions and garage conversion ADUs.
FAQ
Usually yes, but the deciding factors are physical rather than legal: existing lot coverage, the sewer lateral route, electrical capacity and construction access. Our size and setback guide covers what to check, and a site visit is what turns it into an answer.
California requires a city to approve or deny a complete ADU application within 60 days. Corrections and construction add time on top. See how the timeline runs in practice.
Usually a garage conversion, because you are buying less structure — but only if the slab, ceiling height and egress can be brought to standard. See the comparison and what triggers a permit.
KWA Home is a licensed contractor, not an architecture or design firm. We do not offer architectural design to the public, stamp drawings or perform structural engineering. Drawings are prepared and stamped by licensed design professionals — a California-licensed architect or a CAB-licensed designer, depending on the scope. KWA Home · CSLB #1145730 · MIT Construction · CSLB #964155.
Compare ADU forms and organize rental income, operating costs and financing in one planning framework.
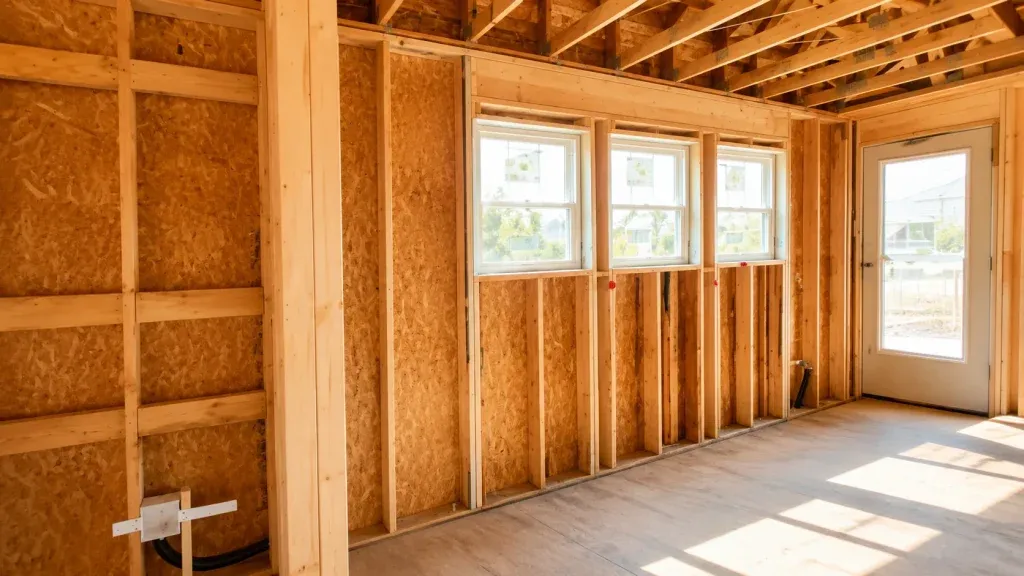
When a garage conversion needs a permit, what plan check looks for, the inspection sequence, and what skipping it costs.
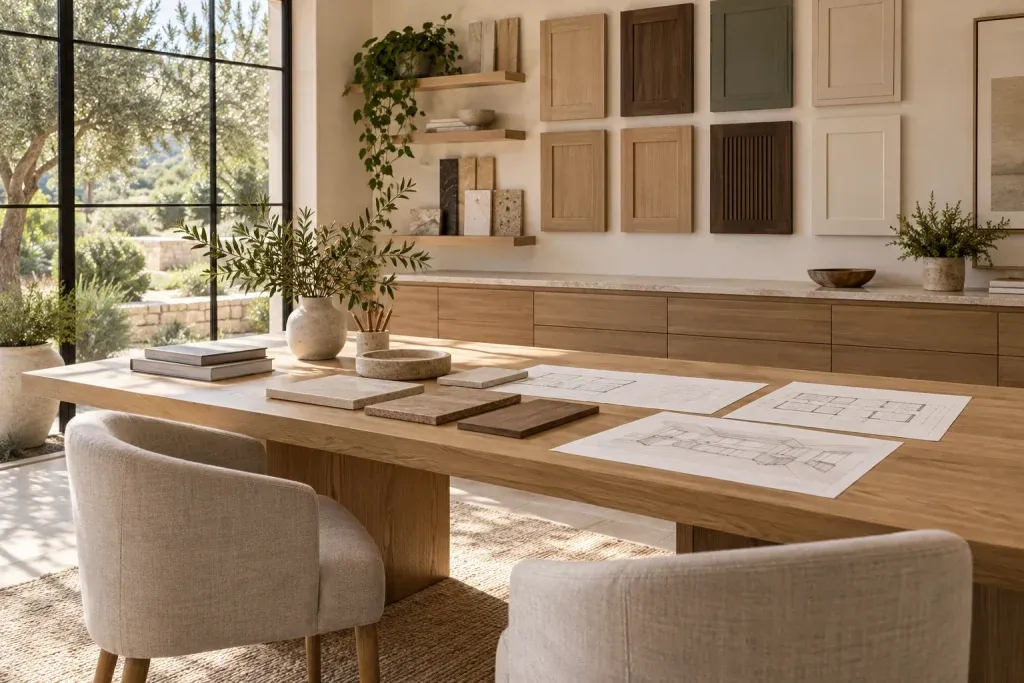
How big the unit can be, how close to the line it can sit, and the five site conditions that usually decide it.
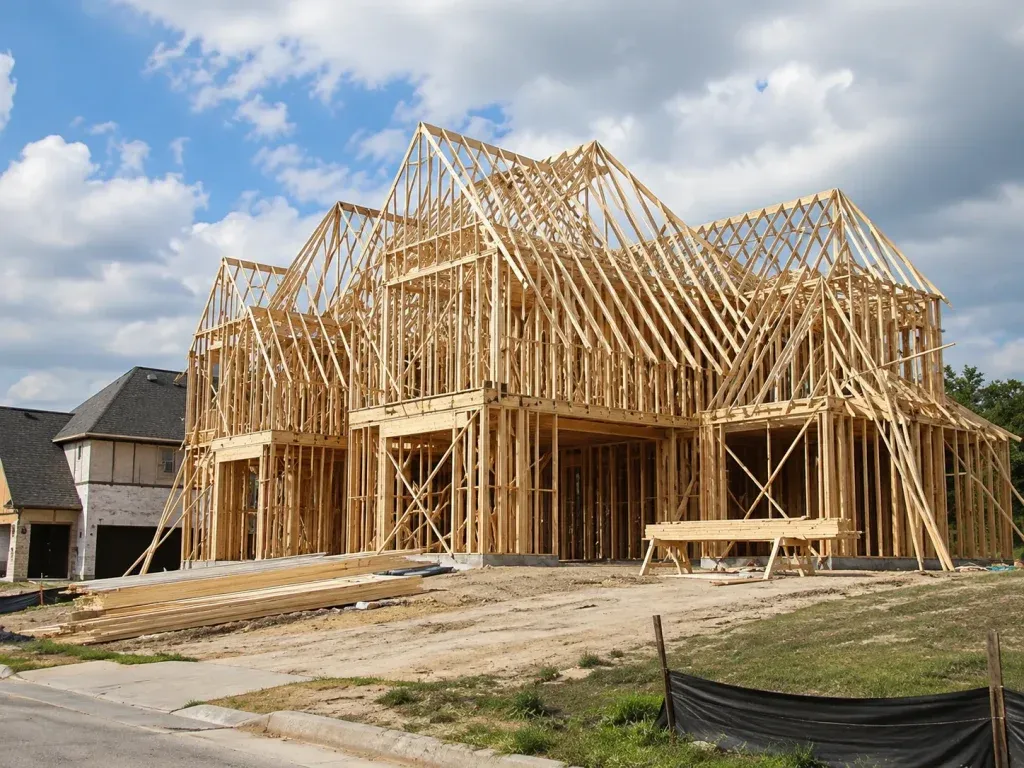
Addition for space you use; ADU for space that earns. Cost per square foot, income, permit path, taxes and resale compared.
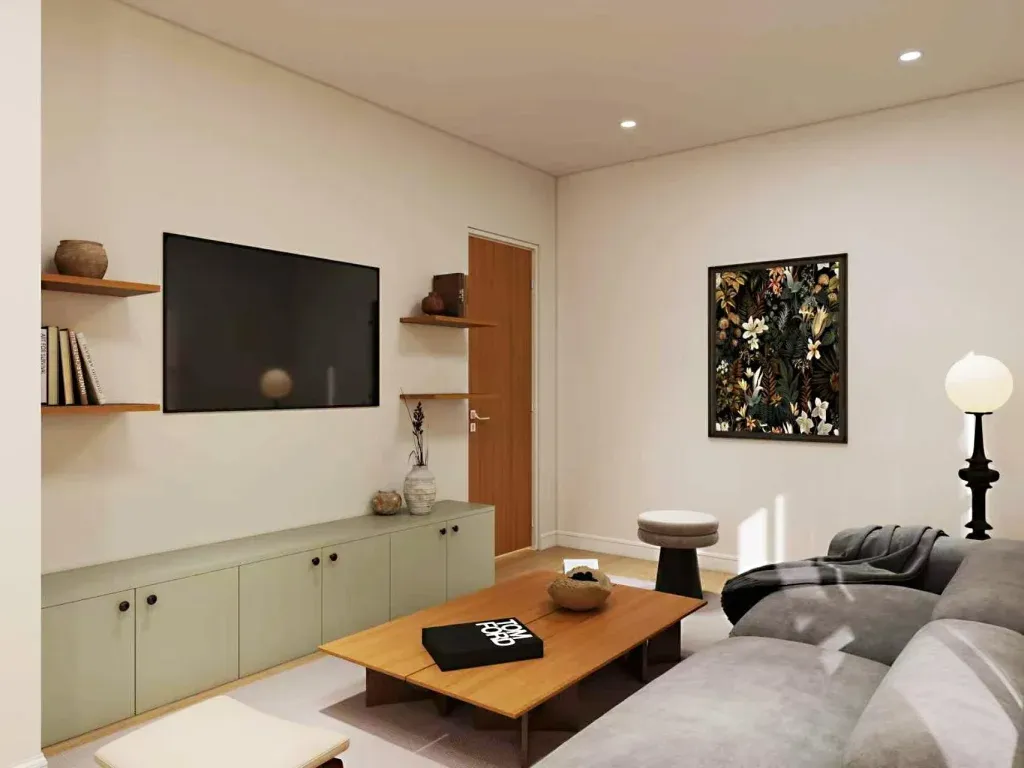
JADU or full ADU in Arcadia? Size caps, kitchen and bathroom rules, cost ranges, and whether you can build both on one lot.
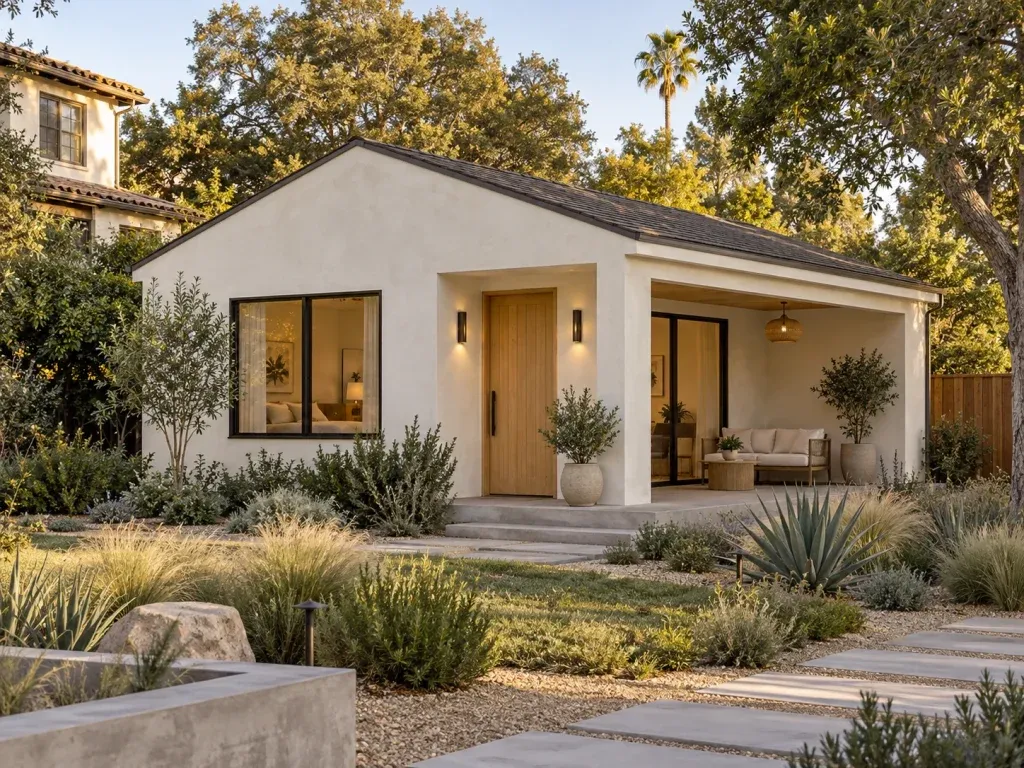
Garage conversion or detached ADU in Arcadia? Cost, ceiling height, parking rules, timeline and value compared side by side.