
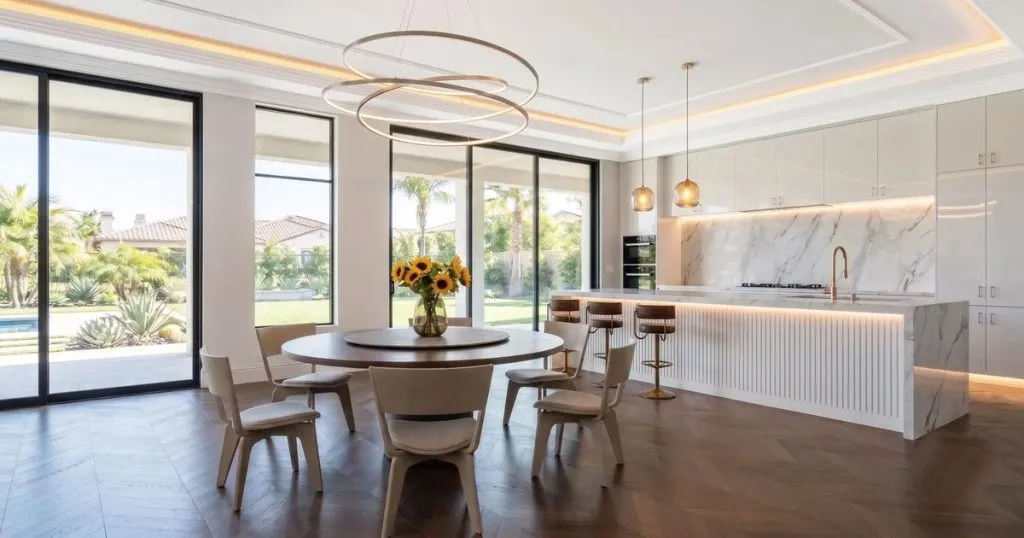
How to Choose Cabinetry and Finishes That Hold Up
Premium cabinet construction, hardware and coordinated finishes: what to confirm before ordering.
Room-by-room interior and furniture supply proposals for California homes.
TOPIC GUIDE
A whole-house interior is rarely bought as furniture. It is bought as a sequence of decisions that have to agree with each other: the cabinet finish in the kitchen against the flooring in the hall, the sofa in the family room against the cabinetry you can see it from, the lighting temperature in rooms that share a sightline. Buying those one at a time is how a house ends up with eleven different ideas in eleven rooms. The proposals in this section are the alternative — one specification carried across every space, priced and produced as a single package.
What makes that practical rather than decorative is that the pieces come out of one factory. Finishes that have to match are cut, finished and checked together, against the same samples, instead of being reconciled on site from three suppliers. It also means the package can be priced before anything is built, and that a mis-measured or damaged piece is a production problem rather than a back-order.
See what one looks like: eleven rooms specified as one furniture proposal, six levels made to read as one house, a four-level plan built around family routine and one palette carried across a home and its ADU. Supply detail is on building materials and custom furnishings and the product catalog.
FAQ
A room-by-room specification covering cabinetry and storage, loose furniture, lighting, soft furnishings and finishes, with dimensions and materials listed so it can be priced and produced rather than guessed at. What we produce covers the range.
Yes. Supply-only is a normal arrangement for owners who already have a builder, and for builders who would rather handle one package than several suppliers. Delivery is sequenced against whoever is running the programme — how factory-direct supply works.
It depends on how much is custom, how much depends on a specific finish, and how it ships. We give a range for your programme once the specification is settled rather than a single number before it exists. Start with a conversation about what you need.
KWA Home is a licensed contractor, not an architecture or design firm. We do not offer architectural design to the public, stamp drawings or perform structural engineering. Drawings are prepared and stamped by licensed design professionals — a California-licensed architect or a CAB-licensed designer, depending on the scope. KWA Home · CSLB #1145730 · MIT Construction · CSLB #964155.
Premium cabinet construction, hardware and coordinated finishes: what to confirm before ordering.
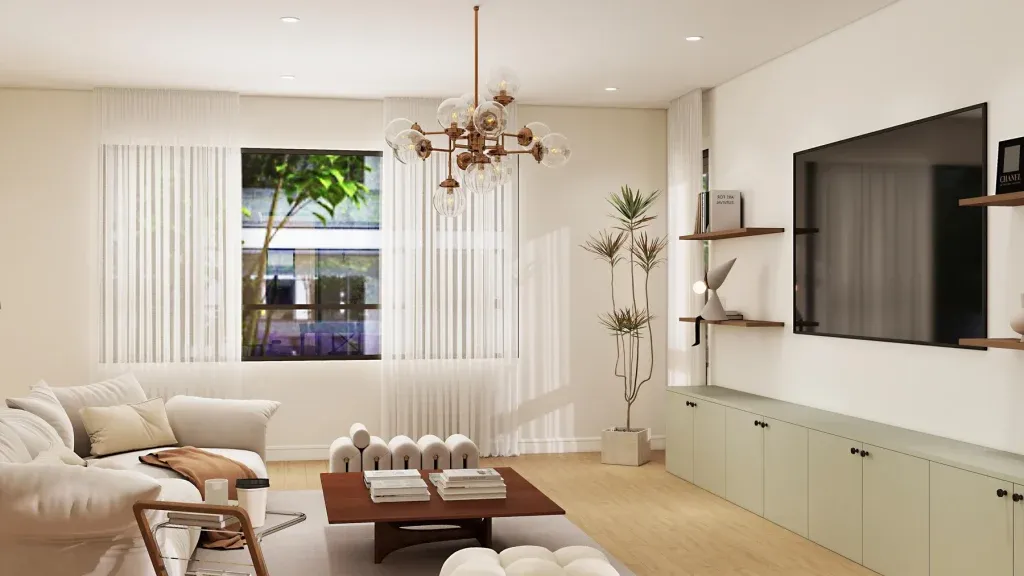
A coordinated interior proposal for a two-level house with an ADU, and what specifying both dwellings together actually buys.
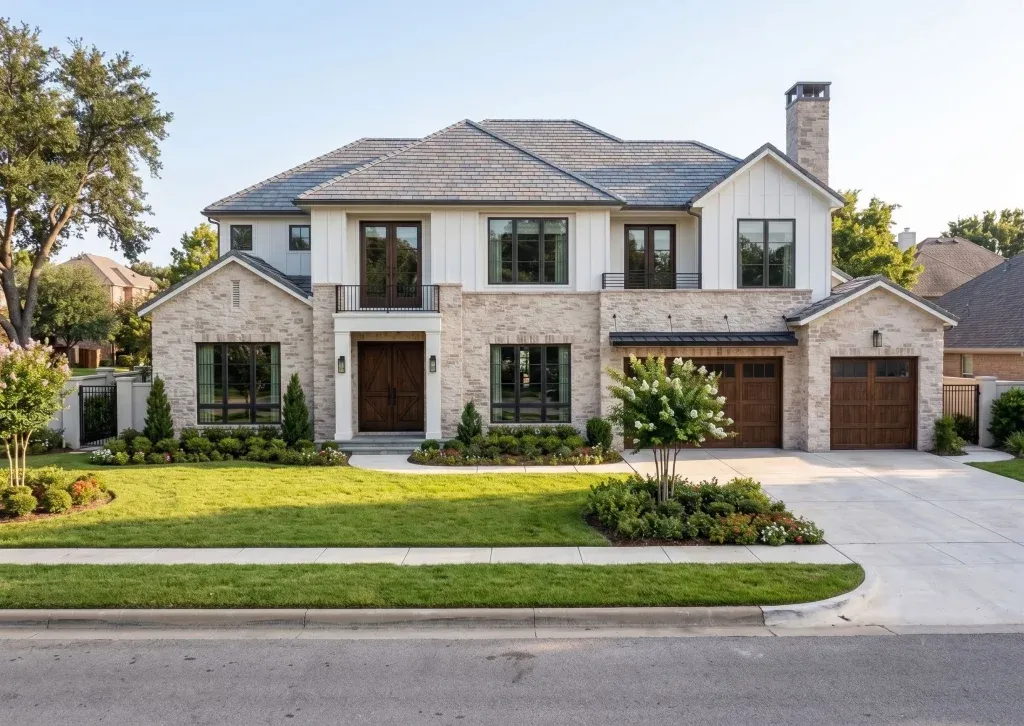
A room-by-room loose-furniture and bespoke supply proposal for a two-level Arcadia house, and why every piece needs a room against it.
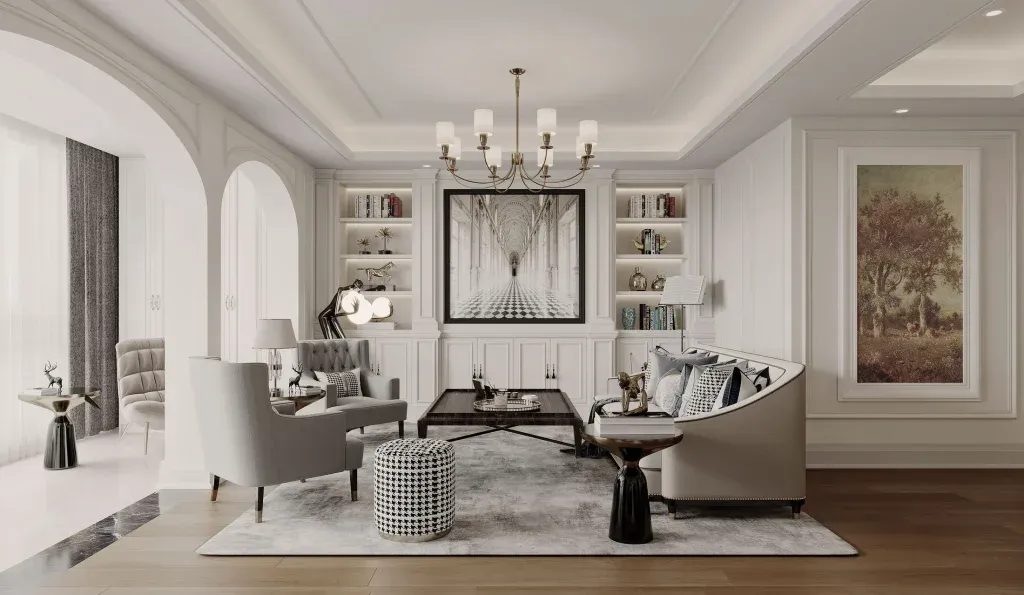
A four-level family house planned around warm neutrals, natural texture and everyday routines – and what changes when the brief is a family.
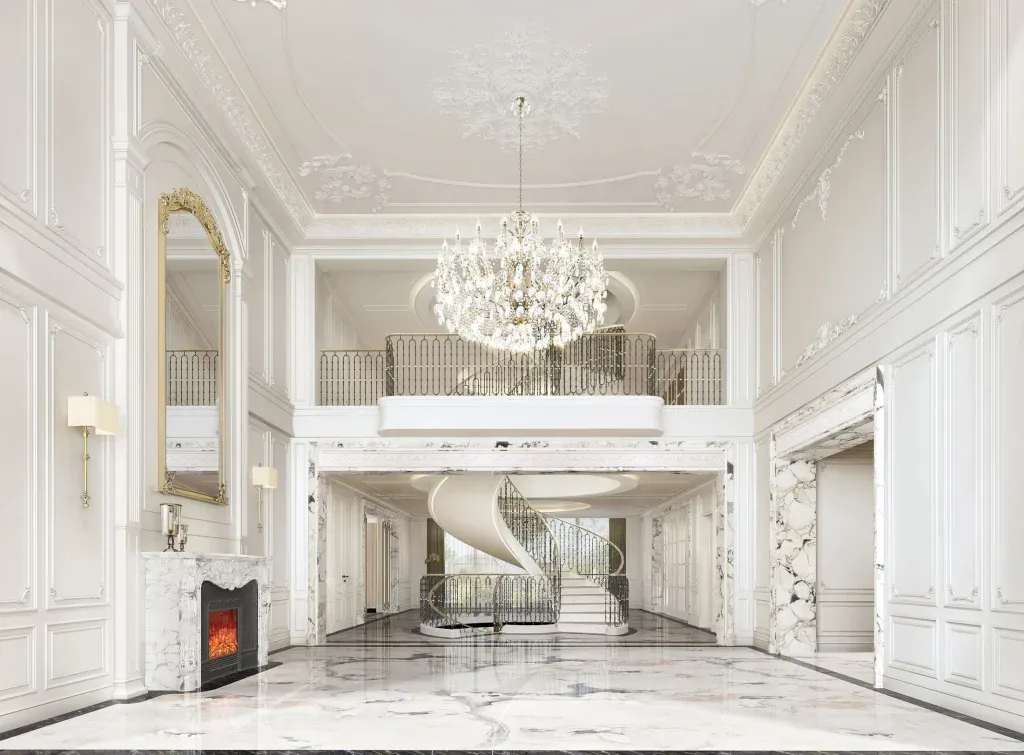
A six-level interior proposal: how formal living, private suites, custom storage and two leisure floors are held inside one design language.