
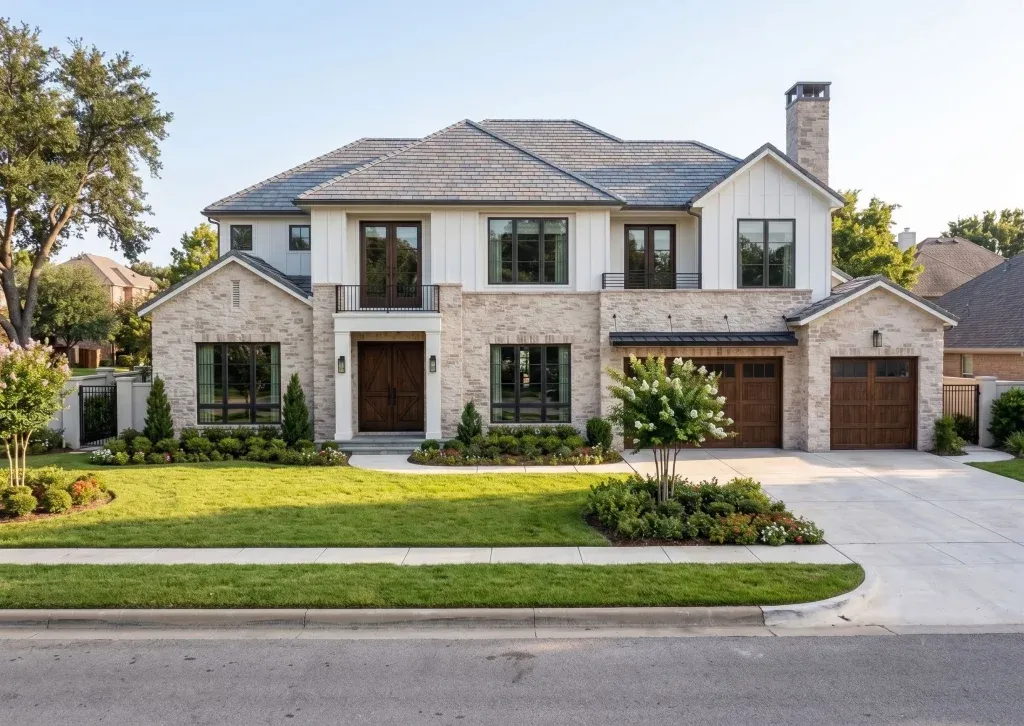
Home Remodel Permits in Arcadia: What Actually Gets Reviewed
Understand permit preparation, plan review and inspections before planning your remodeling schedule.
Budget ranges, fee structures and permit timelines for California residential projects.
TOPIC GUIDE
Every project in this section is about the part of a build that is not visible in the finished photos. Soft costs — design, engineering, permit fees, utility connections — are closer between project types than most people expect, and they are the reason a cheap route is not always a cheap project. Permit review follows a predictable clock once an application is complete, and an unpredictable one when it is not. Financing depends on drawings and a written scope existing before a lender will look at it. And unpermitted work inherited from a previous owner is a problem that can usually be solved, occasionally cannot, and is always cheaper to investigate early.
Our position across all of it is the same: document first, promise nothing. We would rather tell you at assessment that something looks difficult than discover it after you have paid for drawings.
Working out a budget? ADU costs and kitchen costs. Planning the paperwork? the permit timeline and garage conversion permits. Funding it? how ADU financing works. Inherited unpermitted work? how legalization runs. For what actually sits inside a build price, see how an ADU build is scoped.
FAQ
New square footage is generally a reassessable event in California, usually assessed on the new construction rather than the whole property. Confirm current treatment with the Los Angeles County Assessor — we are not tax advisers.
Often through equity in the existing home, a construction loan, or a renovation loan. We do not arrange financing and cannot tell you what a lender will approve. See how the routes compare.
Most conversions and room additions can be brought into compliance; some cannot, usually because of setback or coverage. See what the process involves.
KWA Home is a licensed contractor, not an architecture or design firm. We do not offer architectural design to the public, stamp drawings or perform structural engineering. Drawings are prepared and stamped by licensed design professionals — a California-licensed architect or a CAB-licensed designer, depending on the scope. KWA Home · CSLB #1145730 · MIT Construction · CSLB #964155.
Understand permit preparation, plan review and inspections before planning your remodeling schedule.

Equity, construction loans, renovation loans and grant programmes — what lenders ask for and the sequencing mistake that costs money.
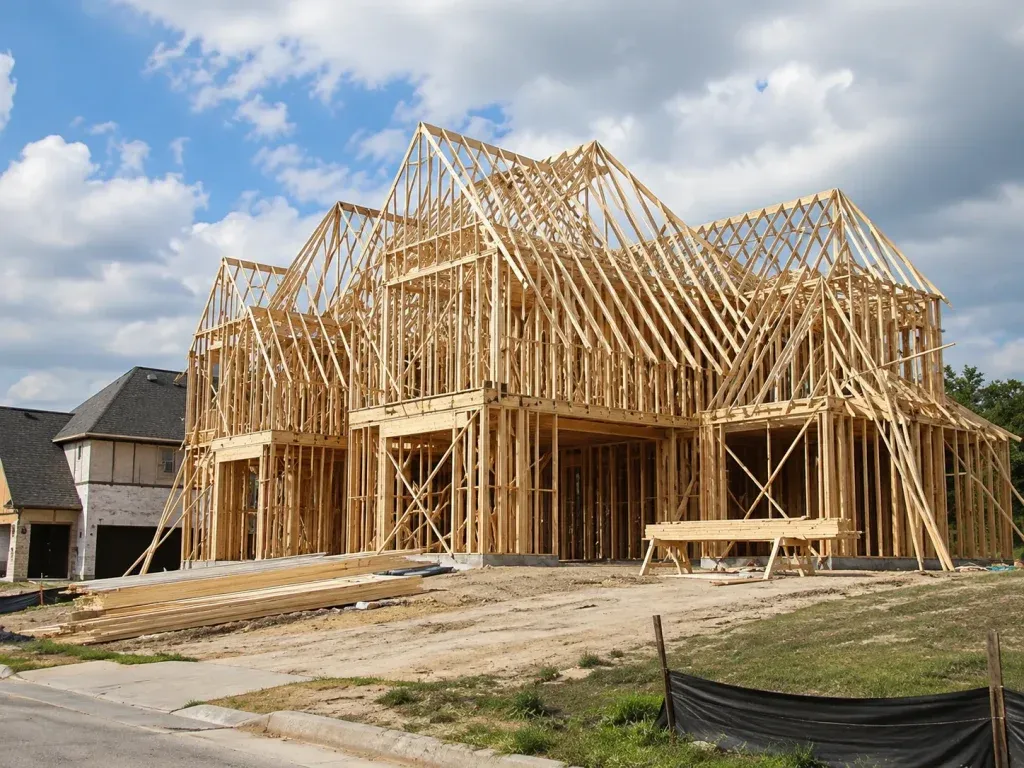
How to bring an unpermitted garage conversion or room addition into compliance in Arcadia — and when it genuinely cannot be legalized.
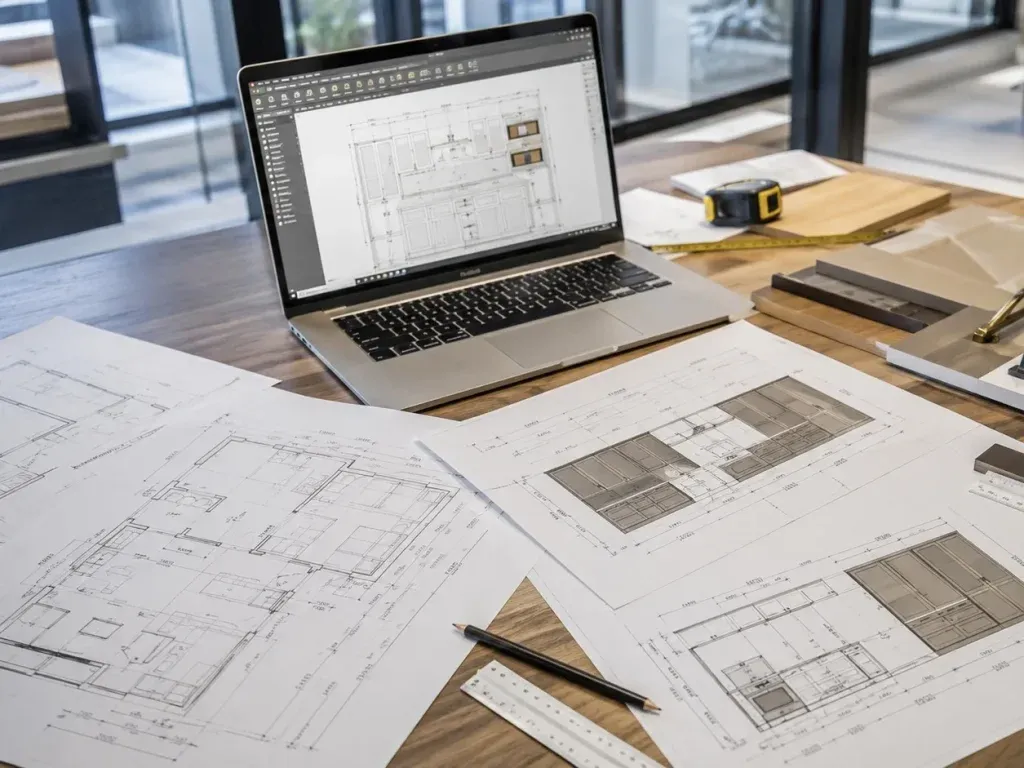
How long an ADU permit really takes in Arcadia — the 60-day review rule, plan-check corrections and utility delays.