
SAN GABRIEL VALLEY · ARCADIA · GREATER LOS ANGELES
Kitchen Remodeling in the San Gabriel Valley
One team for design, permits, custom cabinetry and construction — with cabinets built in our own factory, so the kitchen you approve on paper is the kitchen you get.
ONE TEAM
Design, permits, cabinetry and build under one scope.
A design that fits your house
A large share of San Gabriel Valley homes were built between the 1940s and the 1960s. We design around the existing structure, light and ceiling height instead of forcing a showroom layout into a room that was never built for it.
Permits carried end to end
Scope, drawings and submittal to your city’s building department, then the plan-check corrections worked through to an issued permit. You do not chase the counter yourself.
Cabinets from our own factory
Base heights, pantry walls, corner solutions and appliance panels are made to the dimensions of your room, not trimmed to fit a catalog size.
One contract, one schedule
Design, construction and the interior package run on a single scope of work, so there is no gap between the trades and no finger-pointing when something needs adjusting. The same single-scope structure runs through our Arcadia remodeling projects.
SCOPE
Six kitchen scopes we build most.
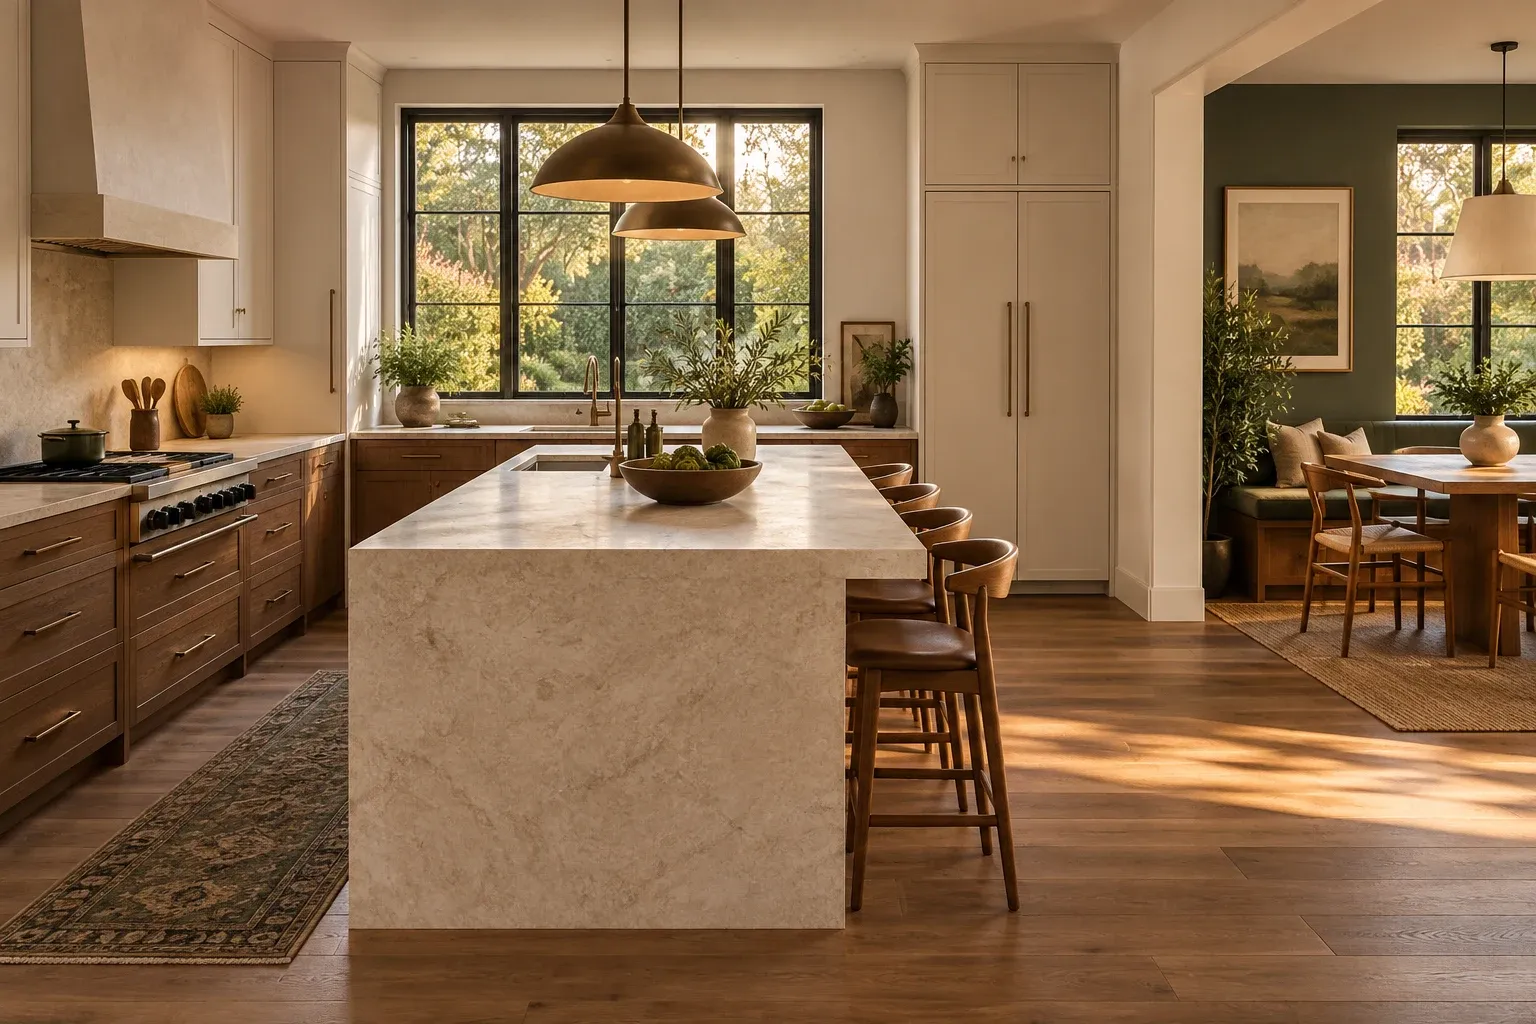
01 · Open up a closed kitchen
Removing or widening the opening between kitchen and dining, with the header beam, engineering and finish repair handled properly rather than patched afterwards.
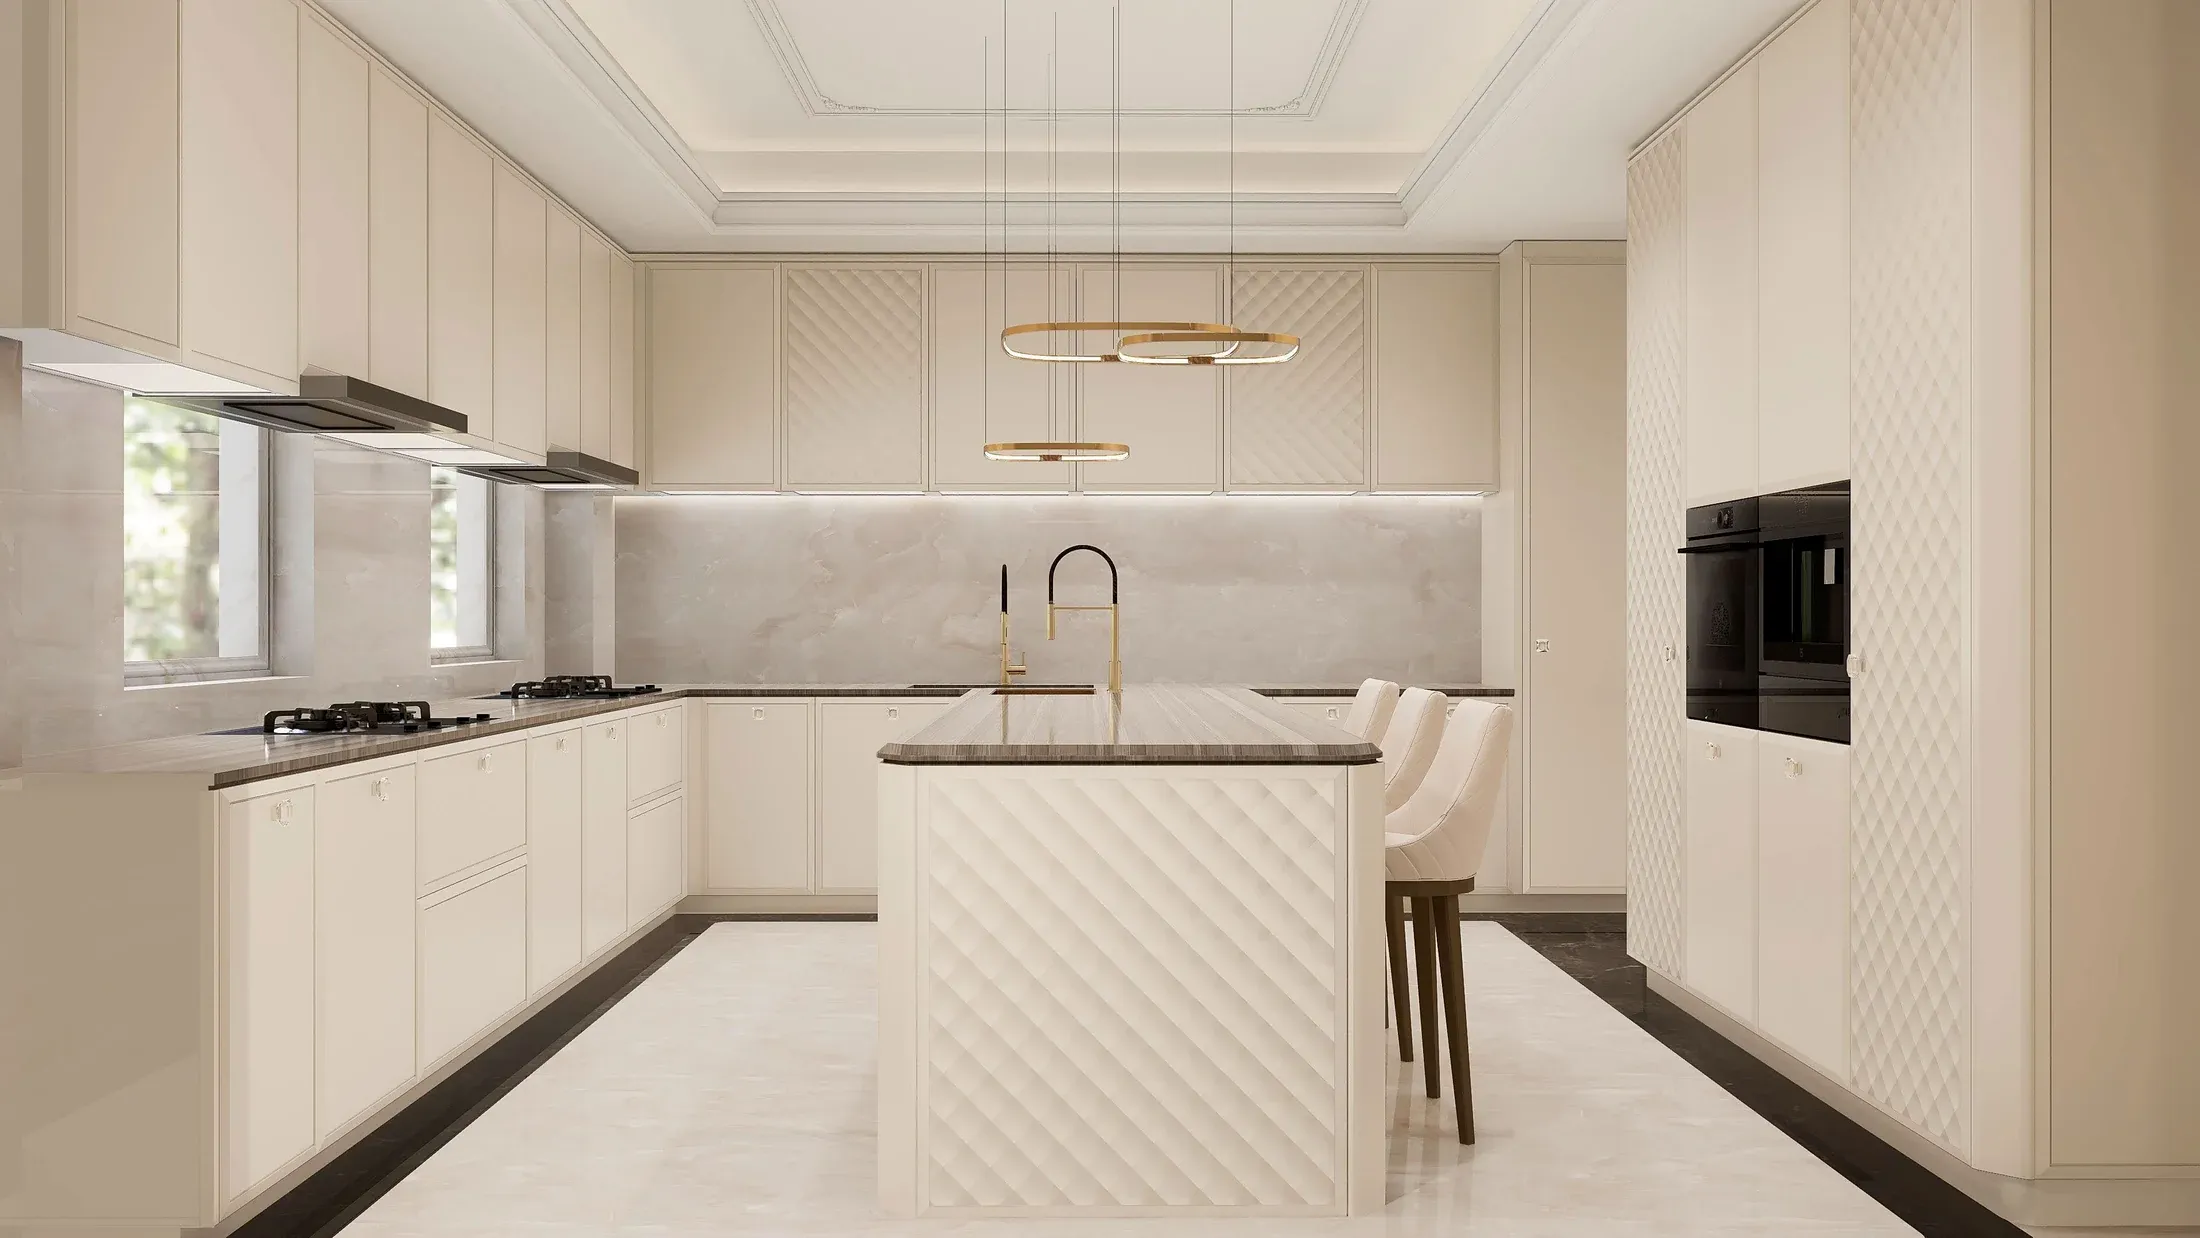
02 · Island and seating
Islands sized to the real circulation of the room — prep space, storage, power and seating — instead of an island that blocks the path to the fridge.
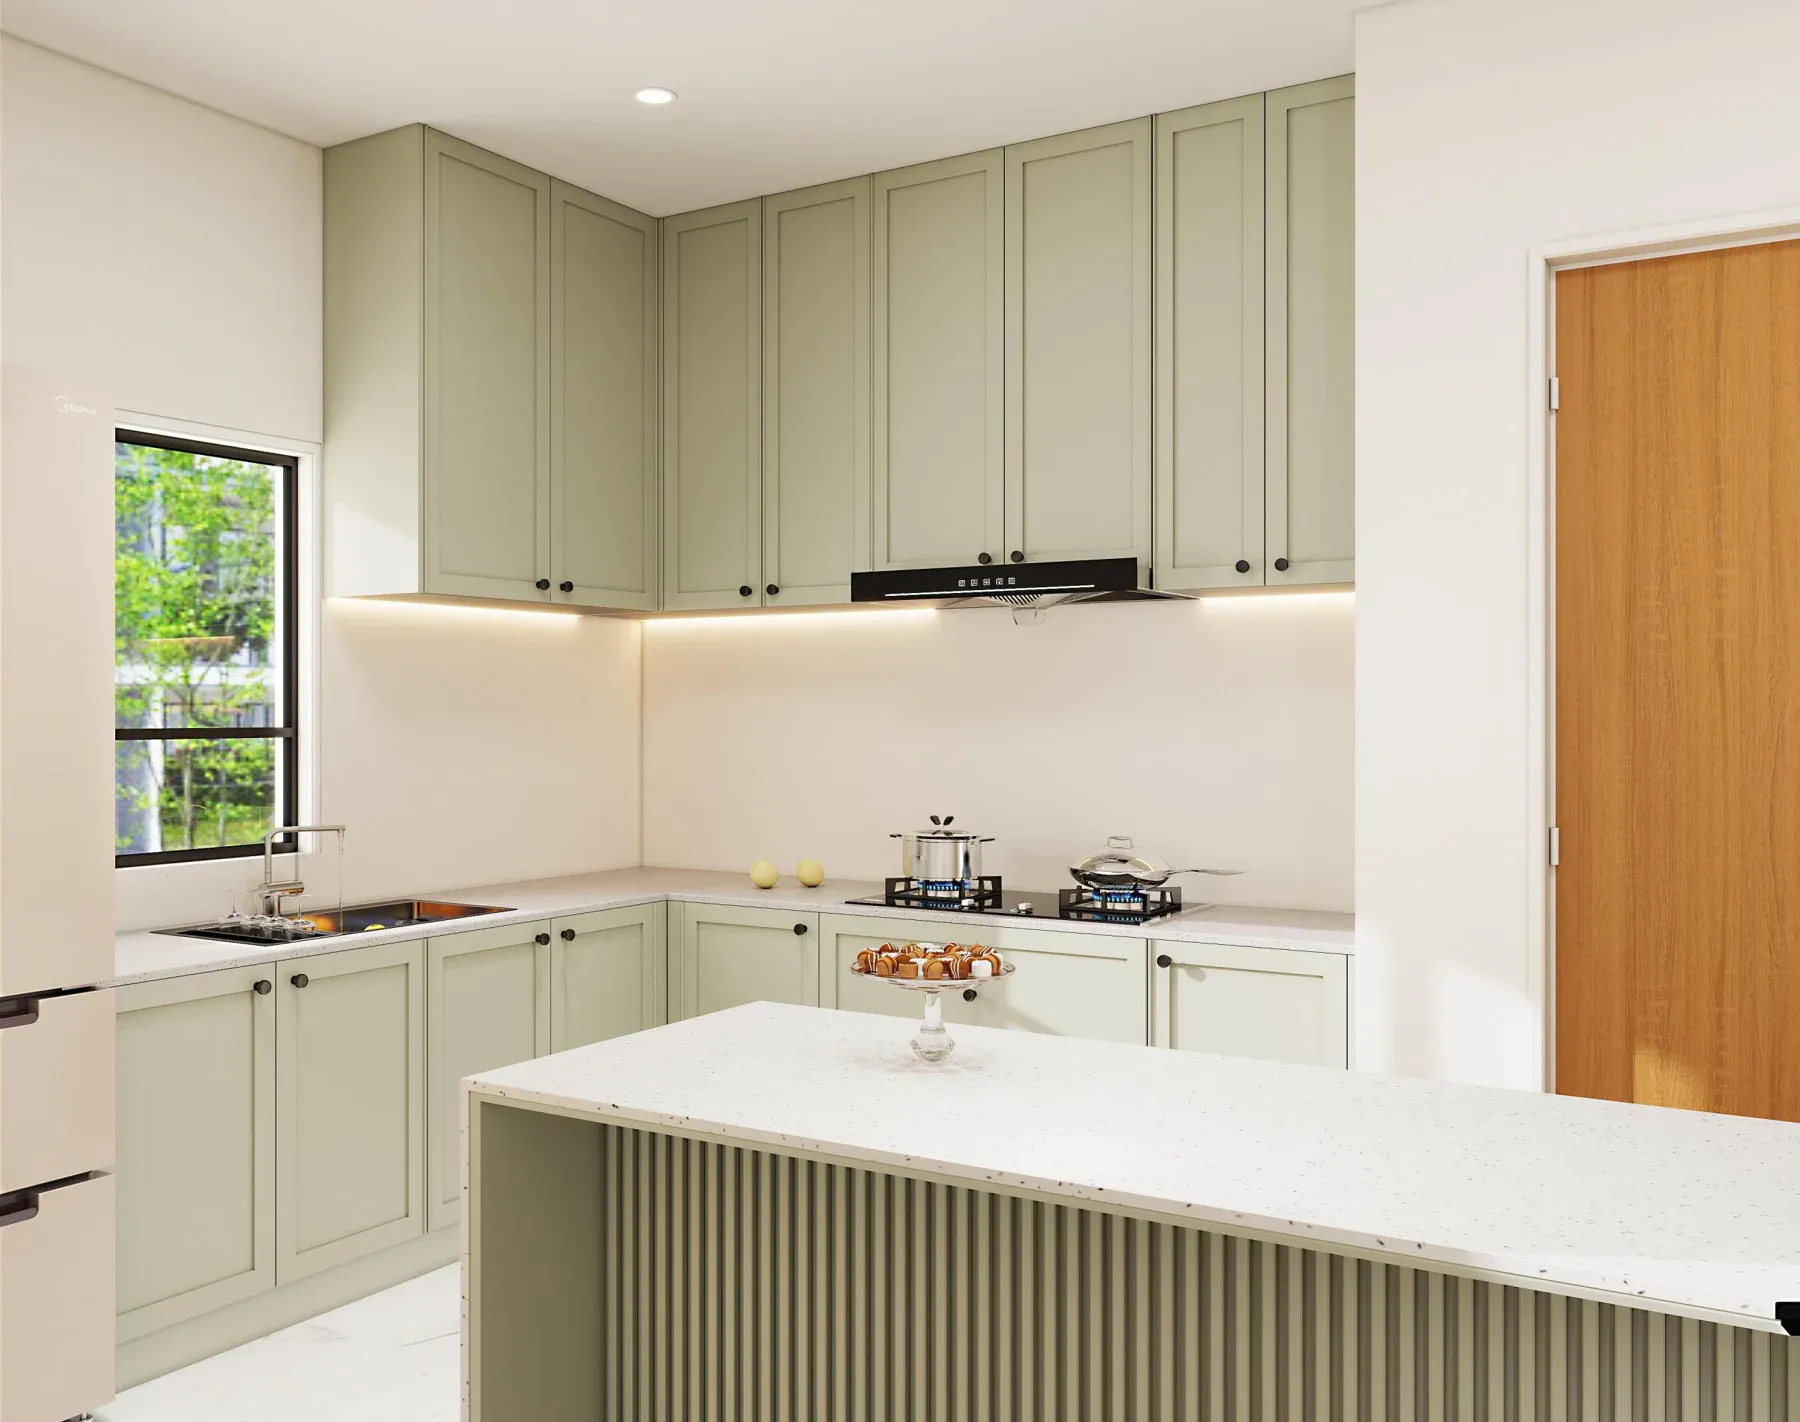
03 · Full cabinet replacement
Custom-height bases, full-height pantry walls, corner solutions and integrated appliance panels, all drawn from your measured dimensions.
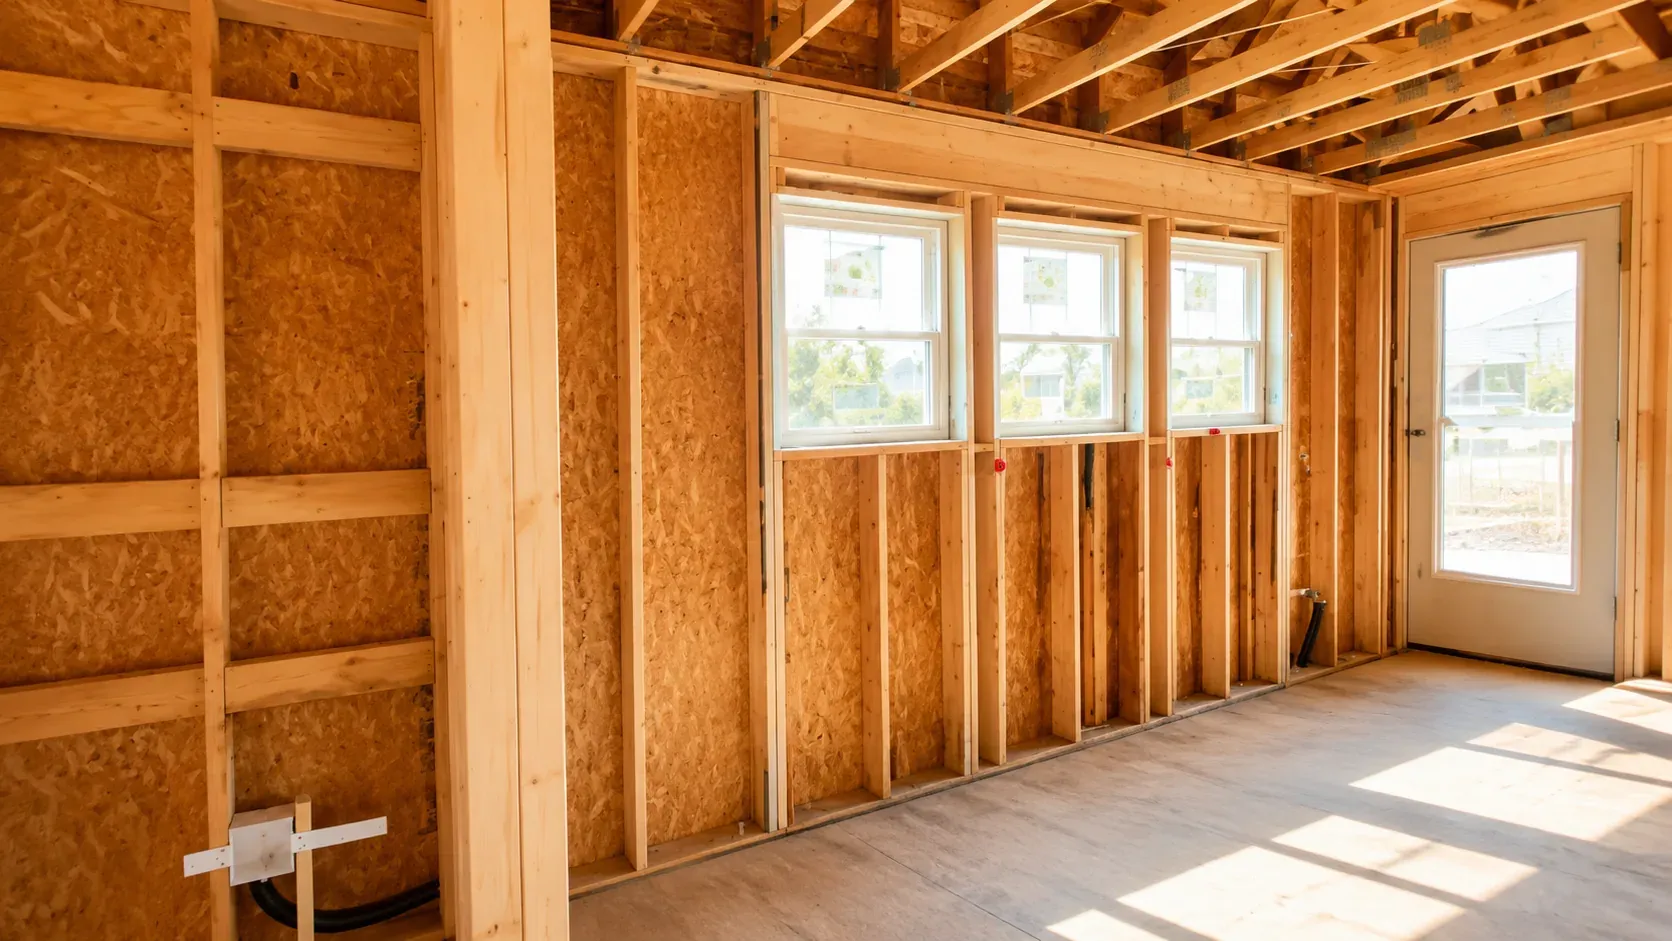
04 · Ventilation and lighting
Ducted range hoods, task lighting and dedicated circuits brought up to current code rather than reused as-is — the part that most often fails inspection.
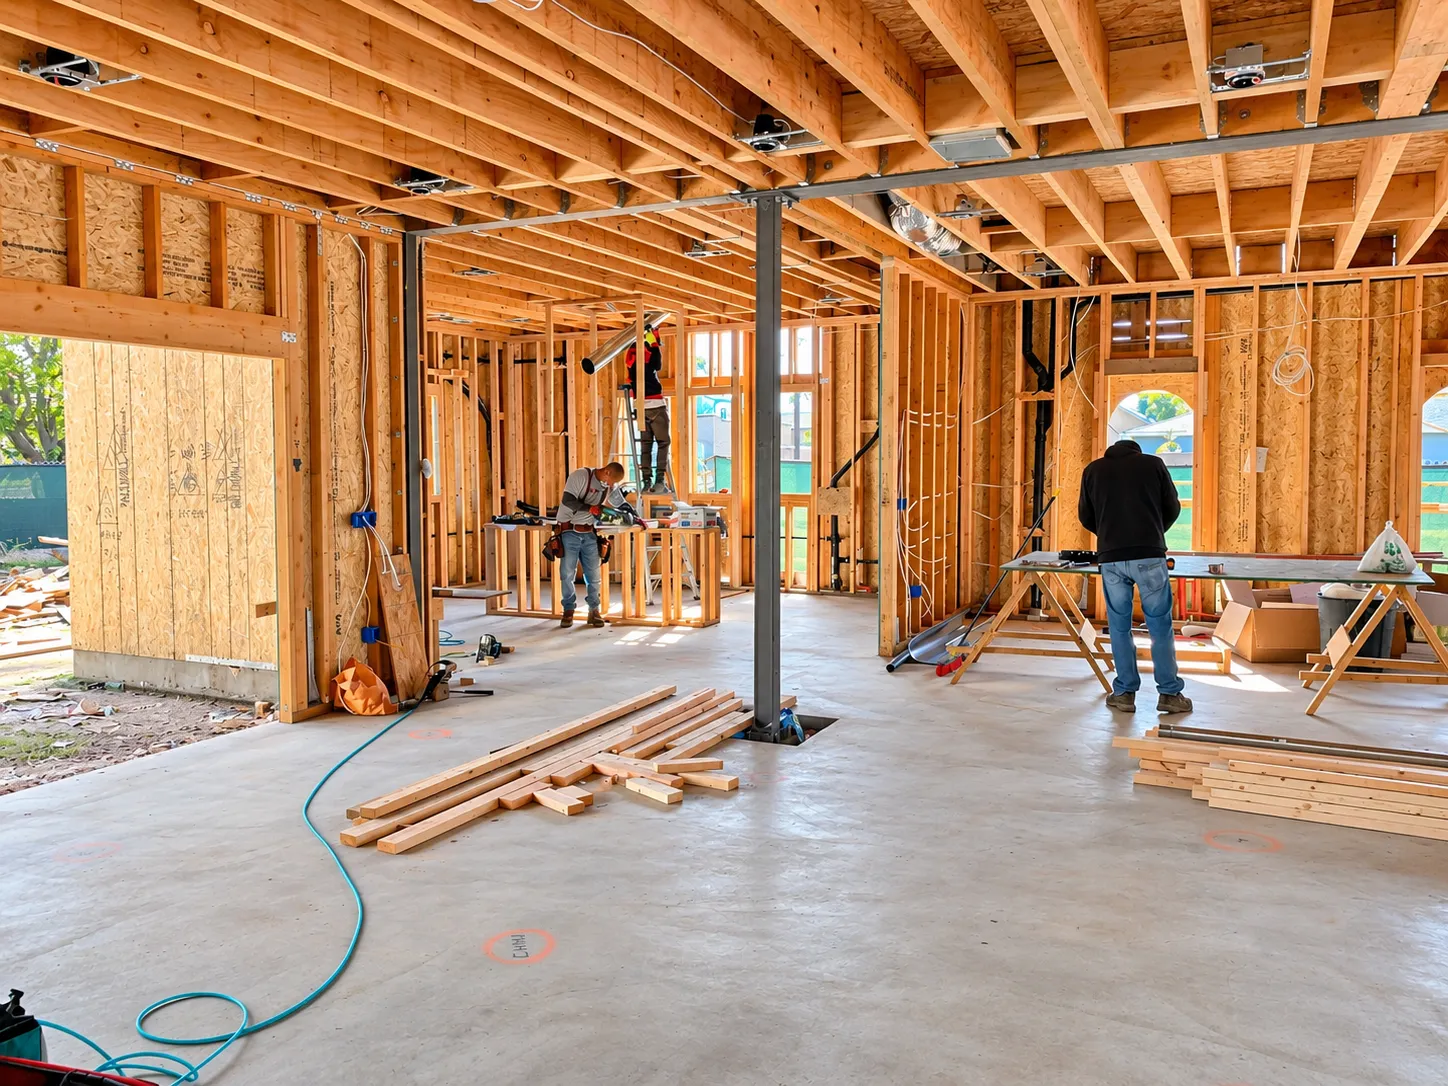
05 · Plumbing and appliance moves
Sink, dishwasher and range relocated with new supply, waste and circuits, coordinated with the cabinet layout so the rough-in lands where the cabinets need it.
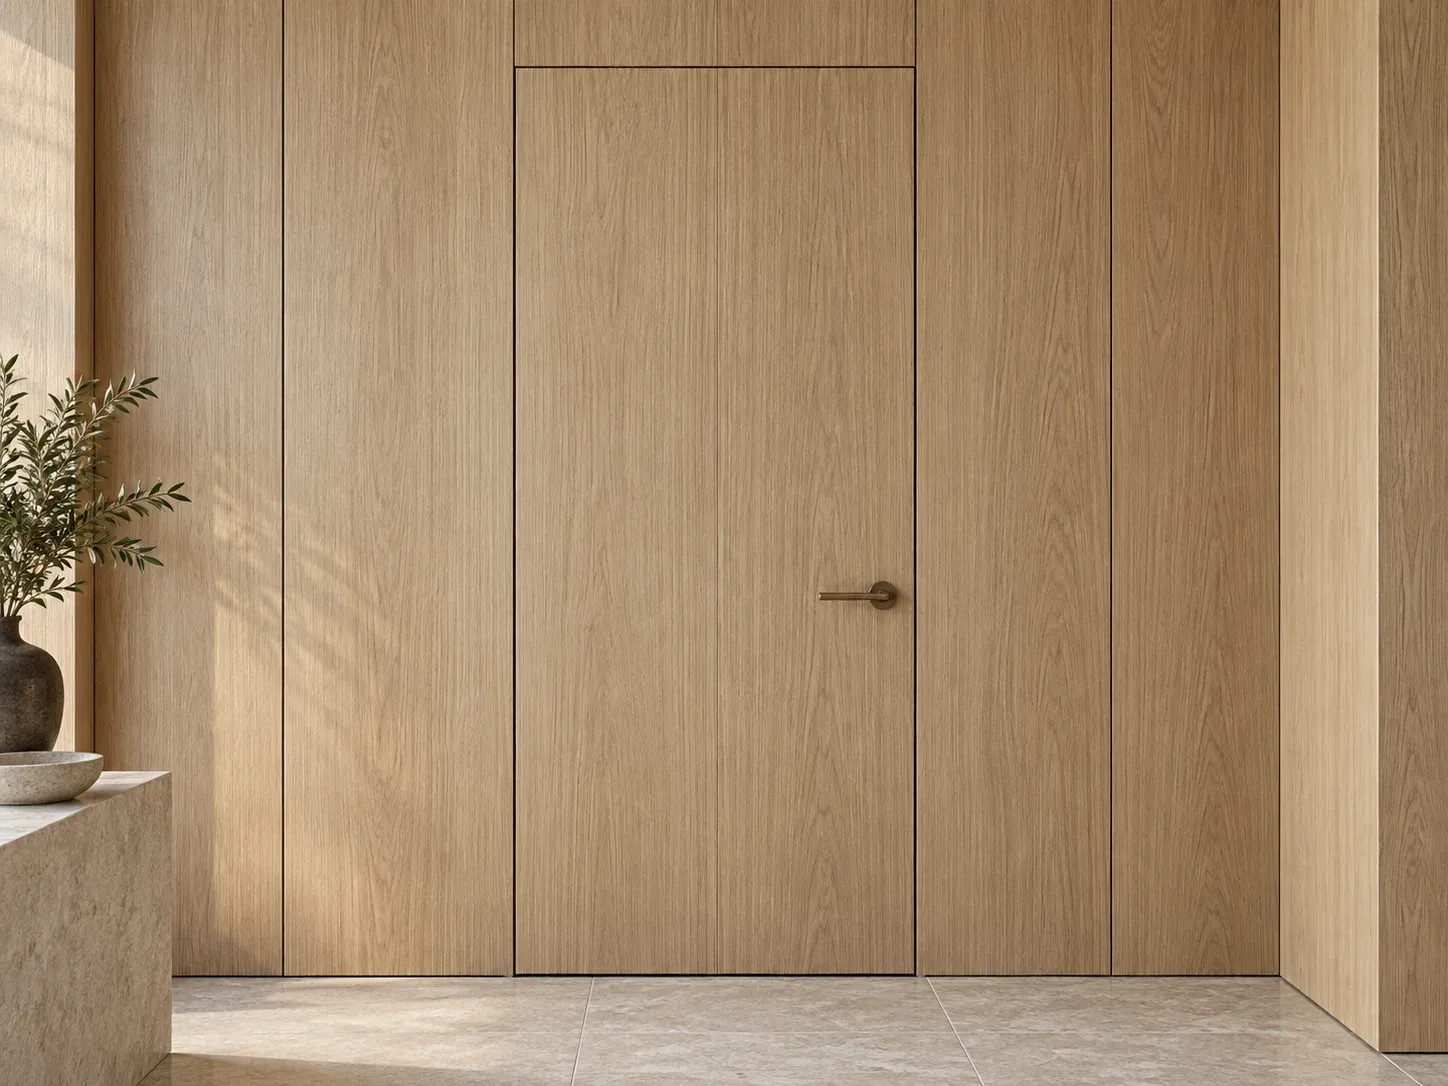
06 · Finishes and wall panels
Flooring, backsplash, integrated doors and wall panels specified together with the cabinetry so the room reads as one design.
BUDGET
What a kitchen remodel costs in the San Gabriel Valley.
Cabinet and countertop package
Pricing follows the measured layout, premium material selections, custom cabinetry, hardware and installation scope. The written estimate identifies allowances, exclusions and any plumbing, electrical or structural work separately.
Complete premium kitchen remodel
Confirm the dimensions, existing conditions and selected finishes in an itemized scope.
Removing or widening a wall
Include structural assessment, engineering, temporary support, beam installation and repairs to adjacent ceilings, floors and finishes.
Permits and plan check
Budget separately for design, engineering, permit review and utility work. City charges and connection requirements depend on the address and scope; confirm them before approving the construction budget.
Budget guidance is organized by scope rather than an advertised price. A project-specific written estimate should separate construction, design and engineering, permit fees, utility work, interior selections and contingency.
FACTORY-DIRECT
Premium craftsmanship, coordinated at the source.

Made in our own facility
Cabinetry, doors and wall panels come out of our own production line, so there is no distributor margin between the drawing and the finished cabinet.
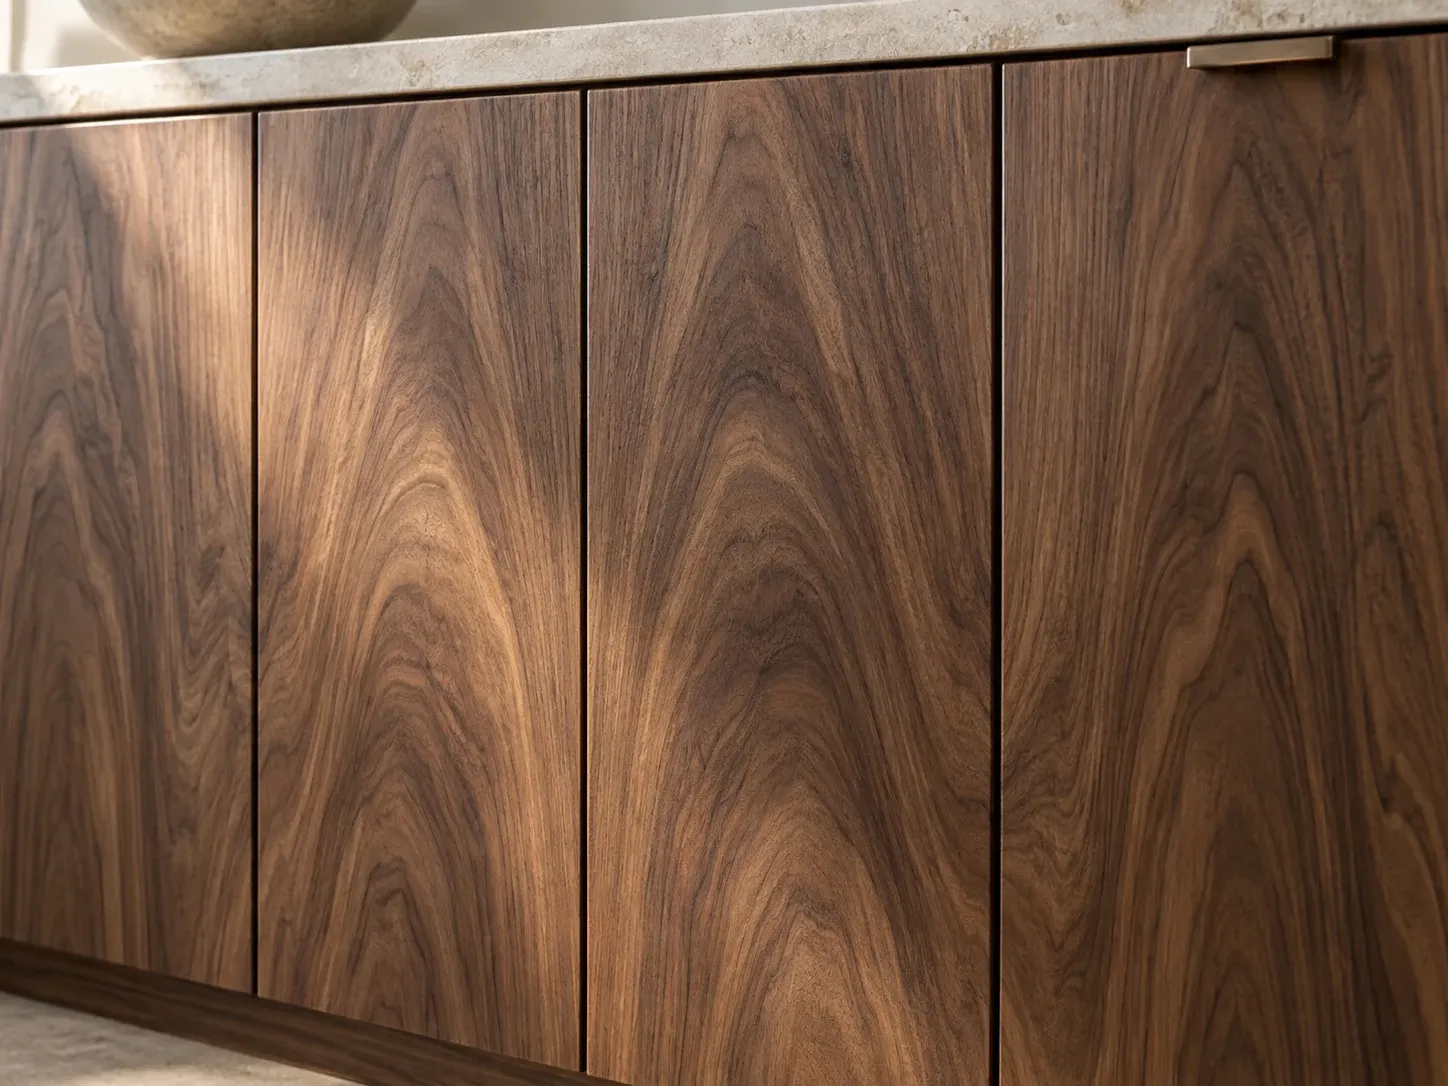
Veneer matched per kitchen
Grain is sequenced across doors and panels for the whole run, so a ten-foot wall of cabinetry reads as one surface rather than a row of separate boxes.
Joints and hardware checked before delivery
Door alignment, drawer action and hardware fit are verified at the factory, which is where a millimetre is cheap to fix.
One quality gate
Because we build and install, a cabinet that does not fit is our problem to solve on our own line, not a claim filed against a supplier.
HOW IT RUNS
From first call to final clean.
Measure and feasibility
We measure the room, look at the existing framing, panel and venting, and tell you what the space can actually take before you spend on design.
Design and selections
Layout options, cabinet drawings and material selections settled together, with a written scope and price attached to the version you choose.
Permit, then build
Once the permit is issued, demolition, rough-in, inspection and installation run on one schedule managed by the same team that designed the kitchen.
Handover
Final adjustments, a walkthrough of the adjustments and care notes, and a punch list closed before we hand the room back.
WHO DOES WHAT
Design, permits and construction: who is responsible for what.
This is the part that most often gets muddled, so we state it plainly. KWA Home is not an architecture or design firm. We do not offer architectural design to the public, we do not stamp drawings, and we do not perform structural engineering. What we do is coordinate that work and build it.
Drawings and engineering
Prepared and stamped by licensed design professionals — a California-licensed architect for the plans, and a licensed structural engineer where structure, openings or load paths change. We supply the existing-condition information they depend on and coordinate the revisions the city asks for.
Permits
The building permit is submitted through the city portal and tracked to issuance, including plan review comments and the energy documentation that comes with the scope.
Remodeling construction
Carried out under MIT Construction, California Class B General Contractor licence #964155 — demolition, rough work, cabinetry, worktops, splashbacks, plumbing and electrical rough-in, lighting, appliance installation, inspection at each hold point, and handover.
Materials and cabinetry
Cabinetry, doors, wall panels and coordinated furnishings supplied factory-direct and installed after the walls are finished — specification decided early, measurement taken late.
FAQ
Kitchen remodeling questions.
How much does a kitchen remodel cost in the San Gabriel Valley?
Confirm the dimensions, existing conditions and selected finishes in an itemized scope.
How long does a kitchen remodel take?
Design and selections typically take two to four weeks, permit review depends on your city’s current plan-check load, and on-site work for a full kitchen usually runs four to eight weeks once demolition starts. We give a schedule with the scope, not a generic estimate.
Do I need a permit to remodel a kitchen in Arcadia?
Cabinet replacement and finishes in kind usually do not require a permit. Moving plumbing or electrical, removing or widening a wall, or changing the layout does. We confirm what your scope triggers with your city’s building department before work starts — for Arcadia that is the Building and Planning Departments at Arcadia City Hall, 240 W Huntington Dr, Arcadia, CA 91007; Planning Division (626) 574-5423.
Can you remove the wall between my kitchen and living room?
Often yes, if the wall is not load-bearing or if a properly engineered beam can carry the load. We check the framing, get the beam sized, and include the ceiling and floor repair in the scope rather than leaving it as a separate item.
Can you match my existing cabinets, or do custom sizes?
We build to your dimensions, so non-standard base heights, full-height pantry walls and awkward corners are the normal case rather than an upgrade. Matching an existing finish is possible when we can see a sample.
Do you supply countertops and appliances?
Countertops yes, as part of the package. Appliances can be supplied or you can buy them yourself — we coordinate the rough-in either way, which is where most delays come from.
Can we live in the house during the work?
Usually yes. We sequence demolition and rough-in so the shutoffs are short, contain the dust, and keep a temporary kitchen workable. If a scope makes that impractical, we tell you up front.
Which cities do you cover?
Arcadia, Pasadena, San Marino, Sierra Madre, Monrovia, Temple City, San Gabriel, Alhambra, South Pasadena, La Cañada Flintridge, Glendale, Rosemead and El Monte, plus the rest of the San Gabriel Valley and Greater Los Angeles. Each city runs its own plan-check process, which is why we handle the submittal.
How do I start?
Send the address, a few photos and what is bothering you about the kitchen. We look at feasibility first, then give a written scope and price. Request a kitchen consultation.
RELATED WORK
Other projects in the same neighborhood.
Before you sign with anyone: eight checks for choosing a remodeling contractor in Arcadia — license, permits, written scope and payment schedule.
Further reading: what renovating a 1940s–60s home uncovers.
One connected team.
Premium materials. Precise craftsmanship.
KWA Home
Coordinates residential construction.
CSLB #1145730
MIT Construction
Handles residential remodeling.
CSLB #964155
Winrun
Manufactures custom cabinetry and interior products.
Our specifications focus exclusively on premium materials and craftsmanship. The responsible contracting entity and scope are identified in your agreement.