
REMODELING GUIDES · ARCADIA · SAN GABRIEL VALLEY
Kitchen Remodel Timeline in Arcadia: From Demo to Final Punch
A kitchen is not one job with one duration. It is a sequence of stages, each with something that has to be finished before the next one can start. Understand the sequence and the calendar stops being a mystery.
THE SHORT ANSWER.
Plan the sequence, and the duration takes care of itself.
Kitchens move through the same stages every time: design, selections, permits, demolition, rough-ins, inspections, finishes and the punch list. The stages that feel slow — plan check, finish cure, cabinetry production — are the ones that cannot be hurried without paying for it later.
The projects that finish close to their original date are the ones where selections were approved early. The projects that run long are almost always waiting on a decision, not on a trade.
Timeline and budget are the same conversation
What the kitchen costs and how long it takes are decided by the same choices. The cost guide covers the money side; this one covers the calendar.
THE STAGES.
Eight stages, in order, every time.
| Stage | What happens | Before it can start |
|---|---|---|
| Design and drawings | Layout, elevations, electrical and plumbing plans, and the structural scope if walls move. | The brief: what stays, what moves, what must not break the budget. |
| Selections | Cabinetry finish, counters, tile, hardware, lighting and appliances — approved on samples, in writing. | Physical samples in hand and the budget for each line agreed. |
| Permits | Plan submittal to the City of Arcadia and the review cycle. Permits required when plumbing, electrical or structure moves. | Complete drawings. Incomplete submittals restart the review clock. |
| Demolition | Existing cabinets, counters and fixtures out; the room stripped back to structure. | Permit issued, dust protection in place, long-lead orders placed. |
| Rough-ins | New plumbing, electrical and gas to the approved layout; framing corrections. | Demo complete and the layout confirmed on site, not just on paper. |
| Inspections | Rough inspections before anything is covered. A failed inspection is a correction, not a crisis — if the schedule allowed for it. | Rough work complete and accessible. |
| Finishes | Drywall, paint, tile, counters, then cabinetry and hardware, then appliances. | Inspections passed, cabinetry delivered, countertop templated after cabinets are set. |
| Punch list | Adjustments, touch-ups, missing hardware, final cleaning — the list that turns a job site back into a kitchen. | All trades walked the room with you, together, once. |
WHERE THE TIME GOES.
Three stages that set the pace, and none of them are construction.
Plan check
The City reviews on its own clock. Questions and one round of revisions are normal. Nothing on site can start until the permit is issued, which makes this the stage that most often sets the start date.
Cabinetry production
Made-to-order cabinetry runs on a real production window after drawings and finishes are approved — up to 45 days at full capacity. Order before dry-in and it never becomes the bottleneck. See how cabinetry lead time works.
Finish cure and templating
Paint needs to cure before counters are templated; counters need to be in before the sink is cut. These gaps are hours and days, but they are unforgiving — rushing them is what causes callbacks.
LIVING THROUGH IT.
The weeks without a kitchen.
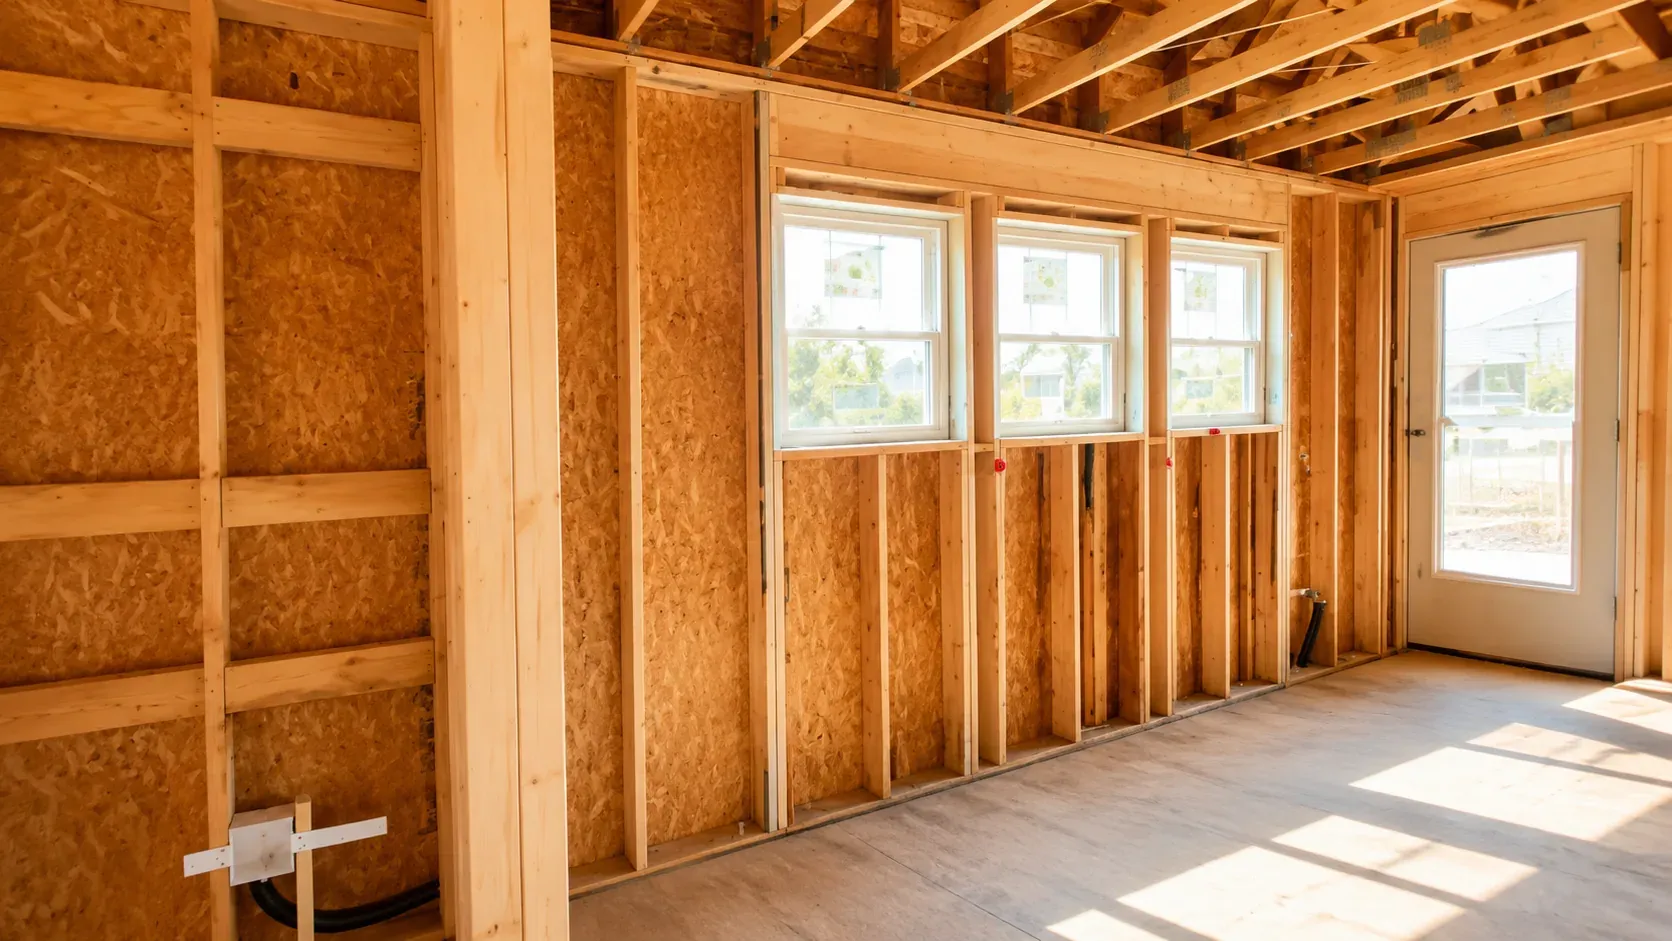
The kitchen is unusable from demolition until the appliances go in — the longest stretch of any room in the house. Families who plan for it fare better than families who improvise.
What works: a temporary setup in the garage or dining room with a induction plate, a microwave and a utility sink; a written clean-up expectation in the contract; and a sealed corridor between the work zone and the rest of the house from day one.
What does not work: assuming it will only be a few days, and scheduling anything that needs a kitchen — holidays, big dinners — inside the finish window.
WHAT PUSHES THE DATE.
Five causes, and four of them are decisions.
| Cause | Where it bites |
|---|---|
| Selections approved late | Cabinetry cannot be ordered, which stops dry-in, which stops everything after it. |
| Permit revisions | An incomplete or non-compliant submittal adds a full review cycle before demolition can be scheduled. |
| Conditions found once walls open | Framing, drainage or wiring that differs from the drawings adds rework inside the rough-in stage. |
| Appliance delivery | Special-order appliances arriving after the cabinets go in means the kitchen is finished but not usable. |
| Countertop templating timing | Templating before cabinets are set means the counters do not fit; templating too late means the sink cut waits on the fab shop. |
FAQ.
Kitchen timeline questions we get most.
Do I need a permit for a kitchen remodel in Arcadia?
If plumbing, electrical or structure moves, yes. A like-for-like refresh that replaces finishes and fixtures in place generally does not. The City of Arcadia confirms what applies to your specific scope.
What is the longest stage?
Plan check, usually — it runs on the City’s review cycle and nothing on site can start before it clears. Cabinetry production is the longest stage you control.
When should I order the cabinets?
As soon as drawings and finishes are approved, and always before the walls are closed up. Cabinetry in production while the site is open is what keeps the finish stage from idling.
Can we do a kitchen in phases?
Cabinetry, counters and appliances are hard to phase — the room is unusable until they are all in. Paint, flooring and lighting can wait, but splitting the core trades usually costs more than it saves.
How do we keep the date once it is set?
Approve selections fast, answer permit questions fast, and keep the punch list short by walking the room with all trades before they demobilise.
Clear scope. Clear accountability.
Design and selections
Layout, material direction and drawings are agreed with you and your designer before construction pricing is finalised.
Construction
Remodeling work is carried out by MIT Construction, California Class B General Contractor, CSLB #964155.