
INTERIOR PROPOSAL · WINRUN
Warm American-Style Residence: A Four-Level Family Proposal
A four-level family house planned around warm neutrals, natural texture and the routines of everyday life — and what changes when the brief is a family rather than a showpiece.
AT A GLANCE
The project in five lines.
| Item | Detail |
|---|---|
| Location | Confidential |
| Project type | Private residence |
| Scale | 1F–3F · Basement |
| Scope | Interior concept, layout and furniture proposal |
| Stage | Concept and layout proposal |
THE BRIEF
Colour, texture and family routines working together.
When the brief is a family rather than a showpiece, the plan answers to how the house is used on a weekday, not how it photographs on a weekend. Three things carried this one:
Shared family spaces
Entrance, living room, tea area, dining, kitchen, bathroom and staircase linked through circulation that is open but ordered — open enough to see across, ordered enough that nobody is walking through anybody else’s room.
Private living
Master and secondary bedrooms supported by bathrooms, wardrobes, a study and a leisure balcony. Support rooms are what make bedrooms work; they are also the first thing value-engineered out.
A warm material palette
Ivory, cream, taupe and caramel, with natural texture doing the work that pattern would otherwise do. Warm neutrals are forgiving of daily life in a way that high-contrast schemes are not.
ROOM BY ROOM
Seven rooms from the proposal.
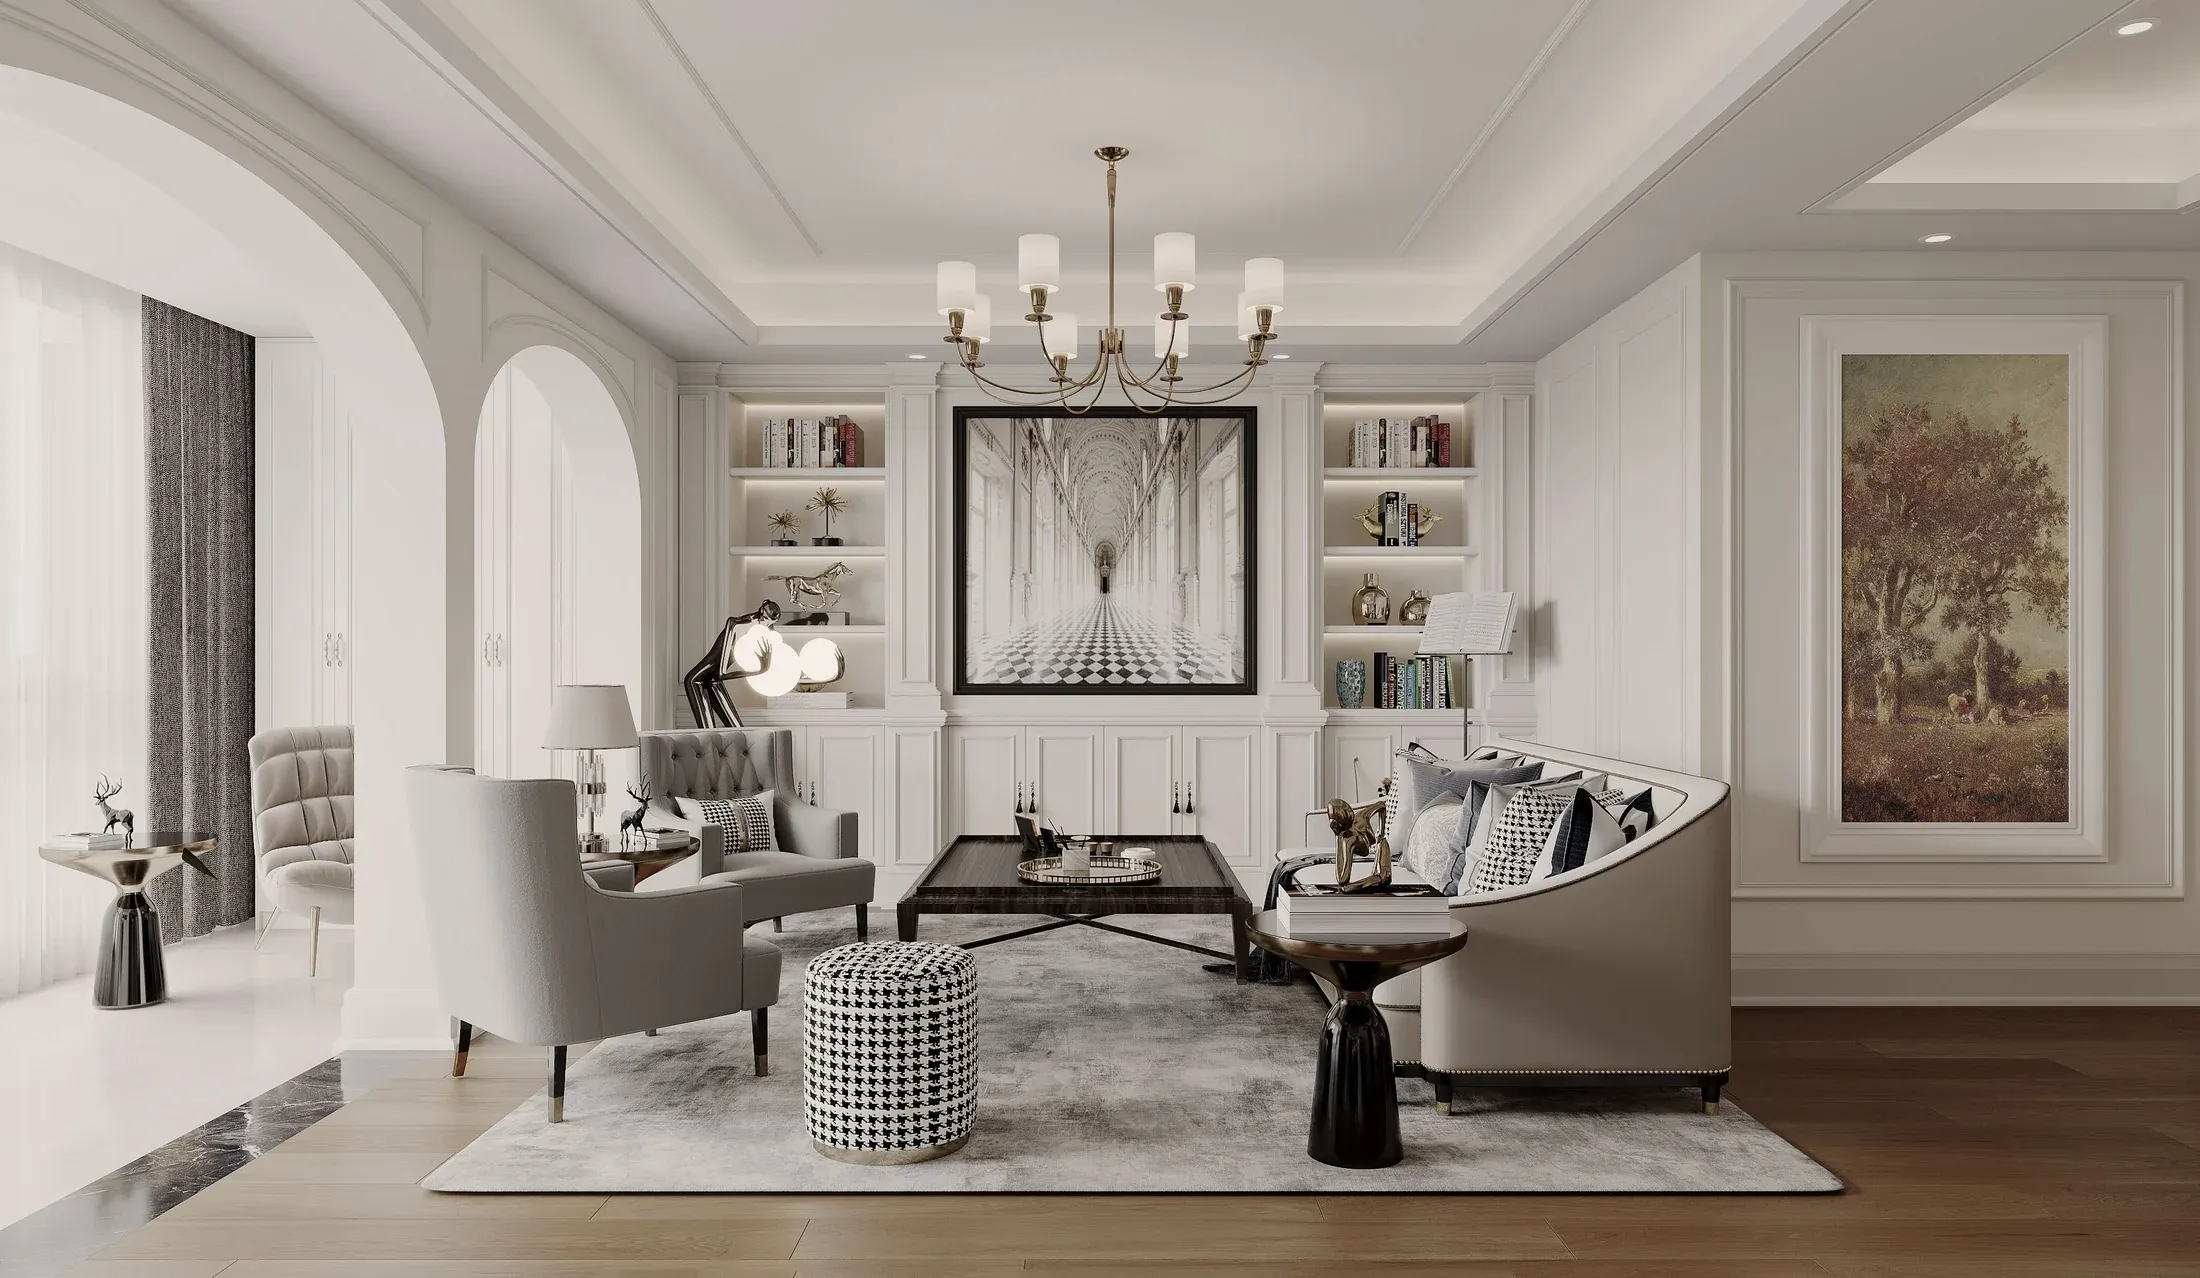
Formal living room
The room that sets the register, kept symmetrical and quiet so the family spaces behind it can be looser.
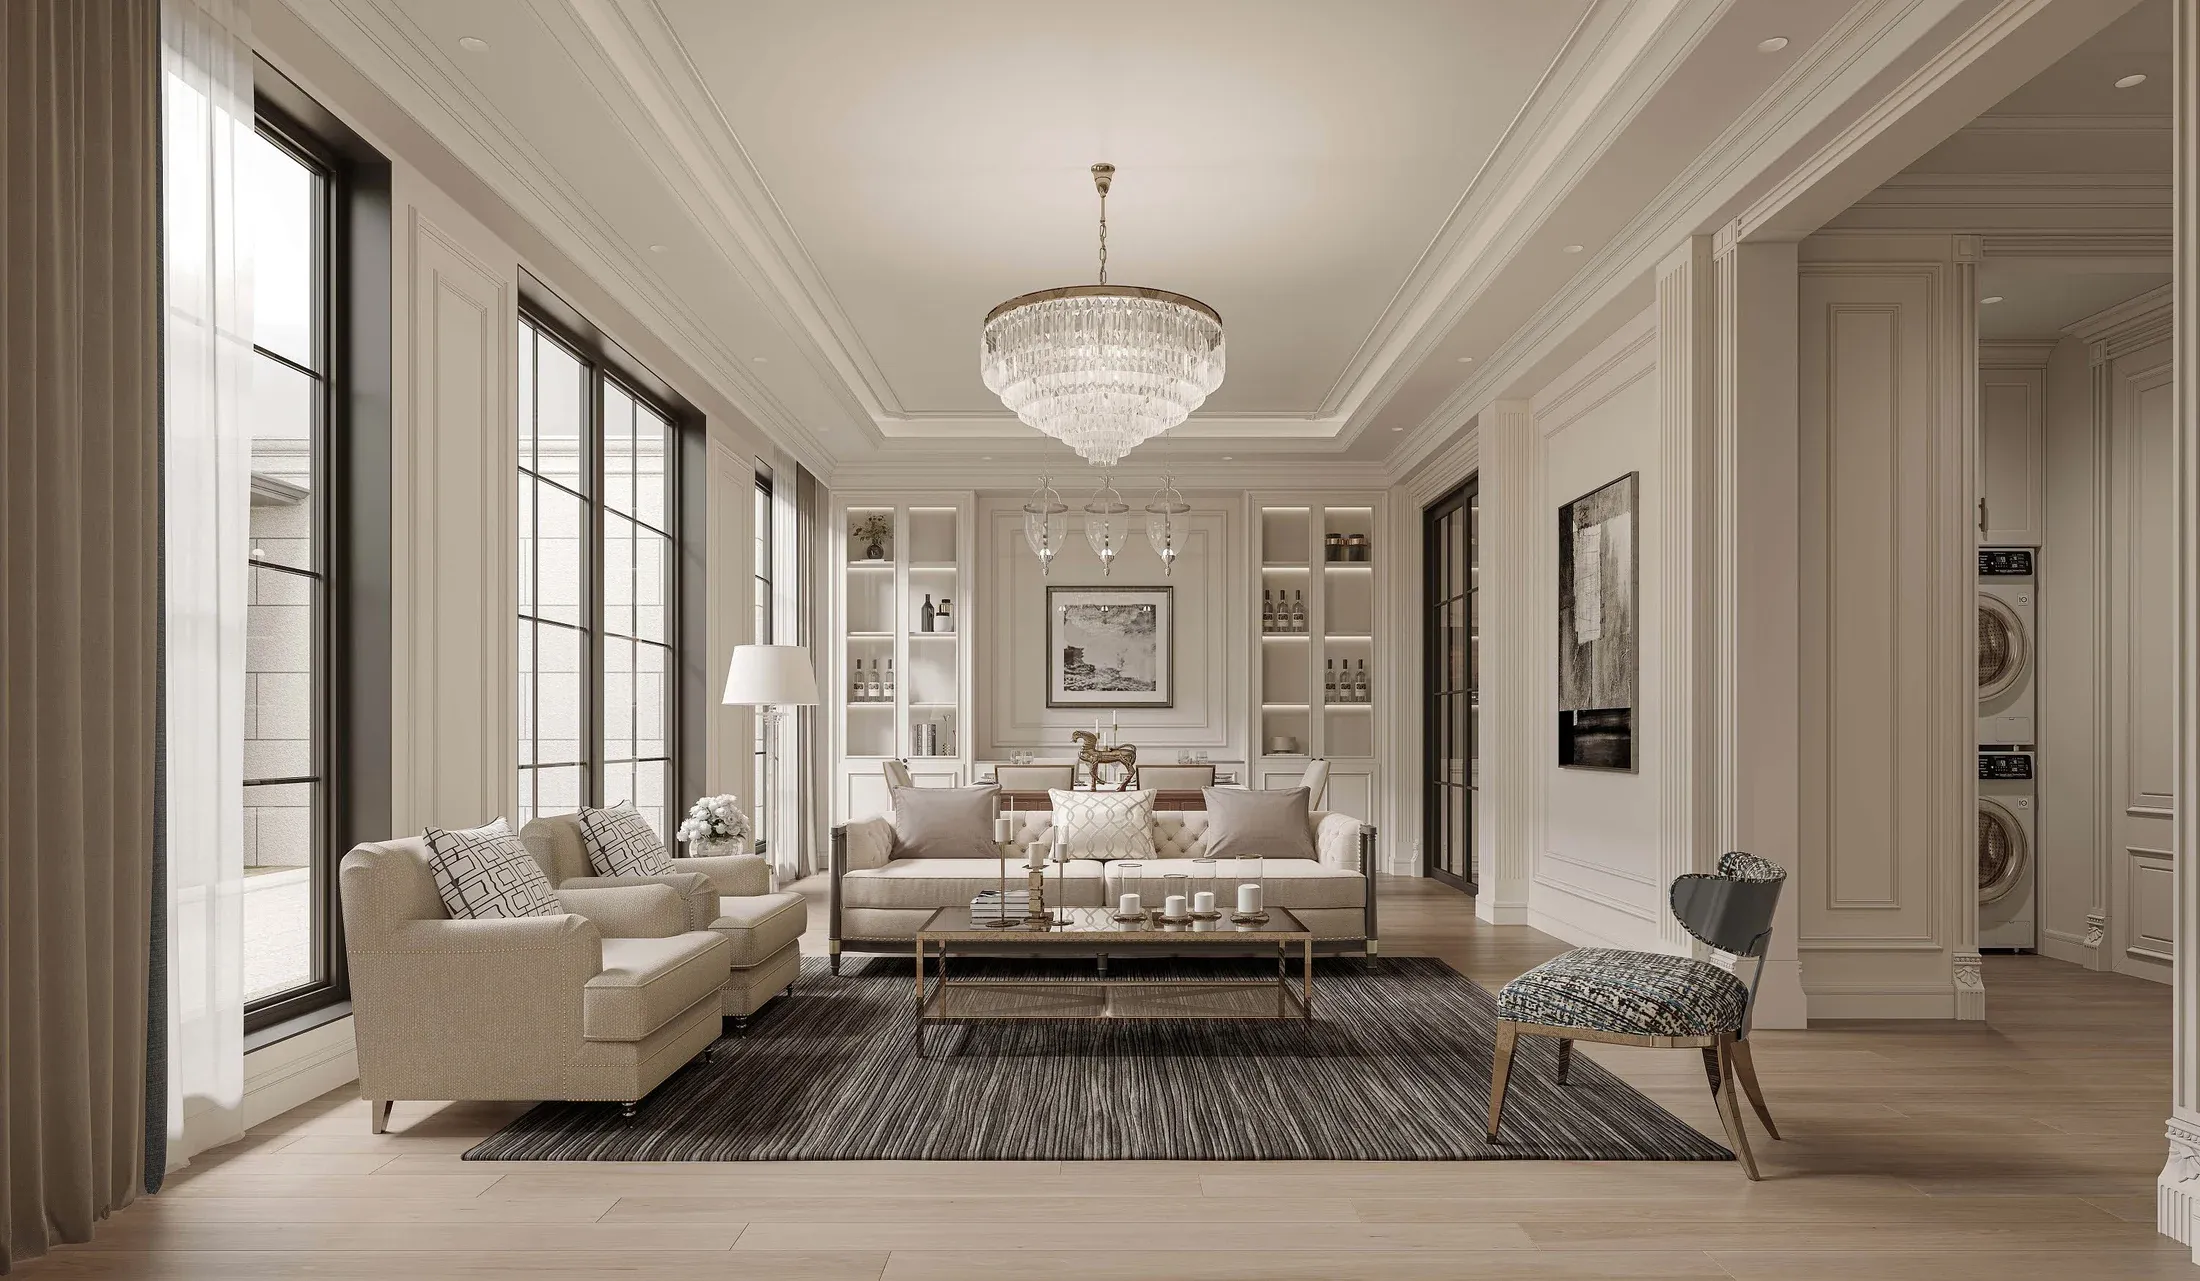
Living room, second view
The everyday seating area, planned around sightlines to the tea area and the stair hall.
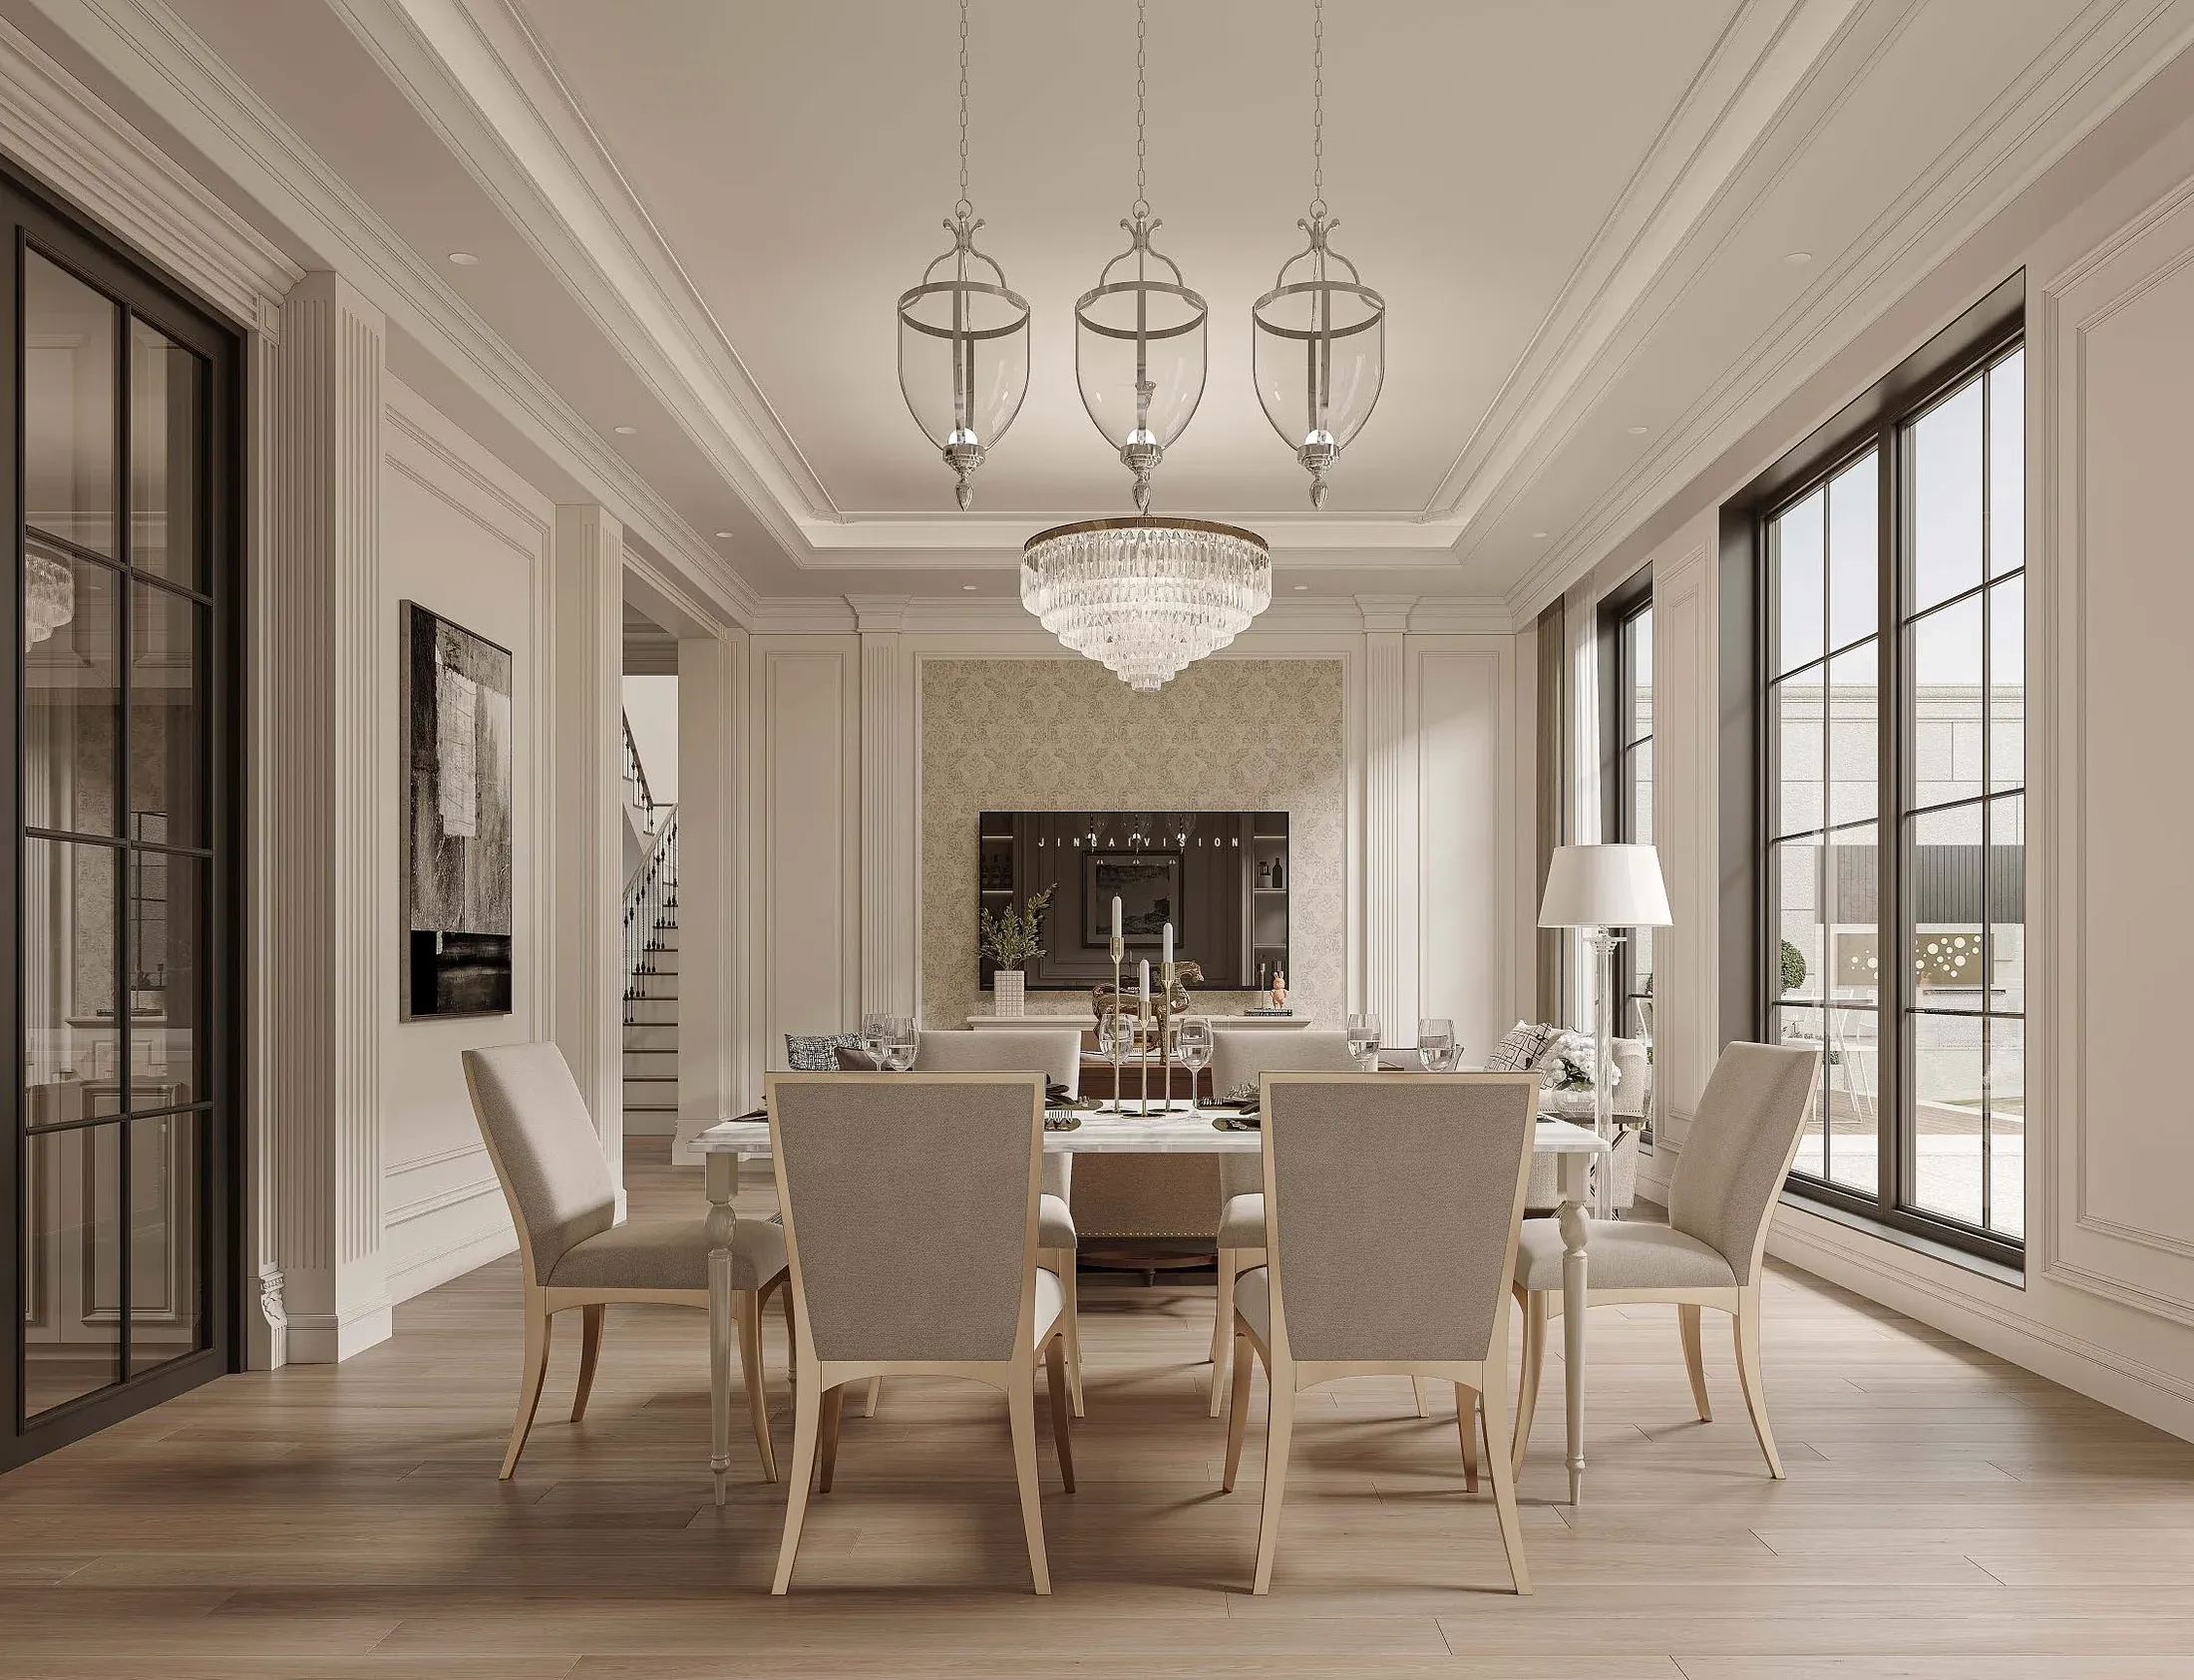
Dining and stair hall
Where circulation and eating share one volume — the hardest room in an open plan to get right.
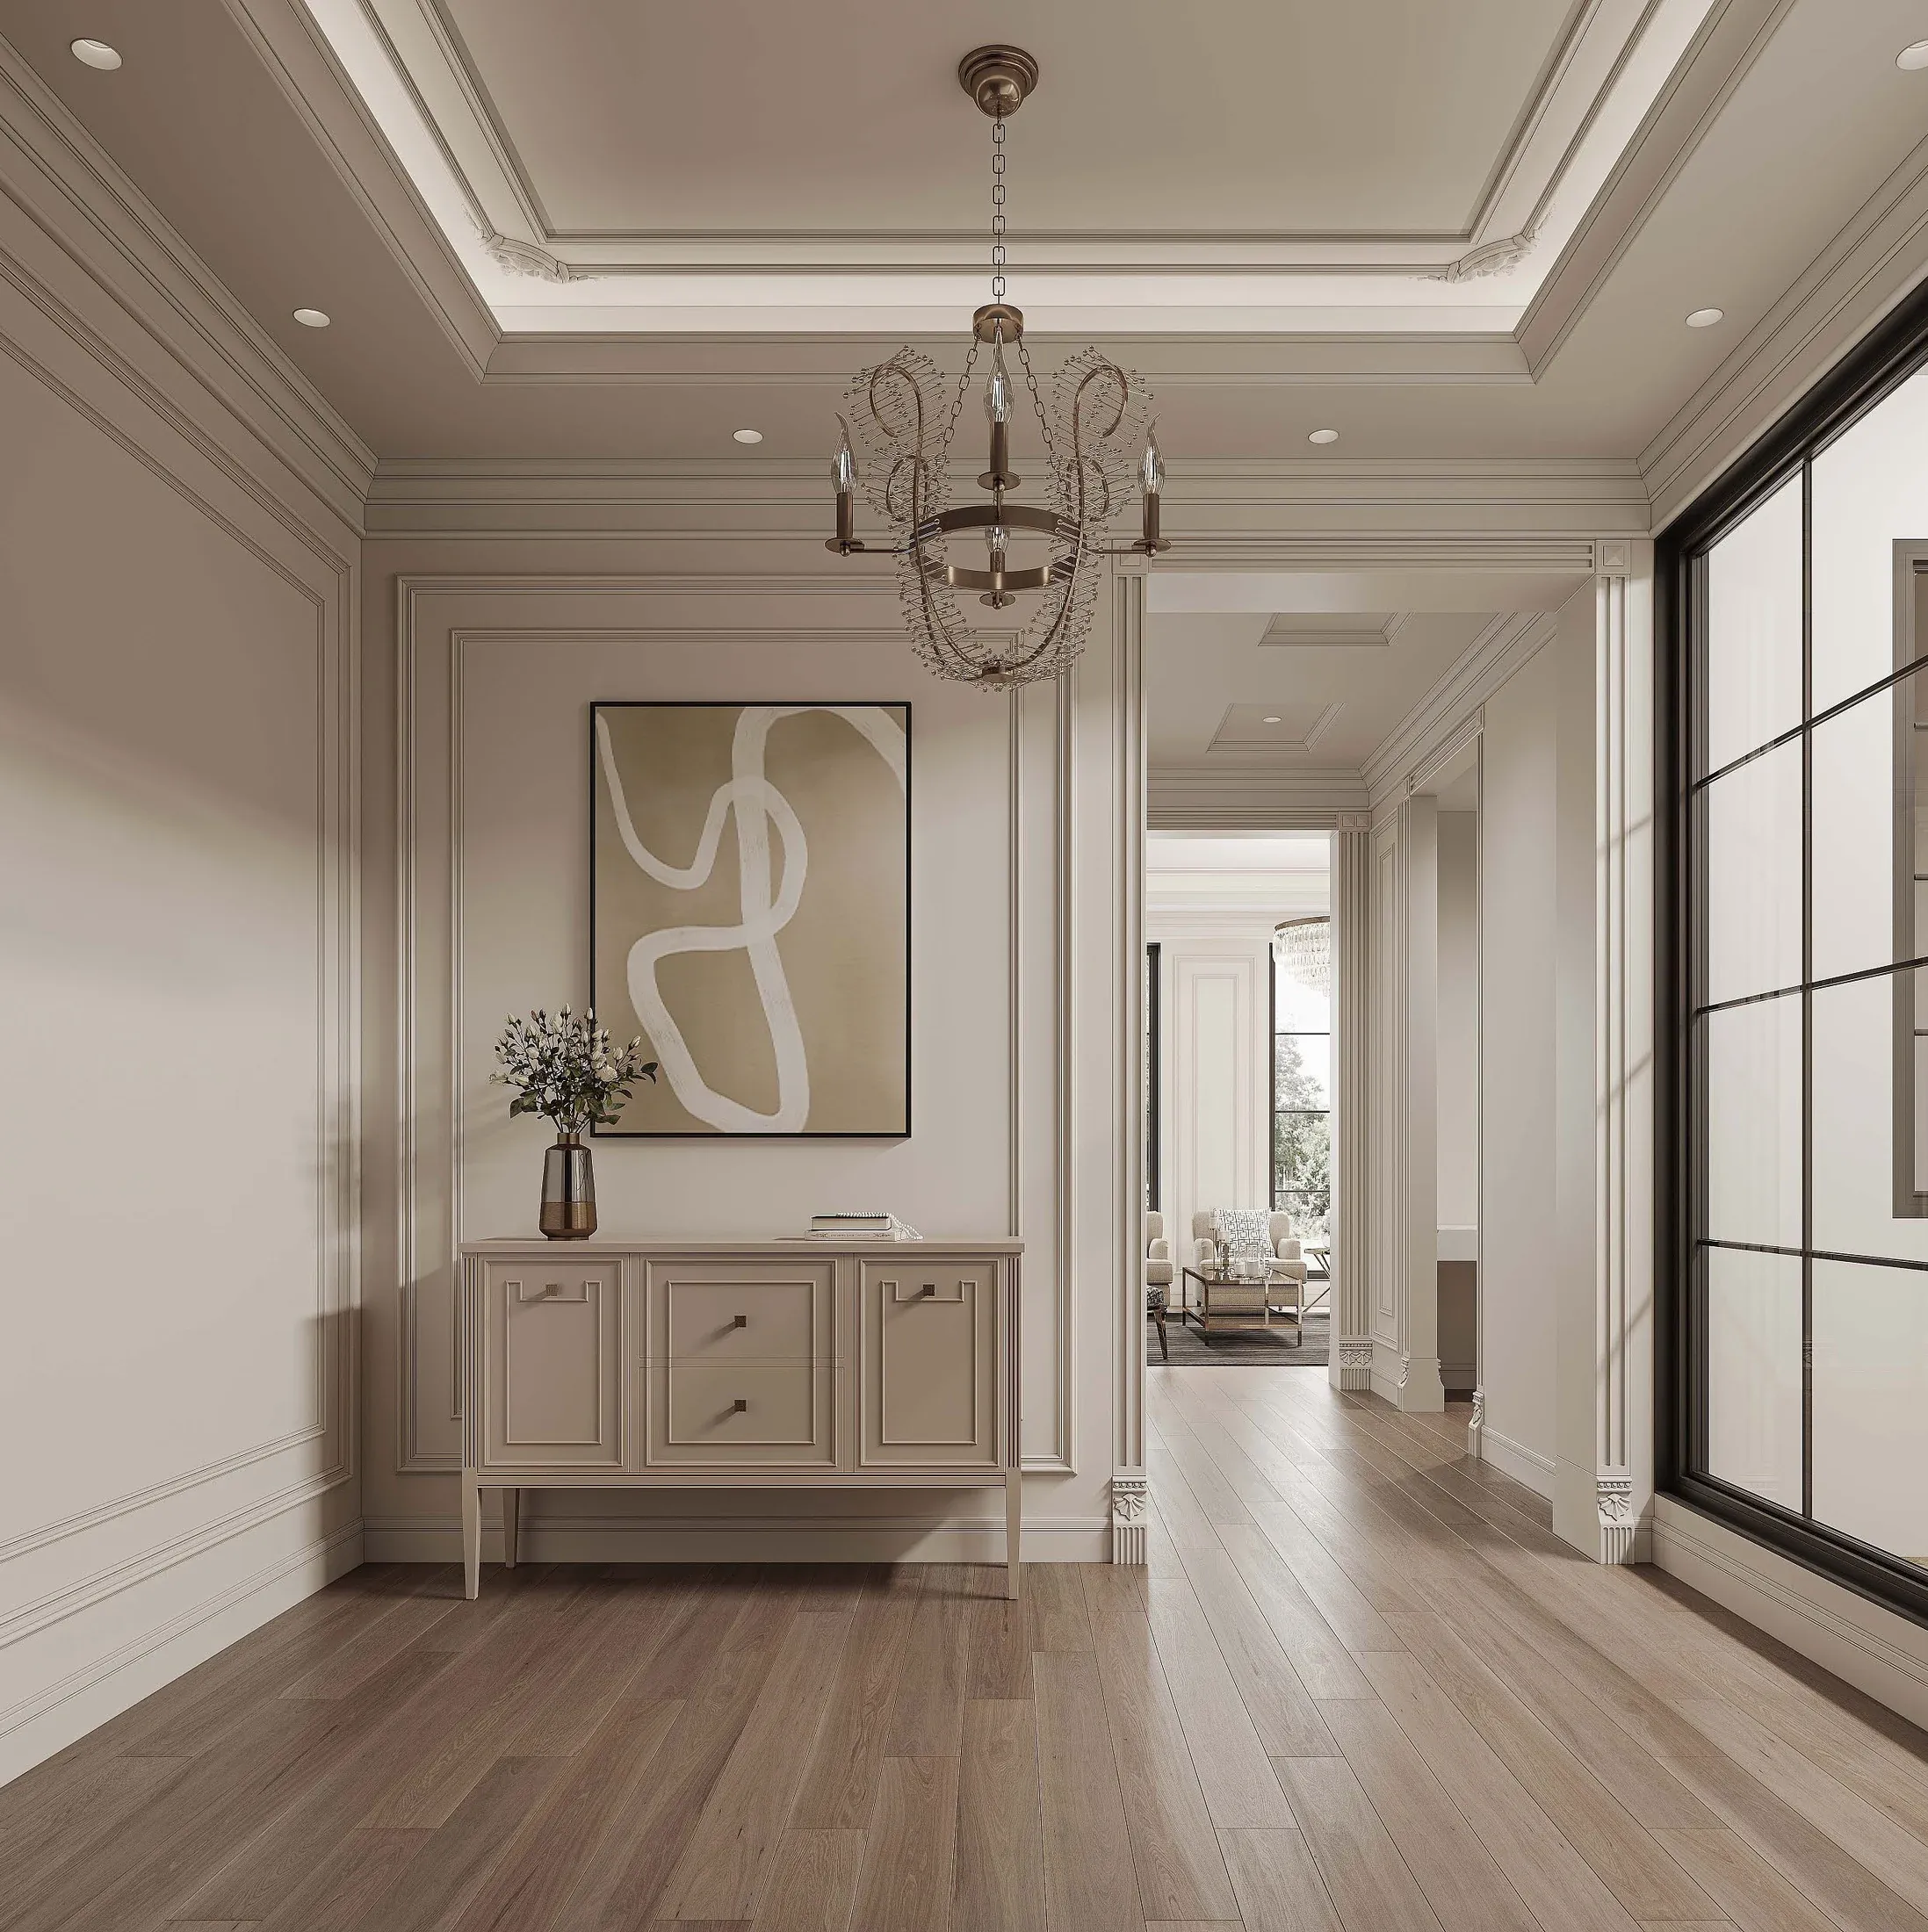
Central gallery corridor
Treated as a room rather than a passage, which is what stops a long corridor reading as a hotel.
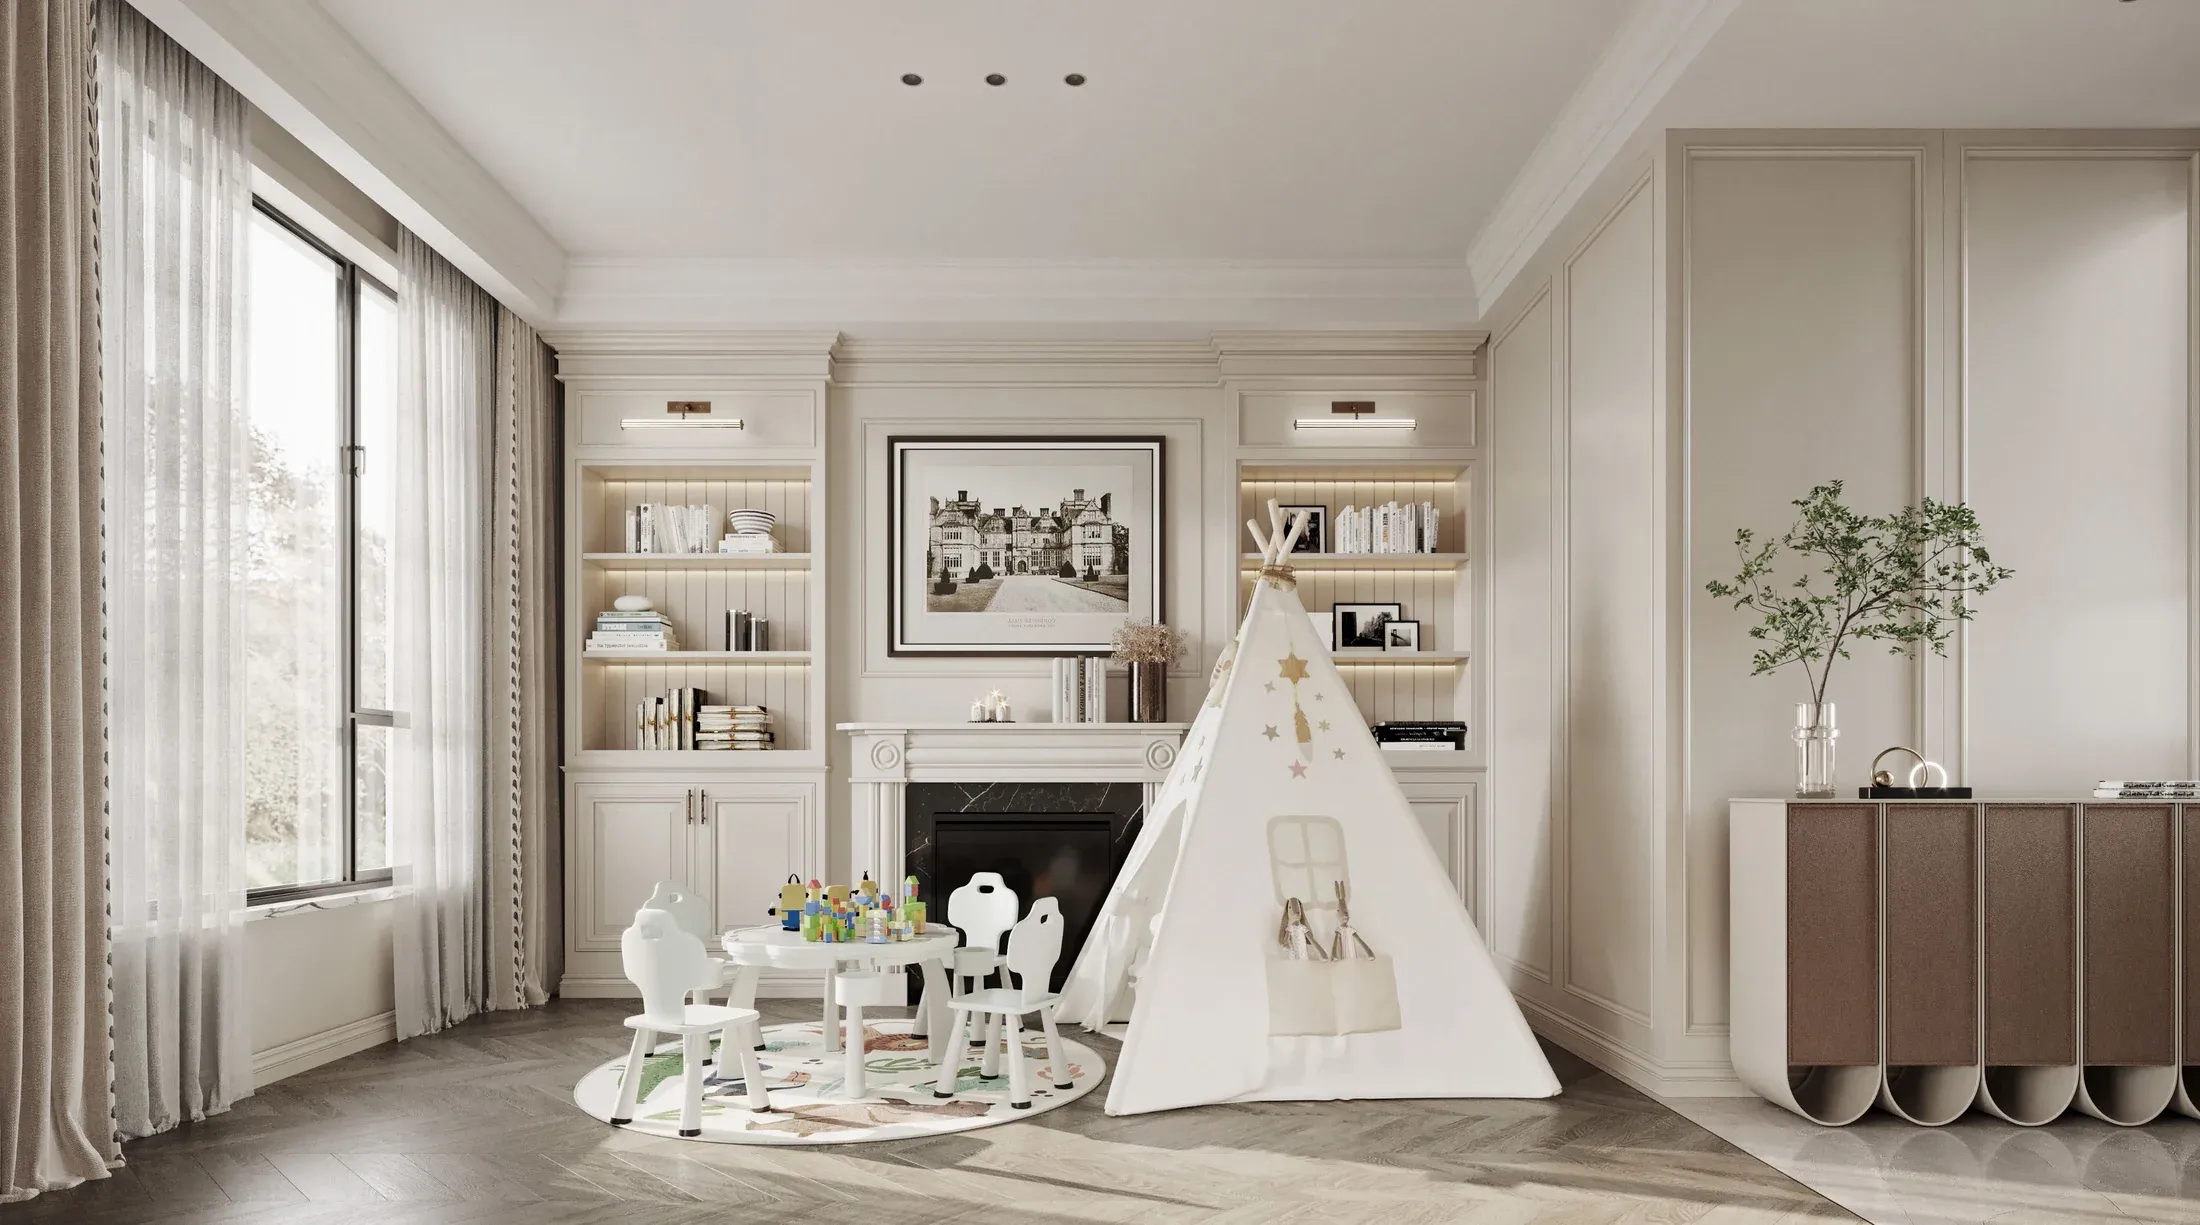
Family living space
The loosest room in the house, and the one that gets used most. Durable finishes, soft light.
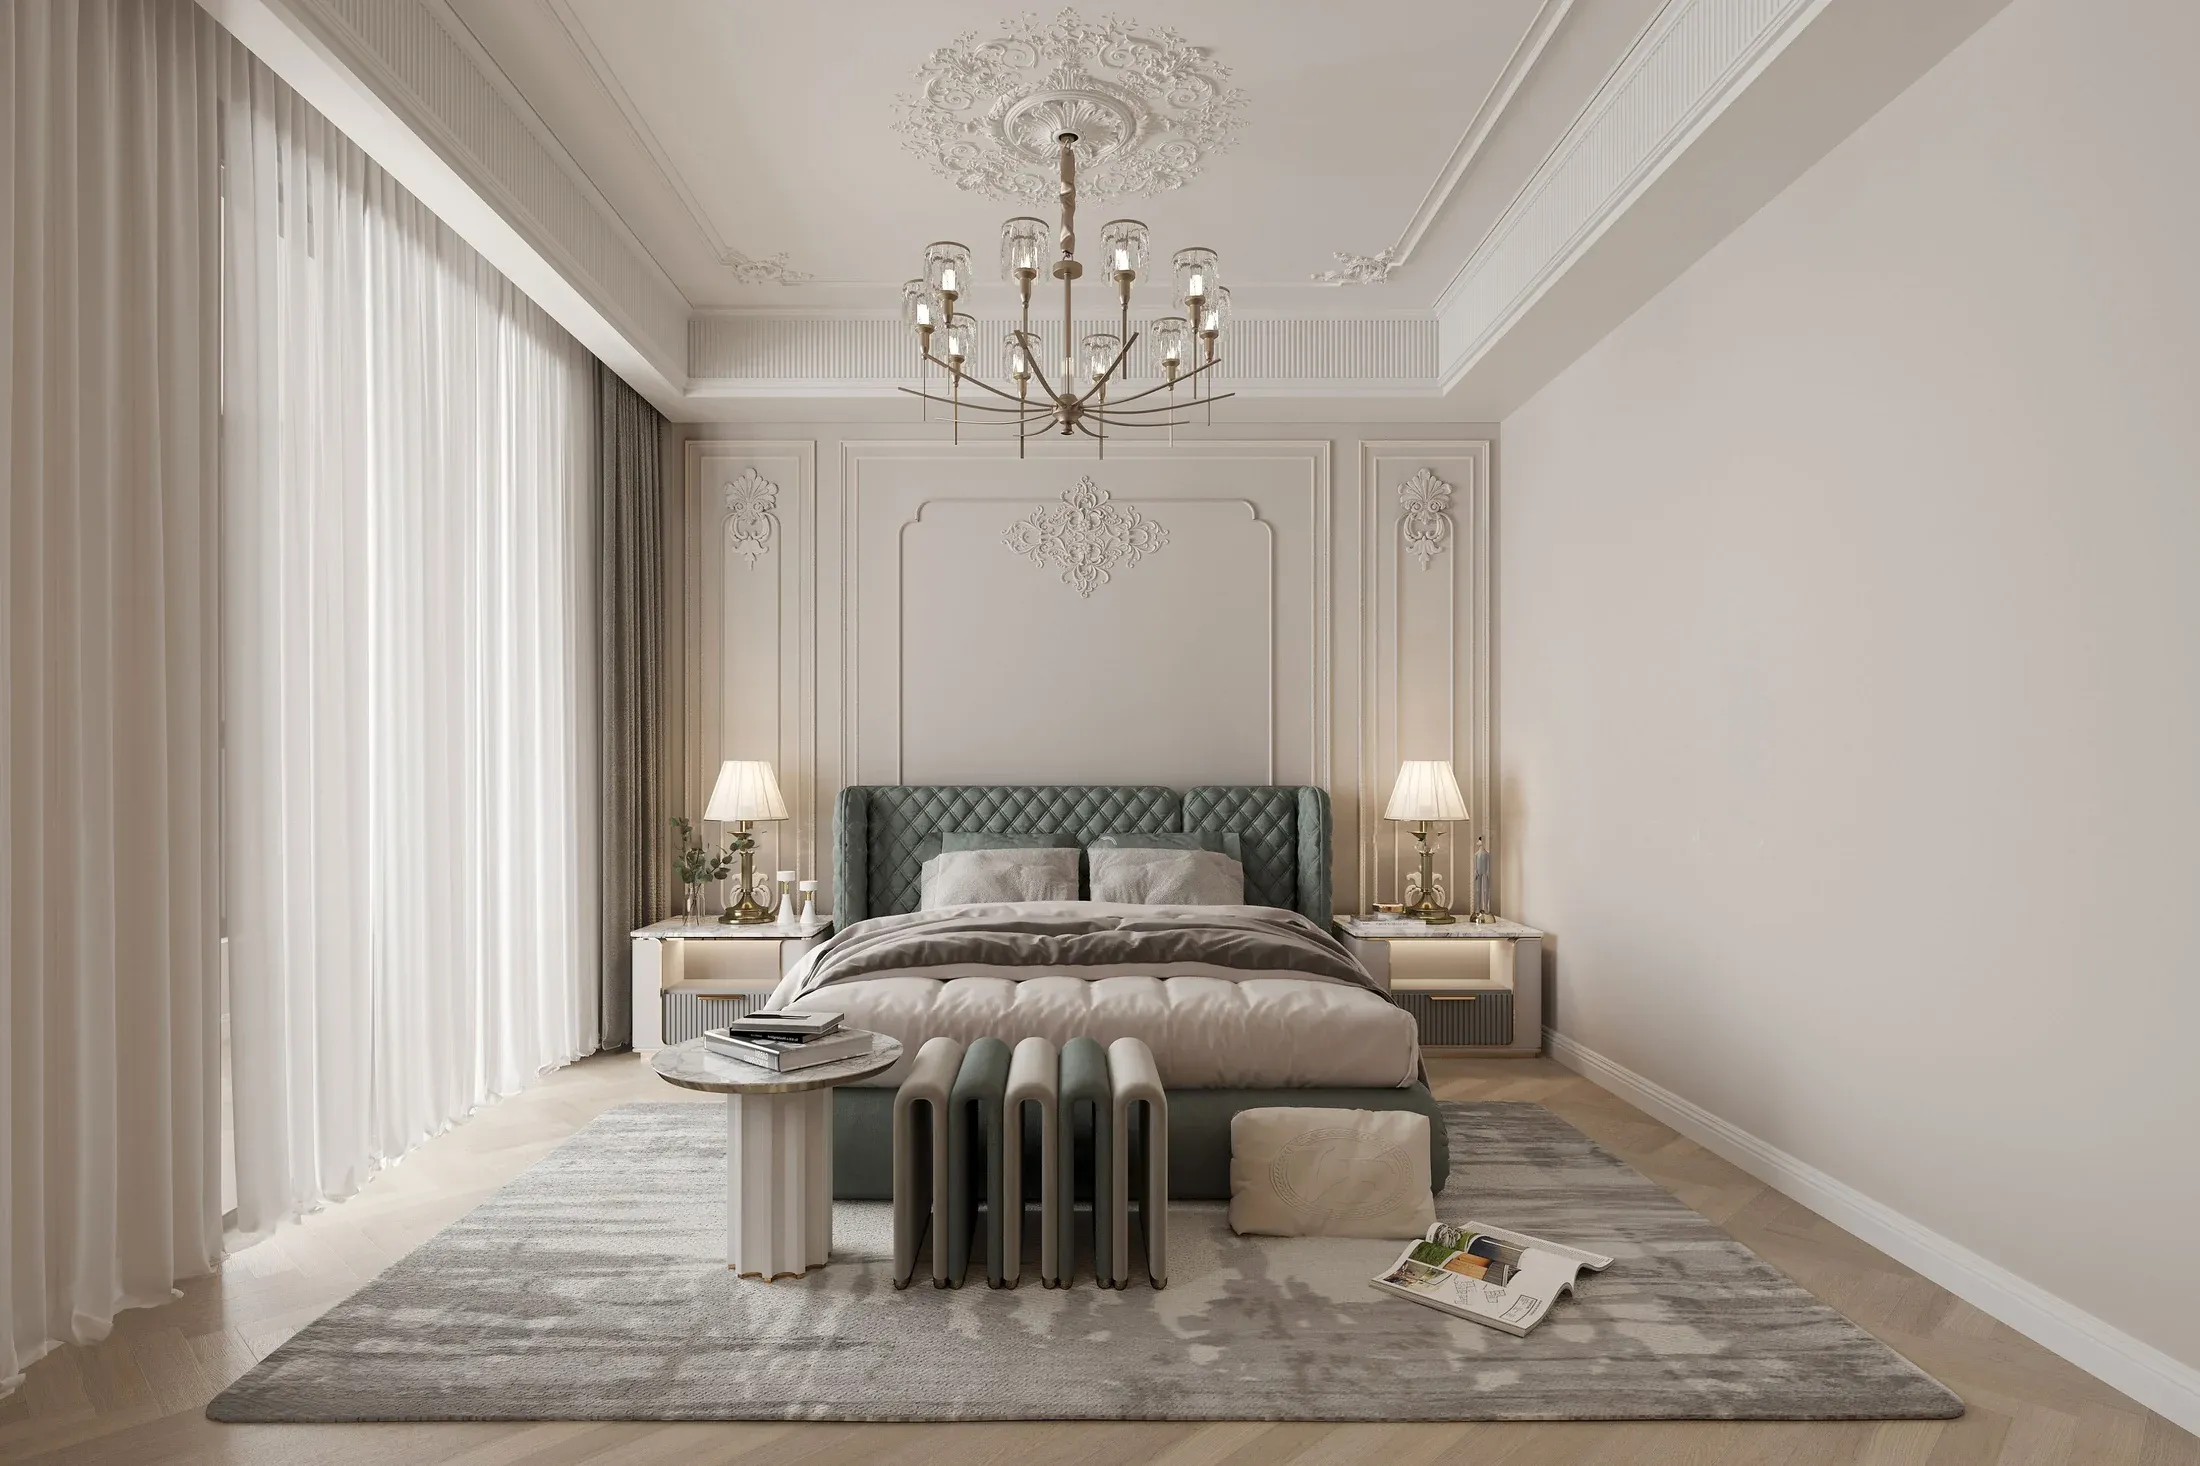
Bedroom
Bed wall, bedside storage and wardrobe coordinated to the room rather than bought as a set.
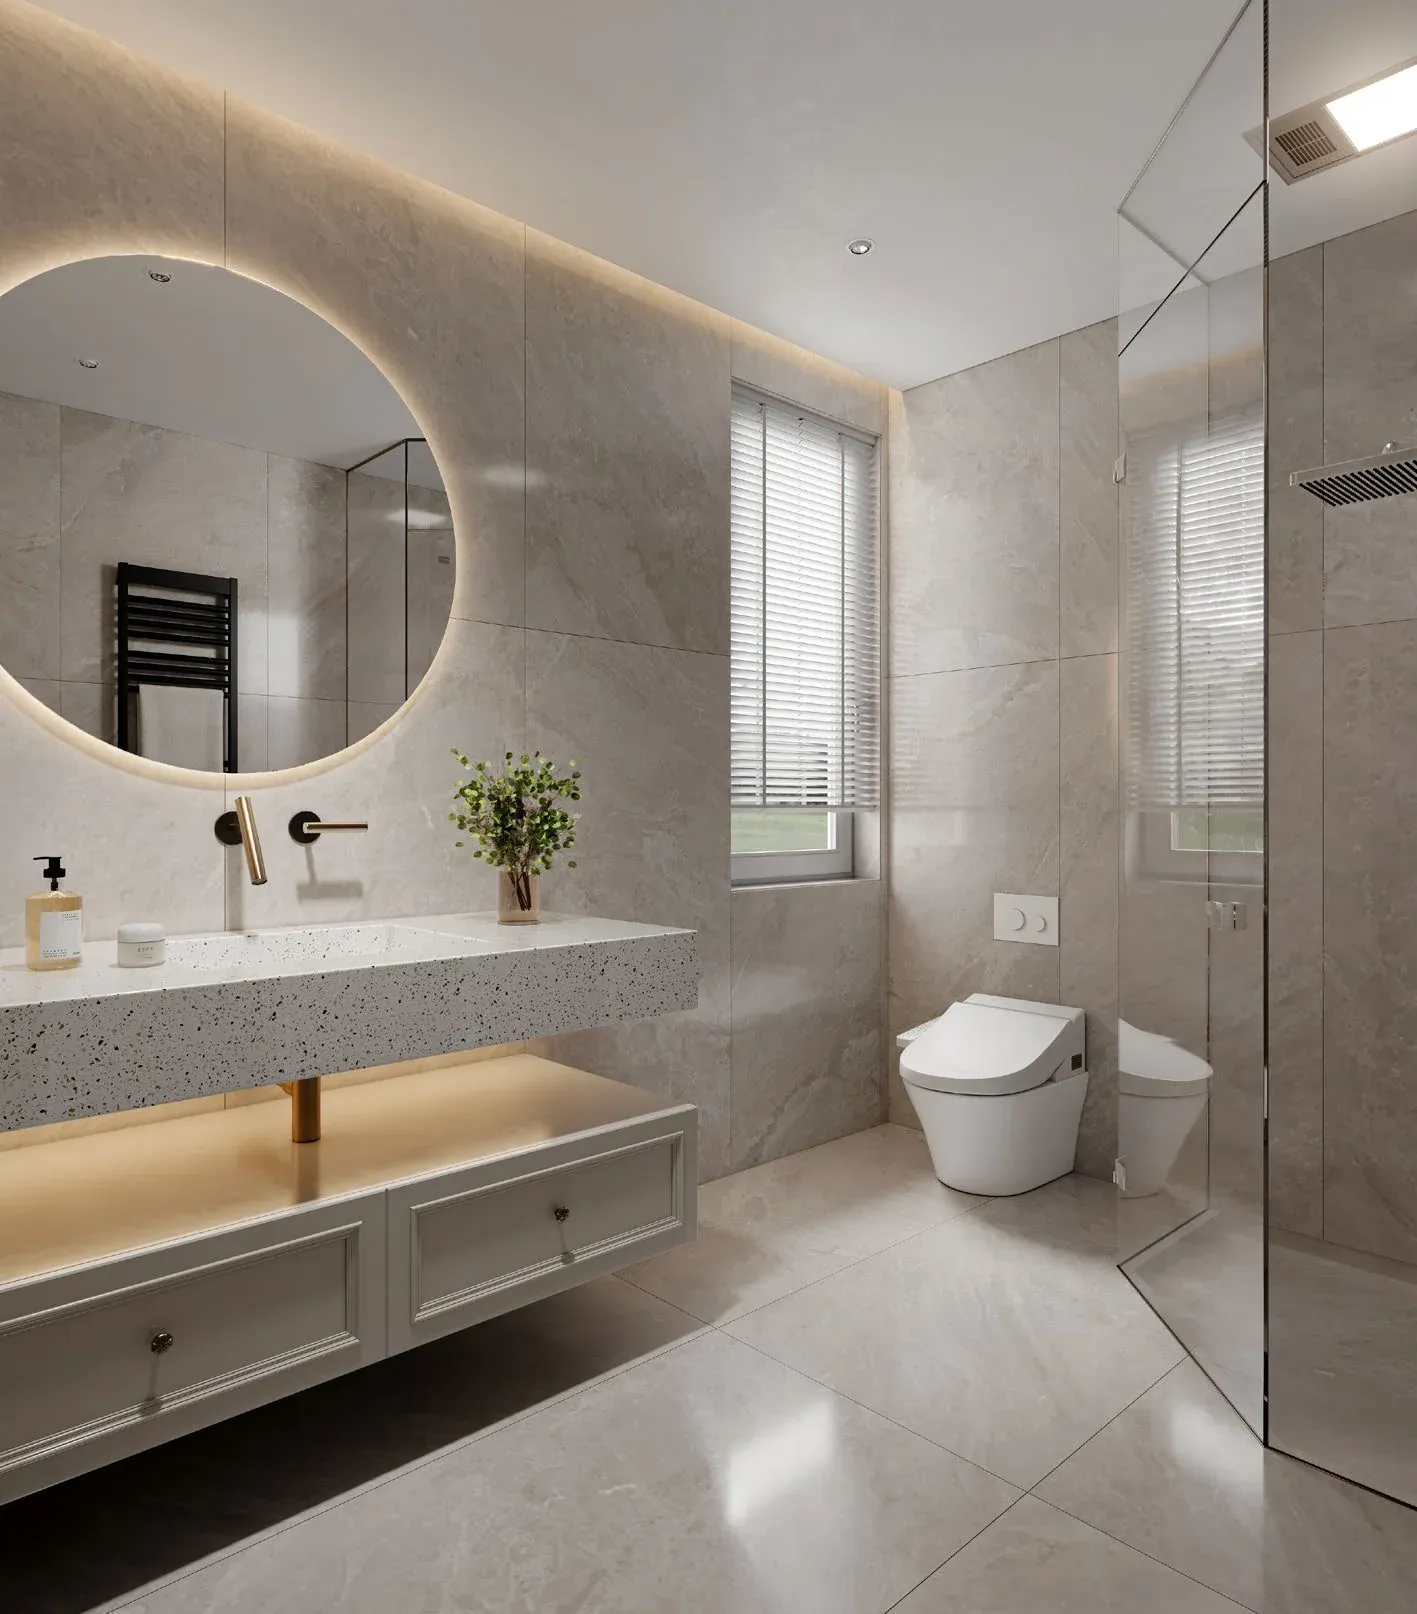
Bathroom suite
Vanity, storage and lighting decided together — the three things that decide whether a bathroom works.
THE PALETTE
Why warm neutrals survive family life.
Ivory, cream, taupe and caramel read as one colour from a distance and as four up close. That is the point: the house stays calm, and the texture — grain, weave, stone, a slight sheen on a panel — carries the interest instead of contrast doing it. Scuffs, fingerprints and the general evidence of children are far less visible inside a narrow warm range than they are against white or against a high-contrast scheme.
The palette is also what lets the loose furniture and the joinery agree. When cabinetry is made in the same family as the walls, the room gains depth without gaining visual noise — which is the entire argument for specifying materials before demolition rather than choosing them room by room on site.
ON THE NAME
What “American-Style” does and does not mean here.
It describes a design language: generous proportions, a warm rather than cool palette, and rooms with a clear job. It is not a statement about where the property is located, and it should not be read as one. We name proposals after the language they are written in because that is the useful shorthand for a client comparing schemes — nothing more.
FAQ
Questions this proposal raises.
Is this a completed house?
No. It is a concept and layout proposal. The images are supplied design visualisations, not photography of finished work.
Where is the property?
Confidential. “American-Style” refers to the design language, not to the location — the project is not identified as being in the United States.
Why plan a corridor as a room?
Because a long passage with nothing in it is what makes a house feel institutional. Storage, light and something to look at turn circulation into part of the plan.
Can the family spaces be done without the formal rooms?
Yes. Scopes are set room by room, so a house can be phased by floor or by function rather than all at once.
How do I start something like this?
With the rooms and how they are used, not with a style. See how the interior side works and the sequence from brief to installation.
KWA Home · California B General Contractor License #1145730