
REMODELING GUIDES · ARCADIA · SAN GABRIEL VALLEY
A Practical Guide to a Second-Story Addition in Arcadia
Assess the existing structure, stair layout, permits and construction sequence before planning a second-story addition.
On this page
About 6 min read
THE SHORT ANSWER
Planning a second-story addition
A second-story addition removes the existing roof and adds a new level above the house, tying the new structure into the one below. It is a different undertaking from a ground-floor addition, an ADU, or a whole-home remodel, and it is the one most governed by what the existing house can carry.
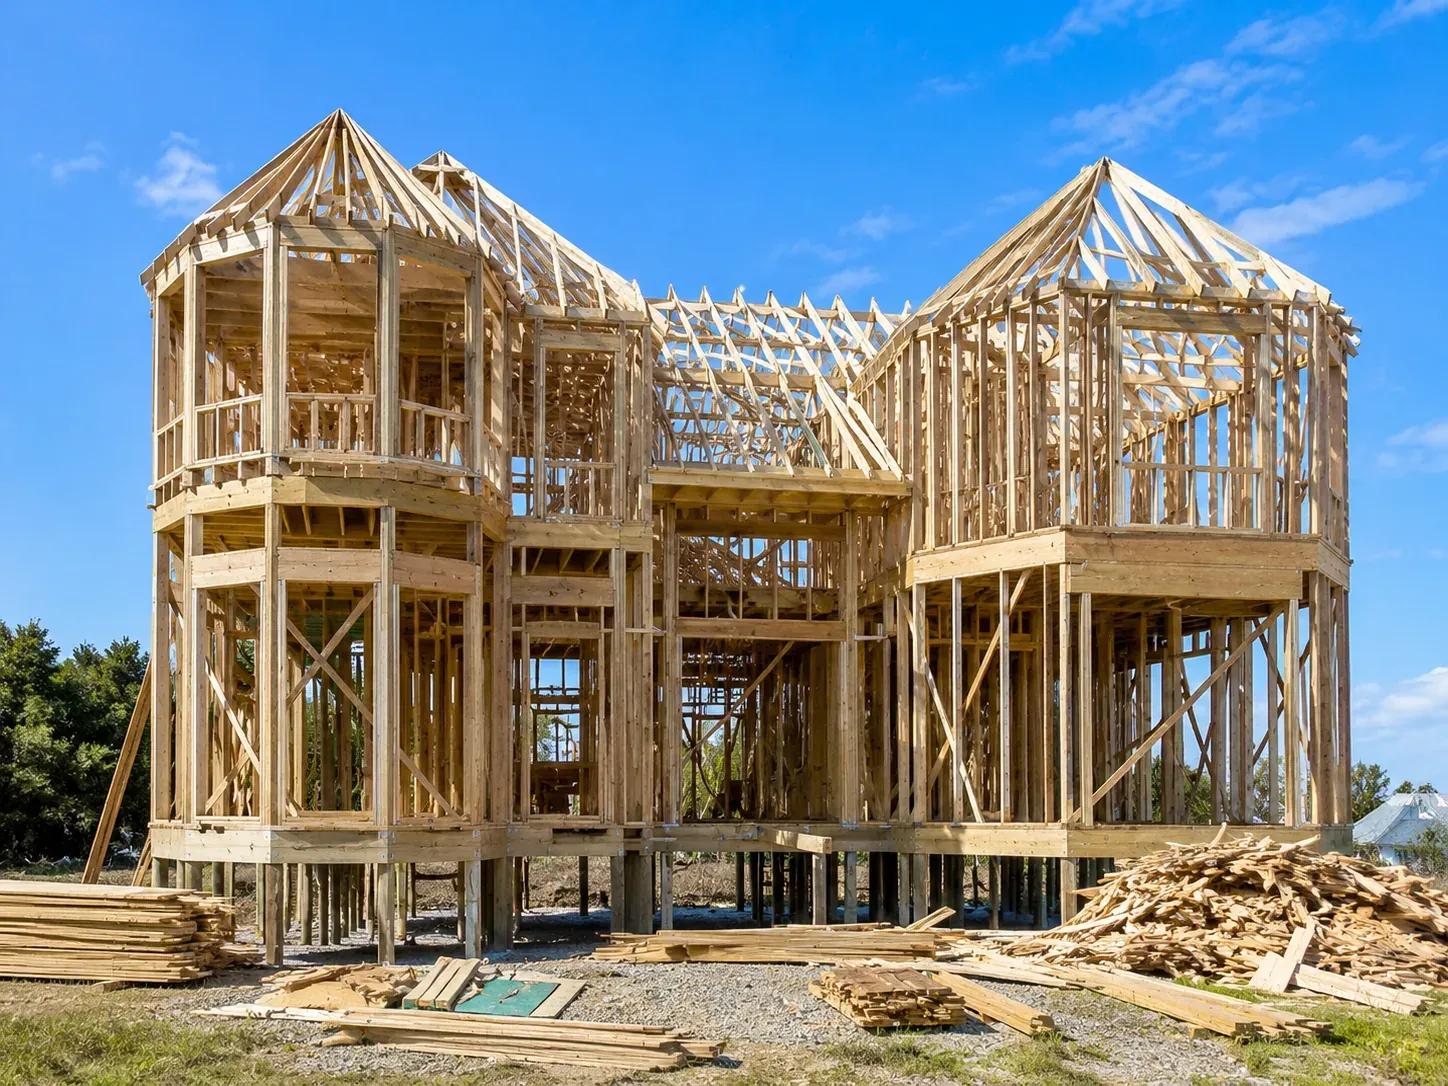
Why this guide exists
Most of the cost and risk in a second story is decided before framing. This is what to understand going in.
CAN THE HOUSE CARRY IT
Check the existing house first
A second story asks the existing foundation, walls and frame to carry an entire new level. Whether that is straightforward or involved depends on what was built below, and it is assessed before design is finalized, not discovered during construction.
| Factor | Why it matters |
|---|---|
| Foundation | The existing footing and stem wall must be able to take the added load, or be strengthened first. |
| Existing walls | Load-bearing walls below become the path the new level stands on. |
| Roof removal | The roof is taken off and replaced by a new floor system, which is the defining step. |
| Access | A new stair needs a footprint on the level below, which reshapes the existing plan. |
The output of a feasibility review is a clear answer about what the house can carry, before any drawing is committed.
WHAT IT USUALLY HOLDS
Stairs, bedrooms & the new layout
Most second stories add bedrooms and at least one bathroom above the existing living level. The defining constraint is the staircase, which consumes floor area on both levels and shapes where everything else can go.
Good second-story plans resolve the stair first, then place bedrooms and bathrooms around it so the new level feels intentional rather than bolted on. The interface with the level below, where the stair lands and how light reaches the rooms, is the part that makes or breaks the result.
THE STRUCTURAL QUESTIONS
Five structural questions
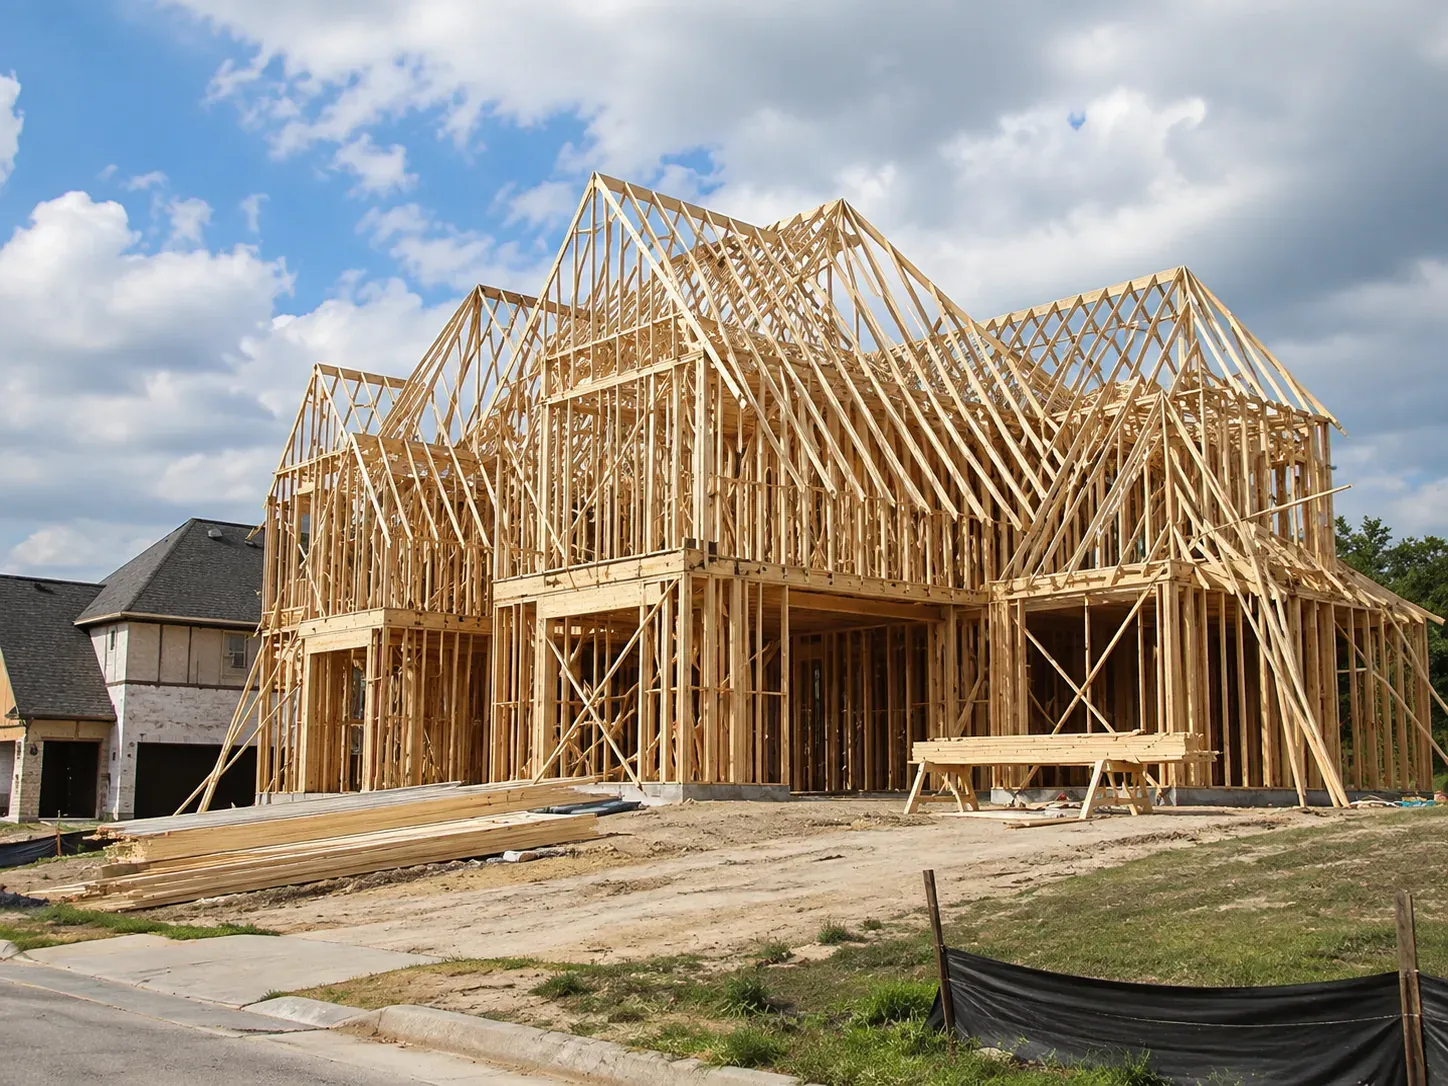
How the structure is resolved
Load path, connections and the new floor system are detailed by the licensed design team, not guessed on site.
1 · Load path
How the new level’s weight travels down to the foundation is the central question, and it is answered on the drawings.
2 · Foundation capacity
Where the existing footing cannot carry the new load, it is strengthened before the new level goes up.
3 · The stair
Stair geometry is fixed by code and consumes real area on both levels, so it leads the plan.
4 · Roof removal
Taking the roof off and building the new floor system is the defining, weather-sensitive step.
5 · Seismic and shear
In Arcadia the lateral system matters. Tying the new level to the one below is part of the engineering, not an afterthought.
PERMITS IN ARCADIA
Plans, permits & building review
A second-story addition involves structure, so it moves through the City of Arcadia’s building review with stamped plans and inspections at each stage. Permit review is part of the timeline from the beginning, not a formality at the end.
Because the work touches the home’s structure, the drawings and calculations are prepared and stamped by California-licensed design professionals, and the permit package reflects that. Confirm current requirements directly with the city before finalizing scope.
HOW THE WORK SEQUENCES
From drawings to a finished addition
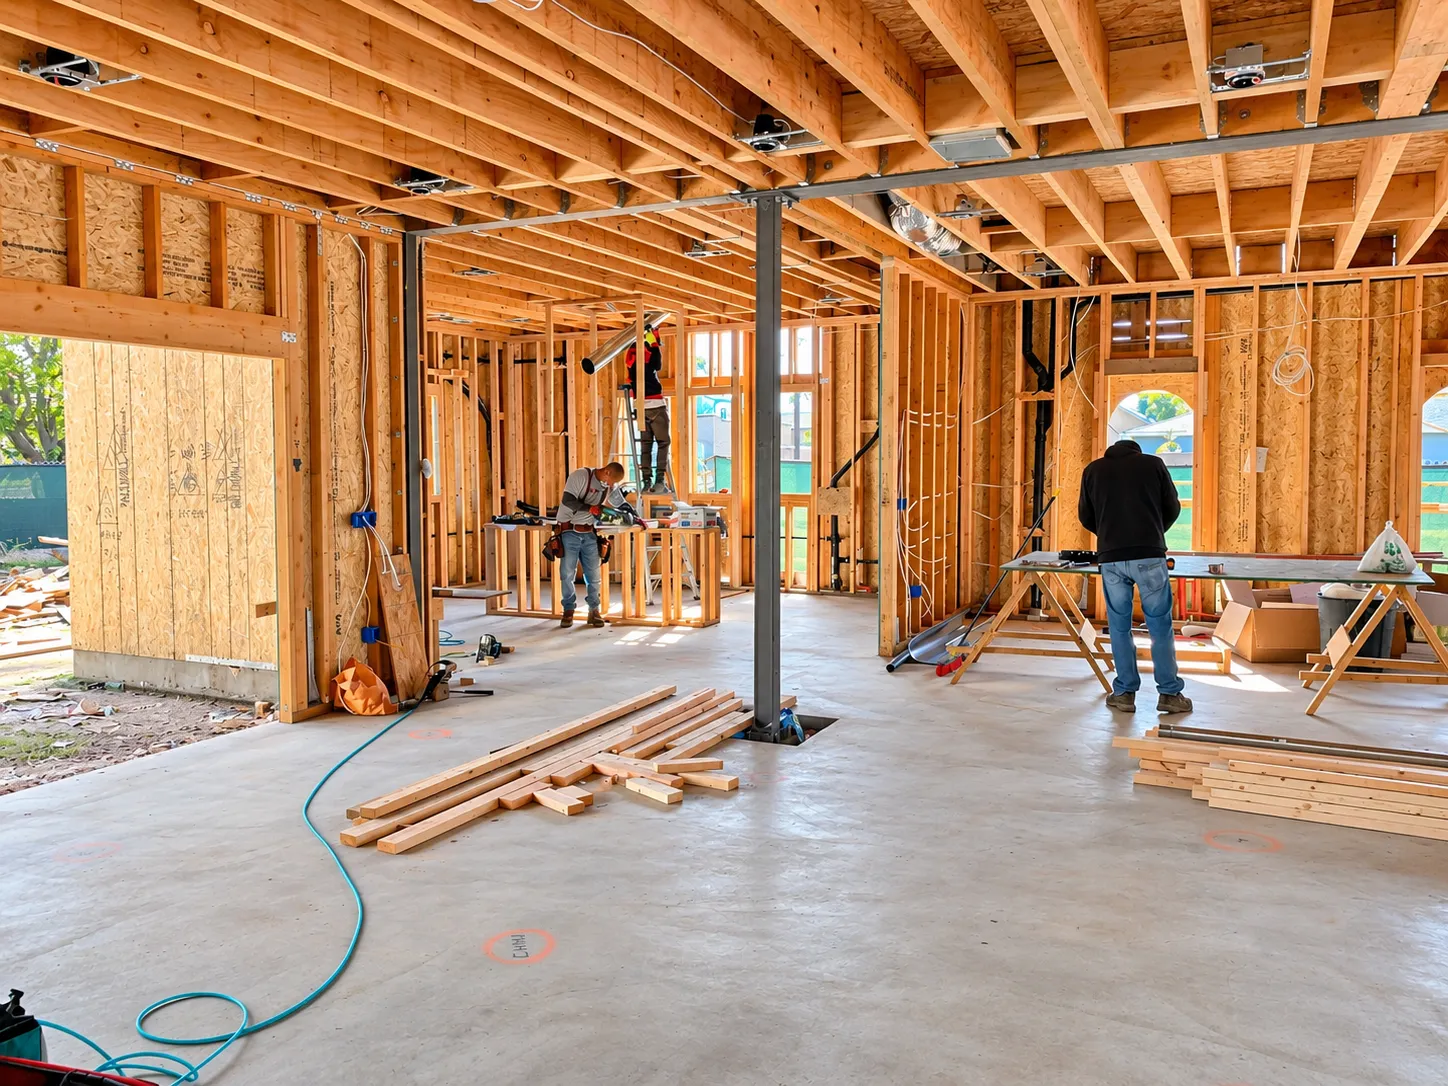
The sequence runs discovery and scope, design coordination with licensed professionals, selections, permit review, then construction, starting with the structural tie-in and the new floor system, followed by enclosure, rough trades, finishes and inspections, and finally closeout. See the full six-stage process.
The weather-sensitive window, when the roof is off, is planned tightly so the house is dried-in as quickly as the structure allows.
WHERE YOU LIVE DURING IT
Living arrangements during construction
Unlike a single-room remodel, a second story removes the roof, so most households plan to be out of the home for the open phase and return once the new level is enclosed and weather-tight. The exact window depends on scope and the weather plan.
Planning the relocation up front, rather than reacting to it, is the difference between a disruptive project and a manageable one.
FAQ
Second-story addition FAQs
Can my house support a second story?
It depends on the foundation, the existing walls and the load path, all assessed before design is finalized. The answer comes from a feasibility review, not a guess.
Is a second story the same as an ADU?
No. An ADU is a separate, often detached or garage-converted dwelling. A second story expands the main house upward and ties into its existing structure. See ADU versus home addition for the distinction.
Do I need stamped plans?
For structural work of this kind, yes. Drawings and calculations are prepared and stamped by California-licensed design professionals, and the city reviews them as part of permitting.
Can I live in the house during construction?
Most households relocate for the phase when the roof is off, then return once the new level is enclosed and weather-tight. The open-roof window is planned tightly for exactly this reason.
How is this different from a whole-home remodel?
A whole-home remodel reworks the existing volume. A second story adds a new one above it, which makes structure, foundation and the stair the defining constraints. See what renovating an older home uncovers.
Clear scope. Clear accountability.
Service scope
KWA Home is not an architecture or design firm. We do not offer architectural design to the public, stamp drawings or perform structural engineering.
Licensed professionals
Plans and calculations for structural work are prepared and stamped by California-licensed design professionals.
Project responsibility
Remodeling work is carried out by MIT Construction, California Class B General Contractor, CSLB #964155, and the responsible contracting entity and scope are named in your agreement.