
ARCADIA · SAN GABRIEL VALLEY · GREATER LOS ANGELES
Bathroom Remodeling in Arcadia, CA
The smallest room in the house asks for the most trades — waterproofing, plumbing, tile, cabinetry and ventilation. We run all of them under one scope, with vanities built in our own factory.
ONE TEAM
Small room, most trades.
Waterproofing done before tile, not after
Shower pan, backer board, membrane and corners are built and flood-tested before a single tile is set. This is the step that decides whether the room lasts, and it is the one you cannot inspect afterwards.
Vanities built to your wall
Standard vanities come in 24, 30, 36 and 48 inches. Your wall is rarely one of those. Ours are made to the measured width, with fitting allowances and scribed details planned for the actual walls.
Permits and inspections carried
Moving plumbing, changing circuits or altering a wall triggers review. We prepare the scope, submit it and meet the inspector, rather than leaving you to explain the work.
One team from demo to silicone
Demolition, rough-in, inspection, tile, cabinetry and final sealing run on one schedule. When something behind the wall is not what the plan assumed, it is our problem to solve, not a gap between subcontractors.
SCOPE
Six bathroom scopes we build most.
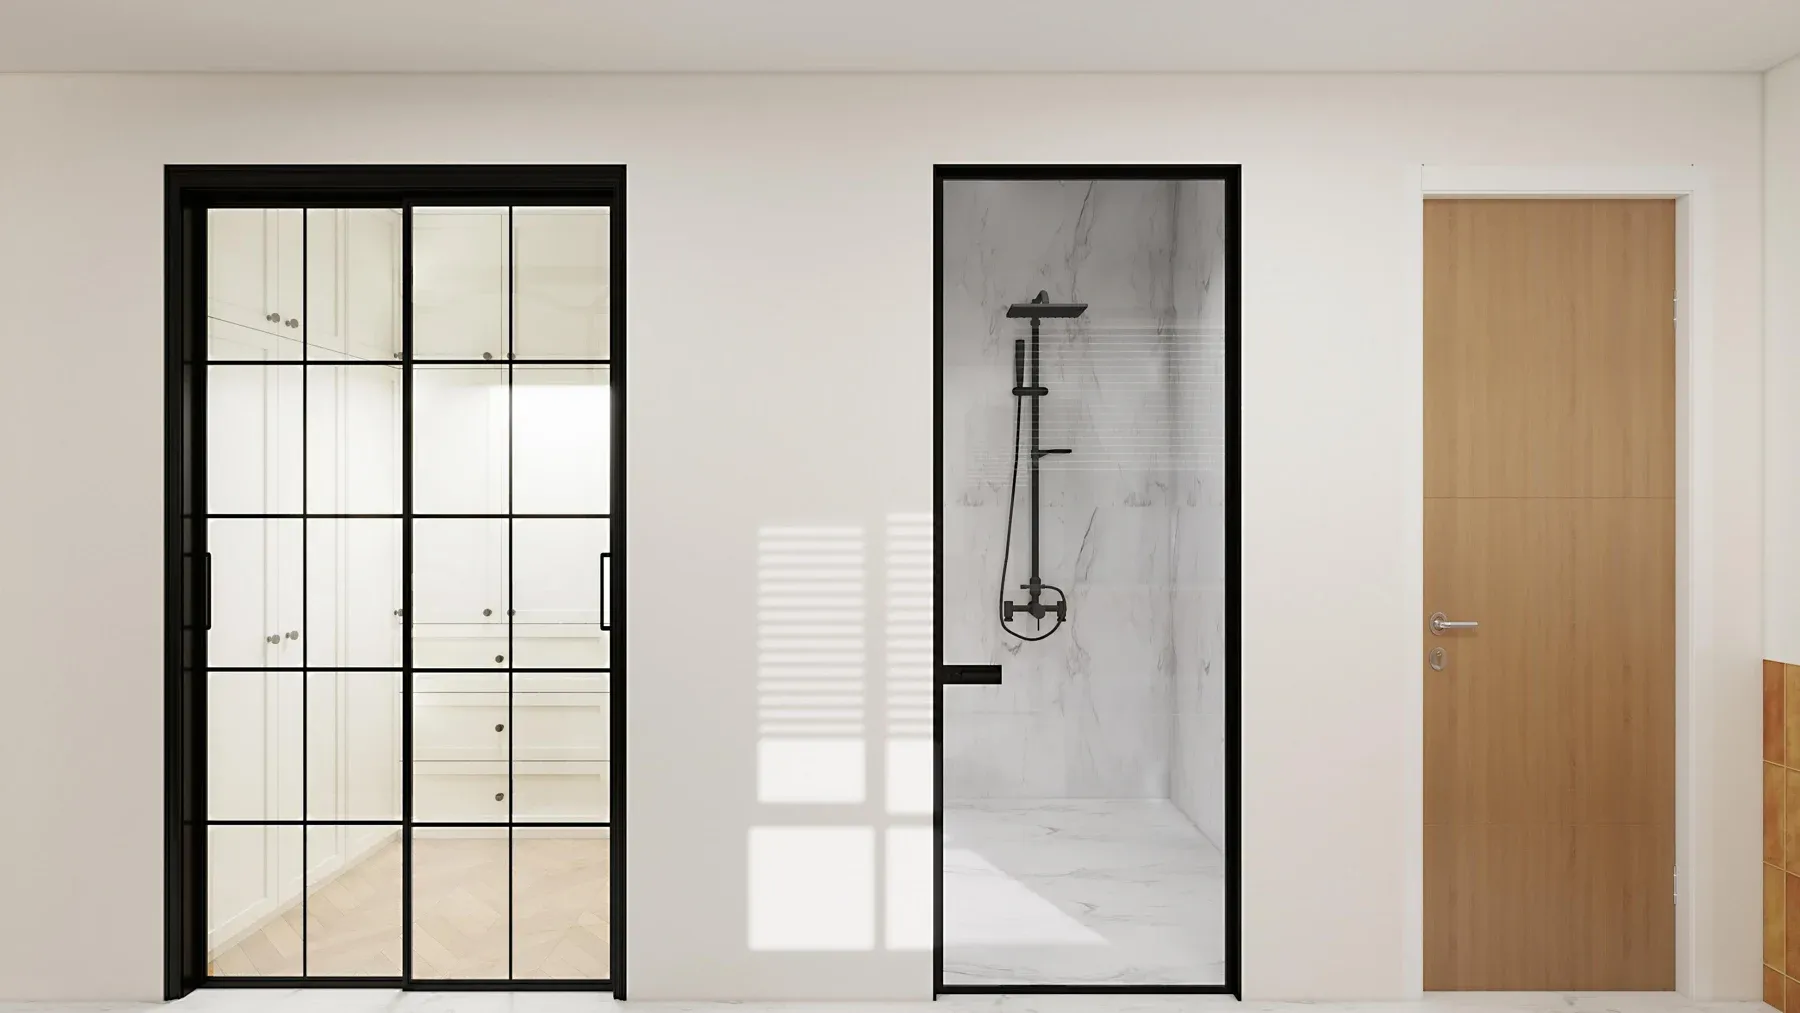
01 · Tub to shower conversion
Remove the built-in tub, rebuild the alcove, set a new pan and valve, and tile to the ceiling if you want it. The most requested change in Arcadia’s older homes.
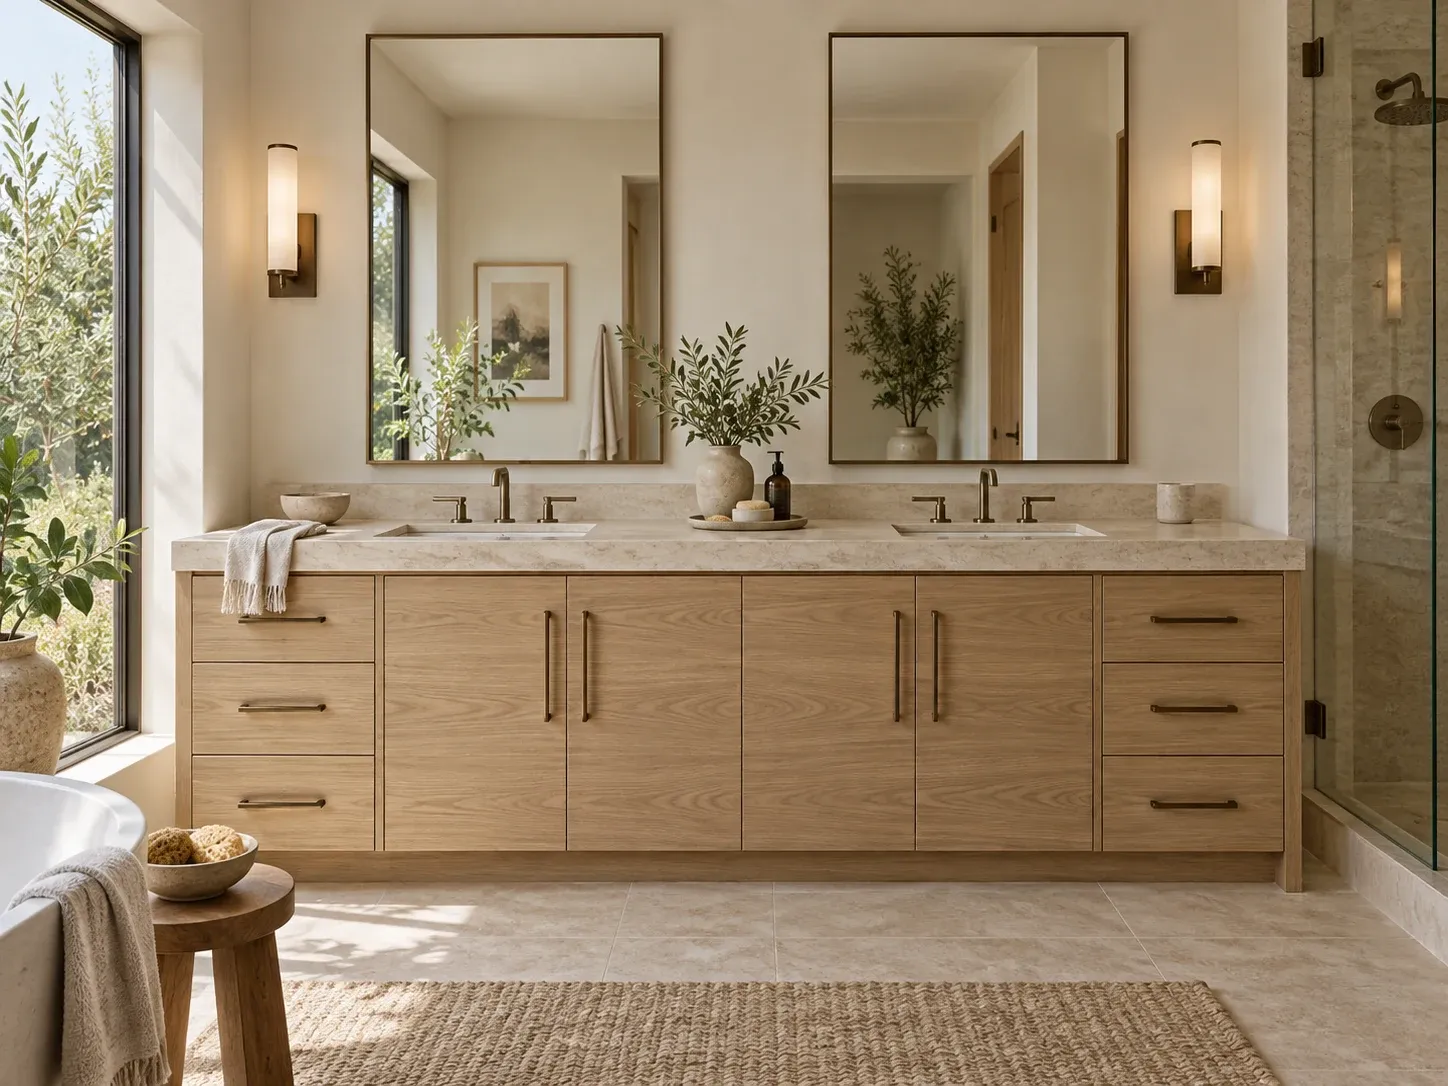
02 · Curbless walk-in shower
A level entry needs the floor recessed or the shower floor built up properly, with the slope worked into the structure. We confirm whether your framing allows it before you commit.
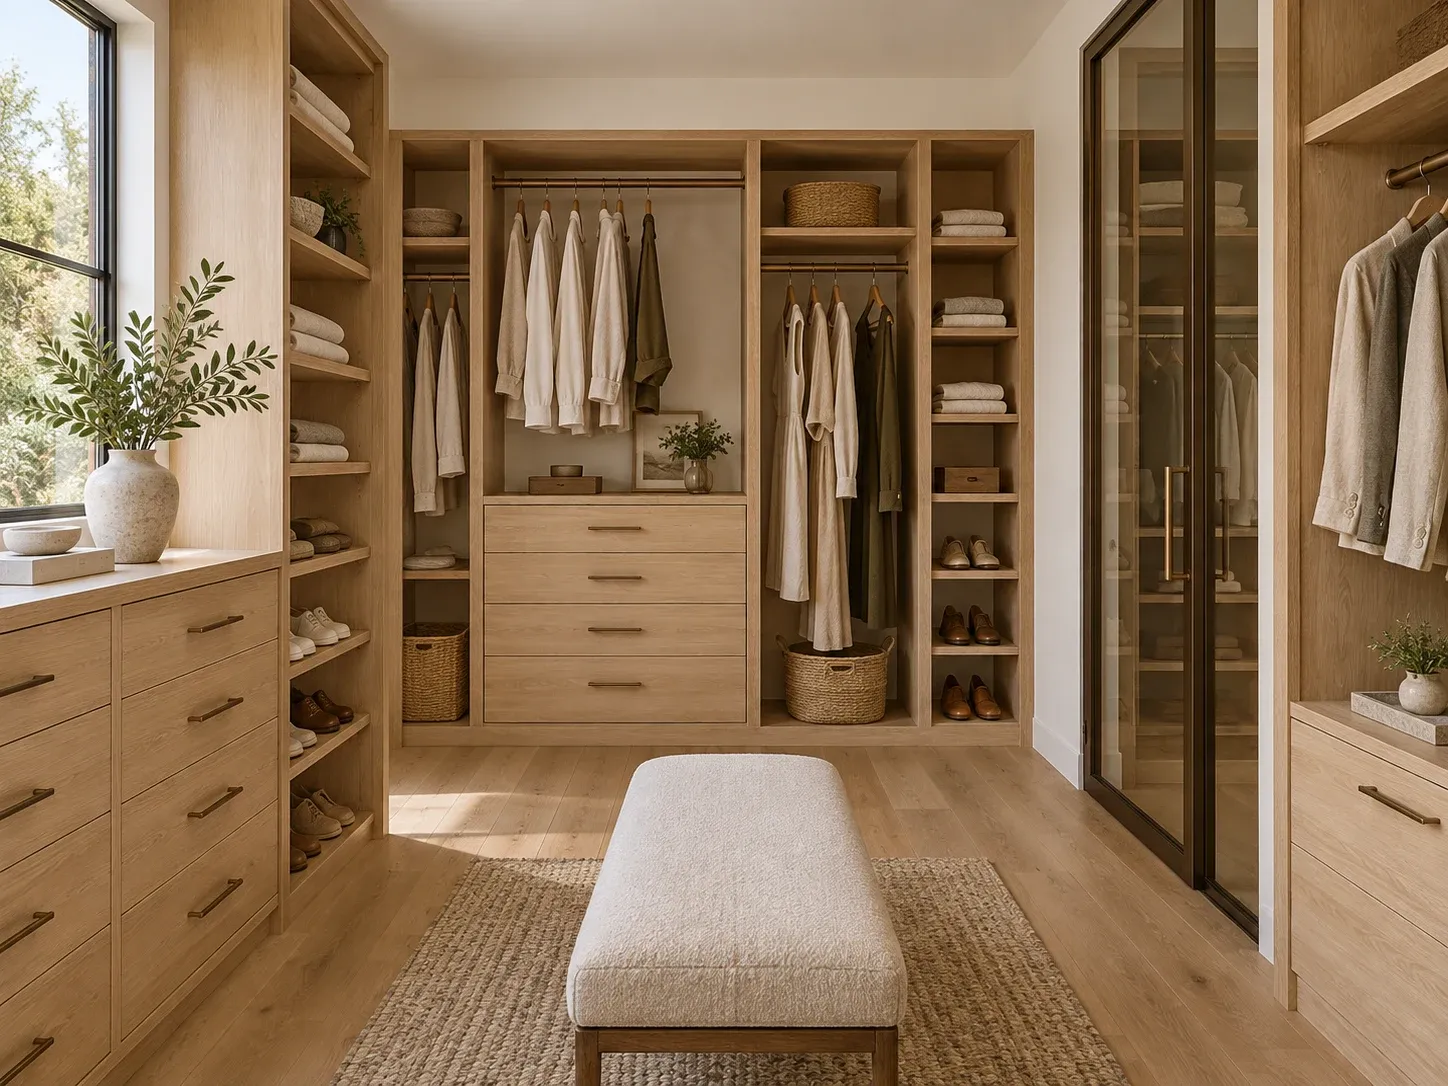
03 · Double vanity and storage wall
Two basins, a full-width counter and a linen or tower cabinet run built as one piece, with the plumbing rough-in set to the cabinet layout.
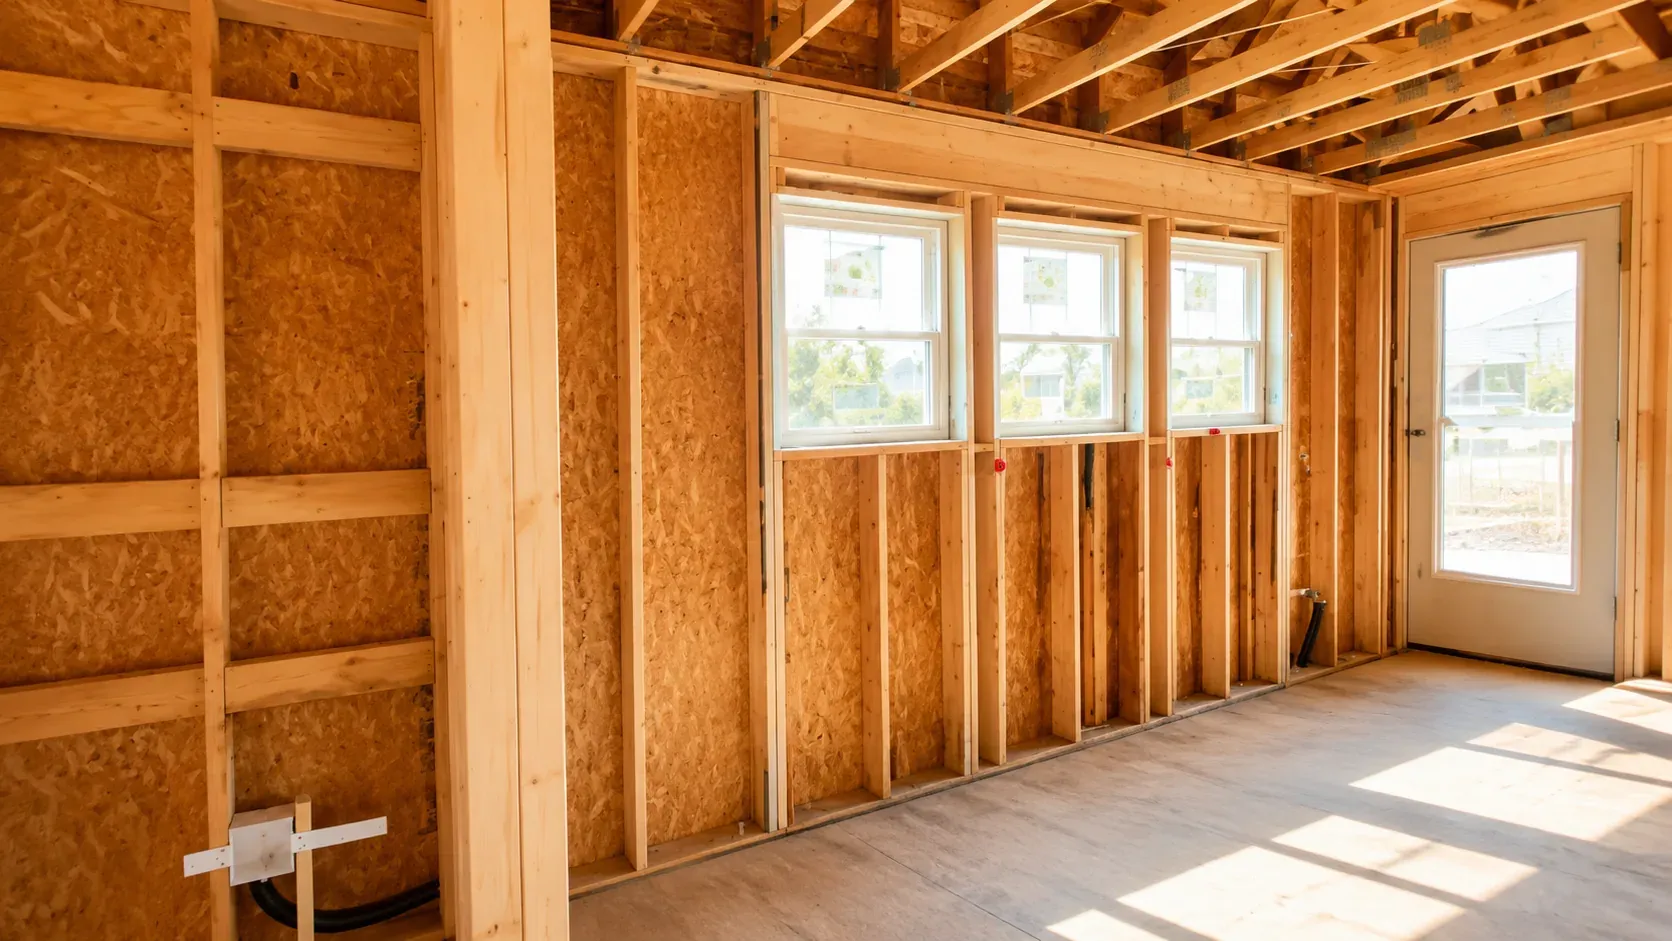
04 · Fixture relocation
Moving a toilet, shower or vanity means new supply, waste and venting — and often a framing change. We look at what the floor system allows first.
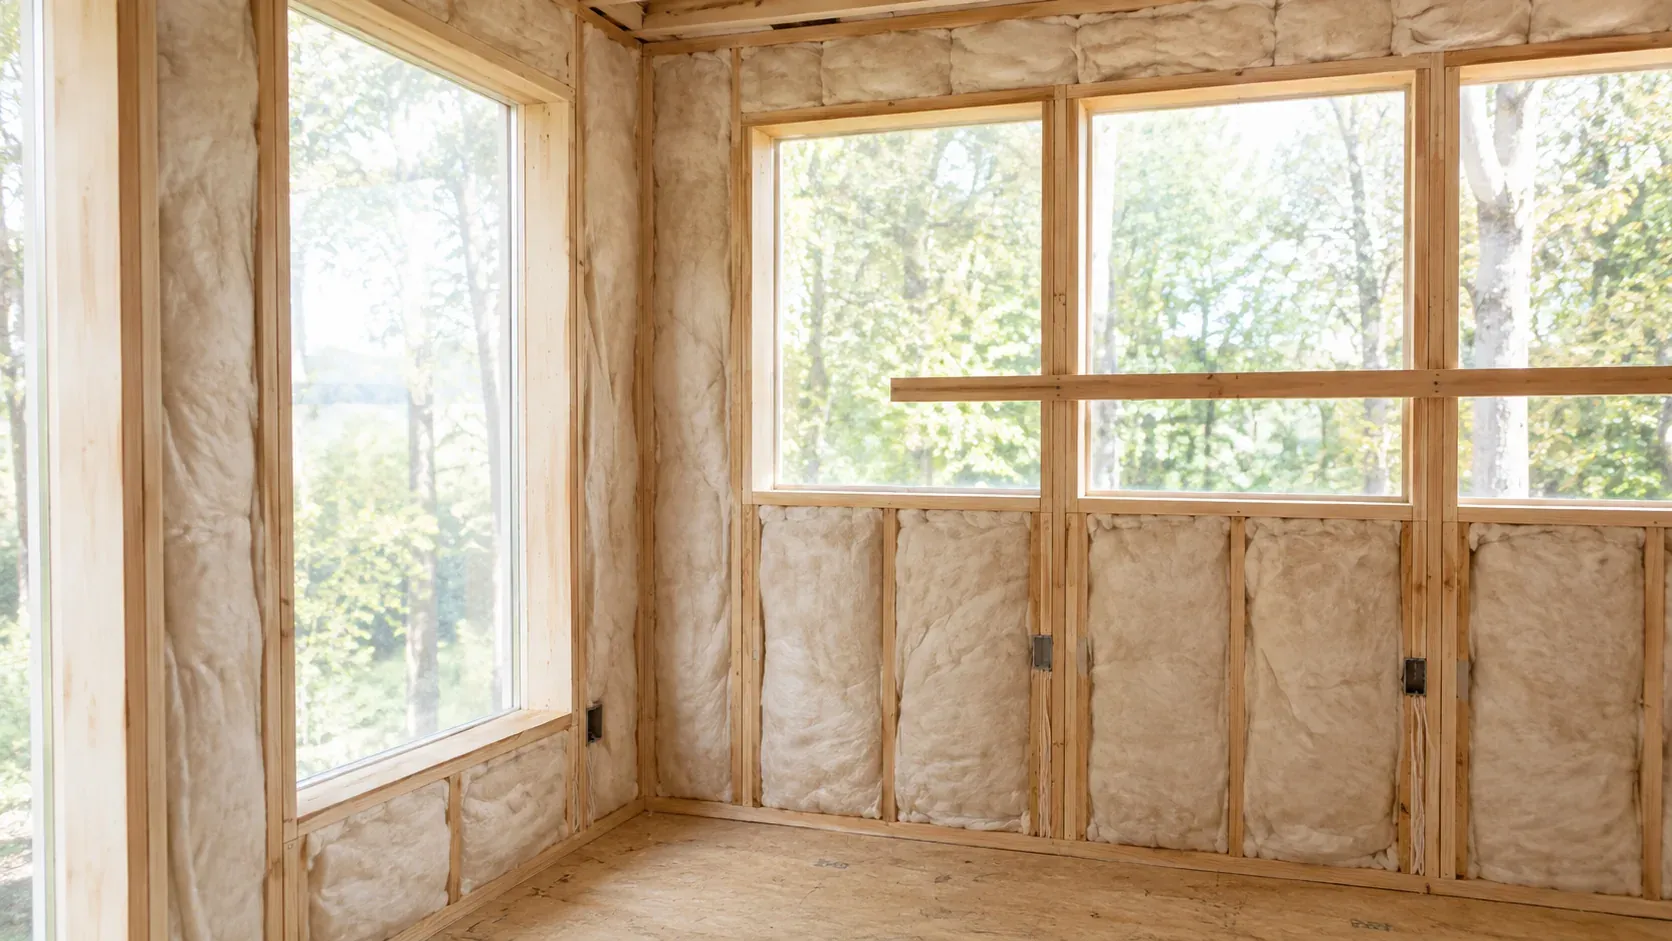
05 · Full gut and rebuild
Studs out: replace old supply lines and drain assemblies, re-insulate exterior walls, add a properly ducted fan, then rebuild. Usually the right call in an original 1940s–60s bathroom.
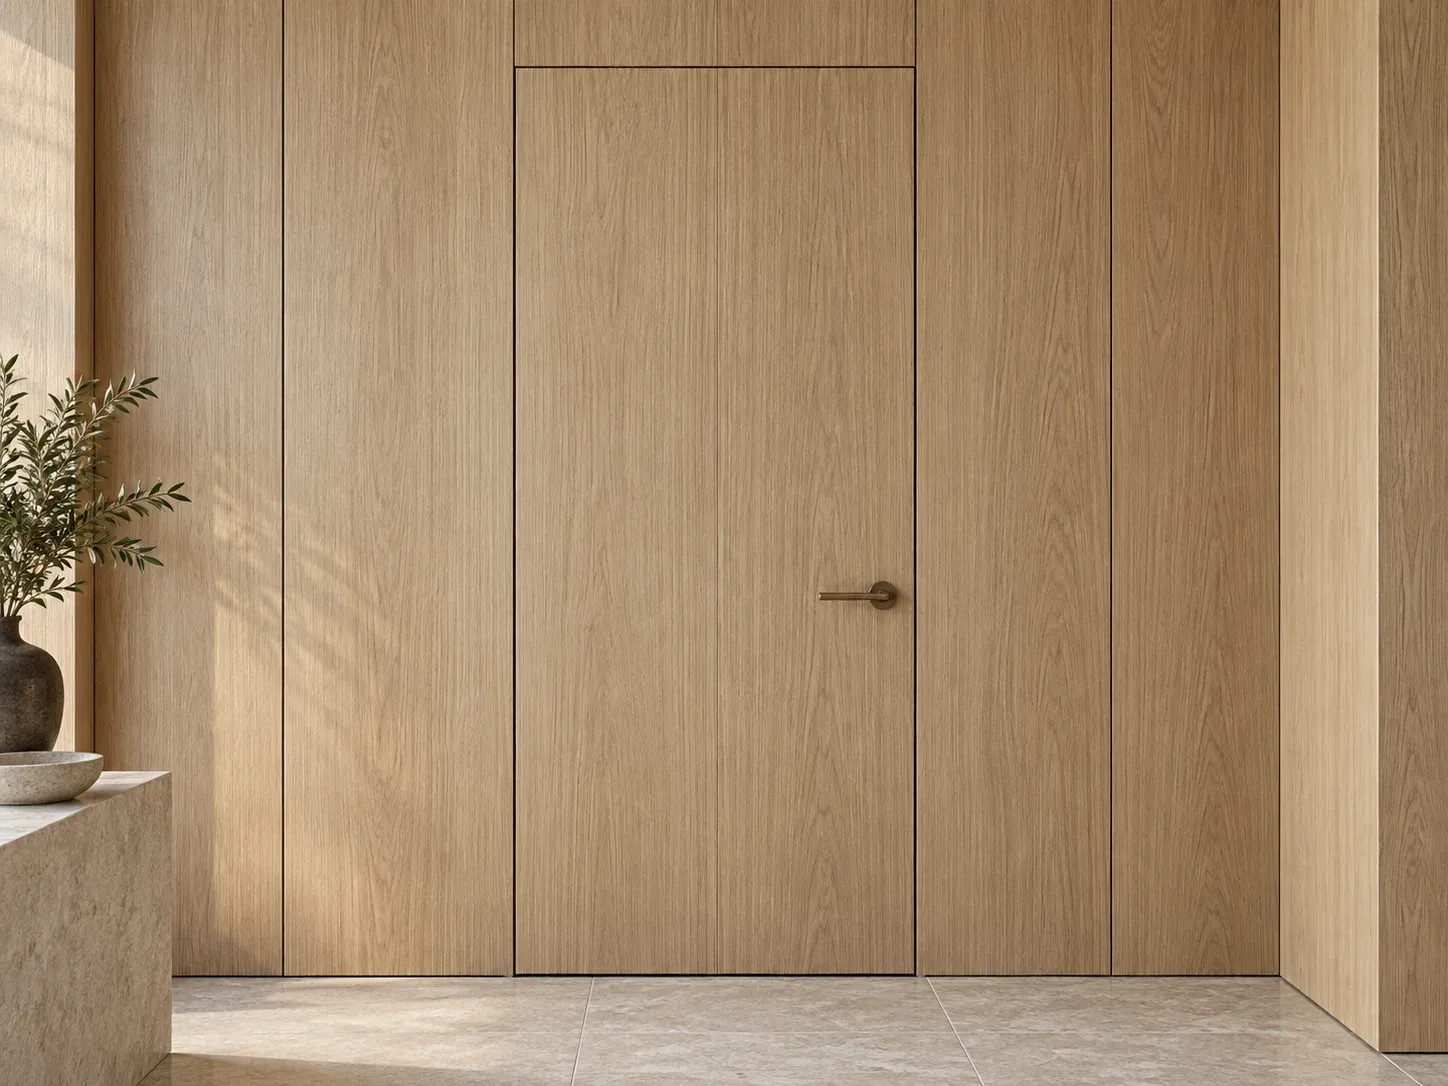
06 · Finishes and wall panels
Tile, wall panels, integrated doors and hardware specified with the vanity so the room reads as one design rather than a set of separate purchases.
BUDGET
What a bathroom remodel costs in Arcadia.
Guest or hall bathroom
Pricing follows the measured layout, premium material selections, custom cabinetry, hardware and installation scope. The written estimate identifies allowances, exclusions and any plumbing, electrical or structural work separately.
Primary bathroom
Confirm the dimensions, existing conditions and selected finishes in an itemized scope.
Custom vanity and countertop package
Price from approved cabinet drawings, veneer selection, countertop dimensions and specified hardware.
Permits and plan check
Budget separately for design, engineering, permit review and utility work. City charges and connection requirements depend on the address and scope; confirm them before approving the construction budget.
Budget guidance is organized by scope rather than an advertised price. A project-specific written estimate should separate construction, design and engineering, permit fees, utility work, interior selections and contingency.
FACTORY-DIRECT
Vanities and storage built to your wall.

Made in our own facility
Vanities, linen towers and wall panels come off our own production line, so there is no distributor margin between the drawing and the cabinet that arrives.
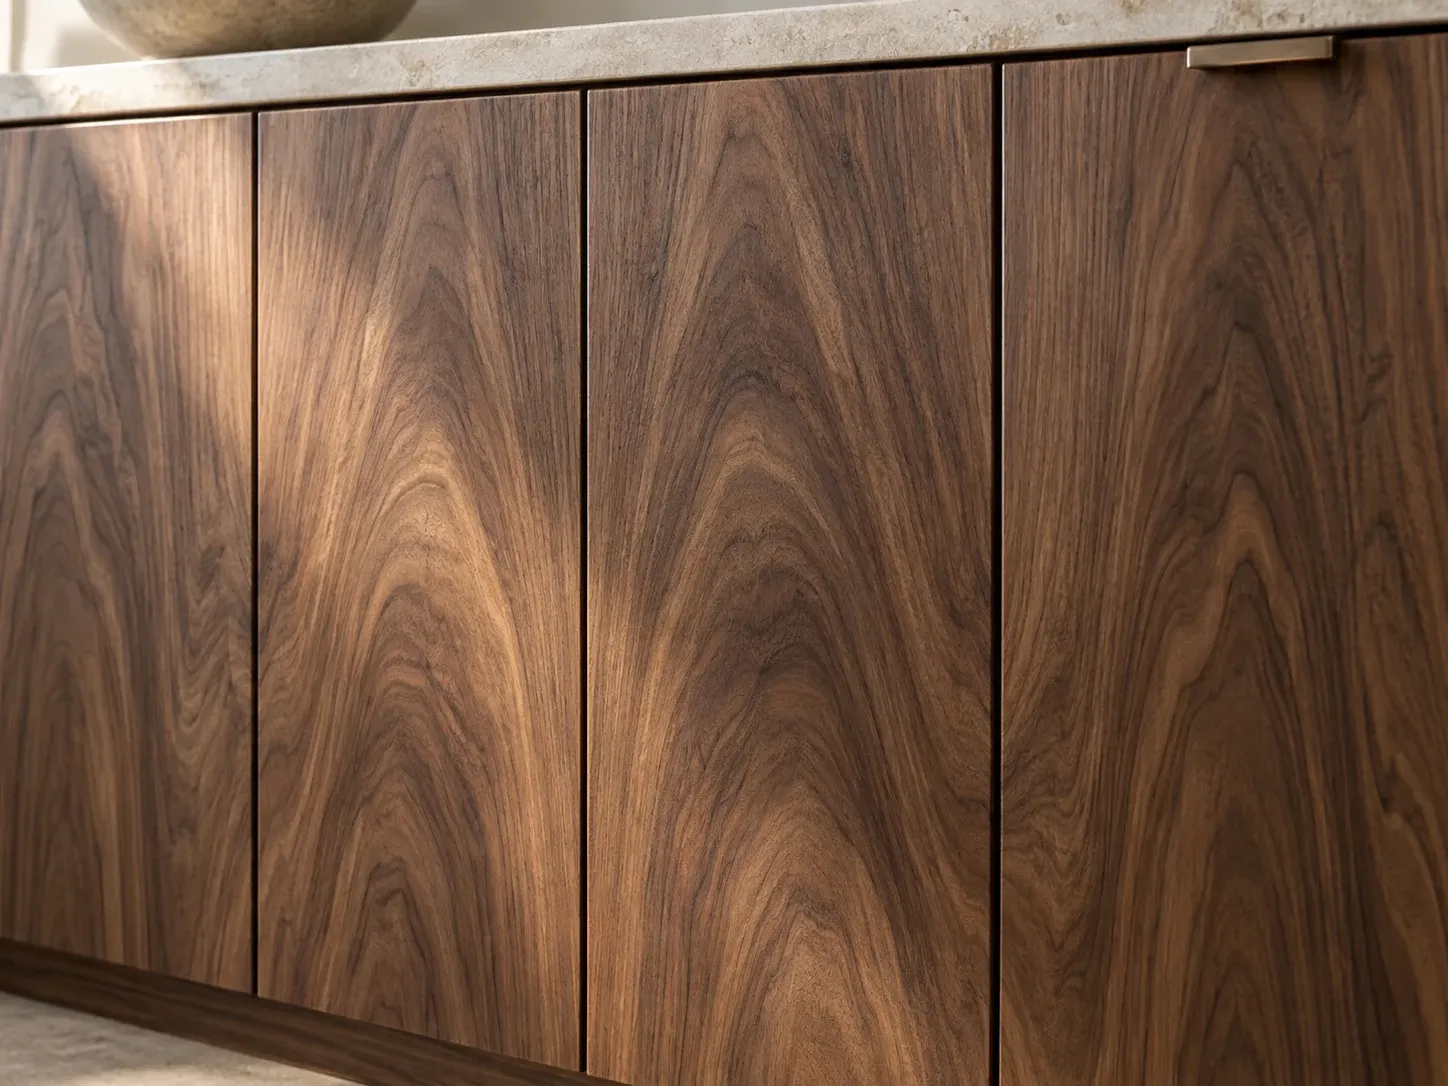
Grain matched across the run
Doors and drawer fronts are sequenced so a double vanity reads as one surface instead of two boxes sitting side by side.
Finished for a wet room
Edges, joints and hardware are selected and checked with humidity in mind — the reason a bathroom cabinet fails before a kitchen one does.
Fit verified before delivery
Drawer action, door alignment and scribe lines are checked at the factory, where a millimetre is cheap to fix rather than a week.
HOW IT RUNS
From first call to final silicone bead.
Measure and look behind the wall
We measure the room, check the floor structure and, where we can, what the existing supply and drain assemblies are — before you spend on design.
Design and selections
Layout, tile, vanity drawings and fixtures settled together, with a written scope and price attached to the version you choose.
Permit, rough-in, inspection
Once the permit is issued, demolition and rough-in run on one schedule, and inspections are booked by the team doing the work.
Tile, install, handover
Waterproofing, tile, vanity installation, final sealing and a punch list closed before we hand the room back.
WHO DOES WHAT
Design, permits and construction: who is responsible for what.
This is the part that most often gets muddled, so we state it plainly. KWA Home is not an architecture or design firm. We do not offer architectural design to the public, we do not stamp drawings, and we do not perform structural engineering. What we do is coordinate that work and build it.
Drawings and engineering
Prepared and stamped by licensed design professionals — a California-licensed architect for the plans, and a licensed structural engineer where structure, openings or load paths change. We supply the existing-condition information they depend on and coordinate the revisions the city asks for.
Permits
The building permit is submitted through the city portal and tracked to issuance, including plan review comments and the energy documentation that comes with the scope.
Remodeling construction
Carried out under MIT Construction, California Class B General Contractor licence #964155 — demolition, rough work, waterproofing, tiling, vanities, plumbing and electrical rough-in, ventilation, fixtures, inspection at each hold point, and handover.
Materials and cabinetry
Cabinetry, doors, wall panels and coordinated furnishings supplied factory-direct and installed after the walls are finished — specification decided early, measurement taken late.
FAQ
Bathroom remodeling questions.
How much does a bathroom remodel cost in Arcadia?
Confirm the dimensions, existing conditions and selected finishes in an itemized scope.
How long does a bathroom remodel take?
Design and selections typically take one to three weeks, permit review depends on your city’s current plan-check load, and on-site work for a full bathroom usually runs two to four weeks once demolition starts. A tub-to-shower conversion is shorter; a curbless shower with a recessed floor is longer.
Do I need a permit to remodel a bathroom in Arcadia?
Replacing a vanity, tile or fixtures in place usually does not. Moving plumbing, altering electrical or changing a wall does. We confirm what your scope triggers with the City of Arcadia Building and Planning Departments (Arcadia City Hall, 240 W Huntington Dr, Arcadia, CA 91007; Planning Division (626) 574-5423) before work starts.
Can you convert my tub to a shower?
Yes, and it is the change we are asked for most in Arcadia’s older homes. The alcove is rebuilt, a new pan and valve are set, and the surrounding tile and waterproofing are redone — not just the visible fixtures.
Can I have a curbless, walk-in shower?
Often, if the floor structure allows the slope to be built in — either by recessing the floor or raising the shower base. We check the framing and joist direction during feasibility, because this is the one item that cannot be decided later.
Can I keep the existing layout to save money?
Yes. Keeping the toilet, shower and vanity where they are avoids new supply, waste and venting, which is usually the largest hidden cost. We will tell you when moving a fixture is worth it and when it is not.
My house is from the 1950s. Will you find problems behind the walls?
Possibly — old supply lines, drain assemblies and patchwork from previous repairs are common, and no one can see them before demolition. We plan a contingency, show you what we find, and get your approval before any extra work is done.
Do you supply tile and fixtures?
We can supply both, or install what you have bought. If you buy your own, we confirm quantities and lead times before demolition, because a missing box of tile is the most common reason a bathroom sits half-finished.
How do I start?
Send the address, a few photos and what bothers you about the room. We look at feasibility first, then give a written scope and price. Request a bathroom consultation.
RELATED WORK
Often done alongside a bathroom.
Before you sign with anyone: eight checks for choosing a remodeling contractor in Arcadia — license, permits, written scope and payment schedule.
Further reading: what renovating a 1940s–60s home uncovers.
One connected team.
Premium materials. Precise craftsmanship.
KWA Home
Coordinates residential construction.
CSLB #1145730
MIT Construction
Handles residential remodeling.
CSLB #964155
Winrun
Manufactures custom cabinetry and interior products.
Our specifications focus exclusively on premium materials and craftsmanship. The responsible contracting entity and scope are identified in your agreement.