
REMODELING GUIDES · ARCADIA · SAN GABRIEL VALLEY
Room Addition Cost in Arcadia: What Drives the Number
There is no honest single price for an addition. What there is: a short list of things that decide the number — footprint, structure, roofline, permits and finishes — in roughly that order. Understand those, and any quote you receive can be read line by line.
THE SHORT ANSWER.
The number follows the structure, not the floor area.
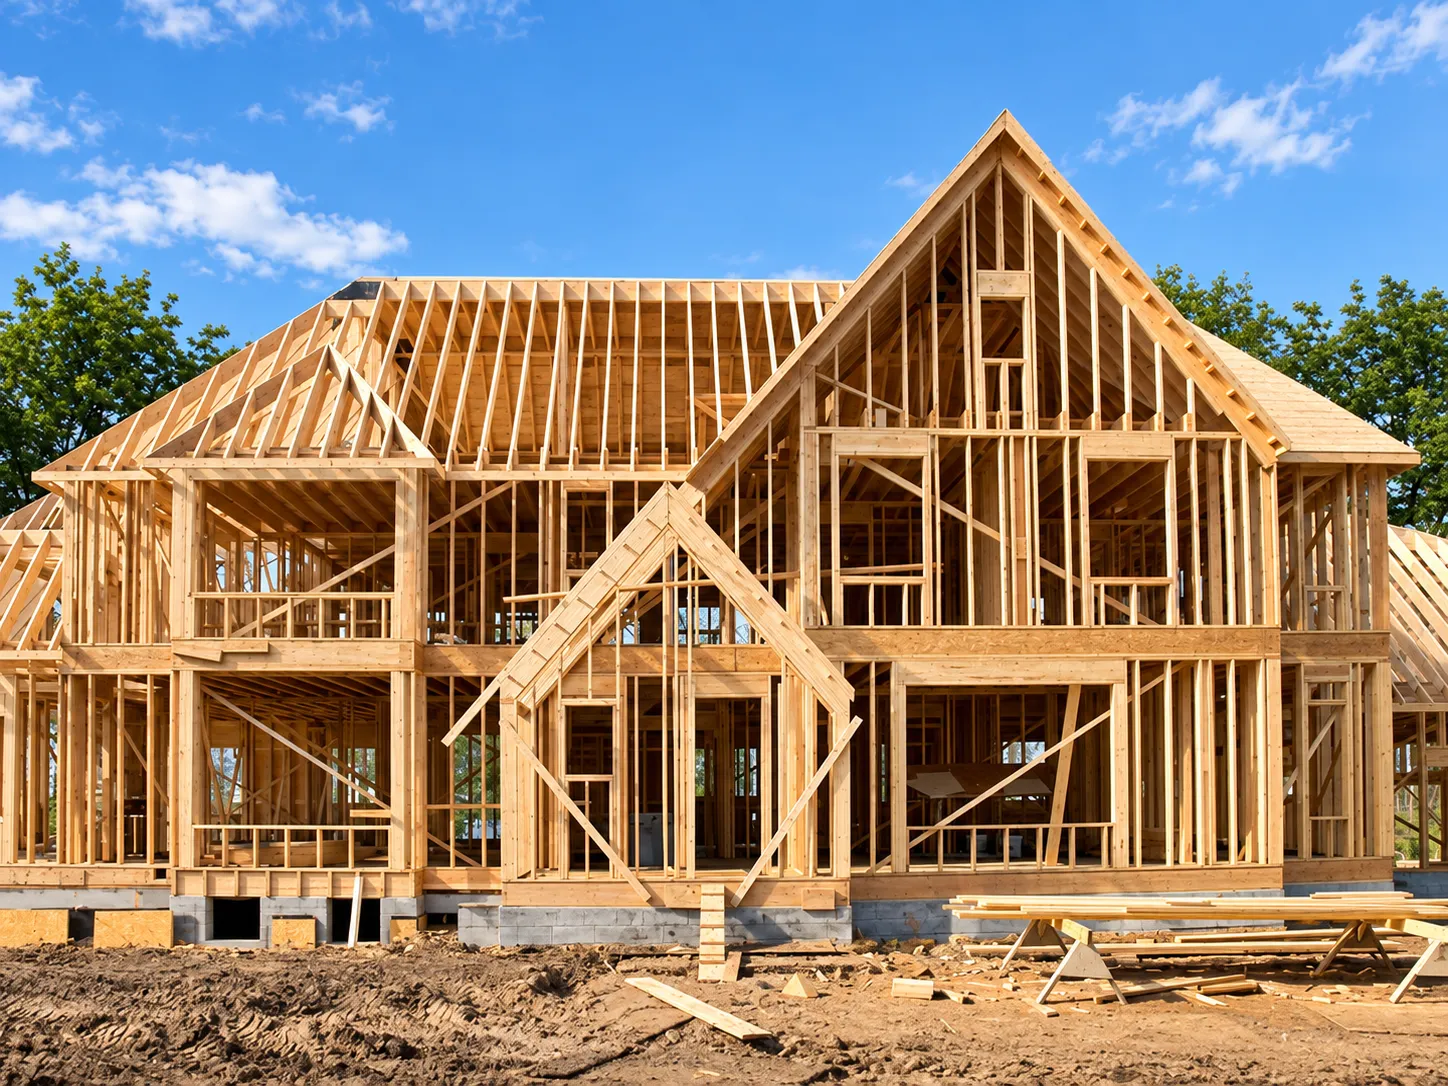
Two additions with the same floor area can differ by a wide margin, because cost tracks what has to be held up, not how many rooms result. A bump-out onto an existing slab is a different animal from a second storey that loads a new point load onto the original framing.
In practice, quotes for Arcadia additions move with five things: how much new foundation is needed, how the roof is tied back into the existing one, what plan check requires, the level of finishes and joinery, and how the site allows access. Everything else is detail.
Addition or second unit?
If the goal is more usable space rather than more floor area attached to the house, the comparison is worth doing first — the two scopes price very differently.
COST BY SCOPE.
Four scopes, and the jump between them is structural.
Most Arcadia additions fall into one of four scopes. The bands below describe what each one involves and what has to be confirmed before it can be priced — not a price, because the same scope lands differently on a 1950s slab-on-grade house than on a crawl-space house with a raised foundation.
| Scope | What it involves | What to confirm |
|---|---|---|
| Bump-out | Extending an existing room outward by a few feet, on or beside the existing foundation. No new roof form beyond a small tie-in. | Whether the existing slab or footing can carry the extension, and how the floor level meets. |
| Single-room addition | A new room — primary suite, family room, home office — with its own foundation, framing, roof tie-in and services. | Setbacks from property lines, roof style match, and how heating and cooling reach the new room. |
| Multi-room addition | Several rooms at once, usually with a corridor, its own roof section and a meaningful extension of plumbing and electrical. | Whether the existing services can carry the added load, and the sequence of demolition and temporary protection. |
| Second storey | Adding a full floor above the existing house. The largest structural step: new point loads, a new roof, and stairs cut through the existing plan. | Whether the original framing and foundation can carry the added floor, and what the existing ceiling heights allow. See the second-storey addition guide. |
WHERE THE MONEY GOES.
Structure first, finishes last.
Read an addition quote from the bottom up. The early lines are the ones that cannot be value-engineered later: excavation and foundation, framing and sheathing, roof structure and tie-in, windows and doors. These lines exist in every scope and they exist whether the new room ends up with oak floors or vinyl.
The lines that move with taste — flooring, cabinetry, tile, lighting, hardware — are the ones you can phase. The lines that move with the building — concrete, lumber, structure — are the ones you should get right the first time, because changing your mind after the framing inspection means paying twice.
One line deserves special attention on any addition: the tie-in. Where new work meets old — roof to roof, floor to floor, siding to stucco — is where water gets in and where details get expensive. A quote that shows a careful tie-in line is a quote from someone who has done this before.
WHAT CHANGES THE NUMBER.
Five drivers, in the order they usually appear.
Foundation and footprint
New slab, raised floor or pier footing — each prices differently, and what the geotechnical and the existing house allow is decided on site, not on paper.
Structure and roofline
Matching the existing roof pitch and eaves is slower than a simple shed roof, and it is what keeps the addition from reading as an attachment.
Permits and plan check
Arcadia requires plans, structural calculations and energy compliance for additions. The review cycle is a schedule item as much as a cost item.
Finishes and joinery
Cabinetry, doors and wall panels are where the budget flexes most. Made-to-order joinery produced to approved drawings lets the finish level match the house exactly — see the material standards.
Site access
Narrow side yards, protected trees and existing patios all change how the work gets built. An honest site walk beats any estimate done from photos.
TIMELINE.
Design, plan check, then the build.
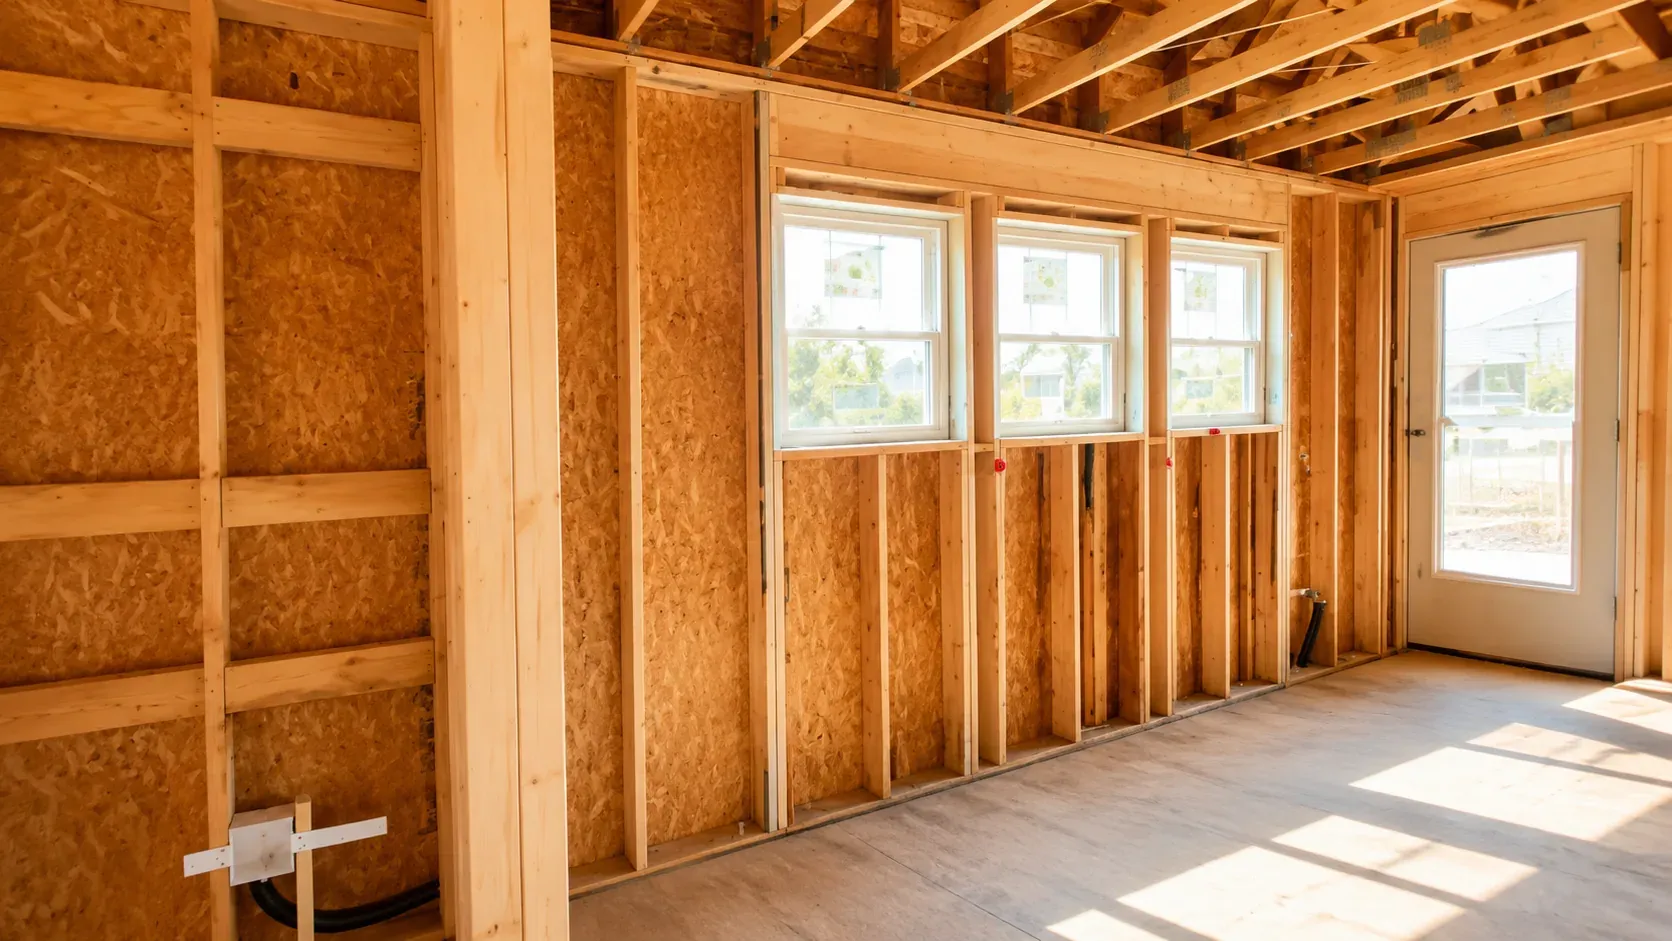
An addition runs in three movements, and they do not overlap. Design and engineering come first: layout, structural drawings, energy calculations and the City submittal. Plan check runs on the City’s clock — questions and revisions are normal, and the answer to “how long” is a range until the first review letter arrives. The permit timeline guide describes how the review cycle typically behaves.
Construction then runs foundation → framing → roofing → inspections → interiors. The interior phase is where selections matter: anything ordered long-lead — cabinetry, doors, windows with special glazing — should be decided before dry-in, not after.
Living through it is the part homeowners underestimate. Dust control, a temporary kitchen and a clear daily clean-up arrangement are not luxuries; they are what makes a multi-month project tolerable.
KEEPING IT UNDER CONTROL.
Decisions that keep the number where you expected.
| Decision | Why it helps |
|---|---|
| Fix the scope before pricing | Every “while we are at it” after the estimate is a change order at the least convenient moment. A frozen scope is the single biggest cost control. |
| Decide structure before finishes | Structural changes after plan check mean re-submittal. Finish changes after framing mean demolition. Order the decisions by what is expensive to reverse. |
| Match, don’t upgrade | An addition that matches the existing house reads as original. One that upgrades finishes invites the question of why the rest of the house was not done the same way. |
| Order long-lead items early | Cabinetry and joinery produced to approved drawings have a real production window. Ordering before dry-in keeps the schedule from idling. |
| Choose the contractor before the drawings | An experienced builder tells you what the drawings will cost before they are drawn. That input is worth more than any estimate produced in isolation. See how to choose a remodeling contractor. |
FAQ.
Room addition cost questions we get most.
Do I need a permit for a room addition in Arcadia?
Yes. Additions are habitable floor area, and the City requires building permits with structural plans and energy compliance. Work done without a permit becomes a problem at resale, and legalizing it later costs more than doing it right the first time.
What is the cheapest type of addition?
A bump-out that uses the existing foundation and a simple roof tie-in, because it avoids new foundation work and a full roof section. It is also the most limited — it only makes sense when a few extra feet solve the actual problem.
Does a room addition add value in Arcadia?
It can, but the return follows the neighborhood, not the blueprint. Additions that match the house and serve how families actually use the space — a primary suite, a real family room — hold their value better than additions that fight the original plan.
Can we live in the house during the work?
Usually yes, with planning. The disruptive phases — demolition, framing, roofing — are loud and dirty but finite. Sealing off the work zone, a temporary kitchen and a firm daily clean-up agreement make the difference.
How do we get a real number?
A site walk plus a defined scope. Anything quoted without a site visit is a guess. Bring the scope you have frozen — room count, finishes level, must-haves — and ask for the quote to show the structural and permit lines separately from the finish lines.
Clear scope. Clear accountability.
Design and selections
Layout, material direction and drawings are agreed with you and your designer before construction pricing is finalised.
Construction
New homes, ADUs and additions are carried out by KWA Home, California Class B General Contractor, CSLB #1145730.