
INTERIOR PROPOSAL · HOME + ADU
105 Ventura Residence: One Palette Across a Home and an ADU
A coordinated interior and furniture proposal for a two-level house with an accessory dwelling unit — and what changes when the second dwelling has to feel like part of the same property rather than a separate building.
AT A GLANCE
The project in five lines.
| Item | Detail |
|---|---|
| Home | Two levels plus an ADU |
| Scope | Interiors and furnishings |
| Palette | Soft sage cabinetry, warm wood, light neutral finishes |
| Rooms | Main house, private rooms, and a self-contained ADU |
| Stage | Design proposal |
THE BRIEF
One palette. A whole home.
Soft sage cabinetry, warm wood and light neutral finishes run through both the main residence and the ADU. That is a decision, not a default: an ADU specified separately almost always ends up with its own kitchen, its own floor and its own hardware, and the result is a second dwelling that reads as an afterthought from the back door.
Keeping one palette does not mean the two are identical. The ADU is smaller, so the same materials are used at a smaller scale — fewer profiles, simpler detailing — which is what makes it feel deliberate rather than cheap.
MAIN HOUSE
Living, dining and arrival.
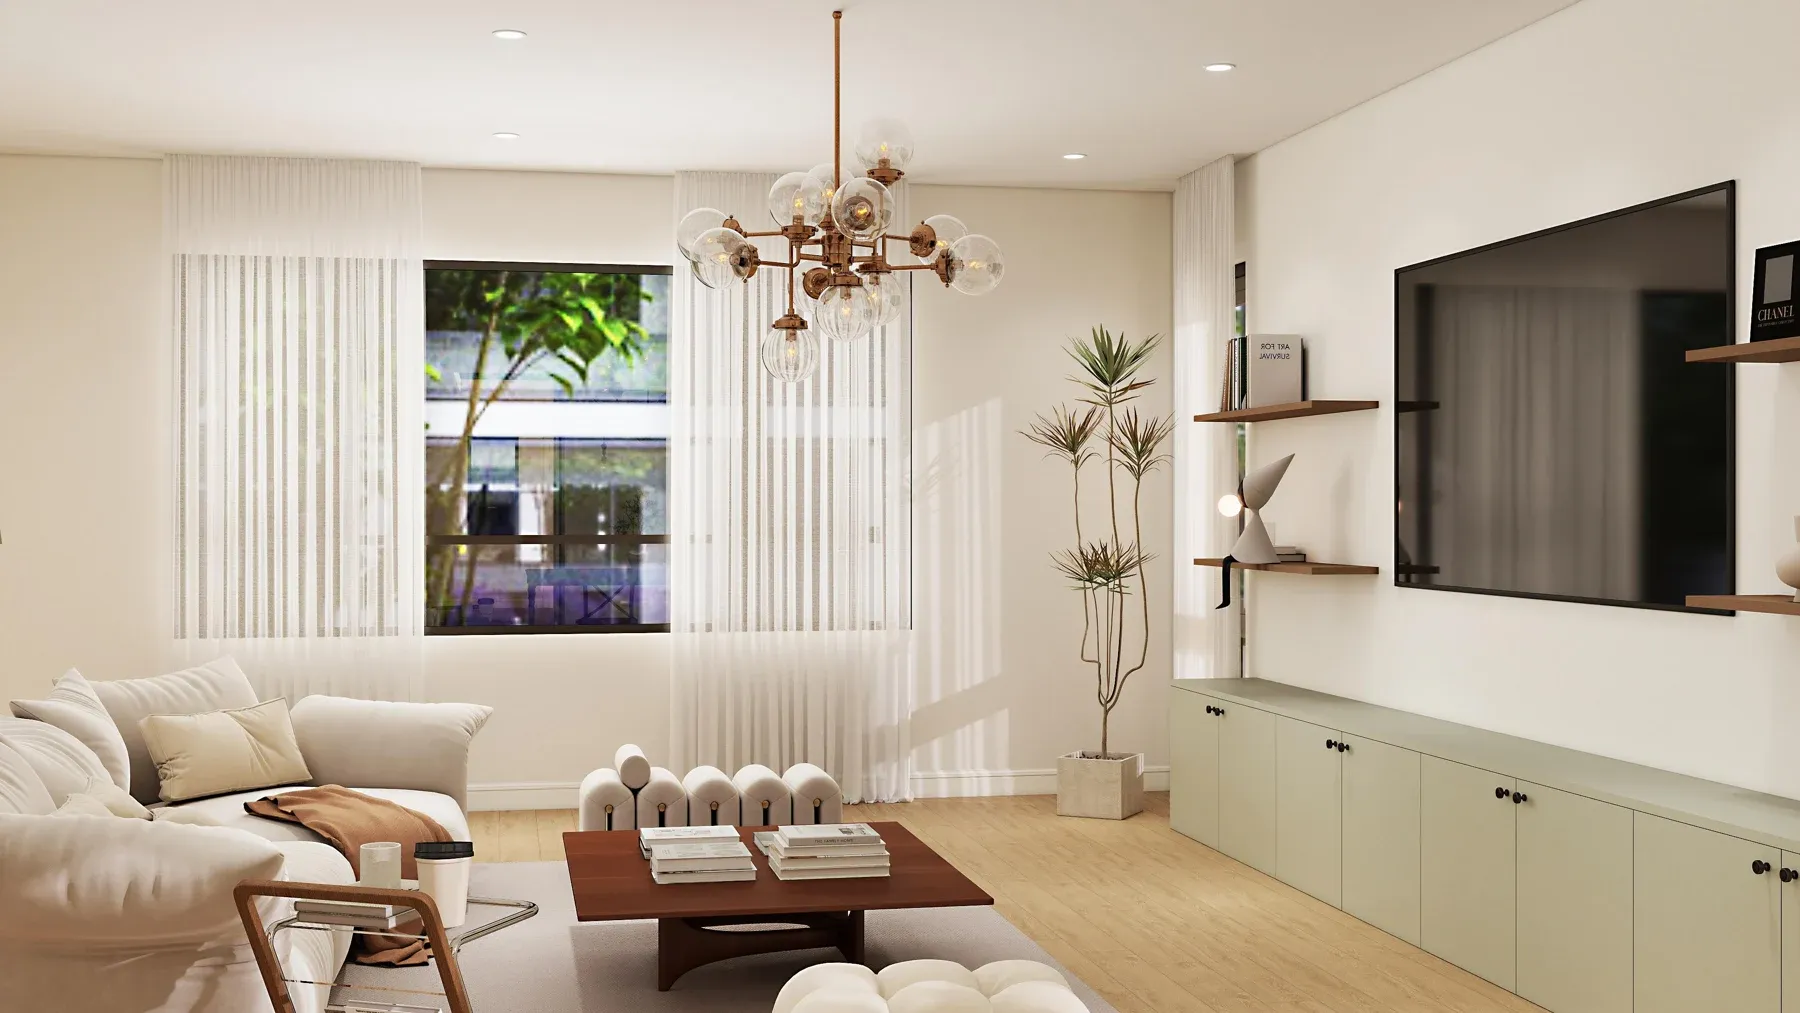
Living room
Warm wood and light neutrals, with the sage cabinetry carried through from the kitchen so the two rooms read as one space.
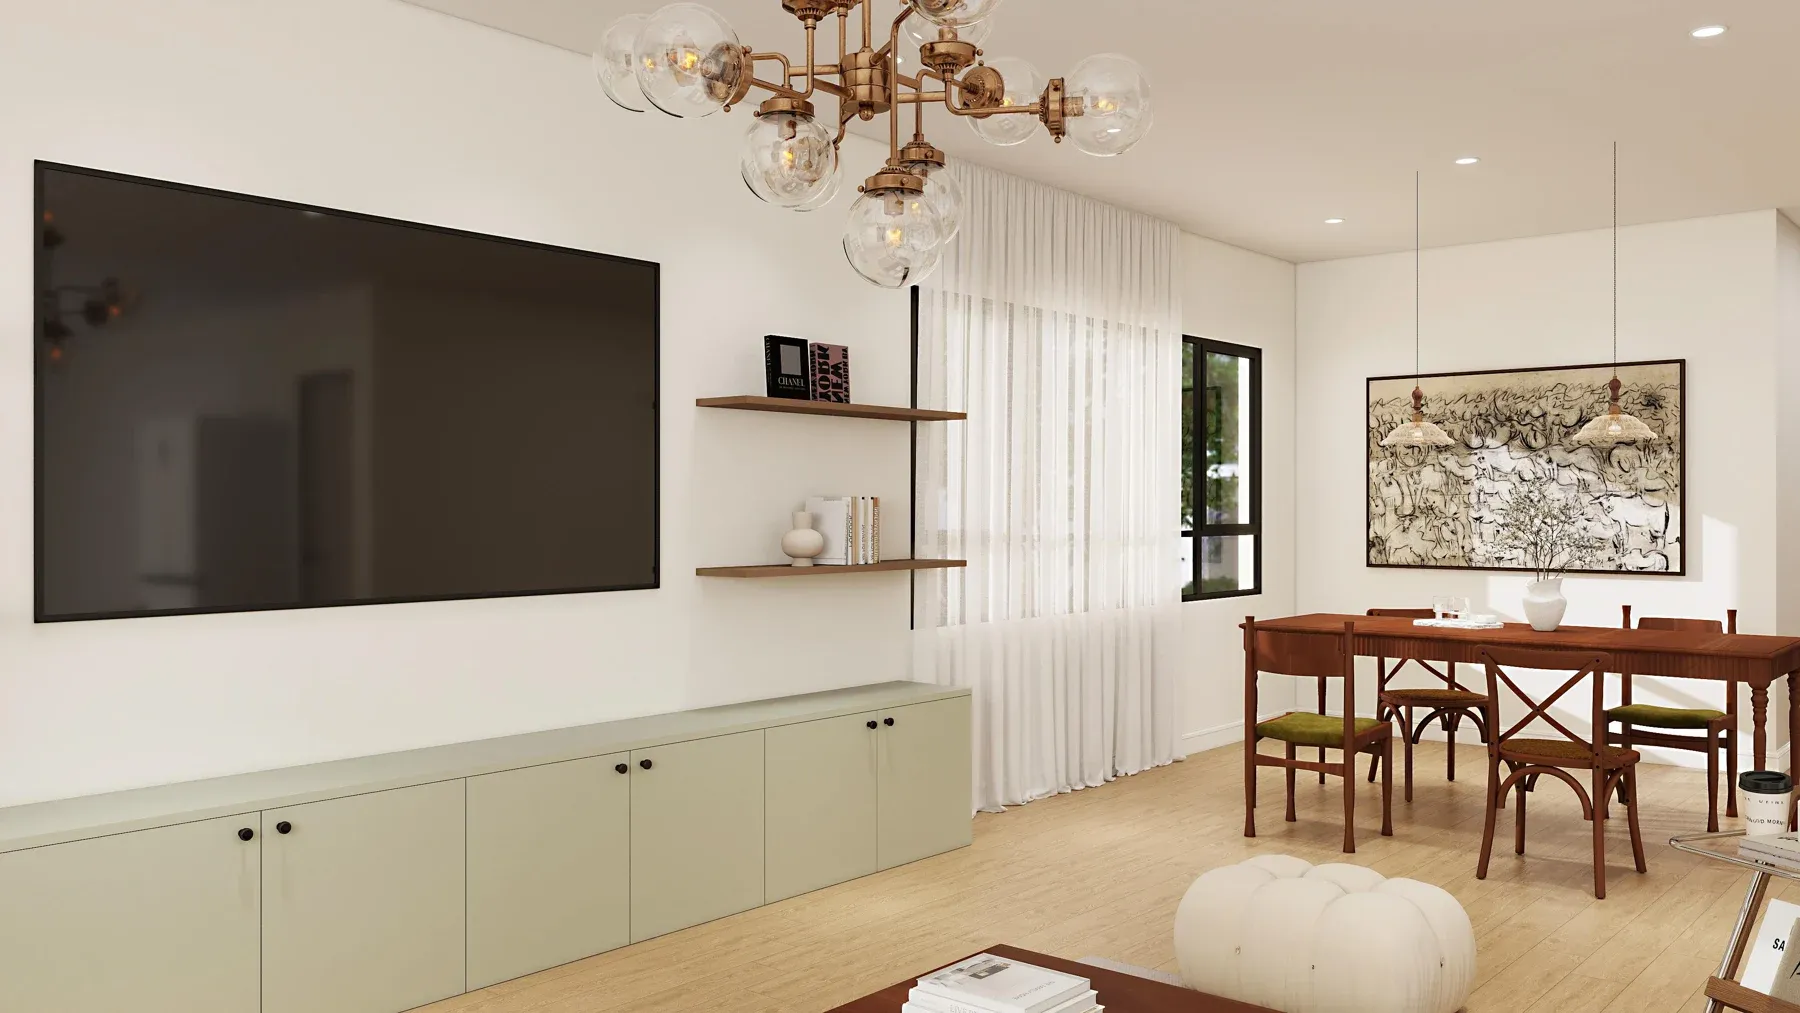
Dining room
Table and seating dimensioned with the circulation around them, not dropped into the leftover area.
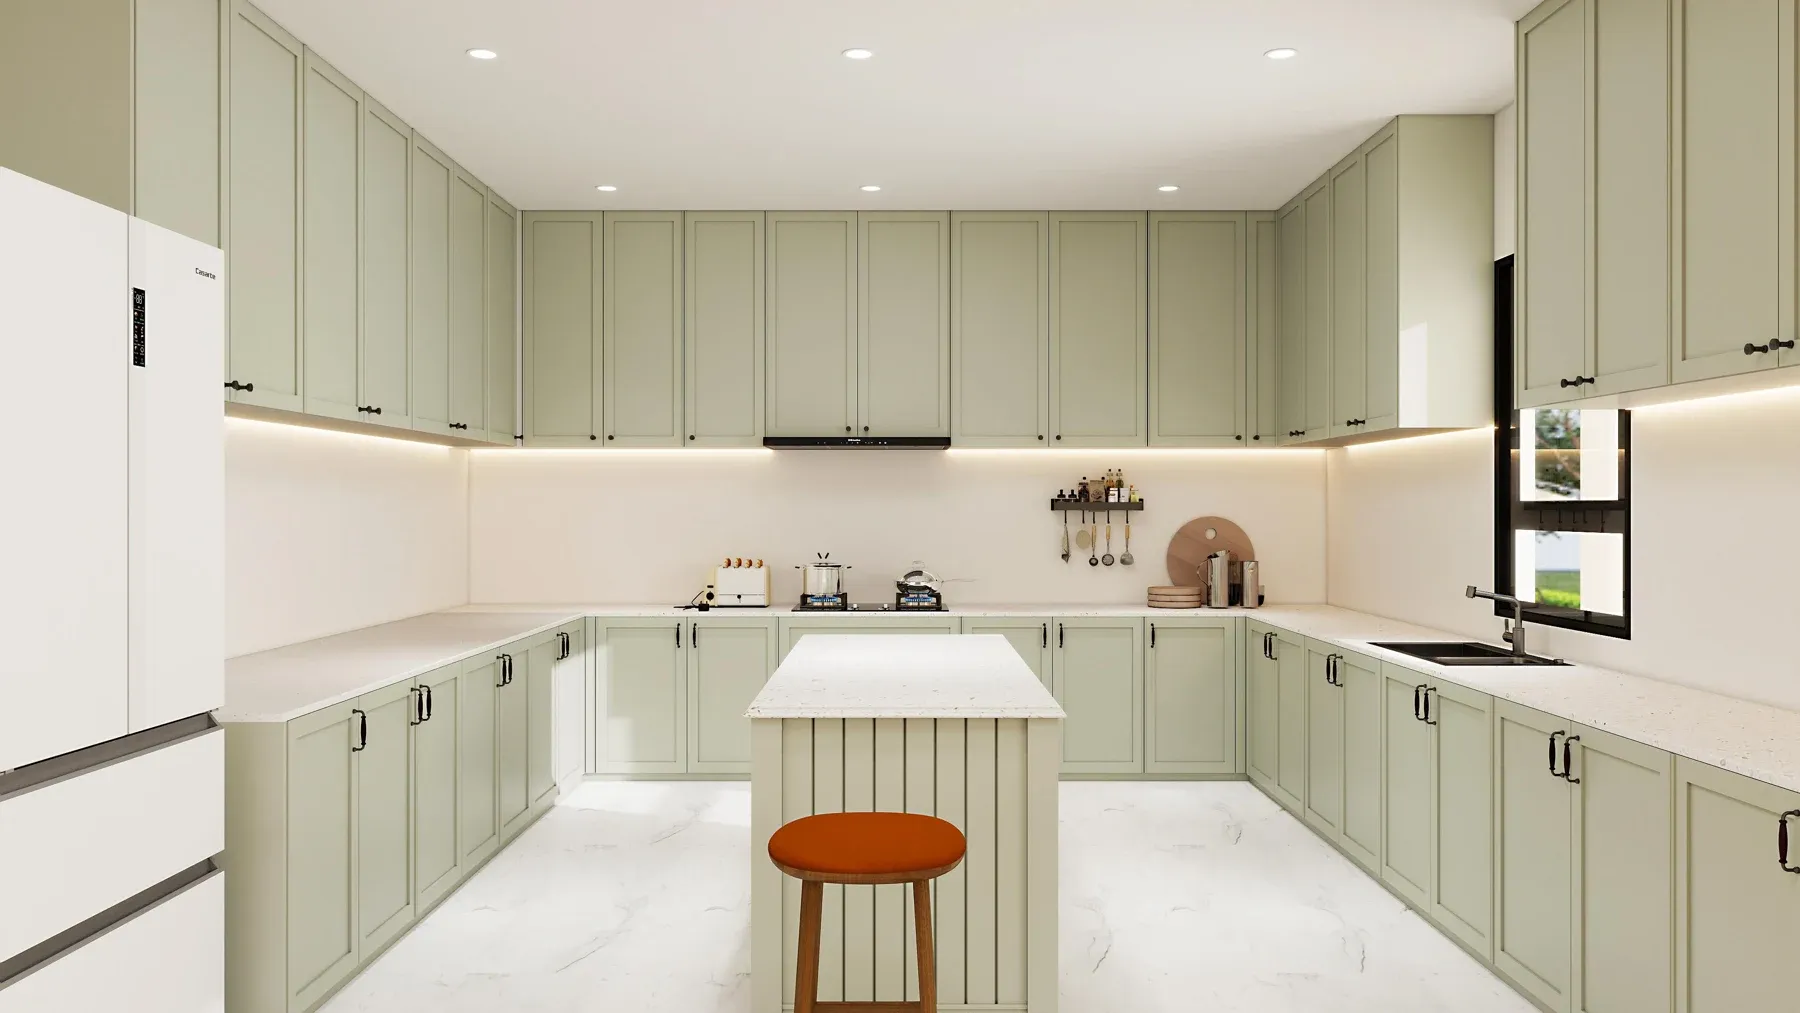
Kitchen
Soft sage cabinetry, the anchor of the whole palette, with the island set by clearance rather than by appearance.
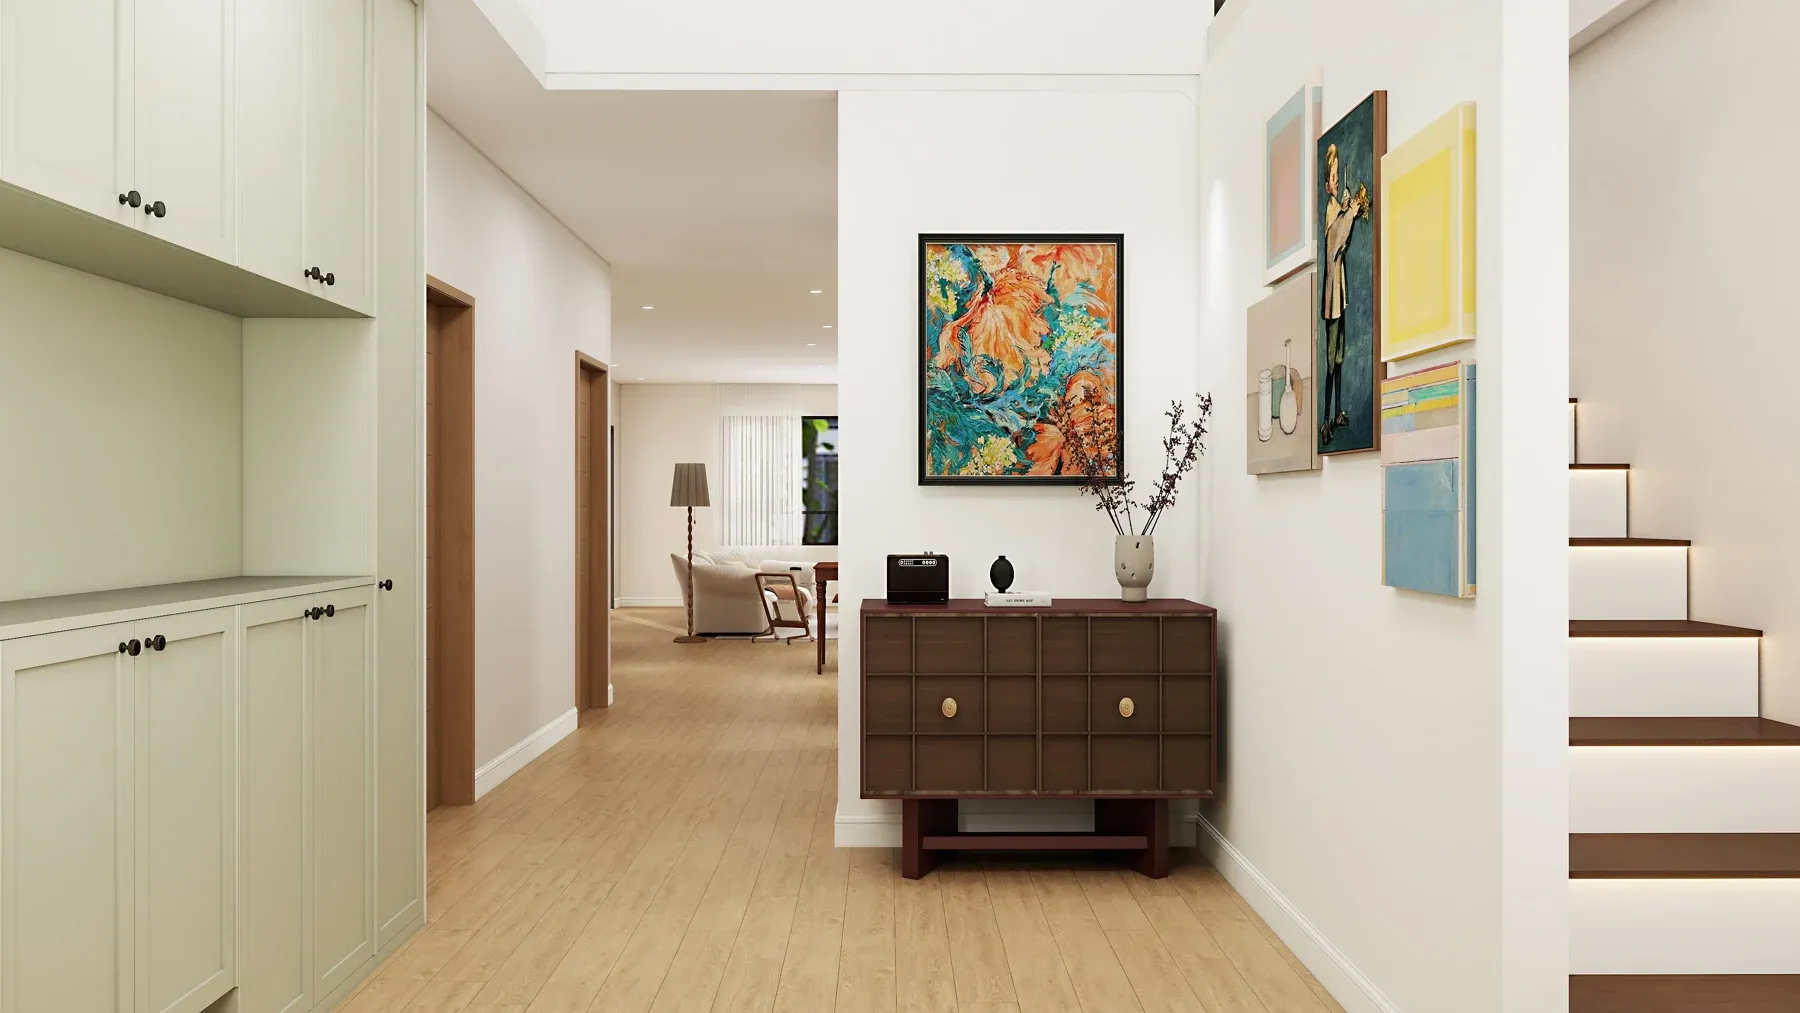
Foyer
Storage doing the work of a wall, so arrival reads as architecture rather than furniture.
PRIVATE ROOMS
Private rooms and everyday comfort.
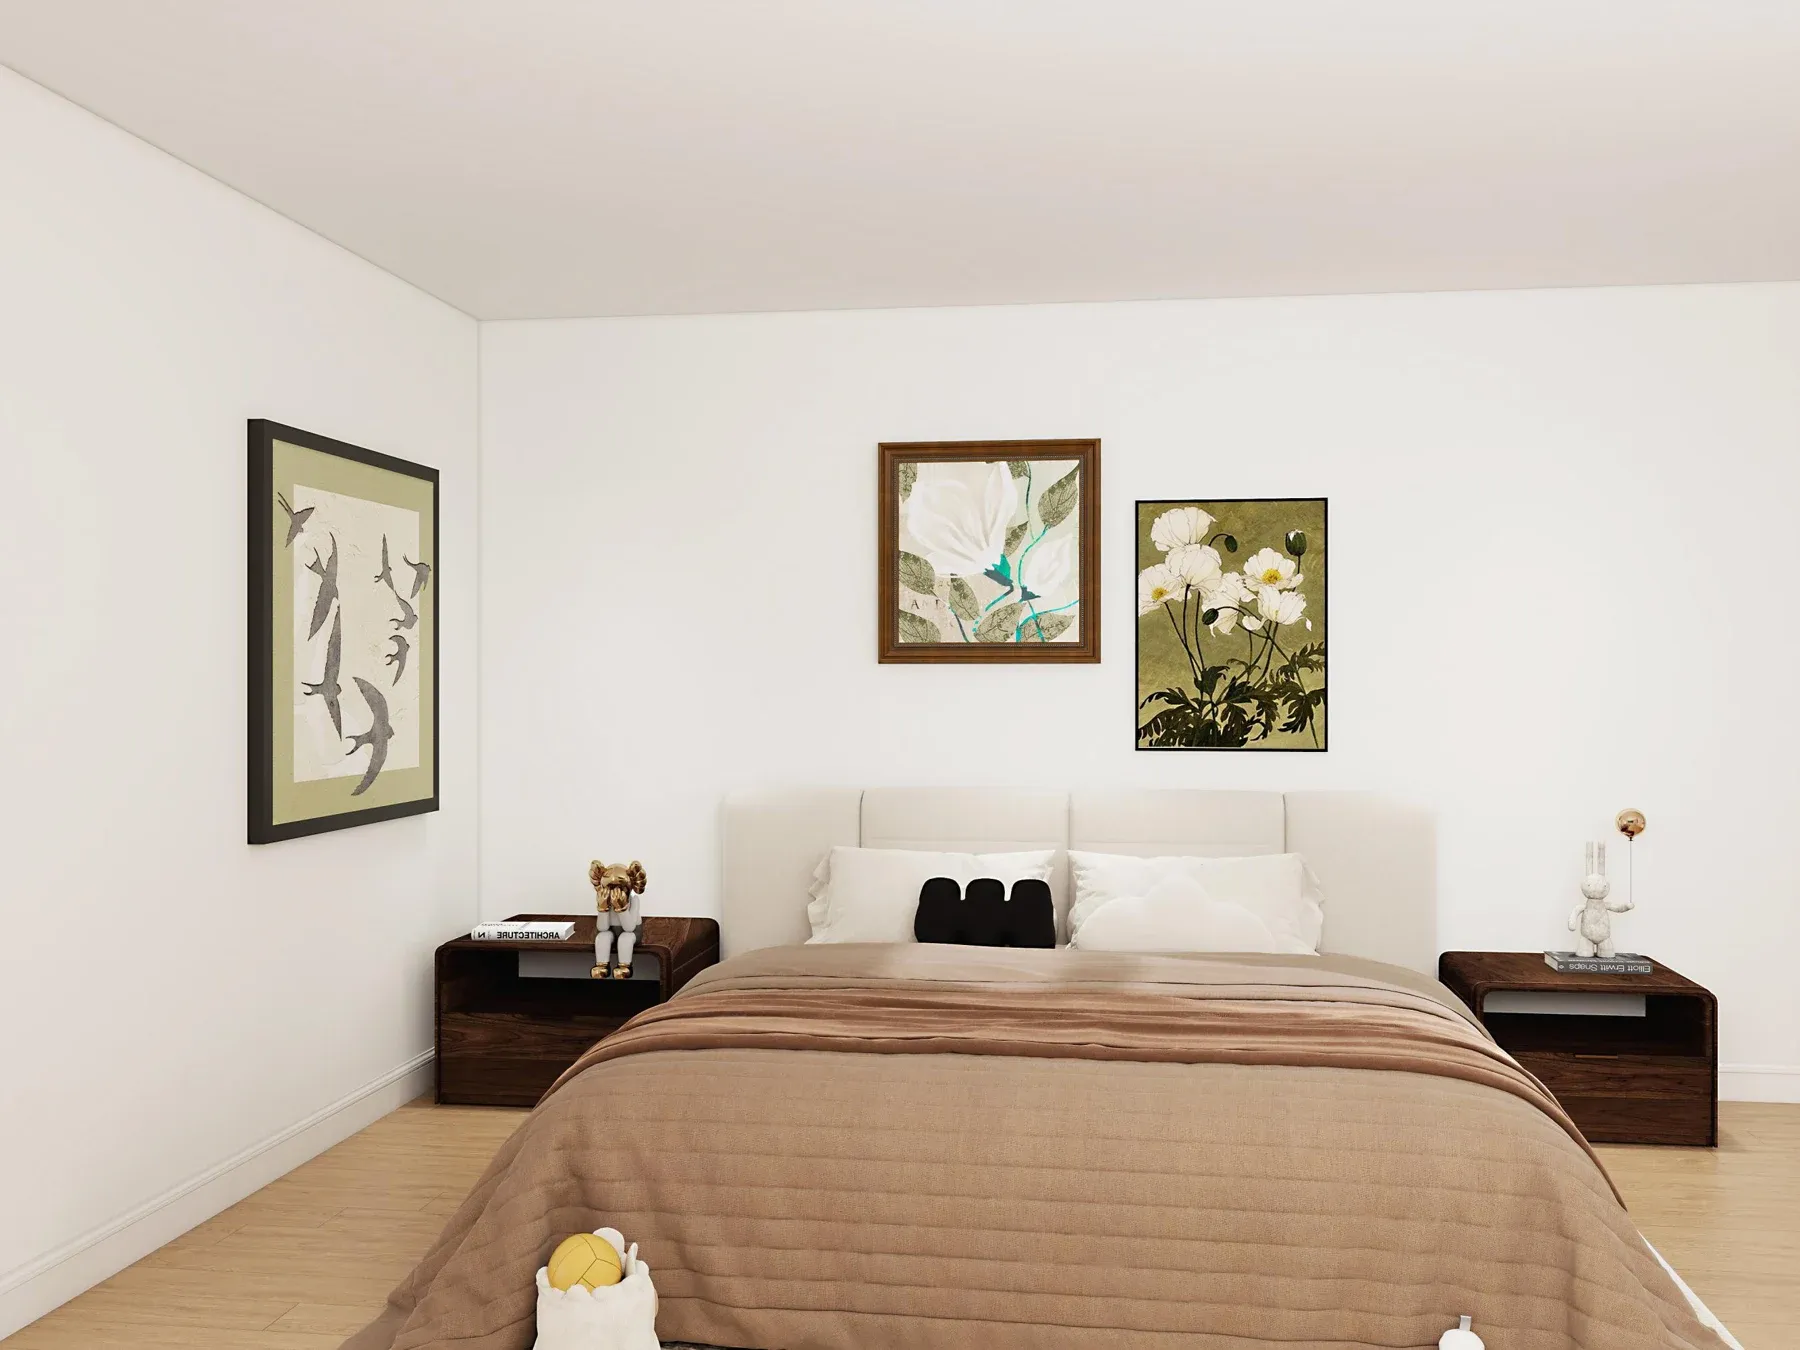
Primary bedroom
Bed wall, bedside and lighting coordinated to the wall they sit against.
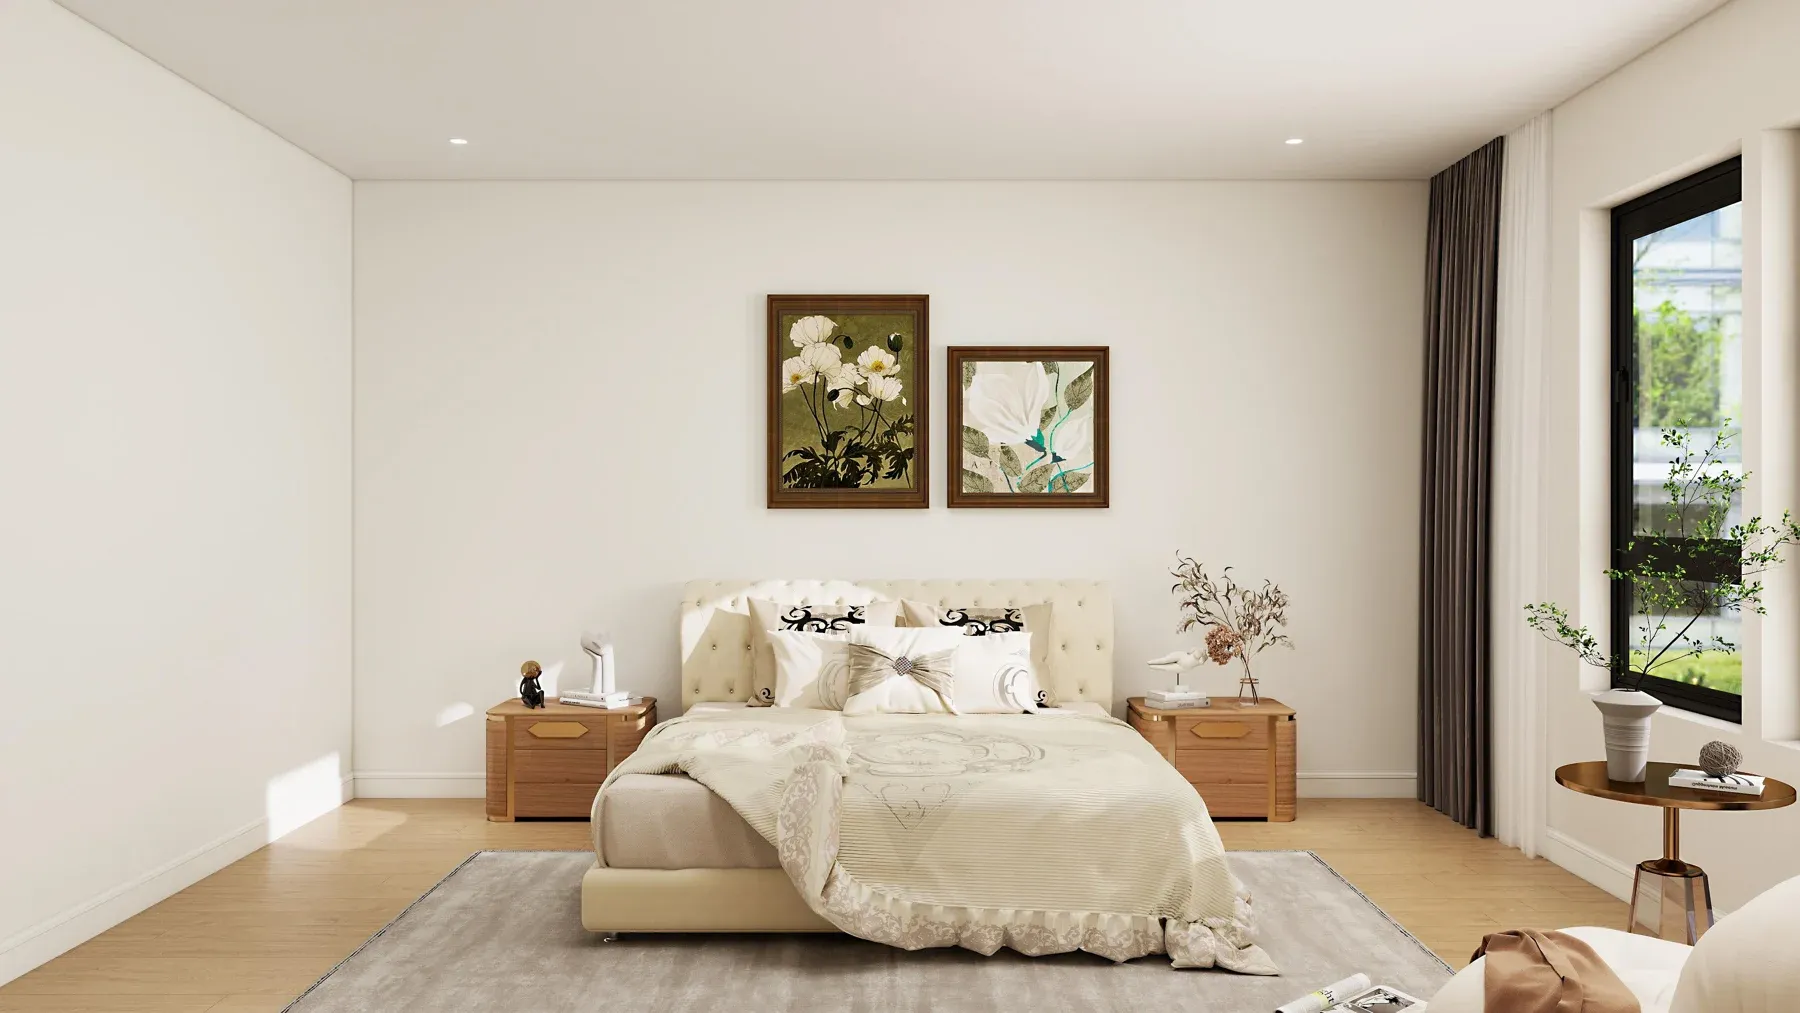
First-floor bedroom
Specified to the same standard as the primary — the detail that keeps a house consistent.
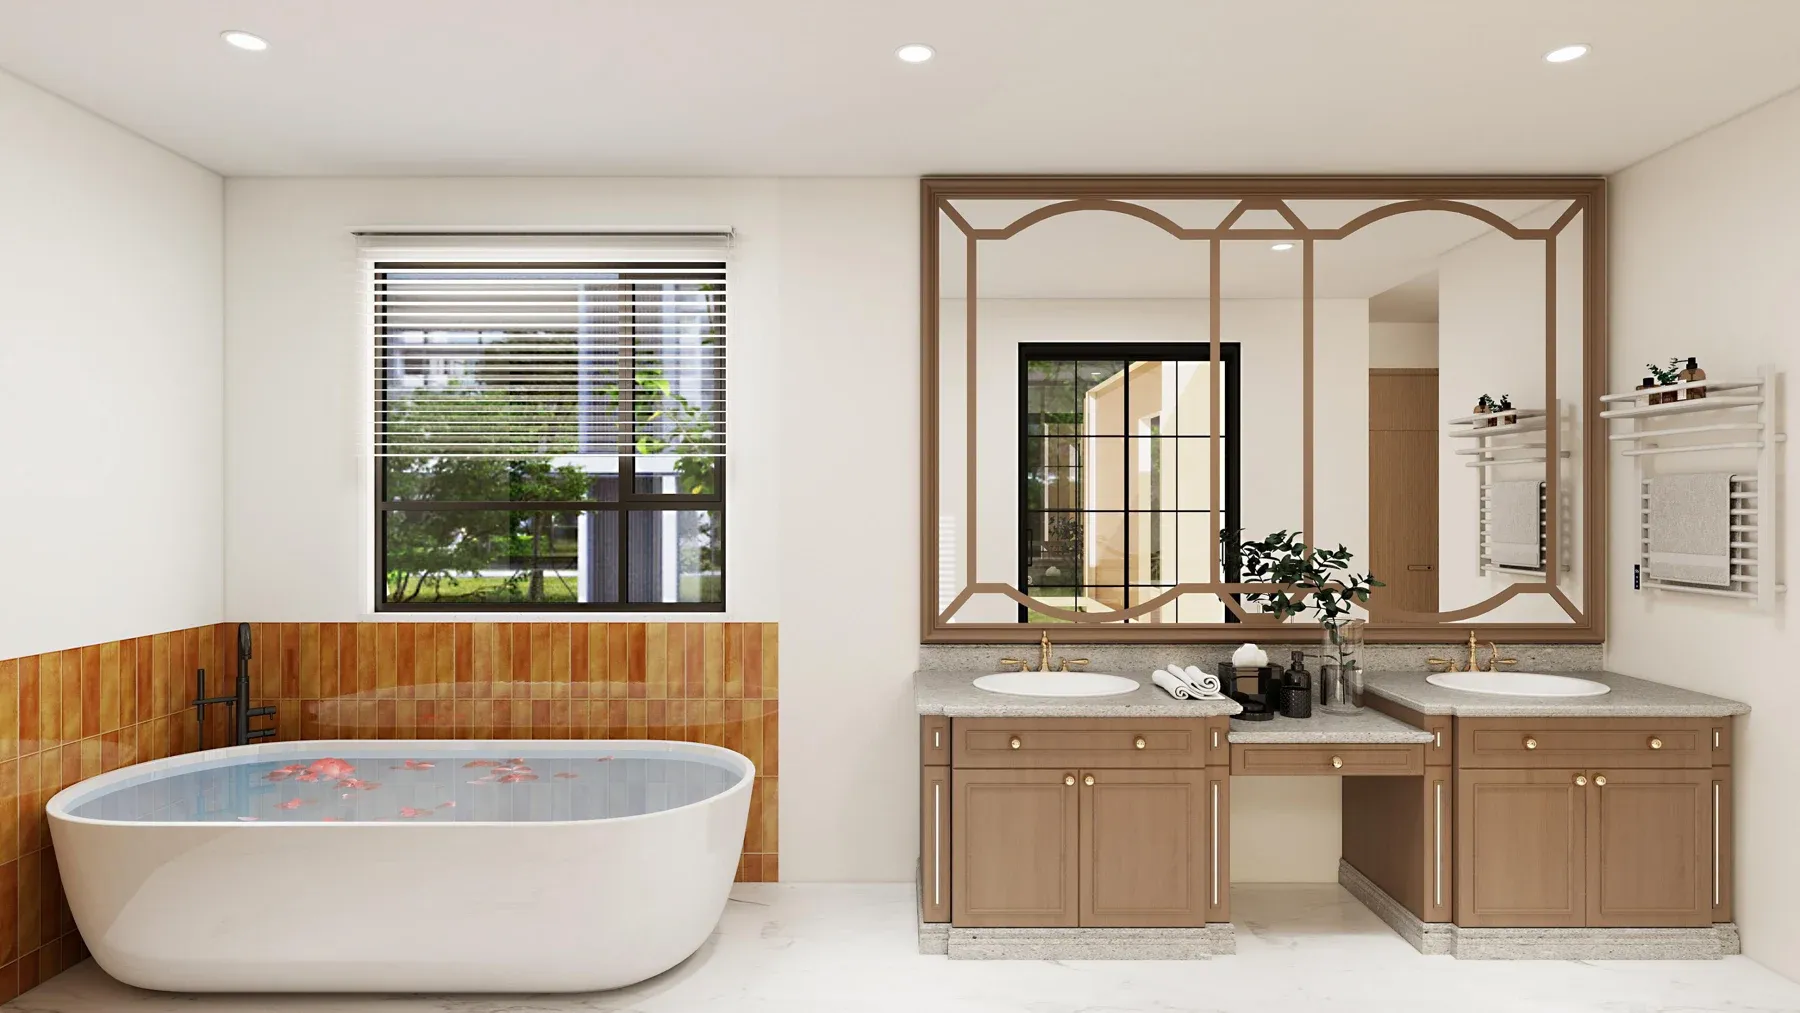
Primary bathroom
Vanity, lighting and storage decided together. Storage is what a bathroom runs out of first.
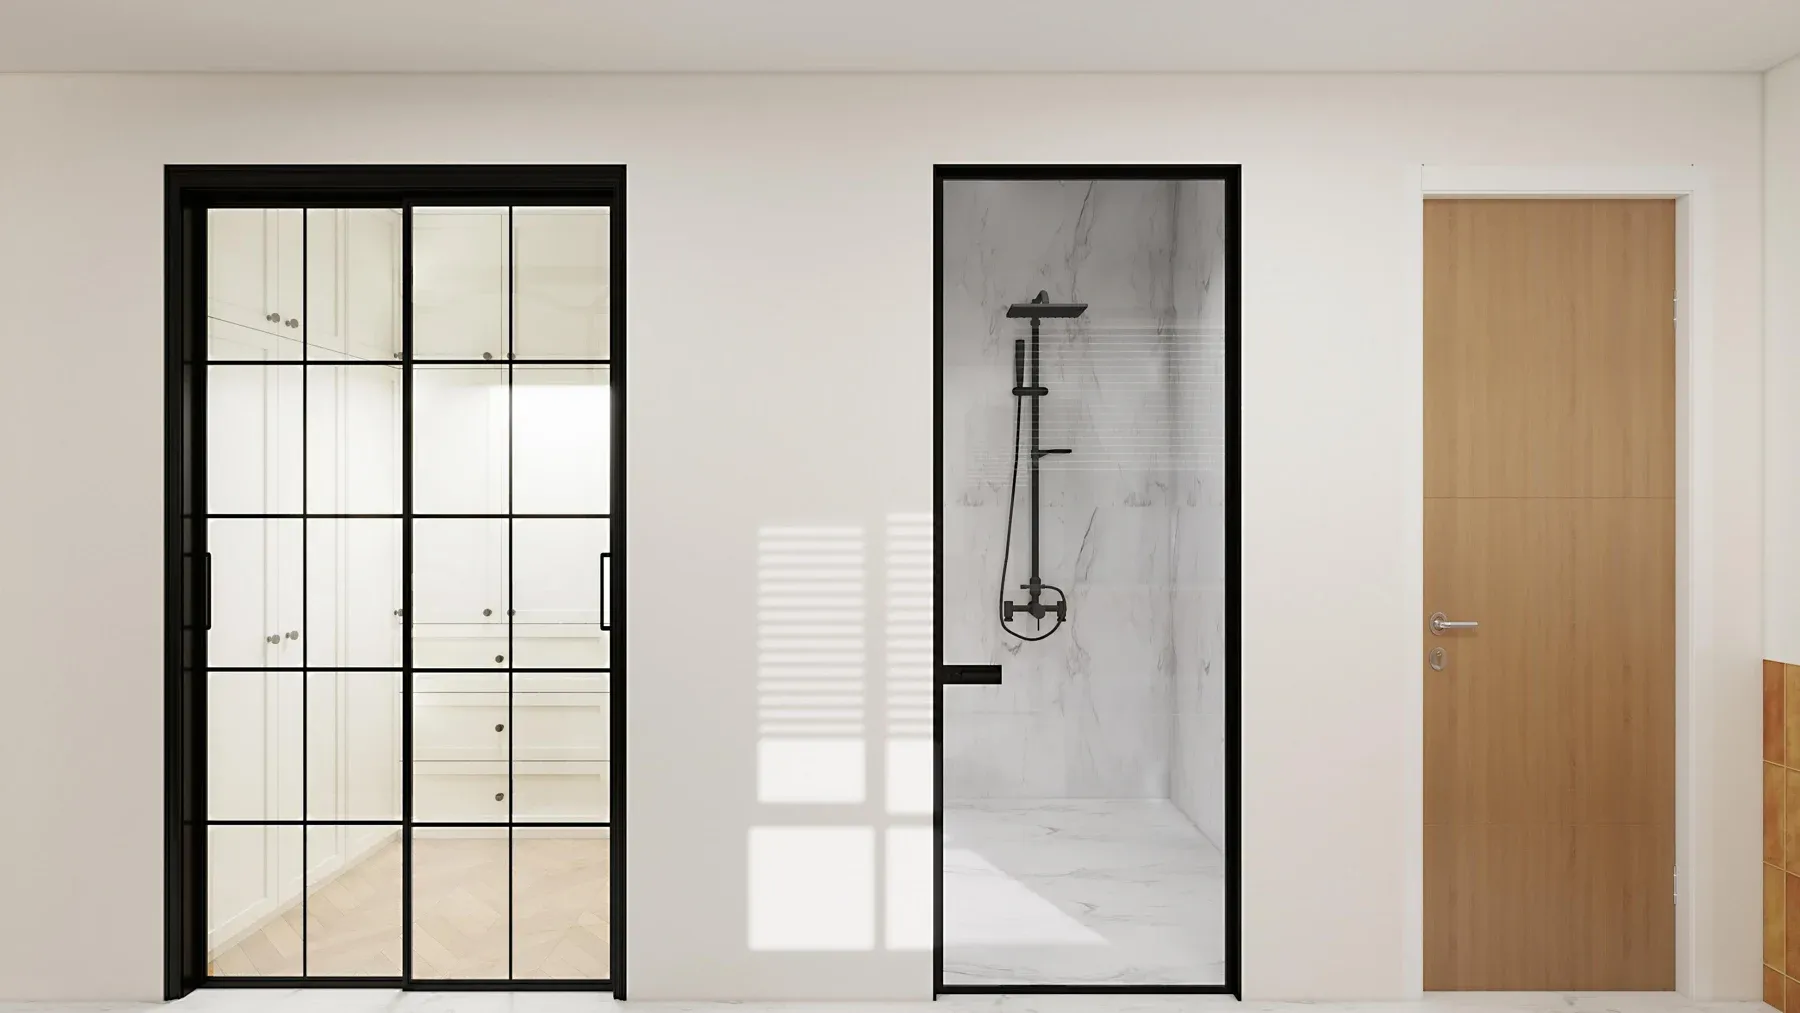
Shower and storage
Waterproofing and falls set in the substrate, which is the only point at which they are cheap to get right.
THE ADU
ADU living and additional bedrooms.
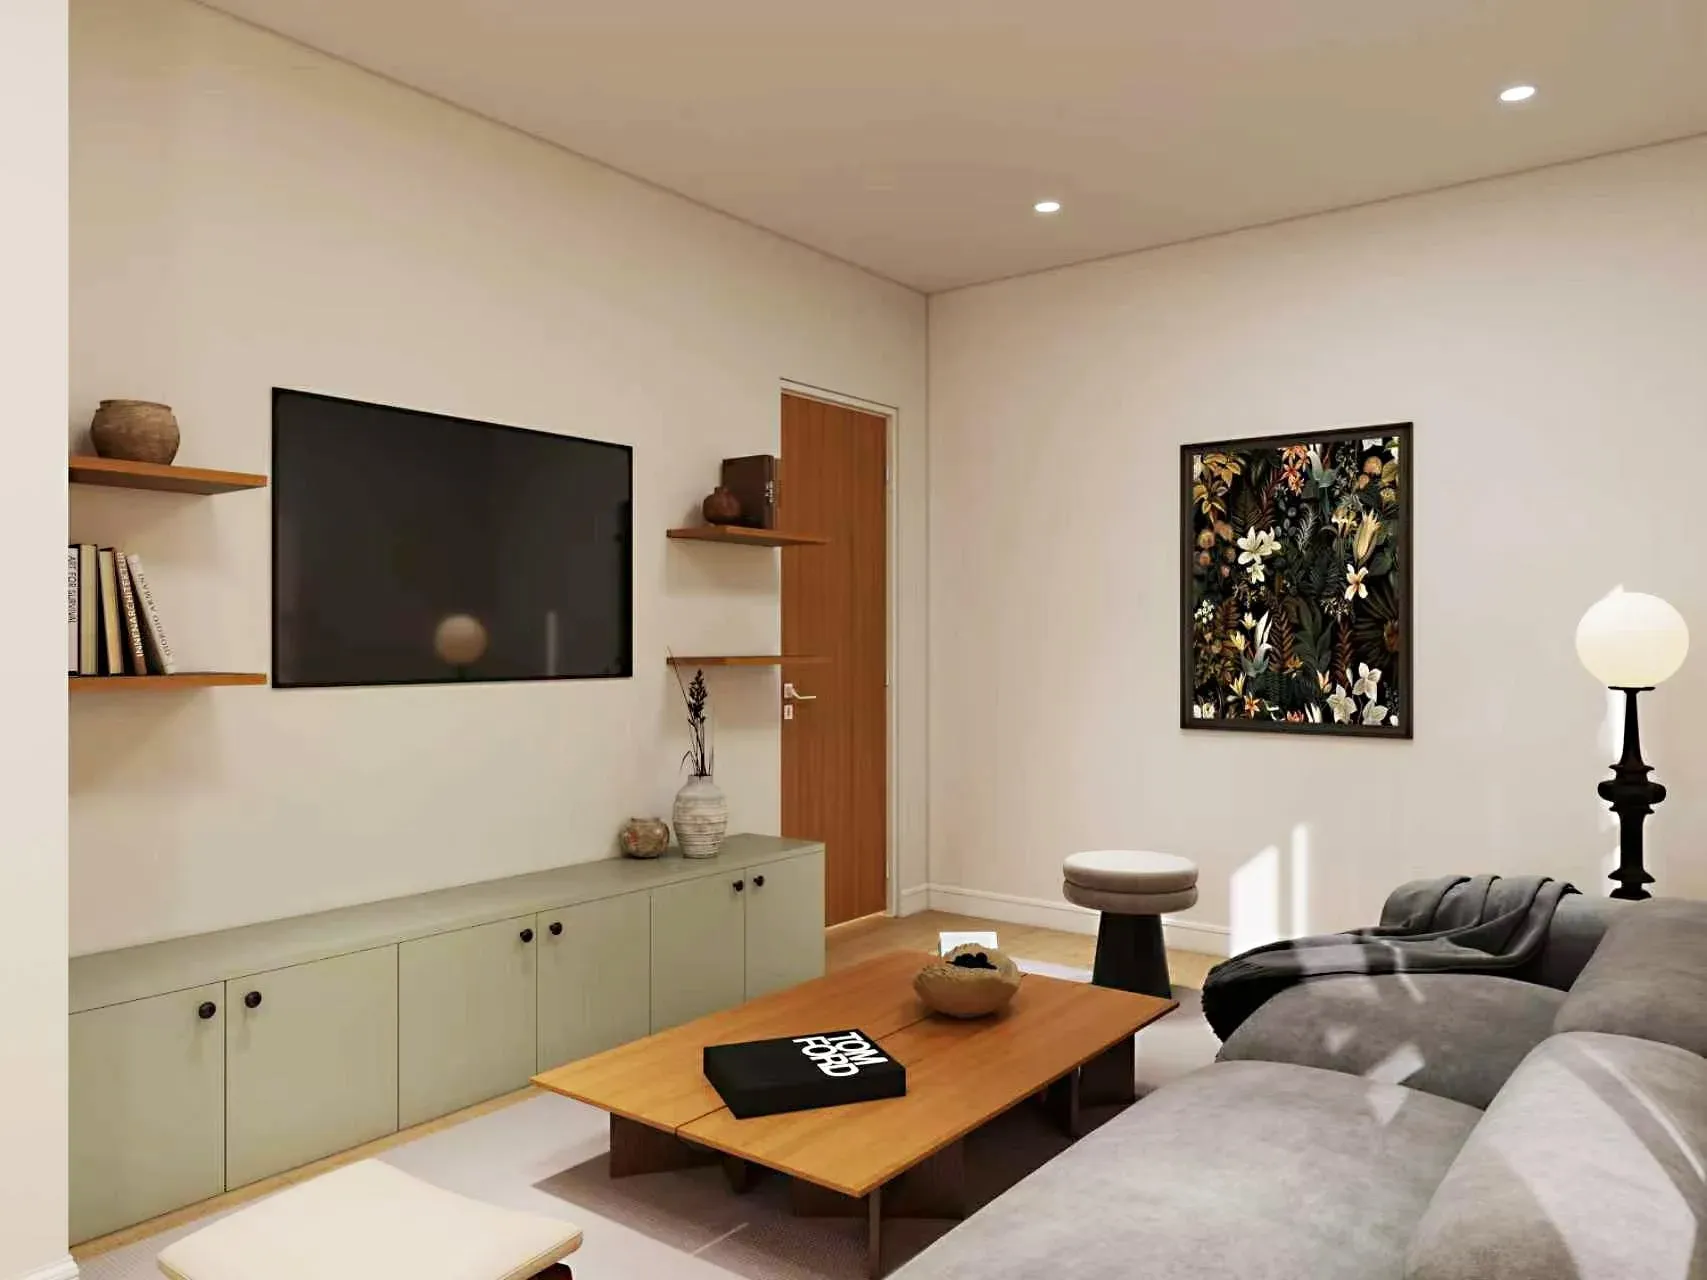
ADU living room
The same palette at a smaller scale — fewer profiles, simpler detailing, same materials.
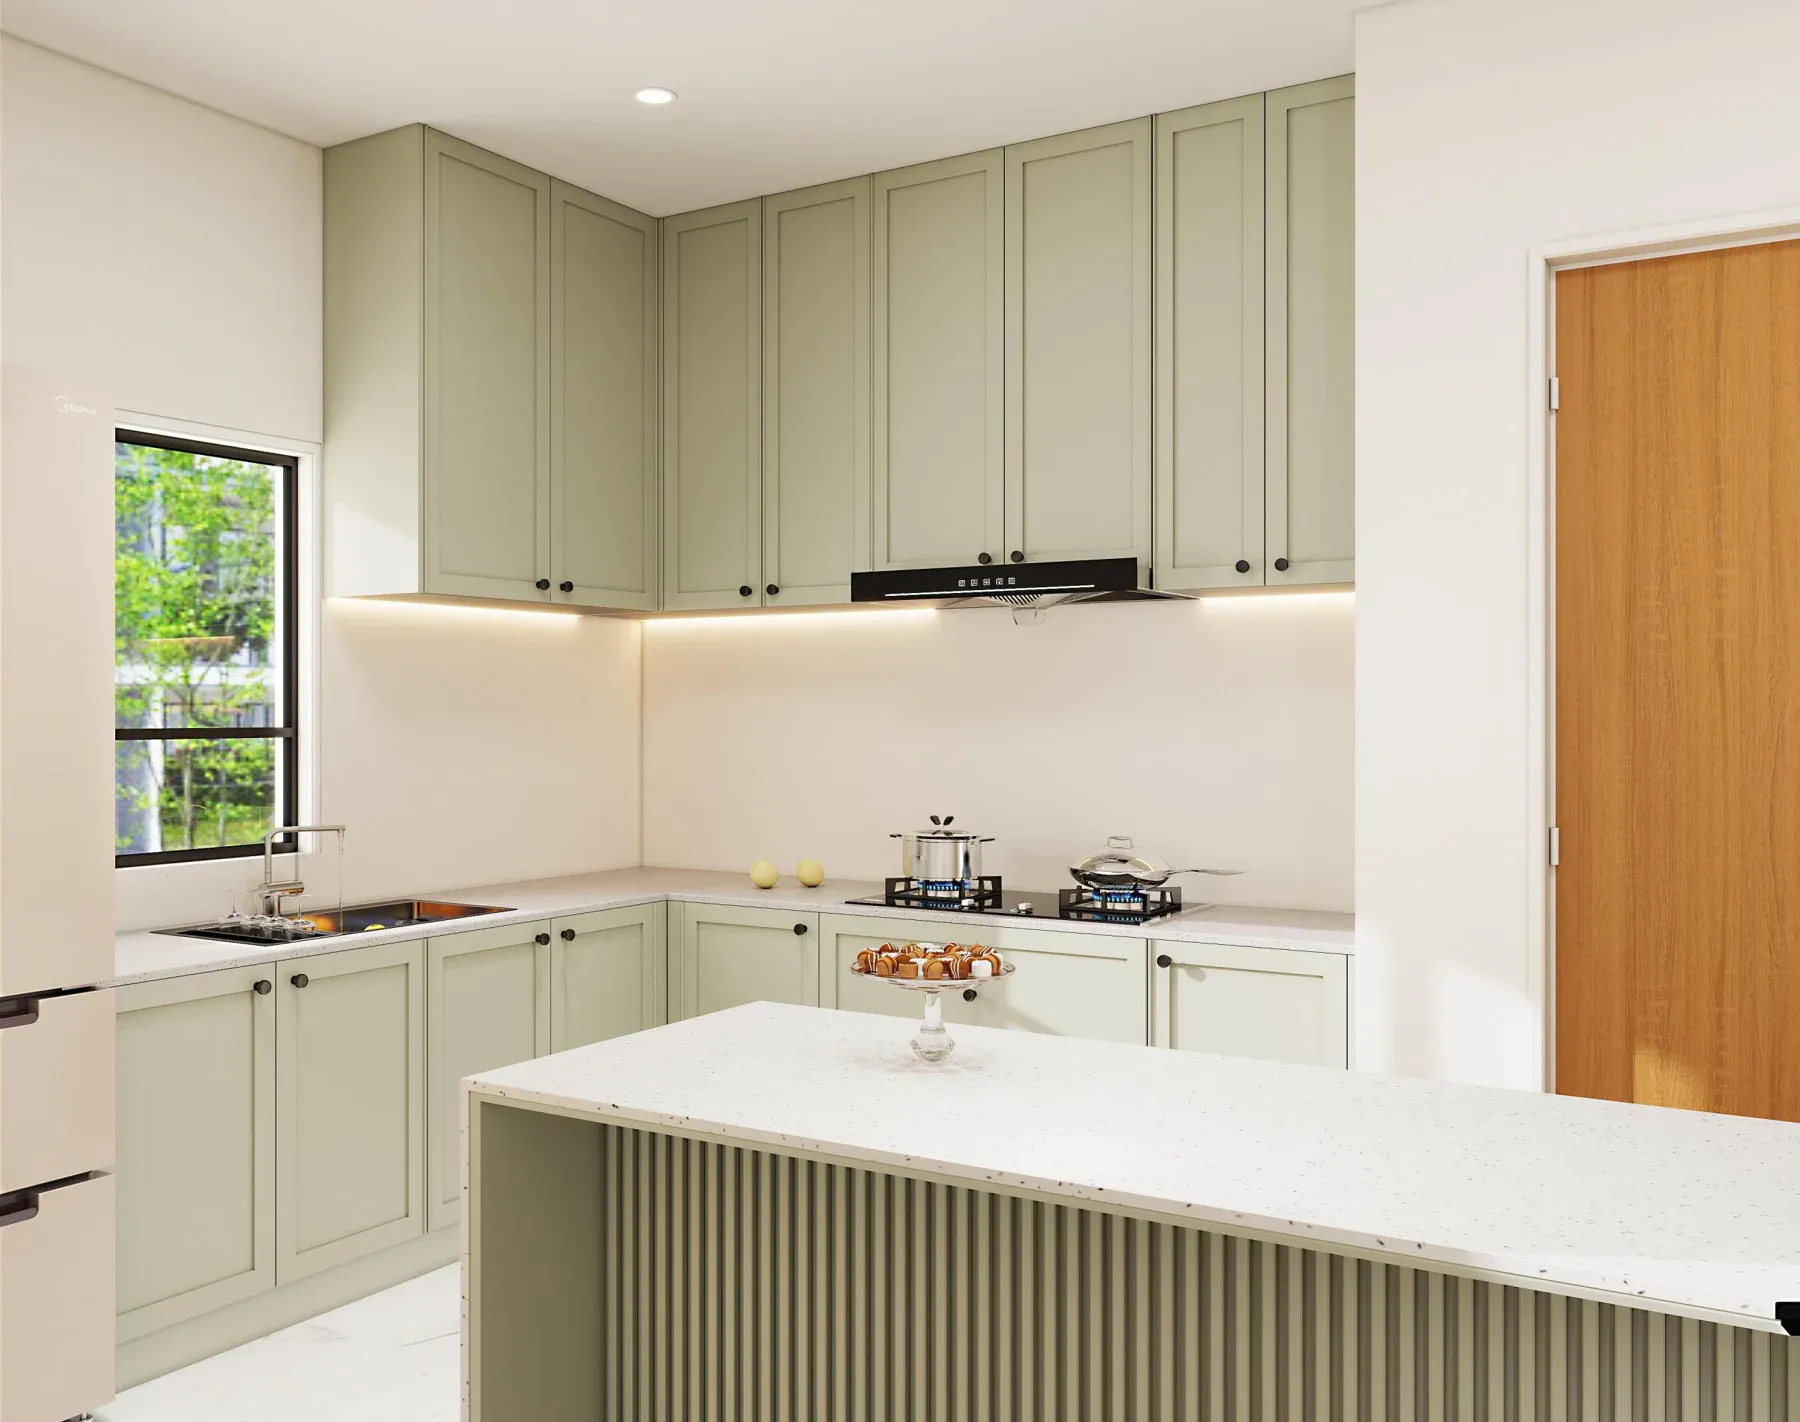
ADU kitchen
A full kitchen in a small footprint, which is a planning problem before it is a cabinetry problem.
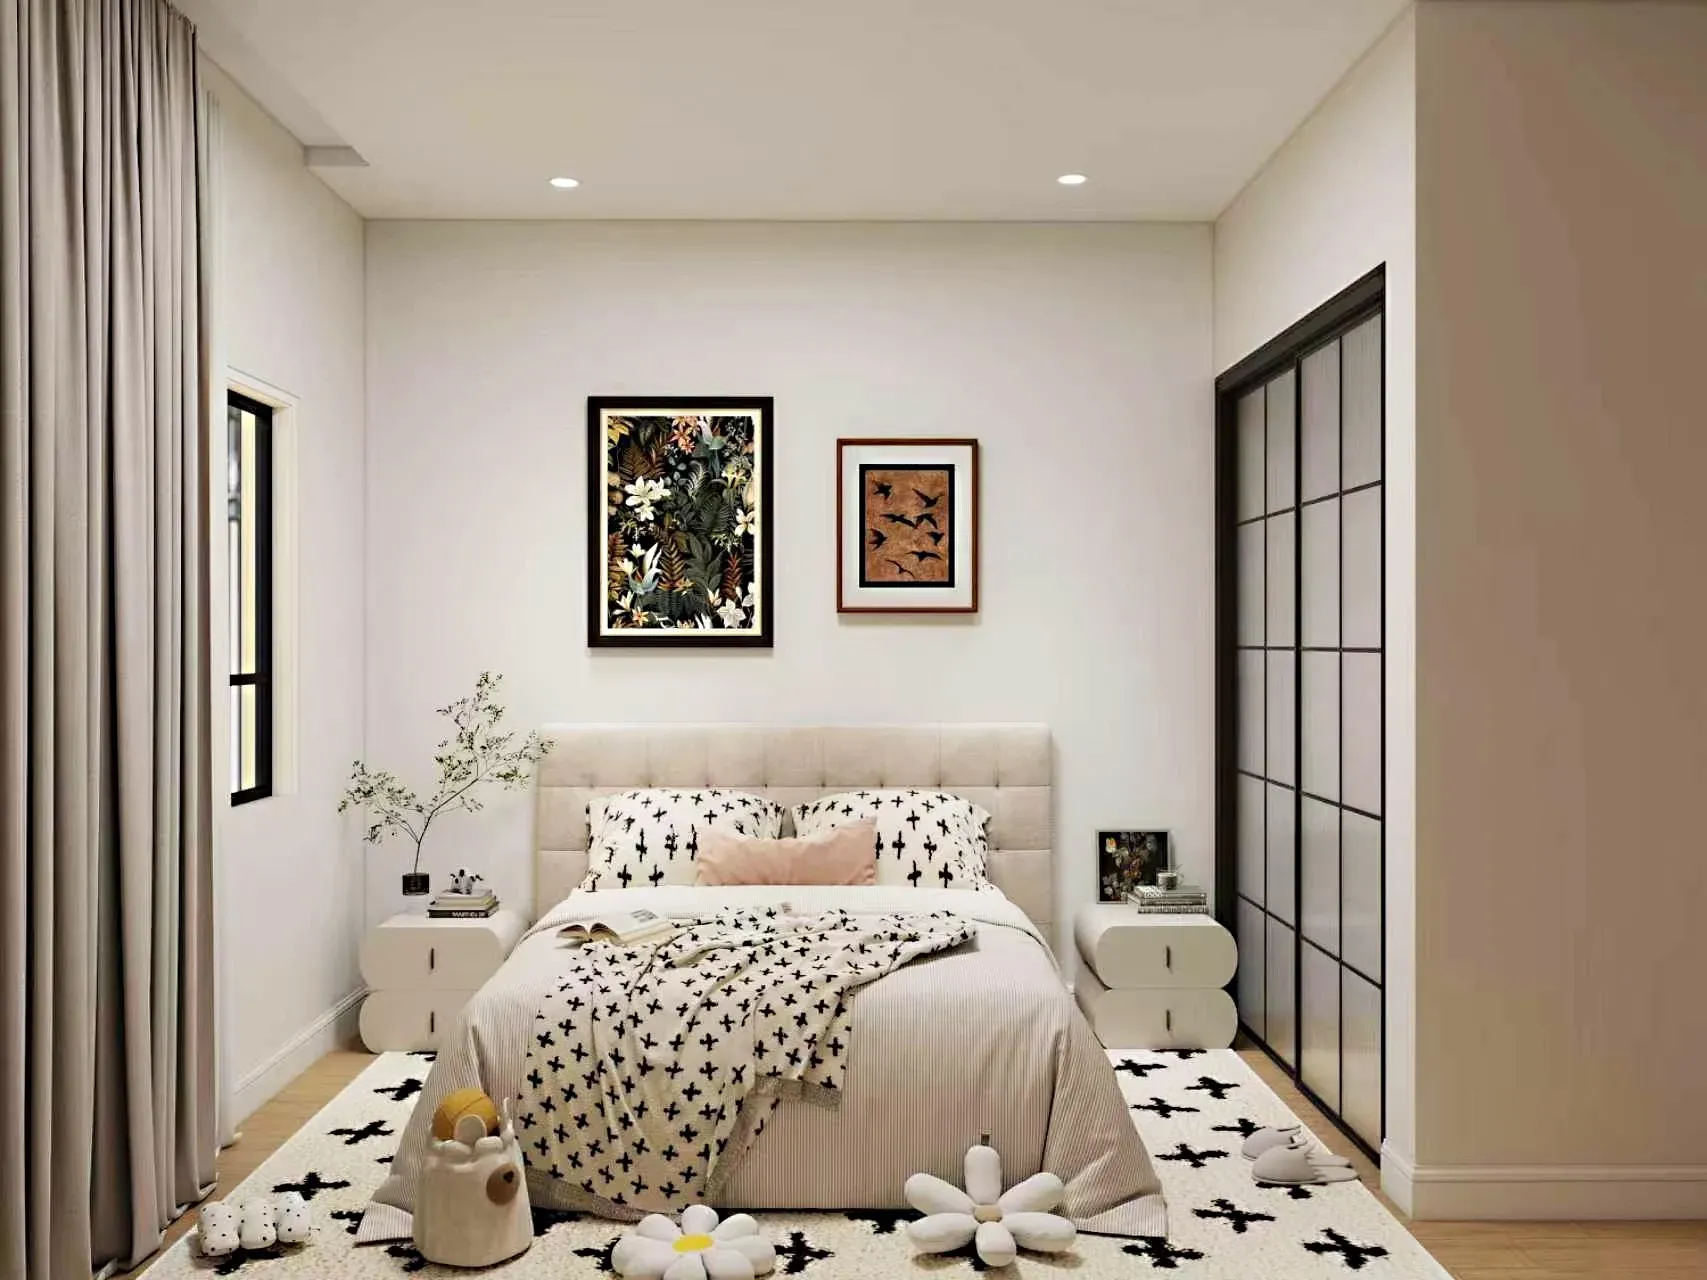
ADU bedroom
Sized for a real bed and real storage, which is where small dwellings usually lose.
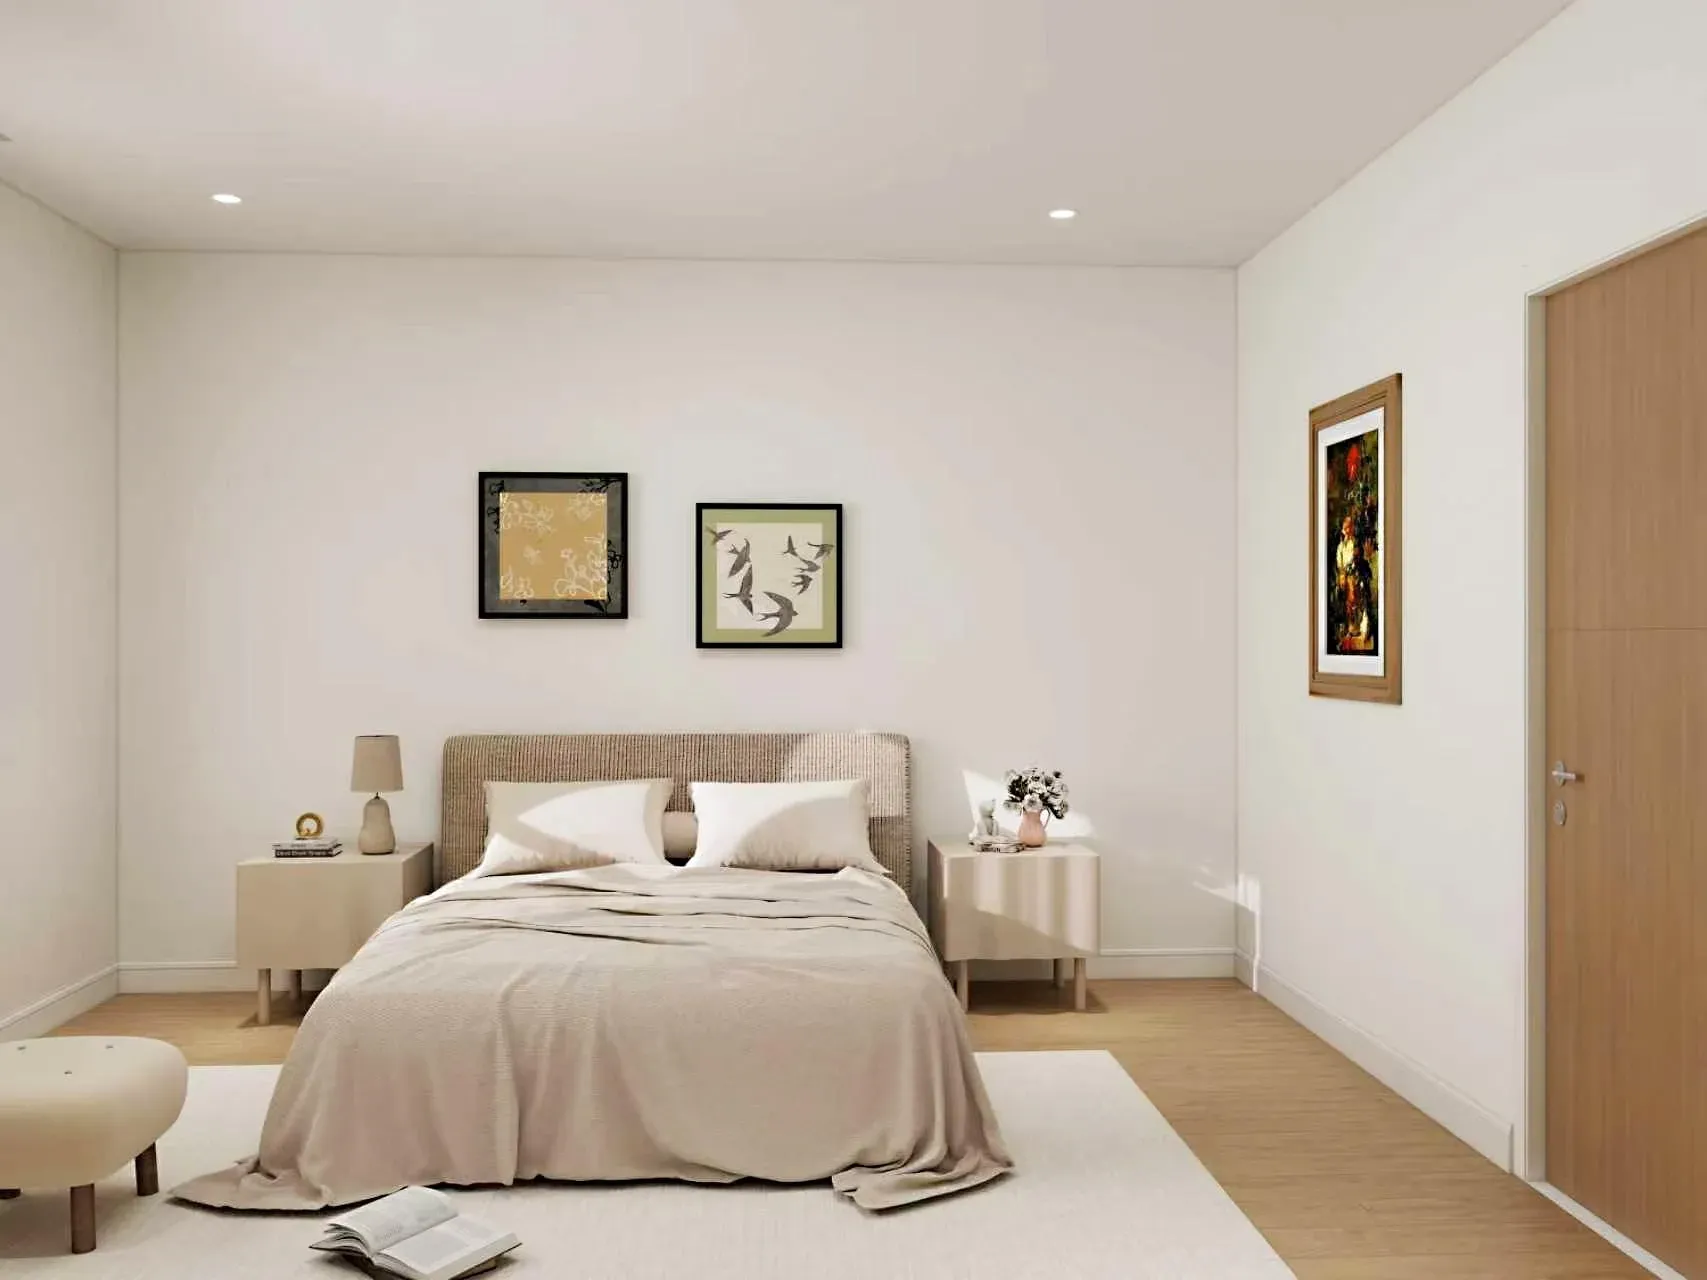
Bedroom two
An additional bedroom in the main house, specified to match the rest.
If you are weighing whether a second unit is realistic on your lot, start with the feasibility checks on our ADU builder page, or compare a conversion against a detached unit.
WHY IT MATTERS
What specifying both dwellings together actually buys.
On smaller screens, swipe across the table to compare all columns.
| Decision | Specified together | Specified separately |
|---|---|---|
| Cabinetry | One order, one colour, one hardware set | Two orders, two colour matches, two deliveries |
| Flooring | One run, transitions planned | A visible joint where the two meet |
| Lead times | Sequenced once | Two schedules that rarely land together |
| Later rental or family use | The unit already matches the house | A second dwelling that reads as an add-on |
Cabinetry and joinery for both dwellings are supplied factory-direct and measured after each room is finished. The range is in the catalog.
FAQ
Questions this proposal raises.
Is this a completed project?
No. It is a design and furniture-selection proposal. The images are supplied proposal material, not completed-site photography.
Can an ADU really be finished to the same standard as the house?
Yes, and on a small footprint it costs less than most people expect, because the material order is shared. The constraint is usually the plan, not the budget.
Does an ADU need a full kitchen?
For it to be a dwelling unit, yes — cooking facilities are part of what separates an ADU from a converted room. See JADU vs ADU.
Can the ADU be used for family?
Yes, and it is one of the most common reasons people build one. See multigenerational ADUs.
Do I need permits for the interior work?
Finishes usually do not, but anything touching structure, wiring, plumbing or mechanical work does. See how permit review runs.
KWA Home · California B General Contractor License #1145730