
ARCADIA · SAN GABRIEL VALLEY · GREATER LOS ANGELES
Renovating a 1940s–60s Home in Arcadia, CA
What a whole-home renovation actually uncovers in a mid-century Arcadia house — wiring, plumbing, insulation, foundations and lead paint — and the order in which those decisions have to be made.
On this page
TEST FIRST
Lead and asbestos: test before you open anything.
Any house built before 1978 should be assumed to contain lead-based paint until it has been tested. Under the federal EPA Renovation, Repair and Painting (RRP) rule, a firm carrying out renovation that disturbs painted surfaces in pre-1978 housing has to be lead-safe certified and work to lead-safe practices: containment, prohibited methods, documented cleaning, and pre-renovation information for the occupants. California is not one of the states authorised to run its own programme, so the federal requirement is the one that applies here.
Asbestos is the second one. In houses of this age it turns up in floor tile and the mastic under it, pipe and duct insulation, some roofing and siding products, and textured ceilings. The material is identified before it is disturbed, and if it is present it is handled under the applicable rules rather than simply cut out.
Neither is a reason to avoid an older house. Both are reasons to sequence the work properly and to use a firm that is certified to do it. This is general information, not legal advice — confirm current requirements with the relevant agencies and with the City of Arcadia.
PERMITS AND CODE
What triggers a permit, and what comes with it.
On smaller screens, swipe across the table to compare all columns.
| Type of work | Permit | Why it matters here |
|---|---|---|
| Structural — removing or altering walls, foundations, framing | Required | Also the point at which foundation anchorage and bracing get looked at |
| Electrical — new circuits, panel replacement, rewiring | Required | A panel upgrade is common once circuits are added |
| Plumbing — moving or replacing supply and drain lines | Required | Inspection happens before the walls close |
| Mechanical — HVAC replacement or new ducting | Required | Often triggers current energy-code requirements |
| Windows — replacement, particularly where the opening changes | Usually — confirm locally | Can also trigger energy-code requirements |
| Finishes — paint, floor coverings, cabinet replacement in the same layout | Usually not | The part of a renovation that can be phased |
Two things catch people out. Bringing an older house up to current standards usually applies to the part being altered, though cities also have thresholds at which wider upgrades are required — ask the building department about your scope. And some alterations trigger current energy-code requirements: window replacement, HVAC replacement and added conditioned area are the usual ones. Separately, renovation is often when unpermitted work from a previous owner comes to light; see what legalizing unpermitted work in Arcadia involves.
THE ORDER
The order the work has to happen in.
Most renovation problems are sequencing problems. This is the order that keeps the expensive surprises early, where they are still cheap to deal with.
Open up and test
Selective demolition, testing for lead and asbestos, and a look at what is actually behind the plaster. Nothing is priced firmly until this is done.
Infrastructure first
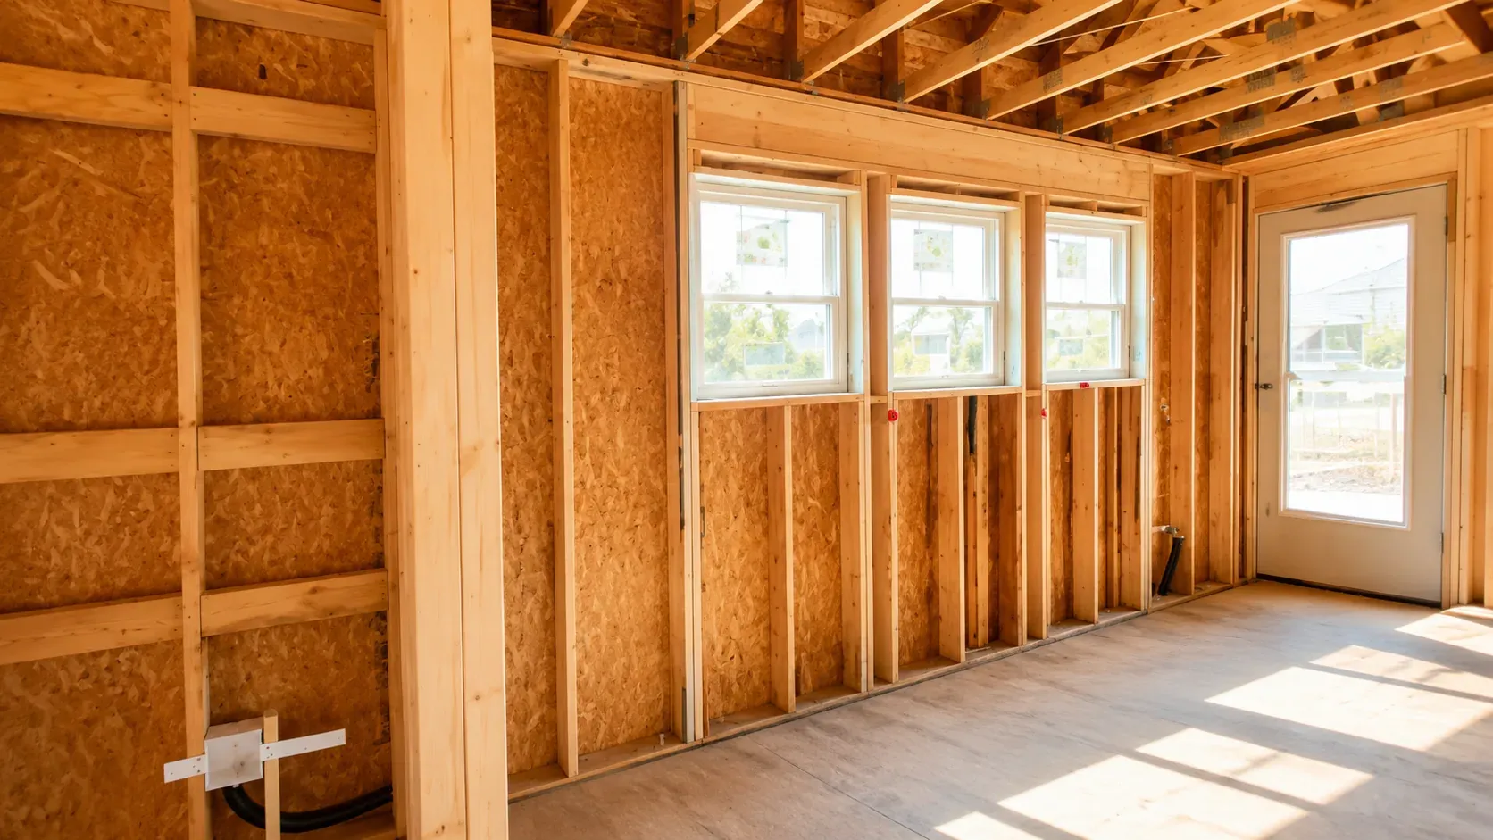
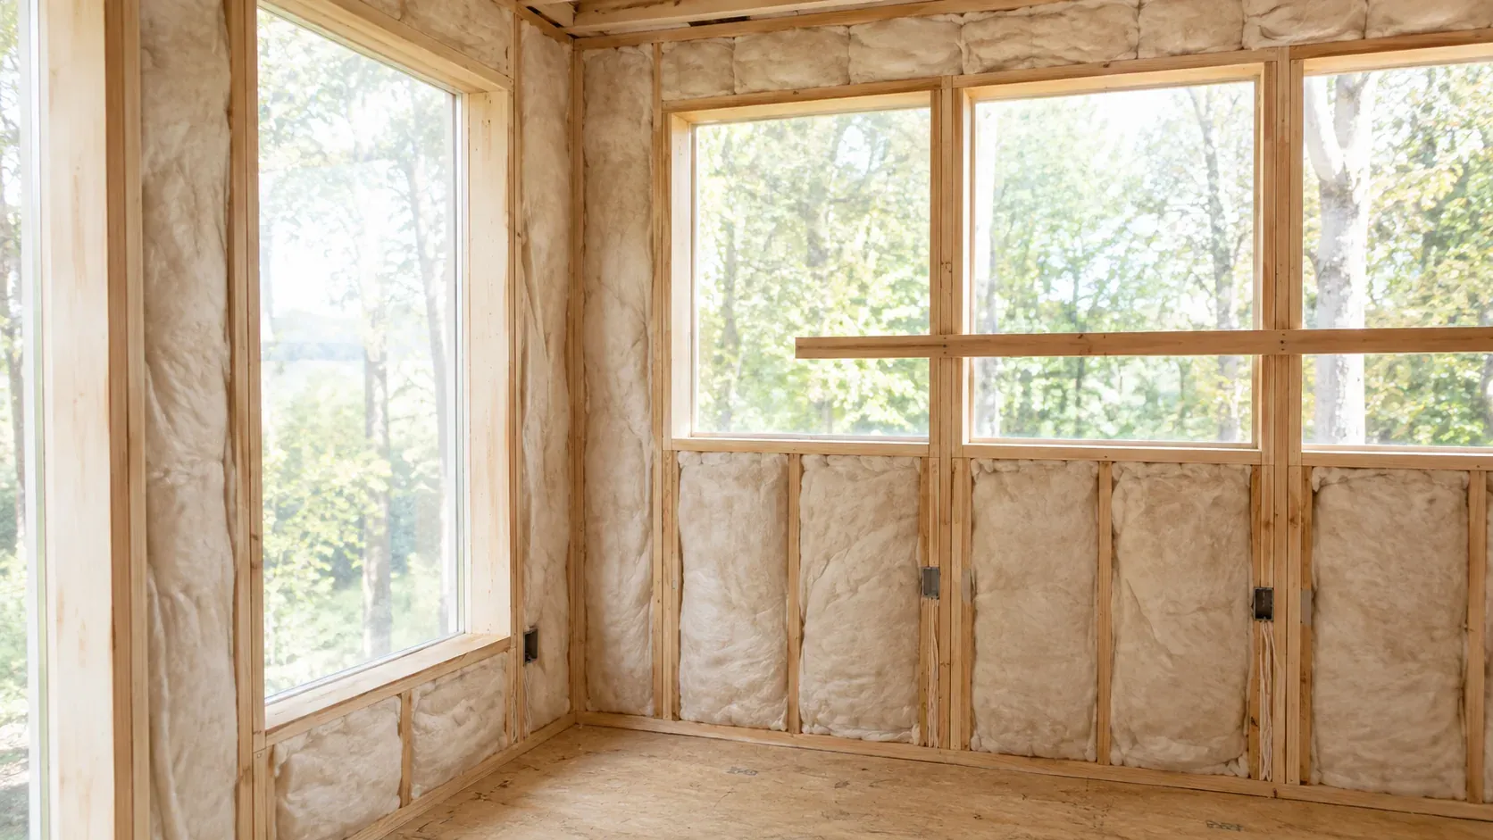
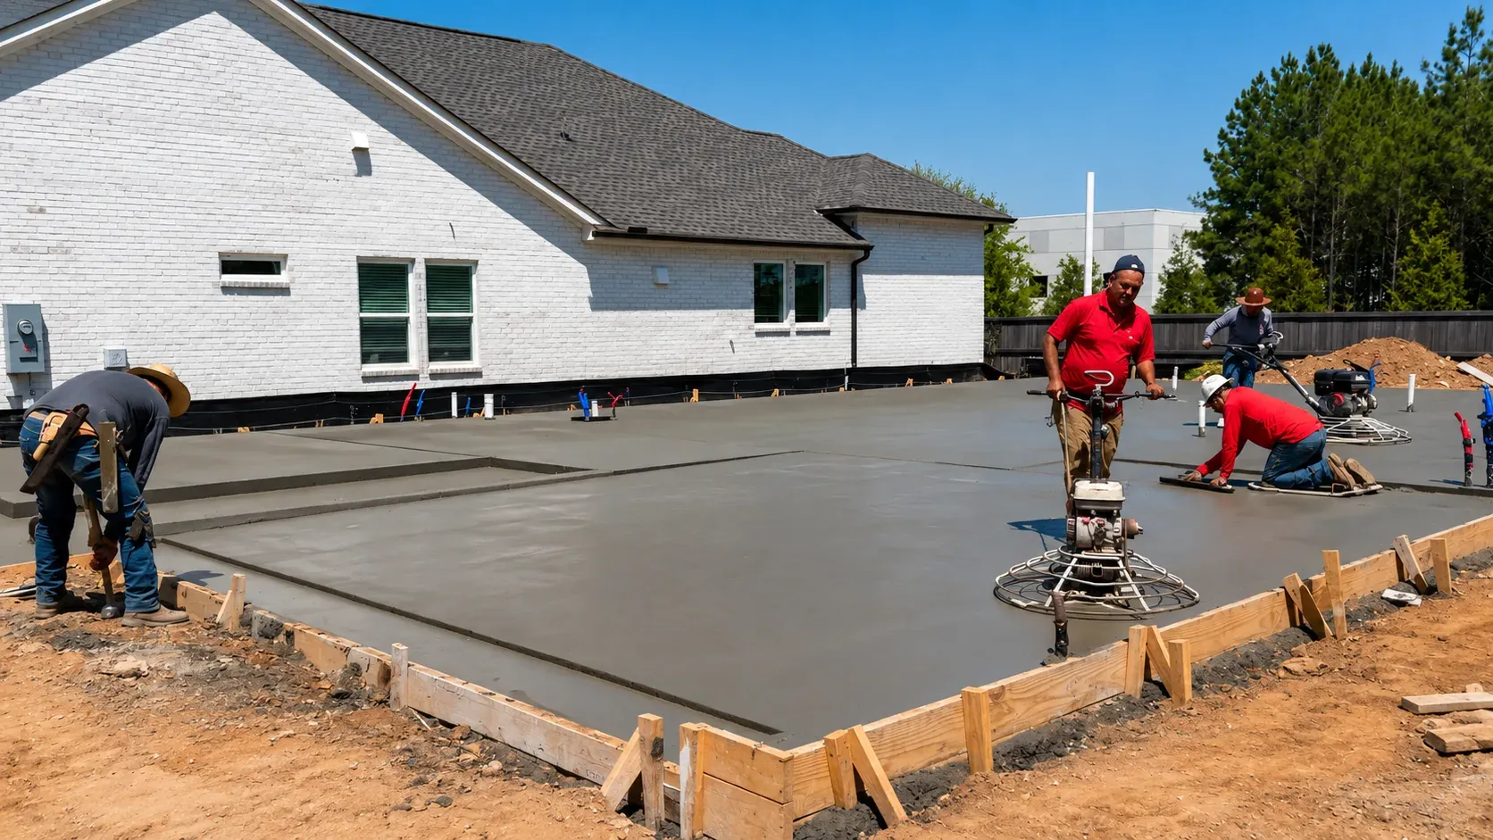
Structure and foundation, then wiring, plumbing, heating and cooling, then insulation and air sealing. All of it happens before a single finish goes on.
Envelope and surfaces
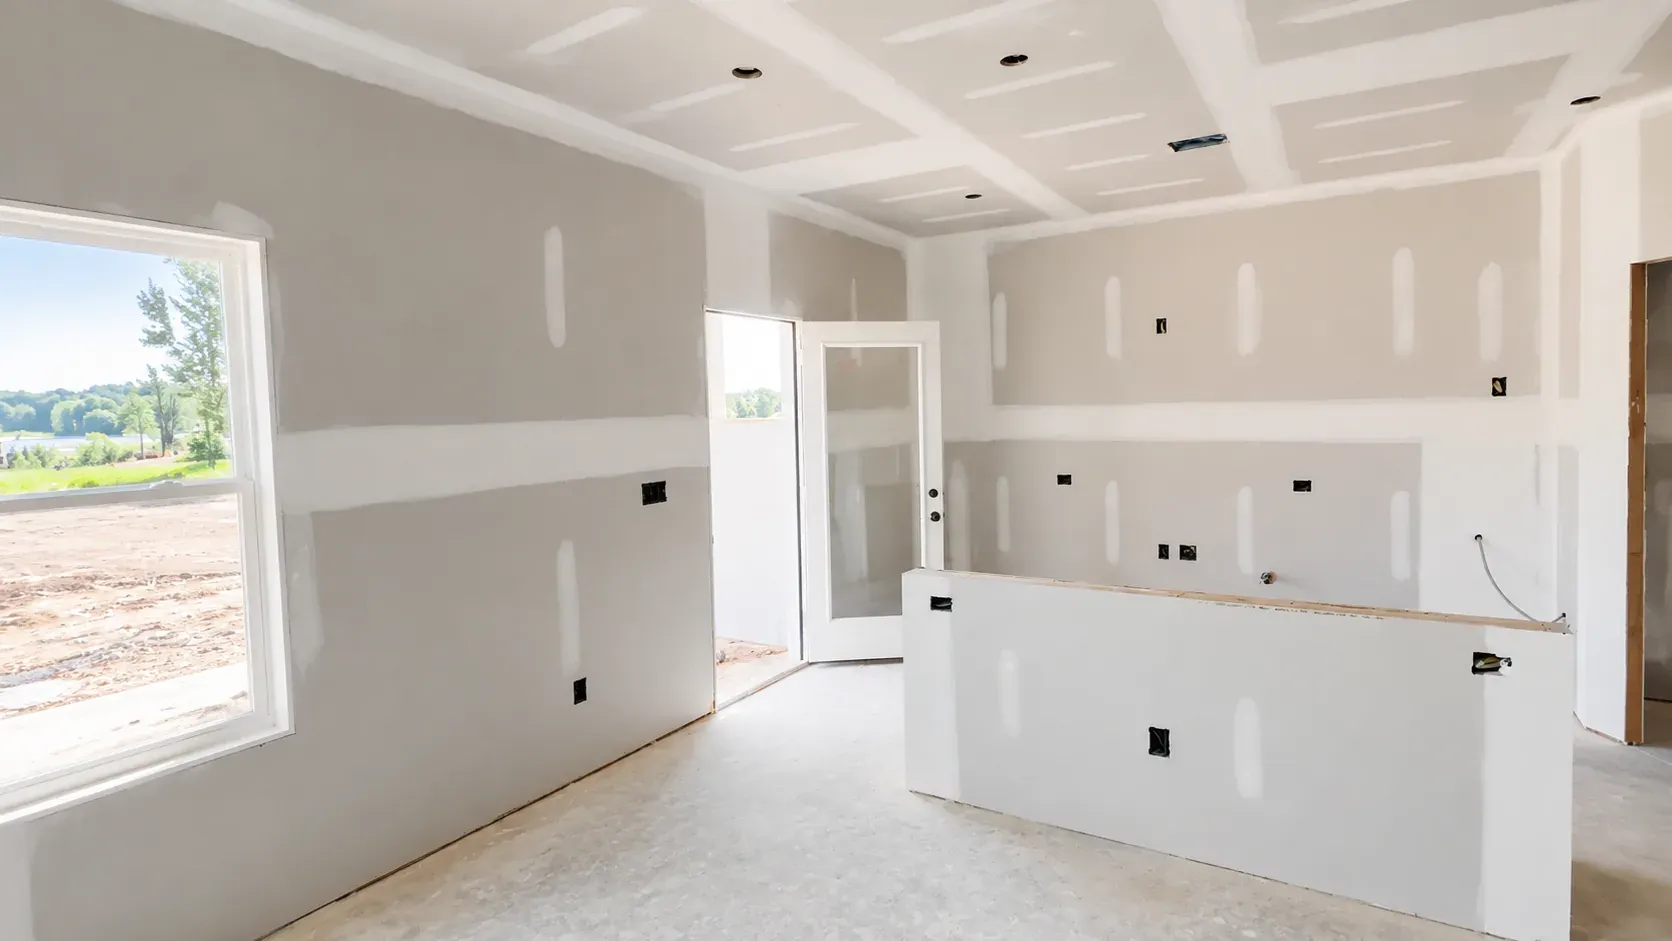
Windows, then plaster repair or drywall, then the surfaces you will actually see. Changing the layout happens at step two, not here.
Cabinetry and joinery
Measured after the walls are finished, not before. This is the one part of the renovation that genuinely cannot be ordered early, whatever a showroom tells you.
WHERE THE MONEY GOES
Where the money goes, and what is worth doing once.
On smaller screens, swipe across the table to compare all columns.
| Item | What drives it | Worth knowing |
|---|---|---|
| Hidden conditions | What is found once walls and floors are opened | The single largest unknown in any older-house budget. The answer is to open selectively and test first, then fix scope — not to pad a guess. |
| Infrastructure | Wiring, plumbing, heating and cooling, insulation — all of it inside the building fabric | Double the cost to come back to it later. If the walls are open, this is the moment. |
| Structure and foundation | Extent of any anchorage, bracing or repair needed | Assessed during step one. Sometimes nothing is needed; when something is, it is far cheaper alongside the rest. |
| Windows and envelope | Condition of the existing frames, whether openings change | Pays back best when combined with insulation work rather than done as a standalone project. |
| Surfaces and finishes | Material choice and specification | The only category that can honestly be phased. If the budget has to move, it moves here — never in step two. |
| Cabinetry and joinery | Specification, and whether it is built to the room or bought to fit it | Supplied factory-direct, measured after the walls are finished. |
The one-line version: finishes can be phased, infrastructure cannot. If something has to wait, it should be a surface, not a service. Room-by-room numbers are set out on our kitchen remodel cost page.
WHO DOES WHAT
Design, permits and construction: who is responsible for what.
This is the part that most often gets muddled, so we state it plainly. KWA Home is not an architecture or design firm. We do not offer architectural design to the public, and we do not stamp drawings. What we do is coordinate the work and build it.
Drawings
Prepared and stamped by licensed design professionals — a California-licensed architect, as the scope requires. We coordinate that work, the site information it depends on, and the revisions the city asks for.

Permits
Submitted through the city portal and tracked, including the energy documentation that comes with window and mechanical work.
Construction
Our scope, under CSLB #1145730 — selective demolition, structure, wiring, plumbing, heating and cooling, insulation, plaster or drywall, finishes, inspection at each hold point, and handover.
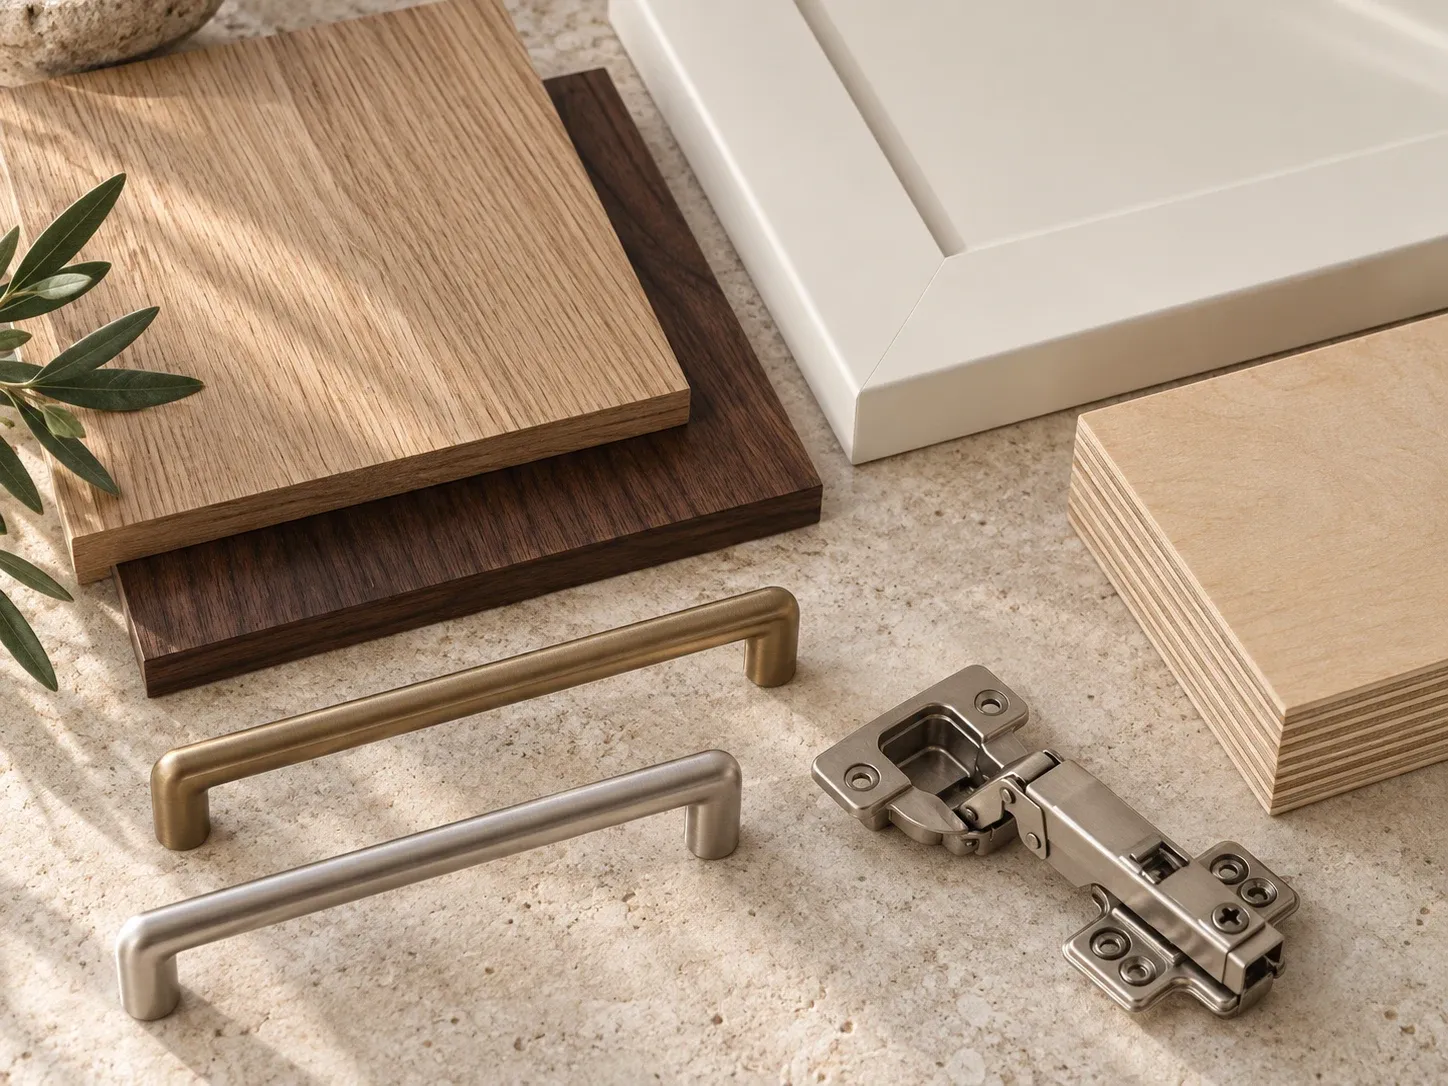
Materials and cabinetry
Specified before demolition and supplied through our own manufacturing, so the palette is settled up front rather than improvised on site mid-job.
On a pre-1978 house, ask two questions before you sign anything: is the firm lead-safe certified, and is testing planned before demolition. Both are cheap to ask and expensive to discover late.
FAQ
Questions owners of older Arcadia houses ask.
Does renovating an older house need a permit?
Finishes usually do not. Structural, electrical, plumbing and mechanical work does, and window replacement usually does where the opening changes. Confirm your scope with the City of Arcadia.
Will I have to bring the whole house up to current code?
Bringing things up to current standards generally applies to the part being altered. Cities also set thresholds at which wider upgrades are required, so ask the building department against your specific scope.
How do I know if the house still has old wiring?
Two-prong outlets with no ground are the visible sign. What is inside the walls is established during step one, once selective demolition has opened a look at it.
Do I have to rewire the whole house?
It depends on the condition of what is there and on the load you are adding. A panel upgrade is common once circuits are added for a kitchen or air conditioning; a full rewire is decided on what step one finds.
Is lead paint a problem on a 1940s or 1950s house?
Assume lead-based paint is present in any pre-1978 house until it is tested. Federal RRP rules require the firm doing the work to be lead-safe certified and to follow lead-safe practices when painted surfaces are disturbed.
What about asbestos?
It appears in floor tile and mastic, pipe and duct insulation, some roofing and siding, and textured ceilings in houses of this age. Test before disturbing anything, and handle what is found under the applicable rules.
Can I live in the house during the work?
It depends on the scope. Where the work includes infrastructure and lead-safe containment, parts of the house are usually not habitable for a period. That is a sequencing conversation, not a fixed rule.
Should I replace the windows?
Only if they need it or if you are already opening the walls. Envelope work pays back best combined with insulation, not as a standalone project.
Can the original plaster be kept?
Often yes. Repairing plaster is a different trade from hanging drywall, and it is worth saying at the brief if you want to keep it.
Do you do the design?
No. We are not an architecture or design firm. Drawings are prepared and stamped by licensed design professionals; we coordinate them and carry out the permitting and the construction.
KWA Home · California B General Contractor License #1145730
One connected team.
Premium materials. Precise craftsmanship.
KWA Home
Coordinates residential construction.
CSLB #1145730
MIT Construction
Handles residential remodeling.
CSLB #964155
Winrun
Manufactures custom cabinetry and interior products.
Our specifications focus exclusively on premium materials and craftsmanship. The responsible contracting entity and scope are identified in your agreement.